Votre e-mail a été envoyé.

1100 E 14th St Industriel/Logistique 3 135 m² À vendre Dewey, OK 74029 1 631 709 € (520,40 €/m²)
Certaines informations ont été traduites automatiquement.
Informations principales sur l'investissement
- High Bay Metal Building
- Large Graveled Yard
- Heavy Power
Résumé analytique
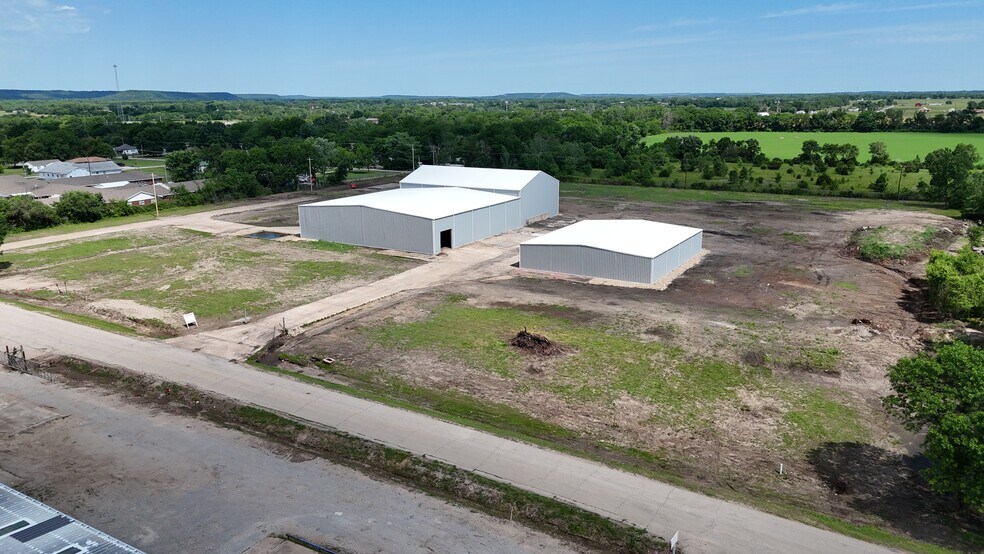
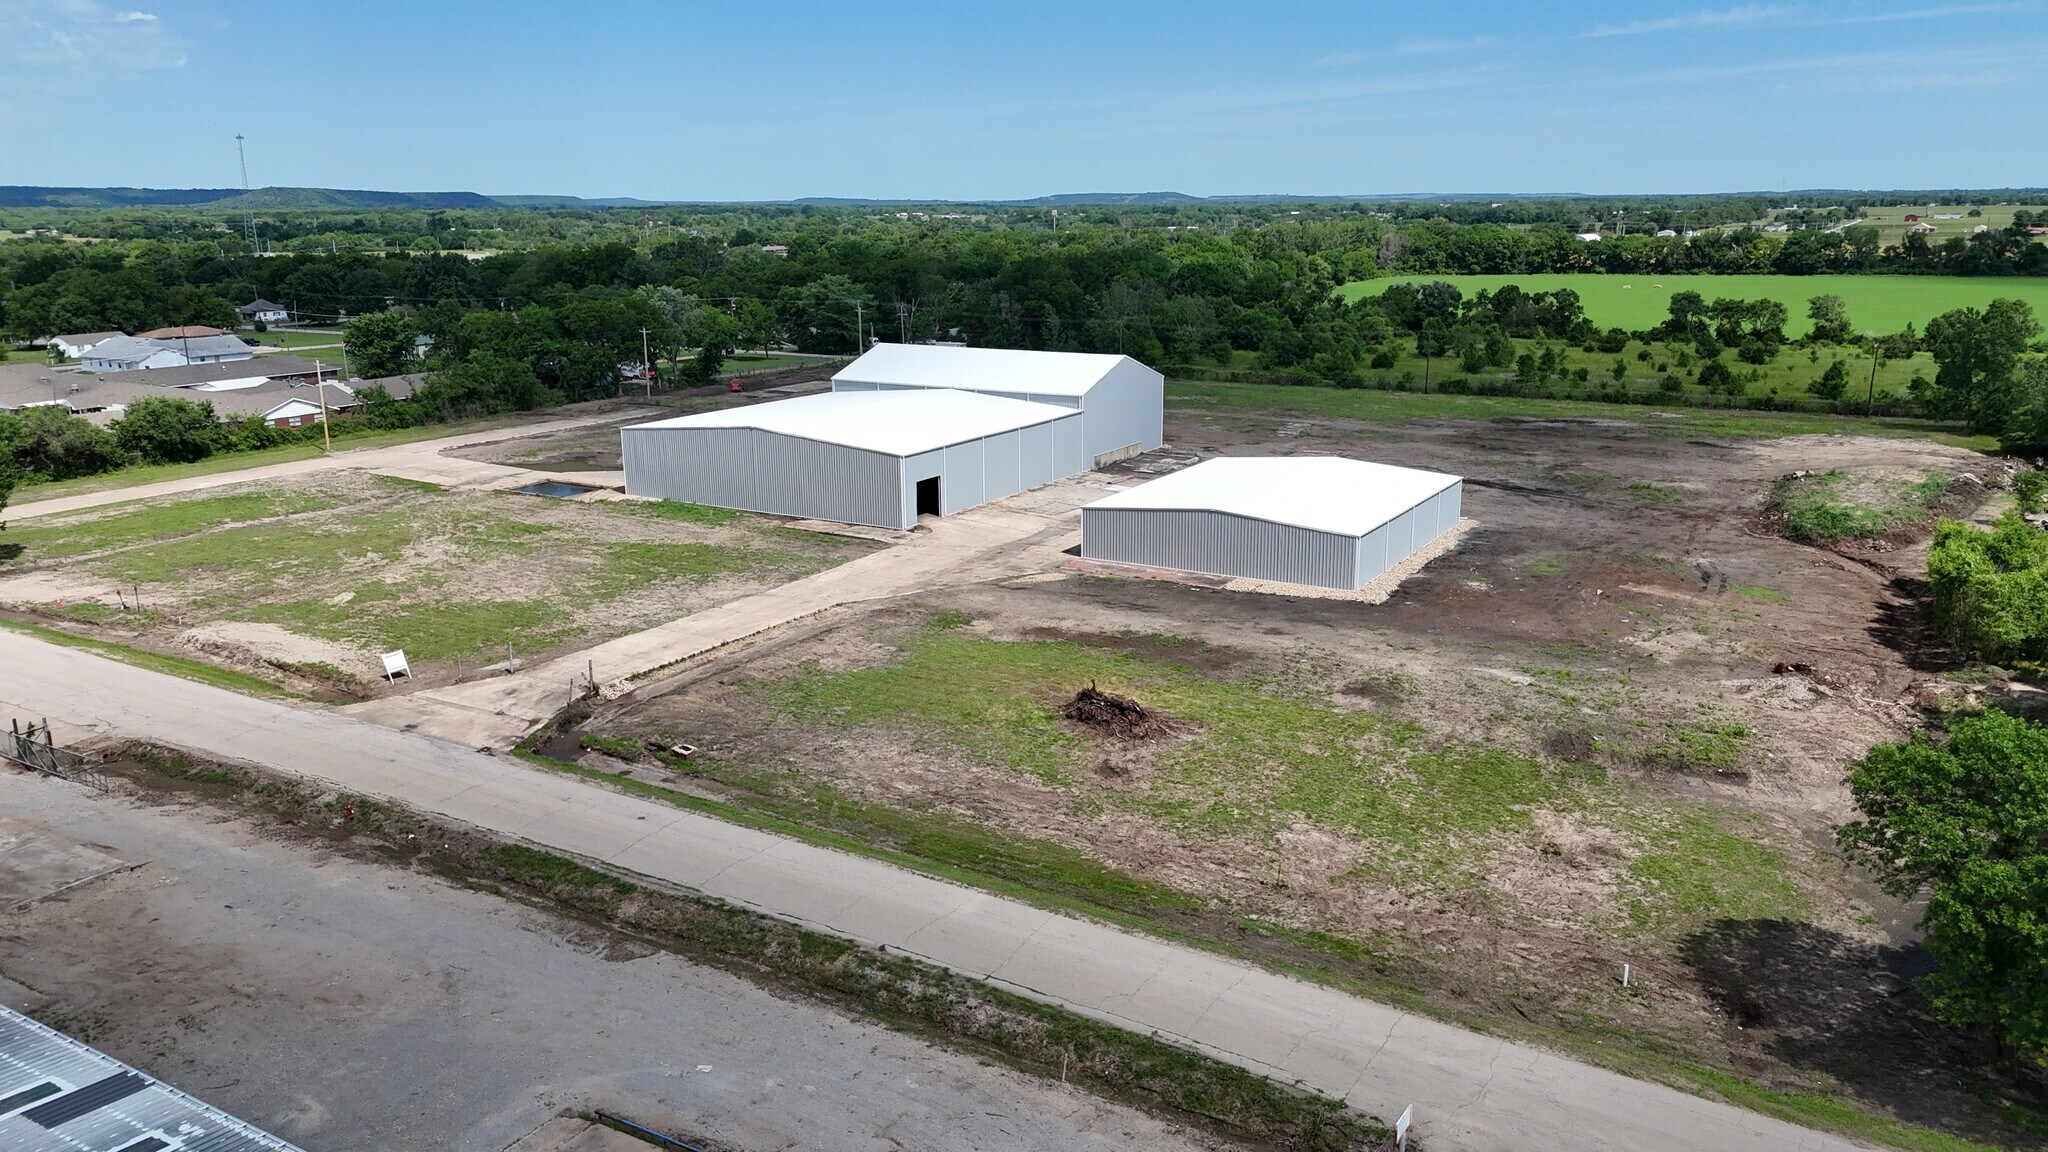
- 24,150 sq. ft. high bay building at 30' clear at eaves and 35' at pitch. BTS offices.
- 9,600 sq. ft. building at 14' clear eaves and 18' at pitch.
Heavy 480 volt power is available and will be installed subject to requirements
Large partially fenced and graveled yard
Improvements:
* HVAC Systems:
* Installation of two new 15-ton HVAC units.
* Doors:
* Addition of a new overhead door on the north side.
* Exterior metal doors provided as needed.
* Potential conversion of overhead doors to rollup style if an overhead crane is installed.
* Flooring & Concrete:
* Construction of a 120' x 70' x 6" concrete pad with site stabilization using gravel.
* Concrete floor specifications include a 4" compacted rock base, 6" concrete, 5/8 rebar, and fiber-reinforced concrete mix.
* Completion of two smaller concrete pours inside the north plant building.
* Restrooms & Plumbing:
* Build-out of an additional new restroom.
* Electrical & Lighting:
* Installation of HVAC service and overhead lighting.
* Installation of a concrete pad for the transformer.
* Provision of a 2000 amp transformer with 480/3 phase service.
* Site & Yard Improvements:
* Graveled site for stabilization with a multi-layered rock base, compacted for durability.
* Two mechanical rooms, two offices, and two bathrooms framed and fitted with commercial-grade doors and windows
* Structure & Maintenance:
* Installation of R36 insulation in all exterior walls.
* Additional Installations (as needed/agreed upon):
* Provision of air supply with an option to install a 50HP Rotary Screw compressor, 400-gallon air receiver, and main air supply line.
Informations sur l’immeuble
Caractéristiques
- Terrain clôturé
Disponibilité de l’espace
- Espace
- Surface
- Type de bien
- Aménagement
- Disponible
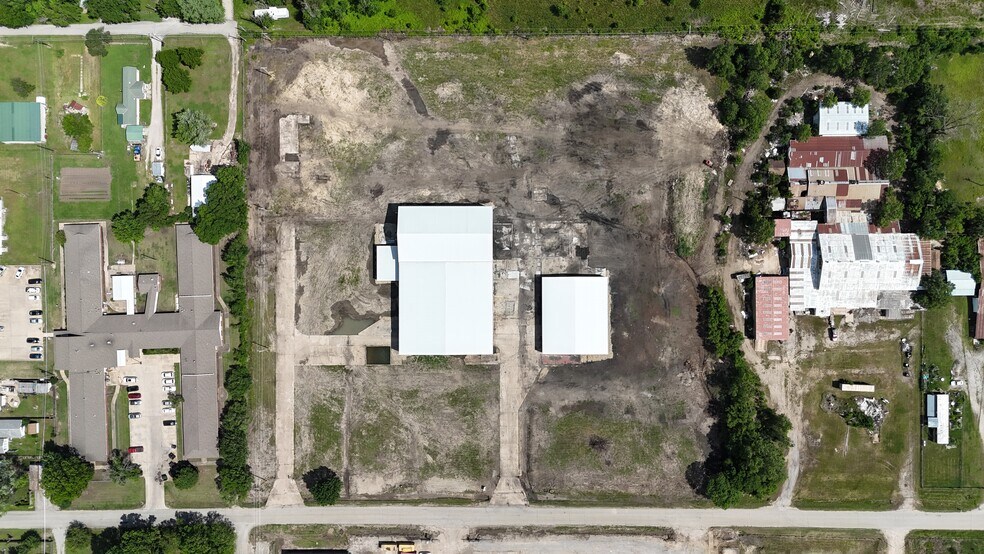
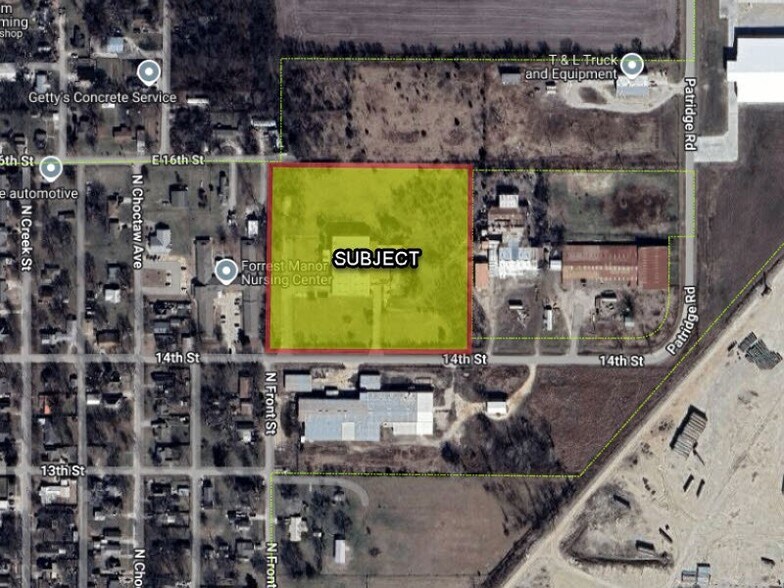
33,750 sq. ft. of industrial metal buildings on 8.54 acres of M-2 industrial zoning in the Dewey / Bartlesville area, which is within the Tulsa Consolidated Statistical Area. There are (2) buildings: - 24,150 sq. ft. high bay building at 30' clear at eaves and 35' at pitch. BTS offices. - 9,600 sq. ft. building at 14' clear eaves and 18' at pitch. Heavy 480 volt power is available and will be installed subject to requirements Large partially fenced and graveled yard
| Espace | Surface | Type de bien | Aménagement | Disponible |
| 1er étage | 3 135 m² | Industriel/Logistique | - | 30 jours |
1er étage
| Surface |
| 3 135 m² |
| Type de bien |
| Industriel/Logistique |
| Aménagement |
| - |
| Disponible |
| 30 jours |
1er étage
| Surface | 3 135 m² |
| Type de bien | Industriel/Logistique |
| Aménagement | - |
| Disponible | 30 jours |
33,750 sq. ft. of industrial metal buildings on 8.54 acres of M-2 industrial zoning in the Dewey / Bartlesville area, which is within the Tulsa Consolidated Statistical Area. There are (2) buildings: - 24,150 sq. ft. high bay building at 30' clear at eaves and 35' at pitch. BTS offices. - 9,600 sq. ft. building at 14' clear eaves and 18' at pitch. Heavy 480 volt power is available and will be installed subject to requirements Large partially fenced and graveled yard
Contacts
-
 David Looney
 -
 Addison Walton
 -
 William Beichler
 -
 Colton Carter
 -
Legacy Commercial Property Advisors

Présenté par
1100 E 14th St
Hum, une erreur s’est produite lors de l’envoi de votre message. Veuillez réessayer.
Merci ! Votre message a été envoyé.