Votre e-mail a été envoyé.

1100 & 1104 Rock Island St Local d’activités | 543 m² | À louer | Dallas, TX 75207
Certaines informations ont été traduites automatiquement.
Caractéristiques
Tous les espace disponibles(1)
Afficher les loyers en
- Espace
- Surface
- Durée
- Loyer
- Type de bien
- Aménagement
- Disponible
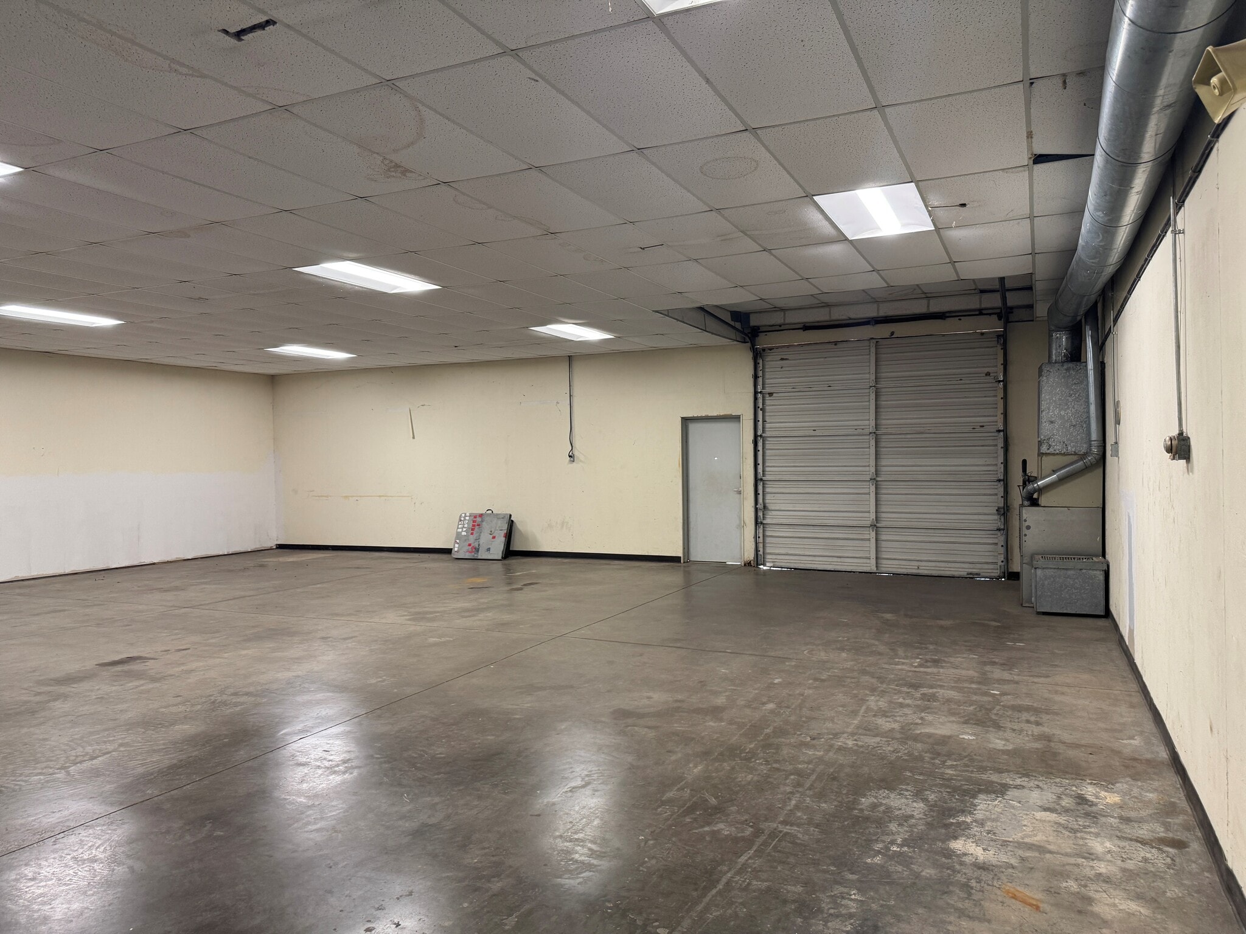


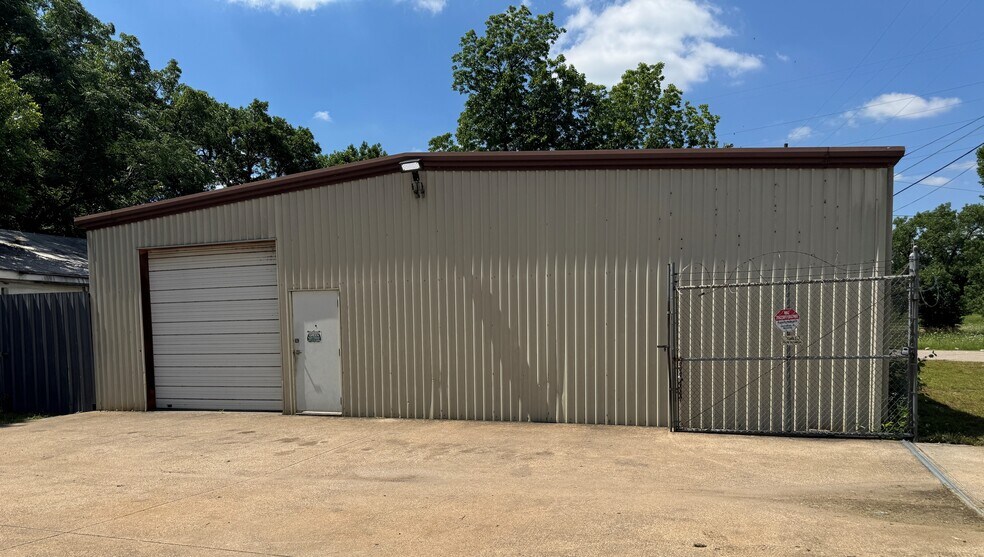
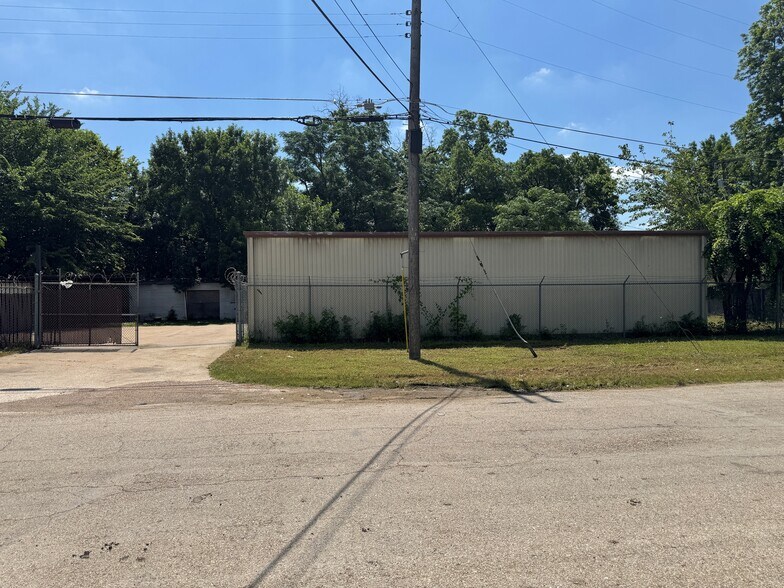
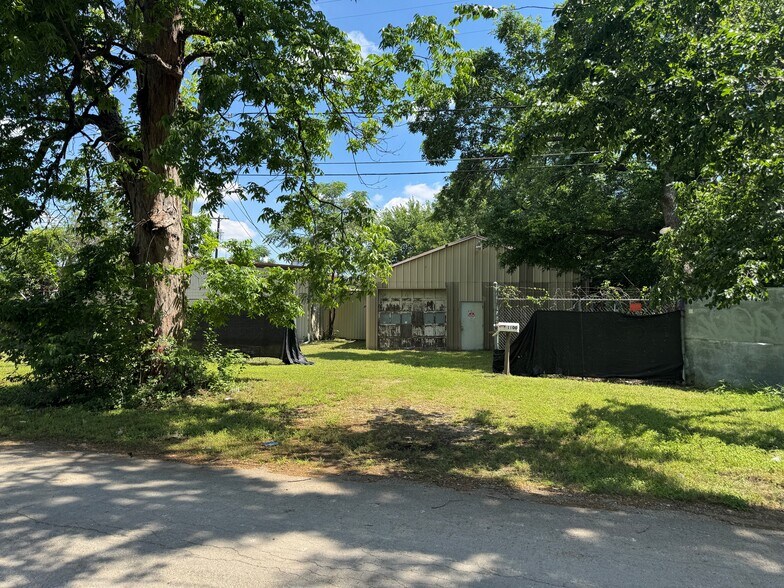
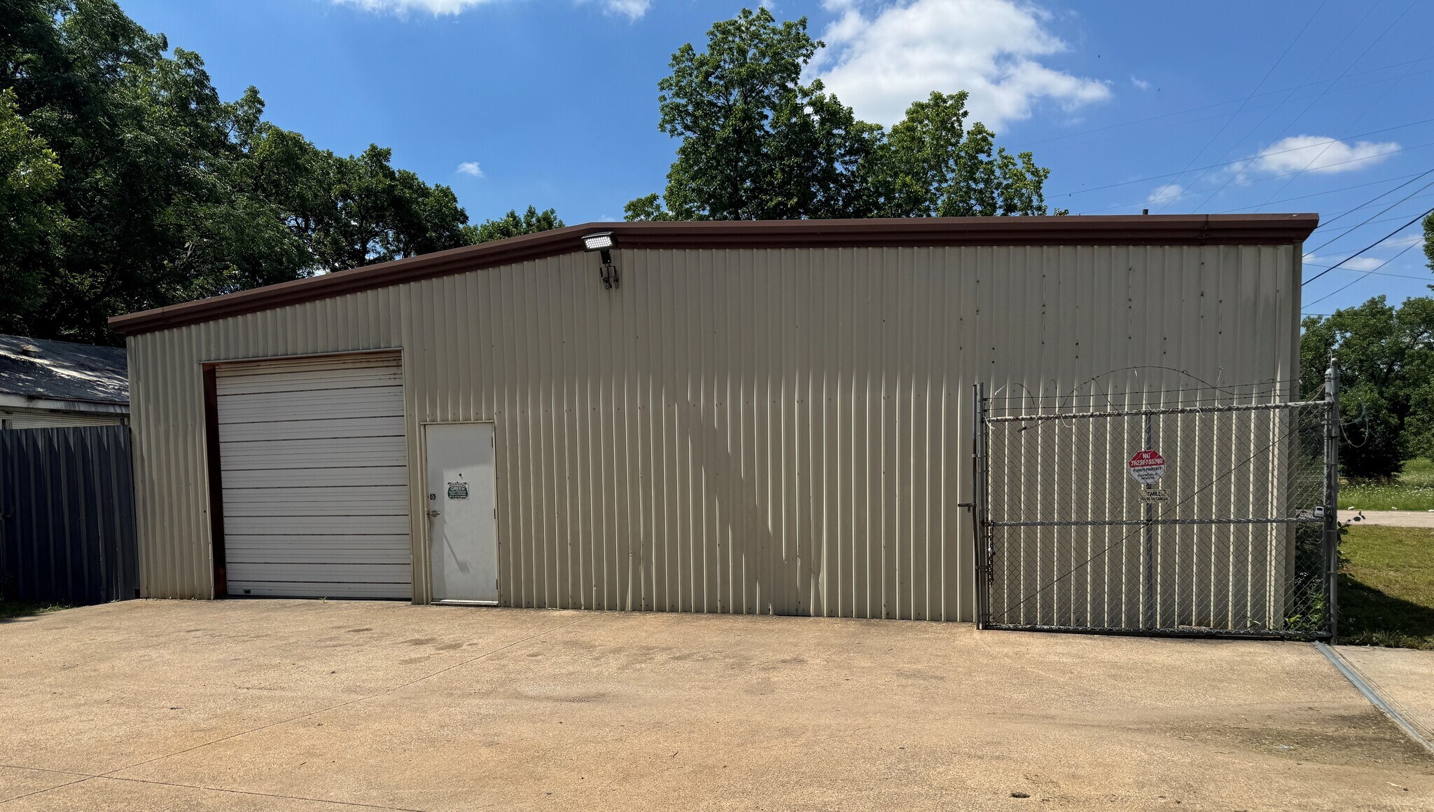
Bldg. 1 (main building) has +/-2,475 SF and is 100% HVAC with a large showroom floor, 2 offices, a storage room, a restroom, and a 10’w x 10’h grade-level overhead door. Building 2 has +/- 2,040 SF and is open to Building 3 which has +/- 525 SF. Ideal for dry storage. Building 4 has +/-720 SF of covered storage area. Approx. 12,762 SF lot with ample parking, a gated parking lot, and storage area. Zoned PD-784 (Trinity River Corridor SPD). Contact Dallas P&Z for use chart. Ideal for warehouse showroom and office users.
- Il est possible que le loyer annoncé ne comprenne pas certains services publics, services d’immeuble et frais immobiliers.
| Espace | Surface | Durée | Loyer | Type de bien | Aménagement | Disponible |
| 1er étage | 543 m² | Négociable | 74,15 € /m²/an 6,18 € /m²/mois 40 229 € /an 3 352 € /mois | Local d’activités | Construction achevée | Maintenant |
1er étage
| Surface |
| 543 m² |
| Durée |
| Négociable |
| Loyer |
| 74,15 € /m²/an 6,18 € /m²/mois 40 229 € /an 3 352 € /mois |
| Type de bien |
| Local d’activités |
| Aménagement |
| Construction achevée |
| Disponible |
| Maintenant |
1er étage
| Surface | 543 m² |
| Durée | Négociable |
| Loyer | 74,15 € /m²/an |
| Type de bien | Local d’activités |
| Aménagement | Construction achevée |
| Disponible | Maintenant |
Bldg. 1 (main building) has +/-2,475 SF and is 100% HVAC with a large showroom floor, 2 offices, a storage room, a restroom, and a 10’w x 10’h grade-level overhead door. Building 2 has +/- 2,040 SF and is open to Building 3 which has +/- 525 SF. Ideal for dry storage. Building 4 has +/-720 SF of covered storage area. Approx. 12,762 SF lot with ample parking, a gated parking lot, and storage area. Zoned PD-784 (Trinity River Corridor SPD). Contact Dallas P&Z for use chart. Ideal for warehouse showroom and office users.
- Il est possible que le loyer annoncé ne comprenne pas certains services publics, services d’immeuble et frais immobiliers.
Aperçu du bien
+/-5,840 combined square feet of flex space with outside storage areas.
Faits sur l’installation entrepôt


Présenté par
1100 & 1104 Rock Island St
Hum, une erreur s’est produite lors de l’envoi de votre message. Veuillez réessayer.
Merci ! Votre message a été envoyé.