Votre e-mail a été envoyé.
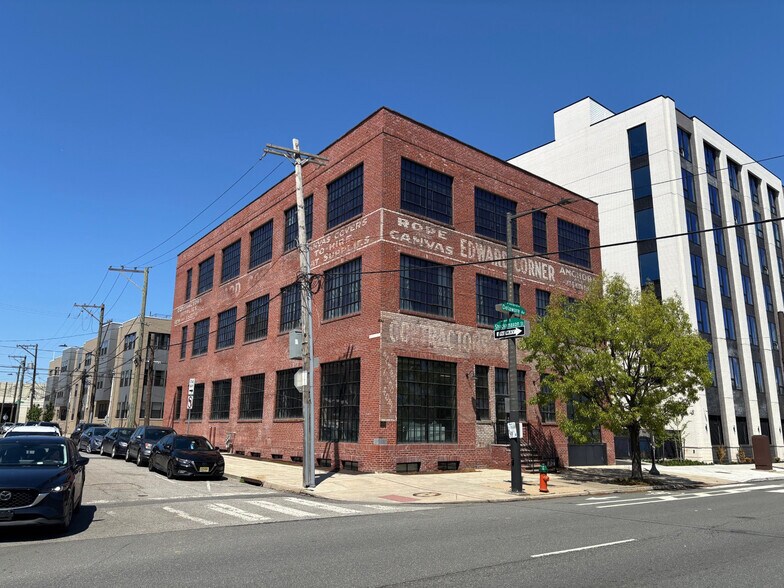
The Rope Building 1100-1102 N Delaware Ave Bureau | 232–642 m² | À louer | Philadelphia, PA 19125
Certaines informations ont été traduites automatiquement.
Informations principales
- Located in Fishtown; walkable to restaurants, bars, shops and entertainment
- Boutique building with beautiful loft features
- Walkable to the Front & Girard Station of the Market-Frankford El
Tous les espaces disponibles(2)
Afficher les loyers en
- Espace
- Surface
- Durée
- Loyer
- Type de bien
- Aménagement
- Disponible
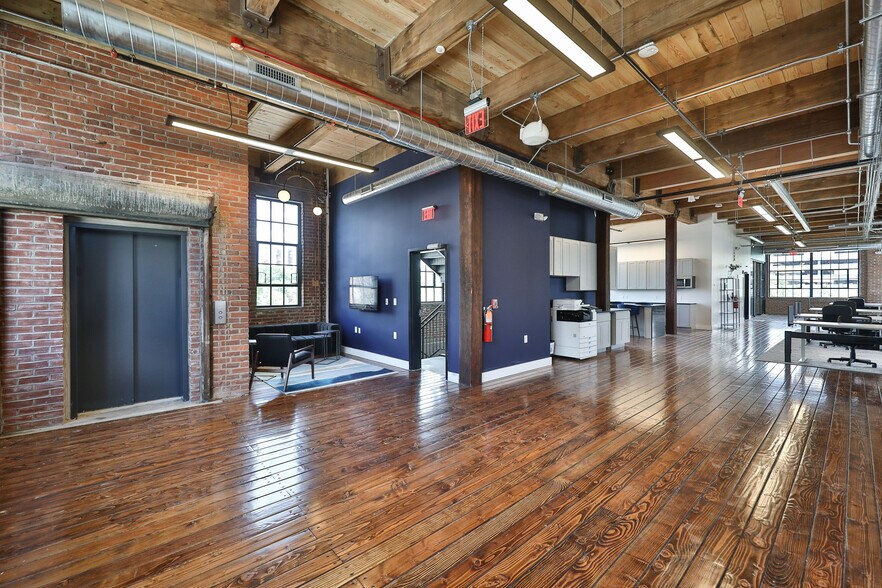
Turnkey lower level space with exposed timber beams, LVP flooring, LED lights, light wells for natural light as well as a men's and women's bathrooms (with shower). The space is a mix of open space and offices and includes a full kitchenette. It also includes an area on the ground floor that serves as reception and a dramatic glass-walled boardroom. Both elevator and stair access. Owner would entertain a potential sale of the property
- Convient pour 7 à 20 personnes
- Plug & Play
- Aire de réception
- Toilettes privées
- Douches
- Accessible fauteuils roulants
- Timber beams and columns
- New, oversized industrial windows (operable)
- Move-in ready space with furniture available
- Bureaux cloisonnés
- Ventilation et chauffage centraux
- Accès aux ascenseurs
- Lumière naturelle
- Open space
- Exposed brick walls
- Exposed ceilings and spiral duct
- Adjacent to Rivers Casino (parking available)
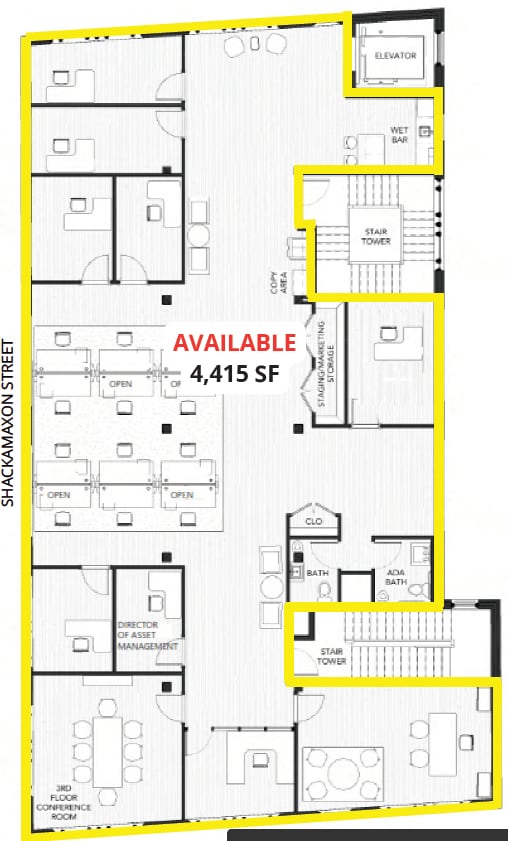
- 3rd floor space with windows on 4 sides; very bright, open space - Direct elevator access - Kitchenette - 2 bathrooms - Full floor of 4,415 SF - Potential for furniture to be included
- Loyer annoncé plus part proportionnelle des services publics
- Principalement open space
- 9 bureaux privés
- 12 postes de travail
- Ventilation et chauffage centraux
- Toilettes privées
- Plafond apparent
- CVC disponible en-dehors des heures ouvrables
- Open space
- Exposed timber ceilings and spiral duct
- Oversized industrial-style windows (operable)
- Walkable to all Fishtown has to offer
- Entièrement aménagé comme Bureau de services professionnels
- Convient pour 12 à 36 personnes
- 1 salle de conférence
- Plug & Play
- Accès aux ascenseurs
- Hauts plafonds
- Lumière naturelle
- Toilettes incluses dans le bail
- Planchers en bois
- Exposed brick walls
- Move-in ready space
| Espace | Surface | Durée | Loyer | Type de bien | Aménagement | Disponible |
| Sous-sol | 232 m² | Négociable | Sur demande Sur demande Sur demande Sur demande | Bureau | - | Maintenant |
| 3e étage | 410 m² | Négociable | 217,81 € /m²/an 18,15 € /m²/mois 89 337 € /an 7 445 € /mois | Bureau | Construction achevée | 30 jours |
Sous-sol
| Surface |
| 232 m² |
| Durée |
| Négociable |
| Loyer |
| Sur demande Sur demande Sur demande Sur demande |
| Type de bien |
| Bureau |
| Aménagement |
| - |
| Disponible |
| Maintenant |
3e étage
| Surface |
| 410 m² |
| Durée |
| Négociable |
| Loyer |
| 217,81 € /m²/an 18,15 € /m²/mois 89 337 € /an 7 445 € /mois |
| Type de bien |
| Bureau |
| Aménagement |
| Construction achevée |
| Disponible |
| 30 jours |
Sous-sol
| Surface | 232 m² |
| Durée | Négociable |
| Loyer | Sur demande |
| Type de bien | Bureau |
| Aménagement | - |
| Disponible | Maintenant |
Turnkey lower level space with exposed timber beams, LVP flooring, LED lights, light wells for natural light as well as a men's and women's bathrooms (with shower). The space is a mix of open space and offices and includes a full kitchenette. It also includes an area on the ground floor that serves as reception and a dramatic glass-walled boardroom. Both elevator and stair access. Owner would entertain a potential sale of the property
- Convient pour 7 à 20 personnes
- Bureaux cloisonnés
- Plug & Play
- Ventilation et chauffage centraux
- Aire de réception
- Accès aux ascenseurs
- Toilettes privées
- Lumière naturelle
- Douches
- Open space
- Accessible fauteuils roulants
- Exposed brick walls
- Timber beams and columns
- Exposed ceilings and spiral duct
- New, oversized industrial windows (operable)
- Adjacent to Rivers Casino (parking available)
- Move-in ready space with furniture available
3e étage
| Surface | 410 m² |
| Durée | Négociable |
| Loyer | 217,81 € /m²/an |
| Type de bien | Bureau |
| Aménagement | Construction achevée |
| Disponible | 30 jours |
- 3rd floor space with windows on 4 sides; very bright, open space - Direct elevator access - Kitchenette - 2 bathrooms - Full floor of 4,415 SF - Potential for furniture to be included
- Loyer annoncé plus part proportionnelle des services publics
- Entièrement aménagé comme Bureau de services professionnels
- Principalement open space
- Convient pour 12 à 36 personnes
- 9 bureaux privés
- 1 salle de conférence
- 12 postes de travail
- Plug & Play
- Ventilation et chauffage centraux
- Accès aux ascenseurs
- Toilettes privées
- Hauts plafonds
- Plafond apparent
- Lumière naturelle
- CVC disponible en-dehors des heures ouvrables
- Toilettes incluses dans le bail
- Open space
- Planchers en bois
- Exposed timber ceilings and spiral duct
- Exposed brick walls
- Oversized industrial-style windows (operable)
- Move-in ready space
- Walkable to all Fishtown has to offer
Caractéristiques
- Ligne d’autobus
- Métro
- Property Manager sur place
- Restaurant
- Signalisation
- Climatisation
Informations sur l’immeuble
Occupants
- Étage
- Nom de l’occupant
- 1er
- Streamline



Présenté par
The Rope Building | 1100-1102 N Delaware Ave
Hum, une erreur s’est produite lors de l’envoi de votre message. Veuillez réessayer.
Merci ! Votre message a été envoyé.