Votre e-mail a été envoyé.

110 W Dale Ave Bureau | 169–355 m² | À louer | Flagstaff, AZ 86001
Certaines informations ont été traduites automatiquement.
Informations principales
- Flexible dual-floor configuration offering private entrances and internal connectivity for single or multi-tenant options
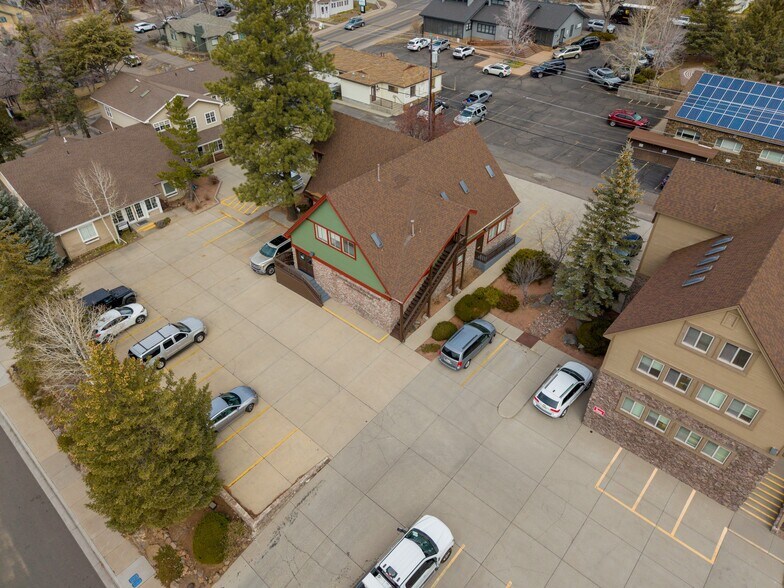
- Ample parking with 17 on-site spaces and additional street parking available
- Professional image complemented by conference room, private offices, and technology-ready infrastructure
- Conveniently located within walking distance of downtown Flagstaff’s retail, dining, and professional services
- Ready-to-use, fully built-out office layouts on both floors with kitchenette facilities
Tous les espaces disponibles(2)
Afficher les loyers en
- Espace
- Surface
- Durée
- Loyer
- Type de bien
- Aménagement
- Disponible
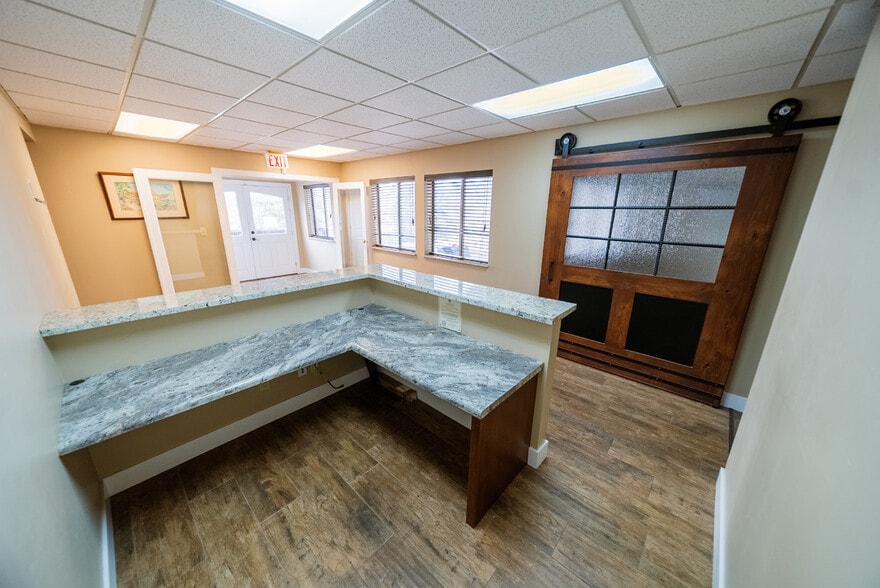
The first floor offers 2,000 square feet of highly functional office space with a professional layout ideal for teams and client-facing operations. The floor includes a welcoming reception area, multiple private offices, and a spacious conference room designed for collaborative discussions and presentations. A large open work area, complete with built-in workstations, provides an efficient setup for team-based work. Additional features include a dedicated IT/tech room for technology infrastructure, a convenient kitchenette, and two restrooms for employee and guest use. With versatile space planning, this level can accommodate diverse operational needs in a well-maintained setting.
- Le loyer ne comprend pas les services publics, les frais immobiliers ou les services de l’immeuble.
- Convient pour 5 à 16 personnes
- 6 postes de travail
- Peut être associé à un ou plusieurs espaces supplémentaires pour obtenir jusqu’à 355 m² d’espace adjacent.
- Toilettes privées
- Disposition open space
- 2 bureaux privés
- Espace en excellent état
- Aire de réception
The second floor comprises approximately 1,820 square feet and features a professional, yet adaptable layout. This level includes a reception area, three private offices suited for executives or administrative functions, and an open work zone with multiple workstations, maximizing collaborative opportunities. A kitchenette is provided for tenant convenience, along with a private restroom. Ample natural light and a functional configuration make this floor an outstanding option for tenants seeking an efficient workspace with flexibility for growth.
- Le loyer ne comprend pas les services publics, les frais immobiliers ou les services de l’immeuble.
- Convient pour 5 à 15 personnes
- 5 postes de travail
- Peut être associé à un ou plusieurs espaces supplémentaires pour obtenir jusqu’à 355 m² d’espace adjacent.
- Toilettes privées
- Disposition open space
- 3 bureaux privés
- Espace en excellent état
- Aire de réception
| Espace | Surface | Durée | Loyer | Type de bien | Aménagement | Disponible |
| 1er étage, bureau 1 | 186 m² | Négociable | 222,44 € /m²/an 18,54 € /m²/mois 41 331 € /an 3 444 € /mois | Bureau | Construction partielle | Maintenant |
| 2e étage, bureau 2 | 169 m² | Négociable | 222,44 € /m²/an 18,54 € /m²/mois 37 611 € /an 3 134 € /mois | Bureau | Construction partielle | Maintenant |
1er étage, bureau 1
| Surface |
| 186 m² |
| Durée |
| Négociable |
| Loyer |
| 222,44 € /m²/an 18,54 € /m²/mois 41 331 € /an 3 444 € /mois |
| Type de bien |
| Bureau |
| Aménagement |
| Construction partielle |
| Disponible |
| Maintenant |
2e étage, bureau 2
| Surface |
| 169 m² |
| Durée |
| Négociable |
| Loyer |
| 222,44 € /m²/an 18,54 € /m²/mois 37 611 € /an 3 134 € /mois |
| Type de bien |
| Bureau |
| Aménagement |
| Construction partielle |
| Disponible |
| Maintenant |
1er étage, bureau 1
| Surface | 186 m² |
| Durée | Négociable |
| Loyer | 222,44 € /m²/an |
| Type de bien | Bureau |
| Aménagement | Construction partielle |
| Disponible | Maintenant |
The first floor offers 2,000 square feet of highly functional office space with a professional layout ideal for teams and client-facing operations. The floor includes a welcoming reception area, multiple private offices, and a spacious conference room designed for collaborative discussions and presentations. A large open work area, complete with built-in workstations, provides an efficient setup for team-based work. Additional features include a dedicated IT/tech room for technology infrastructure, a convenient kitchenette, and two restrooms for employee and guest use. With versatile space planning, this level can accommodate diverse operational needs in a well-maintained setting.
- Le loyer ne comprend pas les services publics, les frais immobiliers ou les services de l’immeuble.
- Disposition open space
- Convient pour 5 à 16 personnes
- 2 bureaux privés
- 6 postes de travail
- Espace en excellent état
- Peut être associé à un ou plusieurs espaces supplémentaires pour obtenir jusqu’à 355 m² d’espace adjacent.
- Aire de réception
- Toilettes privées
2e étage, bureau 2
| Surface | 169 m² |
| Durée | Négociable |
| Loyer | 222,44 € /m²/an |
| Type de bien | Bureau |
| Aménagement | Construction partielle |
| Disponible | Maintenant |
The second floor comprises approximately 1,820 square feet and features a professional, yet adaptable layout. This level includes a reception area, three private offices suited for executives or administrative functions, and an open work zone with multiple workstations, maximizing collaborative opportunities. A kitchenette is provided for tenant convenience, along with a private restroom. Ample natural light and a functional configuration make this floor an outstanding option for tenants seeking an efficient workspace with flexibility for growth.
- Le loyer ne comprend pas les services publics, les frais immobiliers ou les services de l’immeuble.
- Disposition open space
- Convient pour 5 à 15 personnes
- 3 bureaux privés
- 5 postes de travail
- Espace en excellent état
- Peut être associé à un ou plusieurs espaces supplémentaires pour obtenir jusqu’à 355 m² d’espace adjacent.
- Aire de réception
- Toilettes privées
Aperçu du bien
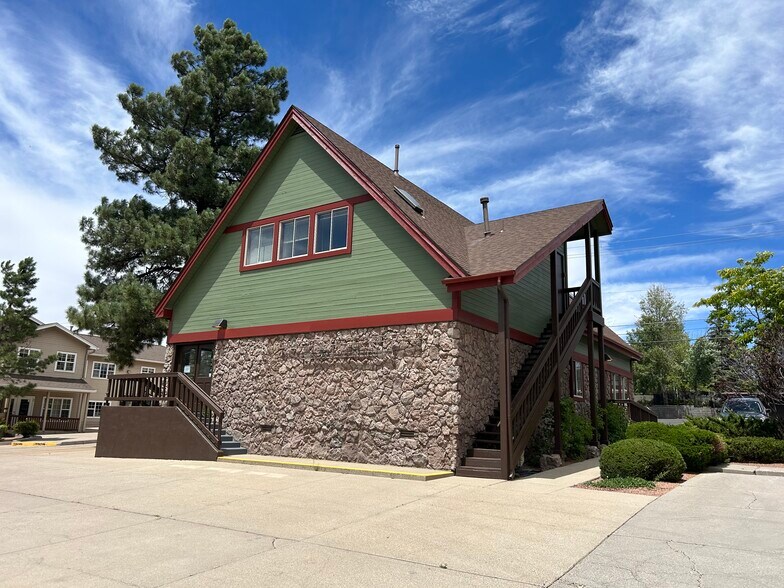
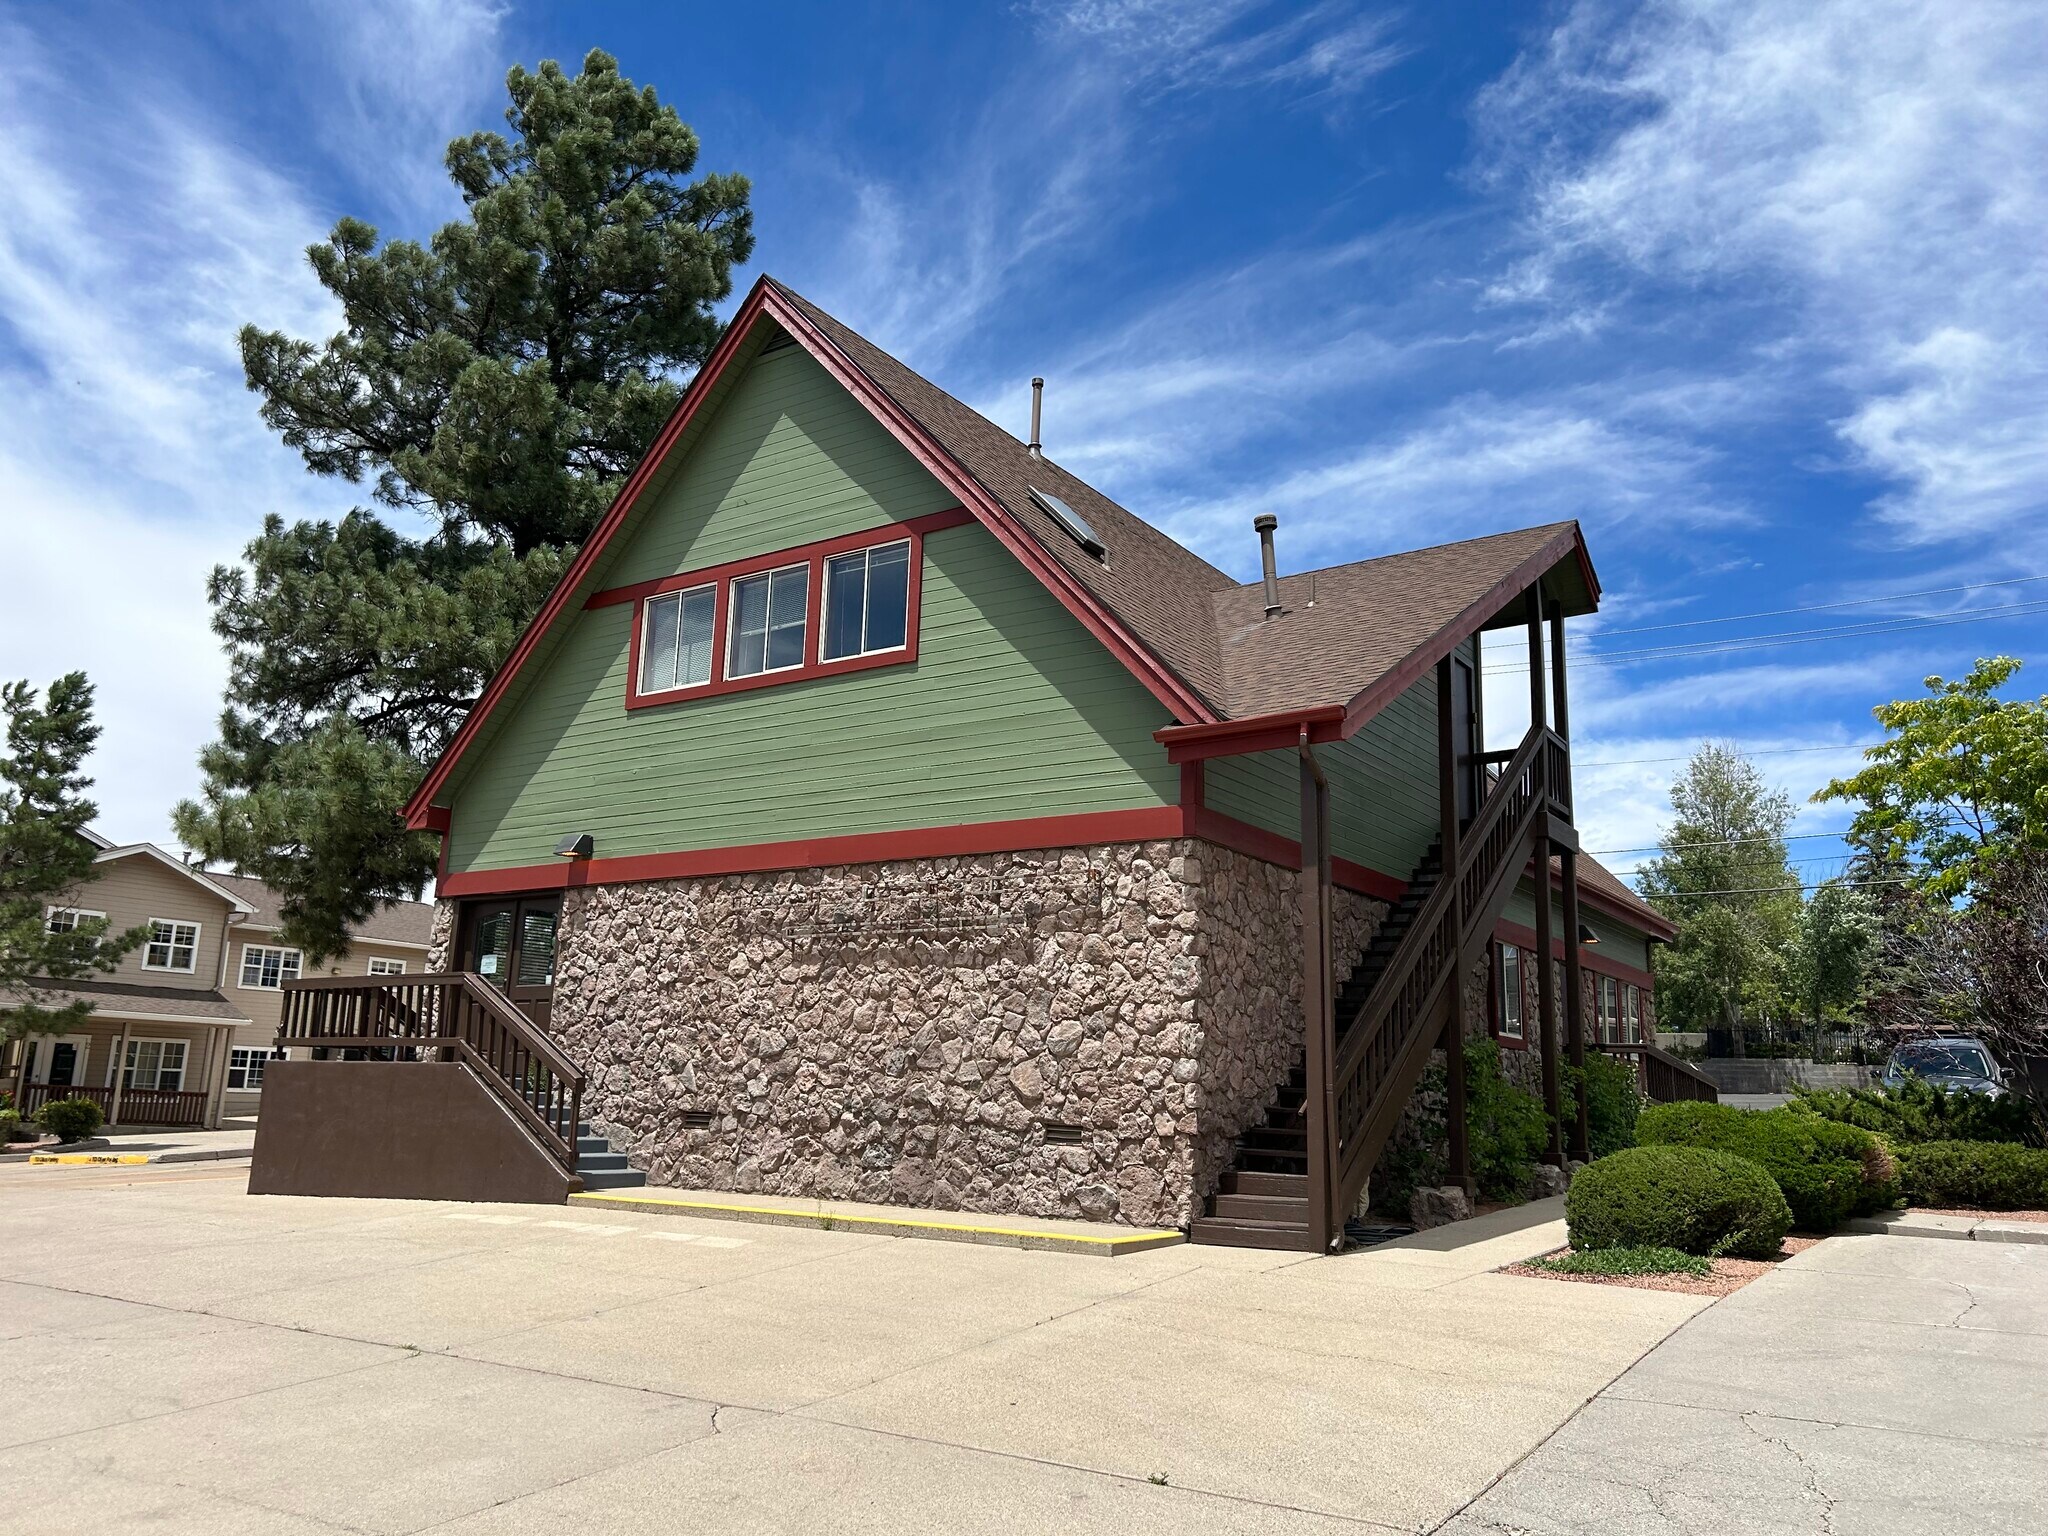
This well-maintained, two-story office building at 110 W Dale Avenue delivers a rare leasing opportunity in the heart of downtown Flagstaff. Offering a combined 3,820 square feet of functional workspace, the property is thoughtfully designed to support both single-tenant and dual-tenant configurations. Each floor has its own private entrance, creating flexibility for businesses seeking scalability or shared occupancy while maintaining privacy and professional appeal. The first floor features a reception area, private offices, a conference room, a large open work environment with built-in workstations, and a dedicated IT/tech room, alongside a kitchenette and two restrooms. The second floor offers additional versatility with a reception area, three private offices, and a collaborative workspace complemented by its own kitchenette and restroom. This turnkey configuration ensures businesses can achieve immediate operational efficiency without the need for extensive build-outs. Located within walking distance of downtown Flagstaff’s vibrant dining, shopping, and professional services, this property combines urban accessibility with practical amenities. Tenants also benefit from 17 on-site parking spaces and available street parking—an uncommon advantage in the downtown core. With excellent visibility and a polished exterior, 110 W Dale Avenue provides an ideal setting for companies prioritizing convenience, functionality, and a professional image.
- Signalisation
Informations sur l’immeuble




Présenté par
110 W Dale Ave
Hum, une erreur s’est produite lors de l’envoi de votre message. Veuillez réessayer.
Merci ! Votre message a été envoyé.