Votre e-mail a été envoyé.

Large Industrial Suite with Yard Space 110 SE 9th St Industriel/Logistique | 915 m² | À louer | Bend, OR 97702
Certaines informations ont été traduites automatiquement.
Informations principales
- Space includes 9,600SF warehouse, 250 SF office space, and restroom
- 28' peak height and 22' at the eves
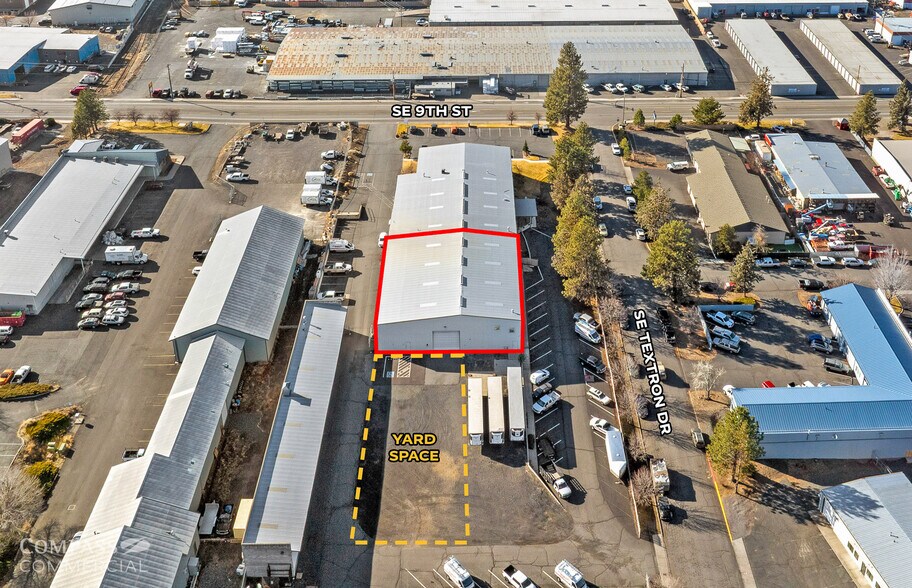
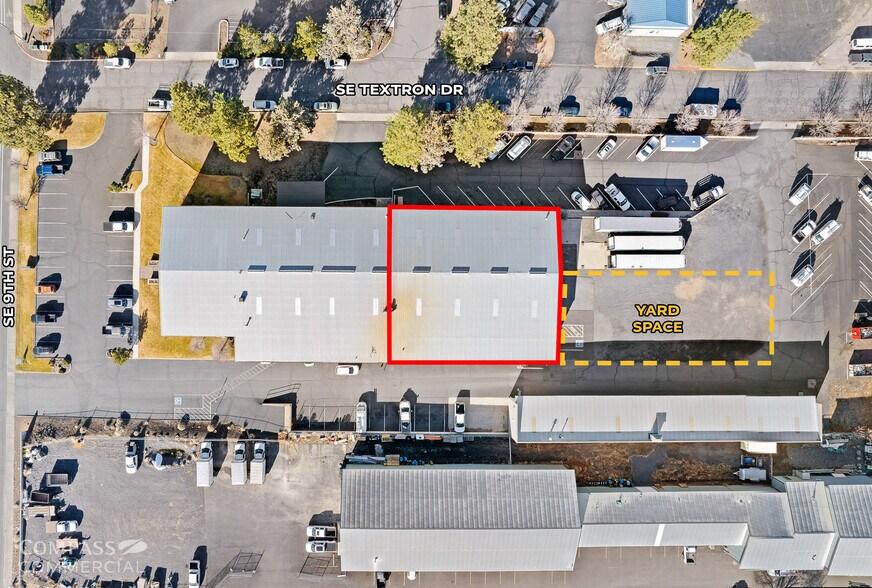
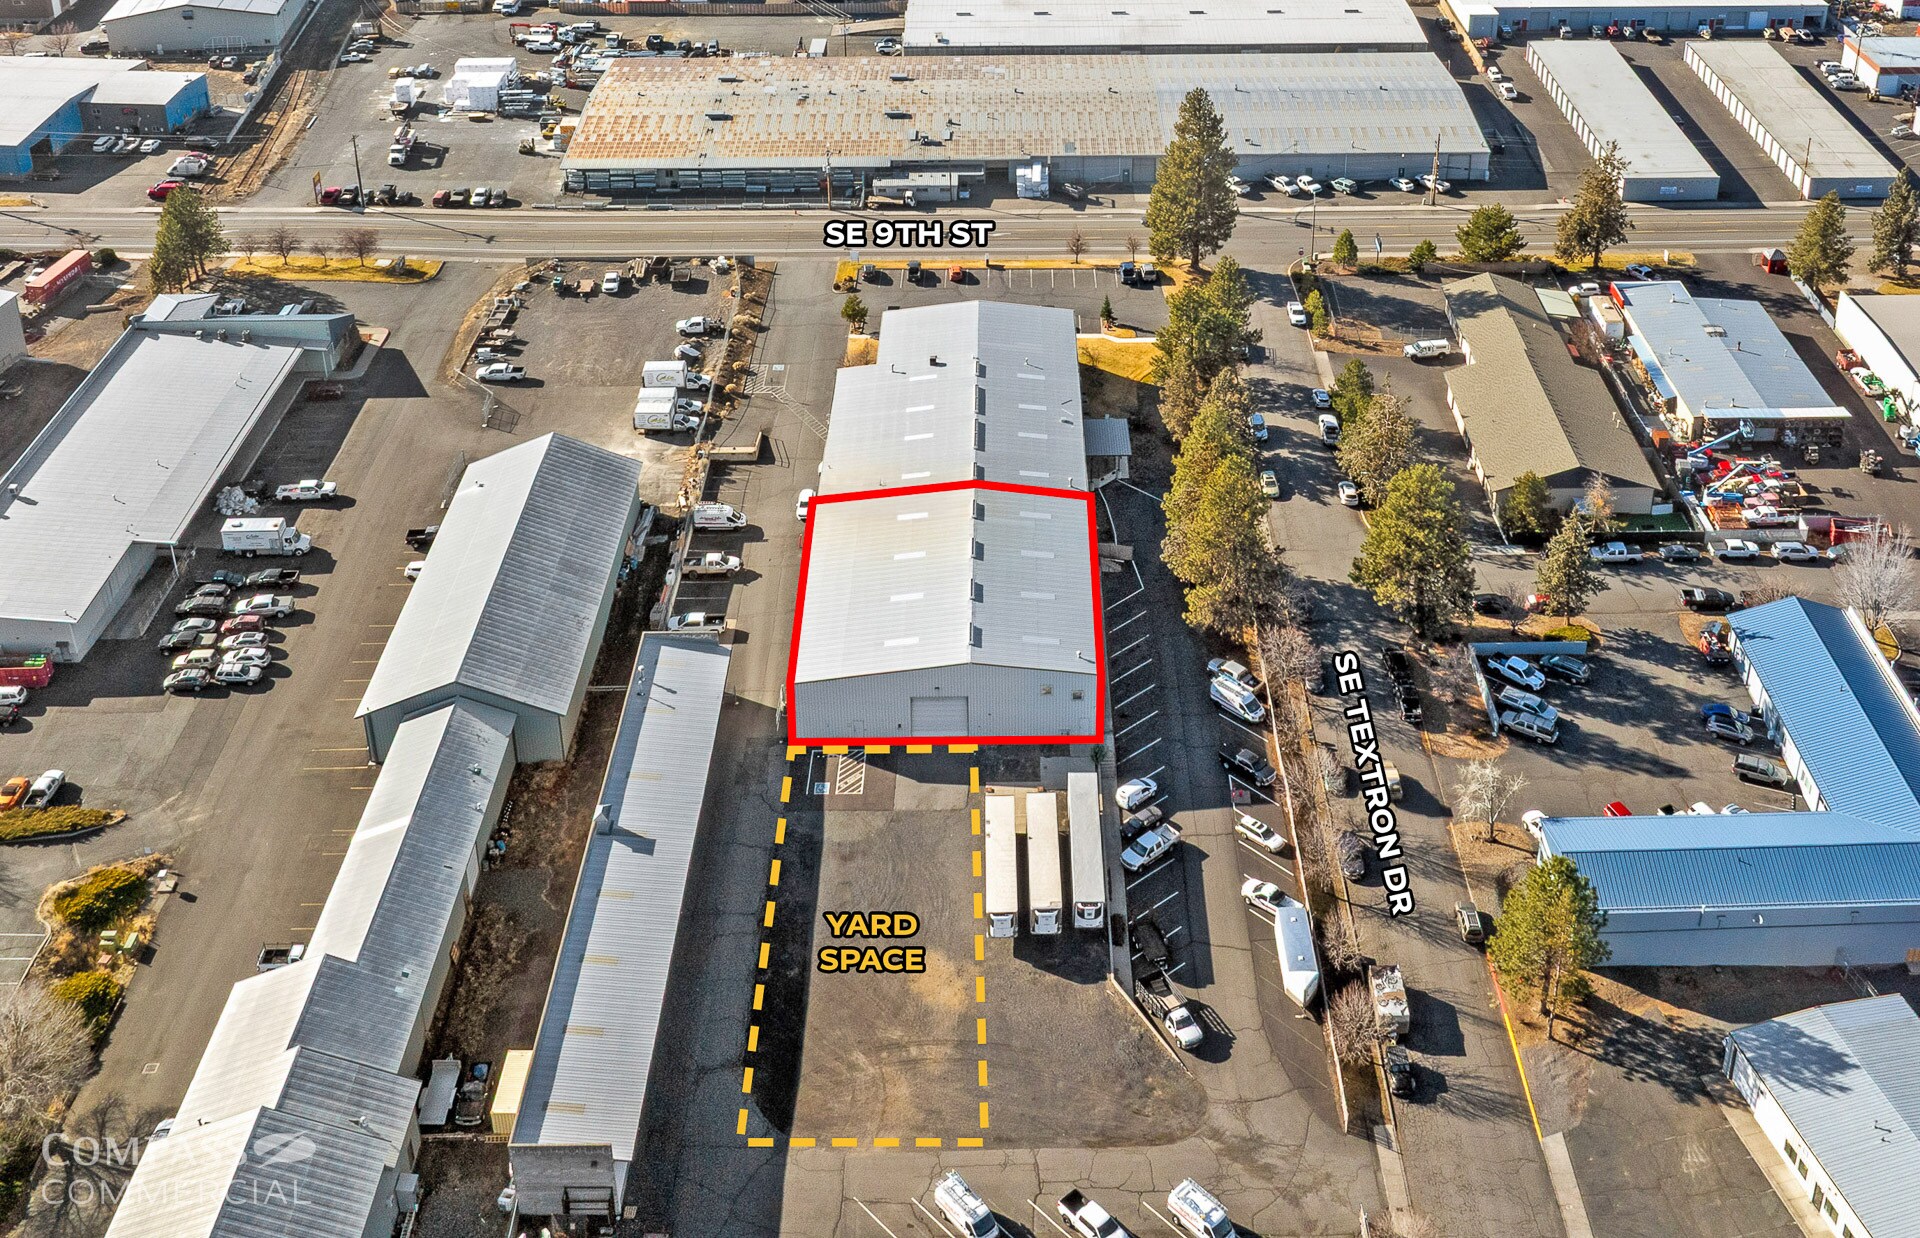
- Yard space available in back at $320/month
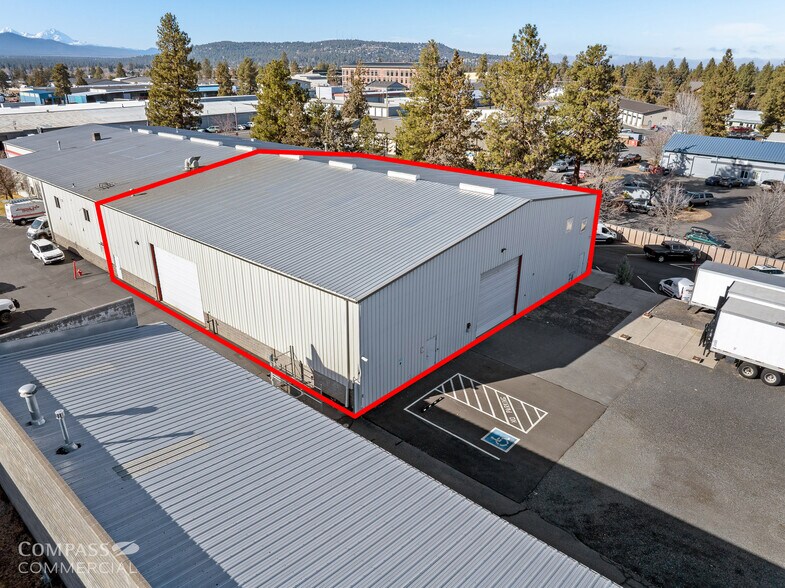
- One 22' x 16' roll up door on the south side and one 18' x 16' roll up door on the east side
- Located on SE 9th Street with access off 9th Street or Textron Drive
- Established industrial area within Bend with surrounding commercial and industrial users
Caractéristiques
Tous les espace disponibles(1)
Afficher les loyers en
- Espace
- Surface
- Durée
- Loyer
- Type de bien
- Aménagement
- Disponible
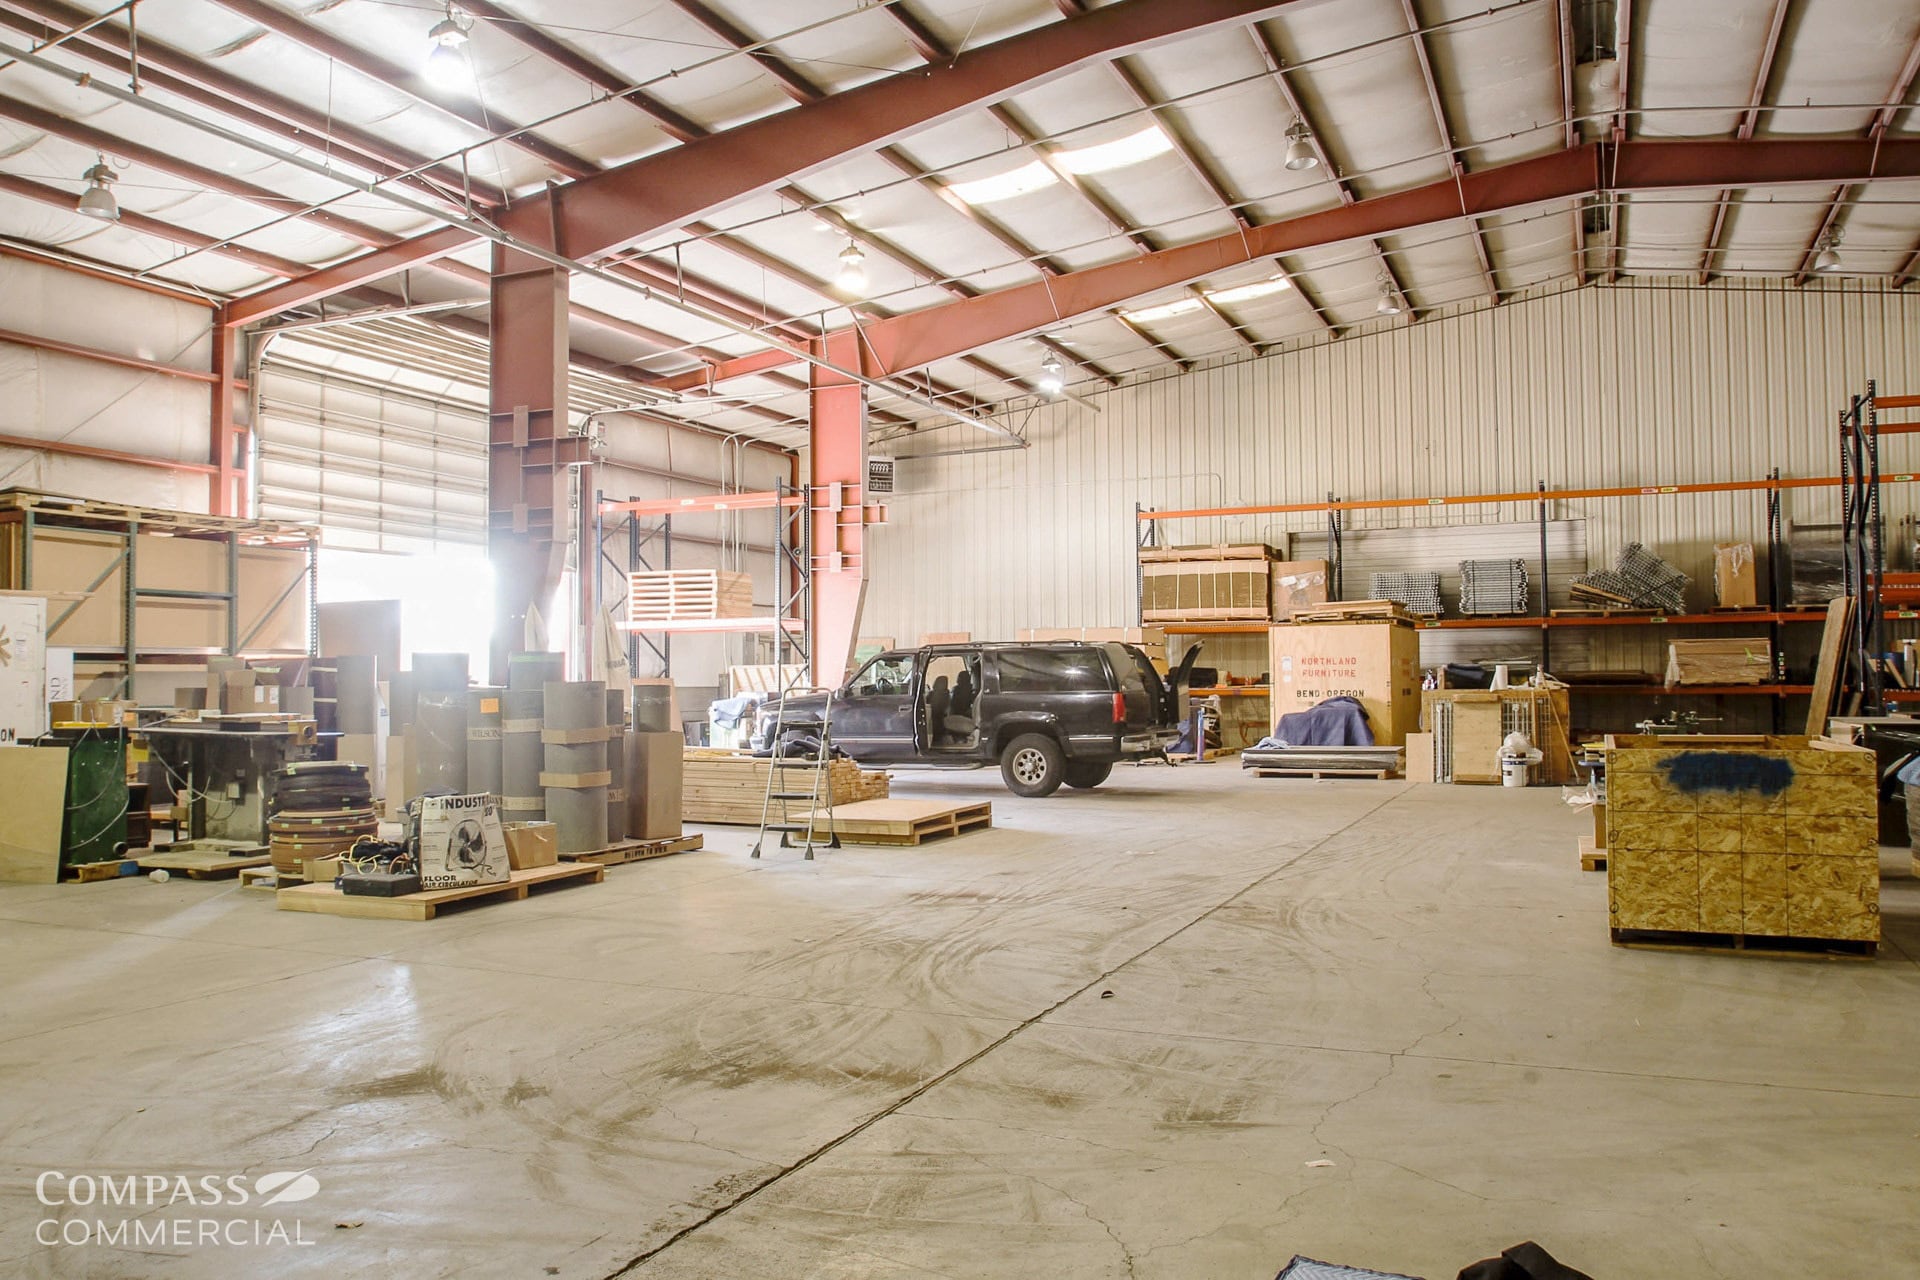
This 9,850 square foot industrial suite offers a highly functional layout with approximately 9,600 square feet of open warehouse, 250 square feet of office space, and a restroom, making it well suited for a wide range of industrial and service users. The warehouse features strong clear height with 28 feet at the peak and 22 feet at the eaves, along with two large roll up doors, one 22 feet by 16 feet on the south side and one 18 feet by 16 feet on the east side, providing excellent loading and workflow. The space is powered by three phase, 400 amp service and is located in a General Industrial zoning area. Easy truck access from both SE 9th Street and SE Textron Drive, combined with additional yard space available behind the building for an additional $320/month, creates a flexible and efficient operating environment. The suite is available for occupancy beginning April 1, 2026.
- Le loyer ne comprend pas les services publics, les frais immobiliers ou les services de l’immeuble.
- Two grade level roll up doors
- 3 phase, 400 amp power
- 9,600 SF warehouse with 250 SF office
- 28 ft. peak clear height
- Rear yard space available at $320/month
| Espace | Surface | Durée | Loyer | Type de bien | Aménagement | Disponible |
| 1er étage | 915 m² | Négociable | 122,34 € /m²/an 10,20 € /m²/mois 111 955 € /an 9 330 € /mois | Industriel/Logistique | - | Maintenant |
1er étage
| Surface |
| 915 m² |
| Durée |
| Négociable |
| Loyer |
| 122,34 € /m²/an 10,20 € /m²/mois 111 955 € /an 9 330 € /mois |
| Type de bien |
| Industriel/Logistique |
| Aménagement |
| - |
| Disponible |
| Maintenant |
1er étage
| Surface | 915 m² |
| Durée | Négociable |
| Loyer | 122,34 € /m²/an |
| Type de bien | Industriel/Logistique |
| Aménagement | - |
| Disponible | Maintenant |
This 9,850 square foot industrial suite offers a highly functional layout with approximately 9,600 square feet of open warehouse, 250 square feet of office space, and a restroom, making it well suited for a wide range of industrial and service users. The warehouse features strong clear height with 28 feet at the peak and 22 feet at the eaves, along with two large roll up doors, one 22 feet by 16 feet on the south side and one 18 feet by 16 feet on the east side, providing excellent loading and workflow. The space is powered by three phase, 400 amp service and is located in a General Industrial zoning area. Easy truck access from both SE 9th Street and SE Textron Drive, combined with additional yard space available behind the building for an additional $320/month, creates a flexible and efficient operating environment. The suite is available for occupancy beginning April 1, 2026.
- Le loyer ne comprend pas les services publics, les frais immobiliers ou les services de l’immeuble.
- 9,600 SF warehouse with 250 SF office
- Two grade level roll up doors
- 28 ft. peak clear height
- 3 phase, 400 amp power
- Rear yard space available at $320/month
Aperçu du bien
Situé au 110 SE 9th Street à Bend, cette propriété industrielle polyvalente offre 915 m² d'espace, idéal pour une variété d'activités commerciales. La configuration comprend 892 m² d'entrepôt ouvert, accompagnés de 23 m² de bureau et d'une salle de bain, offrant une fonctionnalité dans un espace compact. Le bâtiment dispose de hauts plafonds avec un sommet de 8,5 mètres et 6,7 mètres au niveau des avant-toits, optimisant le potentiel de stockage vertical. Deux grandes portes roulantes—une de 6,7 m x 4,9 m sur le côté sud et une autre de 5,5 m x 4,9 m sur le côté est—offrent un excellent accès pour le chargement et le déchargement. Classé en zone industrielle générale et équipé d'une alimentation électrique triphasée jusqu'à 400 ampères, le site répond aux besoins opérationnels intensifs. Un espace de stationnement supplémentaire et une cour sont disponibles derrière le bâtiment, ajoutant de la flexibilité pour la logistique ou le stockage extérieur. Le site est accessible via SE 9th Street ou Textron Drive, offrant commodité et facilité de circulation.
Faits sur l’installation manufacture
Occupants
- Étage
- Nom de l’occupant
- Secteur d’activité
- 1er
- Mountain View Heating Inc
- Manufacture




Présenté par
Large Industrial Suite with Yard Space | 110 SE 9th St
Hum, une erreur s’est produite lors de l’envoi de votre message. Veuillez réessayer.
Merci ! Votre message a été envoyé.