Connectez-vous/S’inscrire
Votre e-mail a été envoyé.

110 Mile Ln Industriel/Logistique 836 m² À vendre Campbellsville, KY 42718 426 225 € (509,76 €/m²)
Certaines informations ont été traduites automatiquement.
Informations principales sur l'investissement
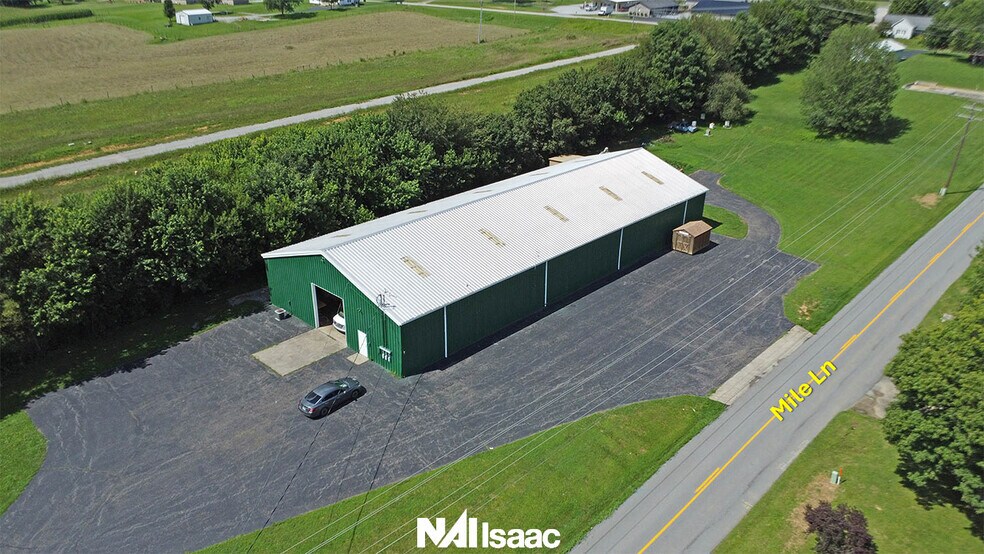
- NEW PRICE! Fully insulated warehouse and shop area supports manufacturing, fabrication, storage, and service-oriented operations.
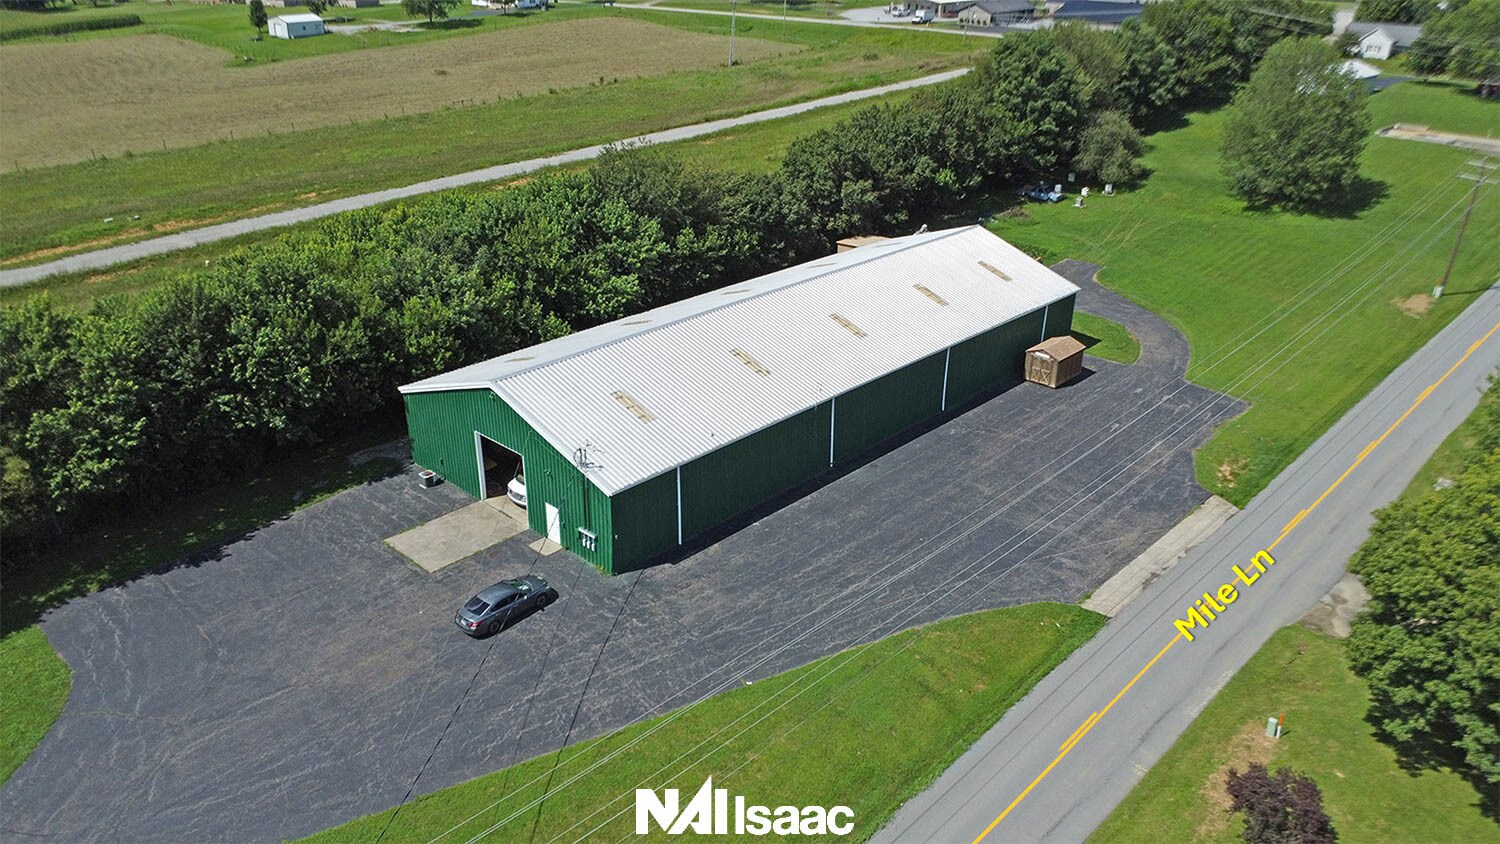
- Two grade-level overhead doors facilitate truck access, loading activities, and material handling.
- Climate-controlled office space is integrated with the industrial area to support daily administrative operations.
- Three-phase electrical service and an overhead electrical bus system allow flexible equipment placement throughout the facility.
- Natural gas service with multiple suspended heating units serves the warehouse and shop areas.
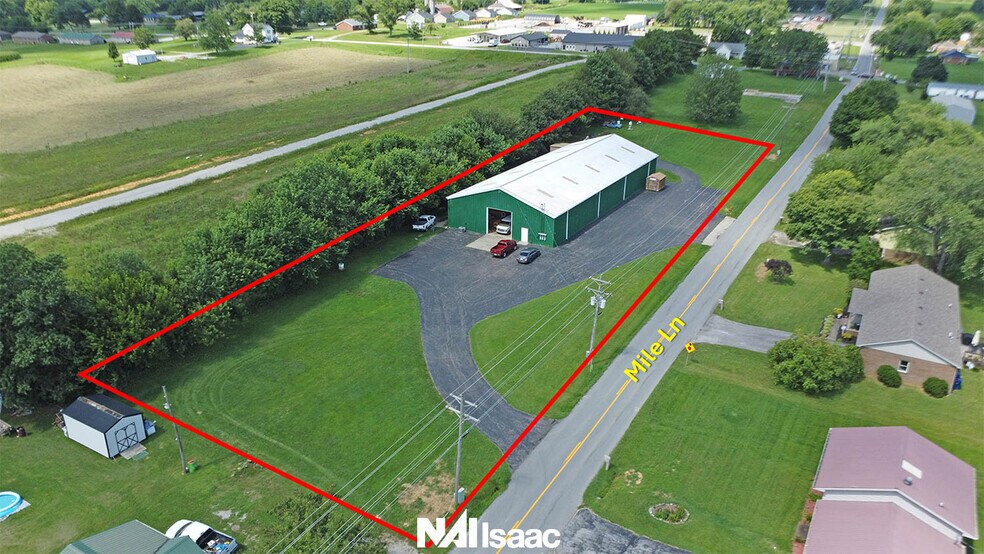
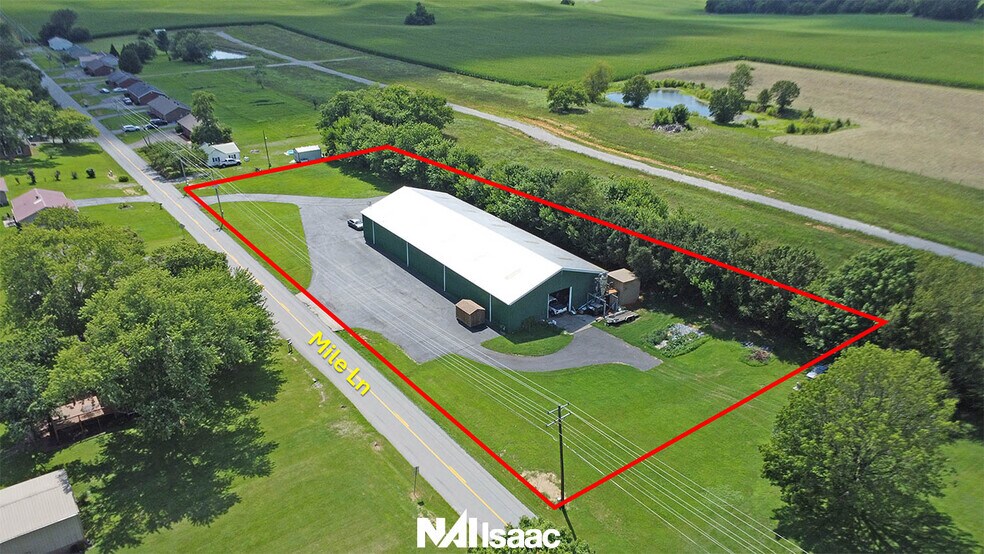
- The site includes parking and outdoor storage areas suitable for equipment, trailers, and materials.
Résumé analytique
The building contains approximately 1,400 square feet of climate-controlled office area integrated with approximately 7,600 square feet of fully insulated warehouse and shop space. Operational infrastructure includes 3-phase electrical service, an overhead electrical bus system throughout the shop area, natural gas service, and multiple suspended gas-fired heating units. The warehouse configuration features peak ceiling heights reaching approximately 24 feet with 15-foot clear height at the eaves, supporting a range of industrial uses and equipment layouts. Two grade-level overhead doors provide access for vehicles, materials, and equipment movement.
The 1.66-acre site offers parking and outdoor space suitable for equipment, trailer, or material storage. Existing woodworking equipment reportedly valued at approximately $125,000 may be available for purchase separately or as part of the transaction, creating additional flexibility for prospective buyers seeking a turnkey operational environment. The combination of industrial utility, site functionality, and adaptable building configuration positions the property for a variety of owner-occupant or investment strategies.
The 1.66-acre site offers parking and outdoor space suitable for equipment, trailer, or material storage. Existing woodworking equipment reportedly valued at approximately $125,000 may be available for purchase separately or as part of the transaction, creating additional flexibility for prospective buyers seeking a turnkey operational environment. The combination of industrial utility, site functionality, and adaptable building configuration positions the property for a variety of owner-occupant or investment strategies.
Informations sur l’immeuble
| Prix | 426 225 € | Surface du lot | 0,67 ha |
| Prix par m² | 509,76 € | Surface utile brute | 836 m² |
| Type de vente | Propriétaire occupant | Nb d’étages | 1 |
| Type de bien | Industriel/Logistique | Année de construction | 2015 |
| Sous-type de bien | Entrepôt | Hauteur libre du plafond | 7,32 m |
| Classe d’immeuble | C | Nb d’accès plain-pied/portes niveau du sol | 2 |
| Prix | 426 225 € |
| Prix par m² | 509,76 € |
| Type de vente | Propriétaire occupant |
| Type de bien | Industriel/Logistique |
| Sous-type de bien | Entrepôt |
| Classe d’immeuble | C |
| Surface du lot | 0,67 ha |
| Surface utile brute | 836 m² |
| Nb d’étages | 1 |
| Année de construction | 2015 |
| Hauteur libre du plafond | 7,32 m |
| Nb d’accès plain-pied/portes niveau du sol | 2 |
Services publics
- Éclairage
- Gaz - Naturel
- Chauffage - Gaz
1 1
Plutôt praticable à pied
20/100
Exceptionnellement adapté aux voitures
100/100
Assez praticable en vélo
20/100
Taxes foncières
| Numéro de parcelle | 33-005-14 | Évaluation des aménagements | 0 € |
| Évaluation du terrain | 0 € | Évaluation totale | 154 262 € |
Taxes foncières
Numéro de parcelle
33-005-14
Évaluation du terrain
0 €
Évaluation des aménagements
0 €
Évaluation totale
154 262 €


1 sur 8
Vidéos
Visite extérieure 3D Matterport
Visite 3D
Photos
Street view
Rue
Carte
1 sur 1

Présenté par
110 Mile Ln
Vous êtes déjà membre ? Connectez-vous
Hum, une erreur s’est produite lors de l’envoi de votre message. Veuillez réessayer.
Merci ! Votre message a été envoyé.