Votre e-mail a été envoyé.

The Atrium Office Condo 110 Corporate Dr Bureau | 374 m² | À louer | Johnson City, TN 37604
Certaines informations ont été traduites automatiquement.
Informations principales
- Located in Med Tech Park
- Approx. 1.6 miles from I-26, exit 19
- Proximal to Franklin Woods Hospital, Med Tech Plaza & SOFHA
- Proximal to major retail corridor
Tous les espace disponibles(1)
Afficher les loyers en
- Espace
- Surface
- Durée
- Loyer
- Type de bien
- Aménagement
- Disponible
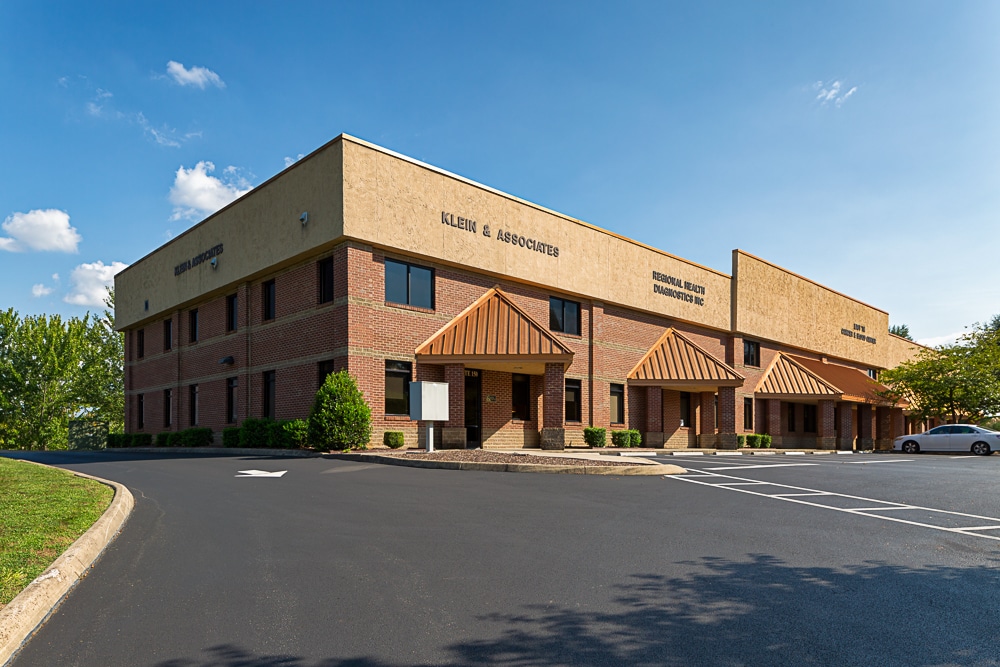


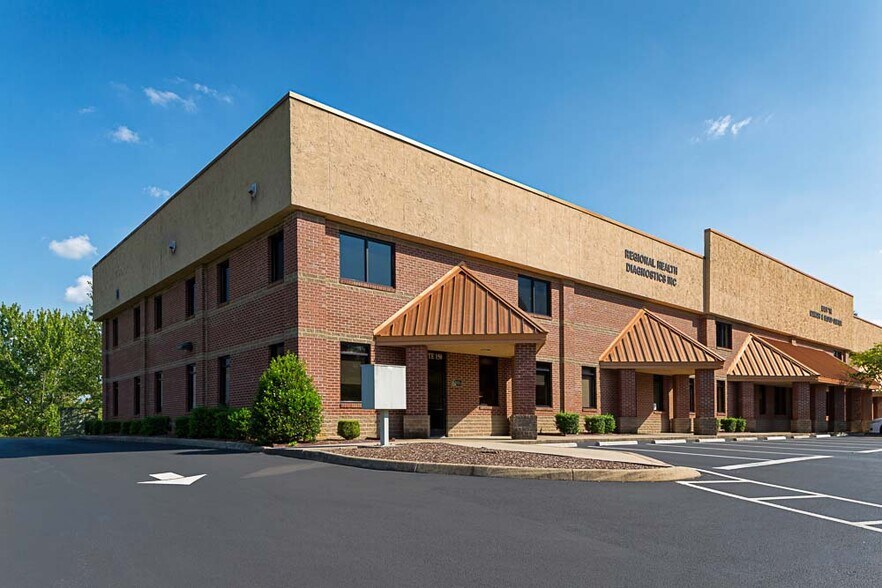
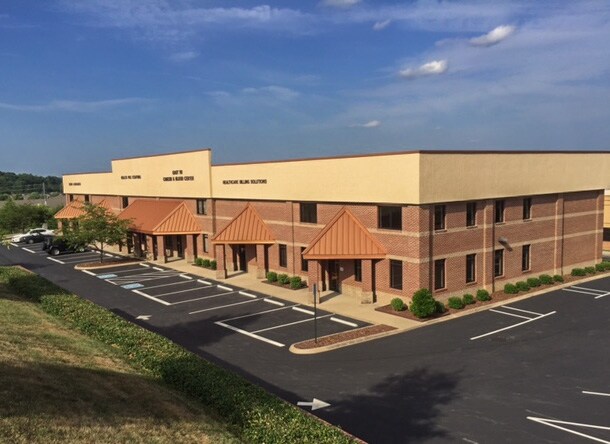
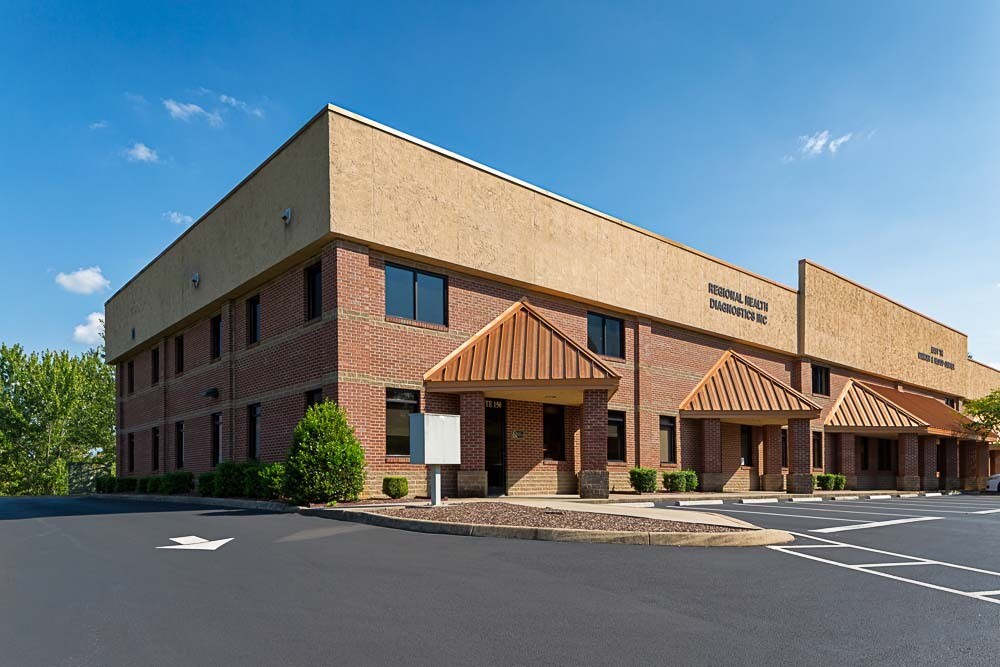
Office condo is available for sale or lease at The Atrium, a medical/professional office building in Med Tech Park. The space includes a waiting room with restroom, reception, 2 standard offices, 1 office with wet bar & private restroom, conference room, break room and 1 additional restroom. 2,000 SF +/- of unfinished space is included on the 2nd floor. The property is proximal to Franklin Woods Community Hospital, Med Tech Plaza and State of Franklin Healthcare Associates. From I-26: Take exit 19, then travel south on N State of Franklin Rd. In approx. 1 mile, turn left onto Knob Creek Road. In approx. 0.5 miles, turn right onto Corporate Drive. Subject is the 2nd building on the left, at the intersection of Med Tech Pkwy.
- Le loyer ne comprend pas les services publics, les frais immobiliers ou les services de l’immeuble.
- 3 bureaux privés
- Reception with pass-through window
- Conf. room, break room & 1 additional restroom
- Entièrement aménagé comme Bureau standard
- Waiting room with restroom
- 2 standard offices, 1 office w/wet bar & restroom
- 2,000 SF unfinished space on 2nd floor
| Espace | Surface | Durée | Loyer | Type de bien | Aménagement | Disponible |
| 1er étage, bureau 140 | 374 m² | Négociable | 120,49 € /m²/an 10,04 € /m²/mois 45 066 € /an 3 756 € /mois | Bureau | Construction achevée | Maintenant |
1er étage, bureau 140
| Surface |
| 374 m² |
| Durée |
| Négociable |
| Loyer |
| 120,49 € /m²/an 10,04 € /m²/mois 45 066 € /an 3 756 € /mois |
| Type de bien |
| Bureau |
| Aménagement |
| Construction achevée |
| Disponible |
| Maintenant |
1er étage, bureau 140
| Surface | 374 m² |
| Durée | Négociable |
| Loyer | 120,49 € /m²/an |
| Type de bien | Bureau |
| Aménagement | Construction achevée |
| Disponible | Maintenant |
Office condo is available for sale or lease at The Atrium, a medical/professional office building in Med Tech Park. The space includes a waiting room with restroom, reception, 2 standard offices, 1 office with wet bar & private restroom, conference room, break room and 1 additional restroom. 2,000 SF +/- of unfinished space is included on the 2nd floor. The property is proximal to Franklin Woods Community Hospital, Med Tech Plaza and State of Franklin Healthcare Associates. From I-26: Take exit 19, then travel south on N State of Franklin Rd. In approx. 1 mile, turn left onto Knob Creek Road. In approx. 0.5 miles, turn right onto Corporate Drive. Subject is the 2nd building on the left, at the intersection of Med Tech Pkwy.
- Le loyer ne comprend pas les services publics, les frais immobiliers ou les services de l’immeuble.
- Entièrement aménagé comme Bureau standard
- 3 bureaux privés
- Waiting room with restroom
- Reception with pass-through window
- 2 standard offices, 1 office w/wet bar & restroom
- Conf. room, break room & 1 additional restroom
- 2,000 SF unfinished space on 2nd floor
Aperçu du bien
Office space is available for sale or lease at The Atrium, a medical/professional office building in Med Tech Park. The property is proximal to Franklin Woods Community Hospital, Med Tech Plaza and State of Franklin Healthcare Associates. From I-26: Take exit 19, then travel south on N State of Franklin Rd. In approx. 1 mile, turn left onto Knob Creek Road. In approx. 0.5 miles, turn right onto Corporate Drive. Subject is the 2nd building on the left, at the intersection of Med Tech Pkwy.
Informations sur l’immeuble
Occupants
- Étage
- Nom de l’occupant
- Secteur d’activité
- 1er
- Deck Solutions
- Construction
- Inconnu
- East Tennessee Cancer & Blood Center, P.C.
- Santé et assistance sociale
- 1er
- Integrated Health of Asheville, LLC
- Services professionnels, scientifiques et techniques
- 2e
- Parker Sleep Center
- -



Présenté par
The Atrium Office Condo | 110 Corporate Dr
Hum, une erreur s’est produite lors de l’envoi de votre message. Veuillez réessayer.
Merci ! Votre message a été envoyé.