Connectez-vous/S’inscrire
Votre e-mail a été envoyé.

110-112 Sidney St Immeuble | 5 040 m² | Spécialité | À vendre 1 704 899 € | Saint Louis, MO 63104
Certaines informations ont été traduites automatiquement.
Résumé analytique
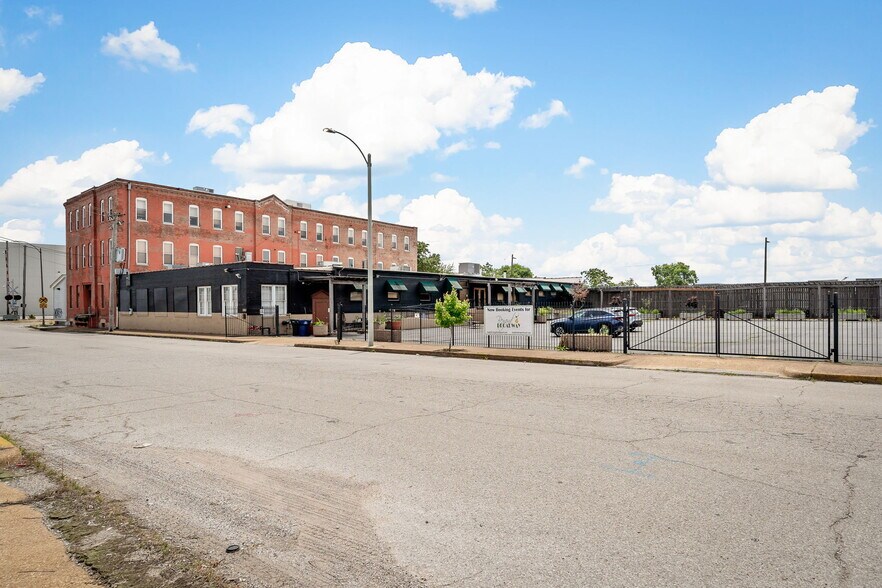
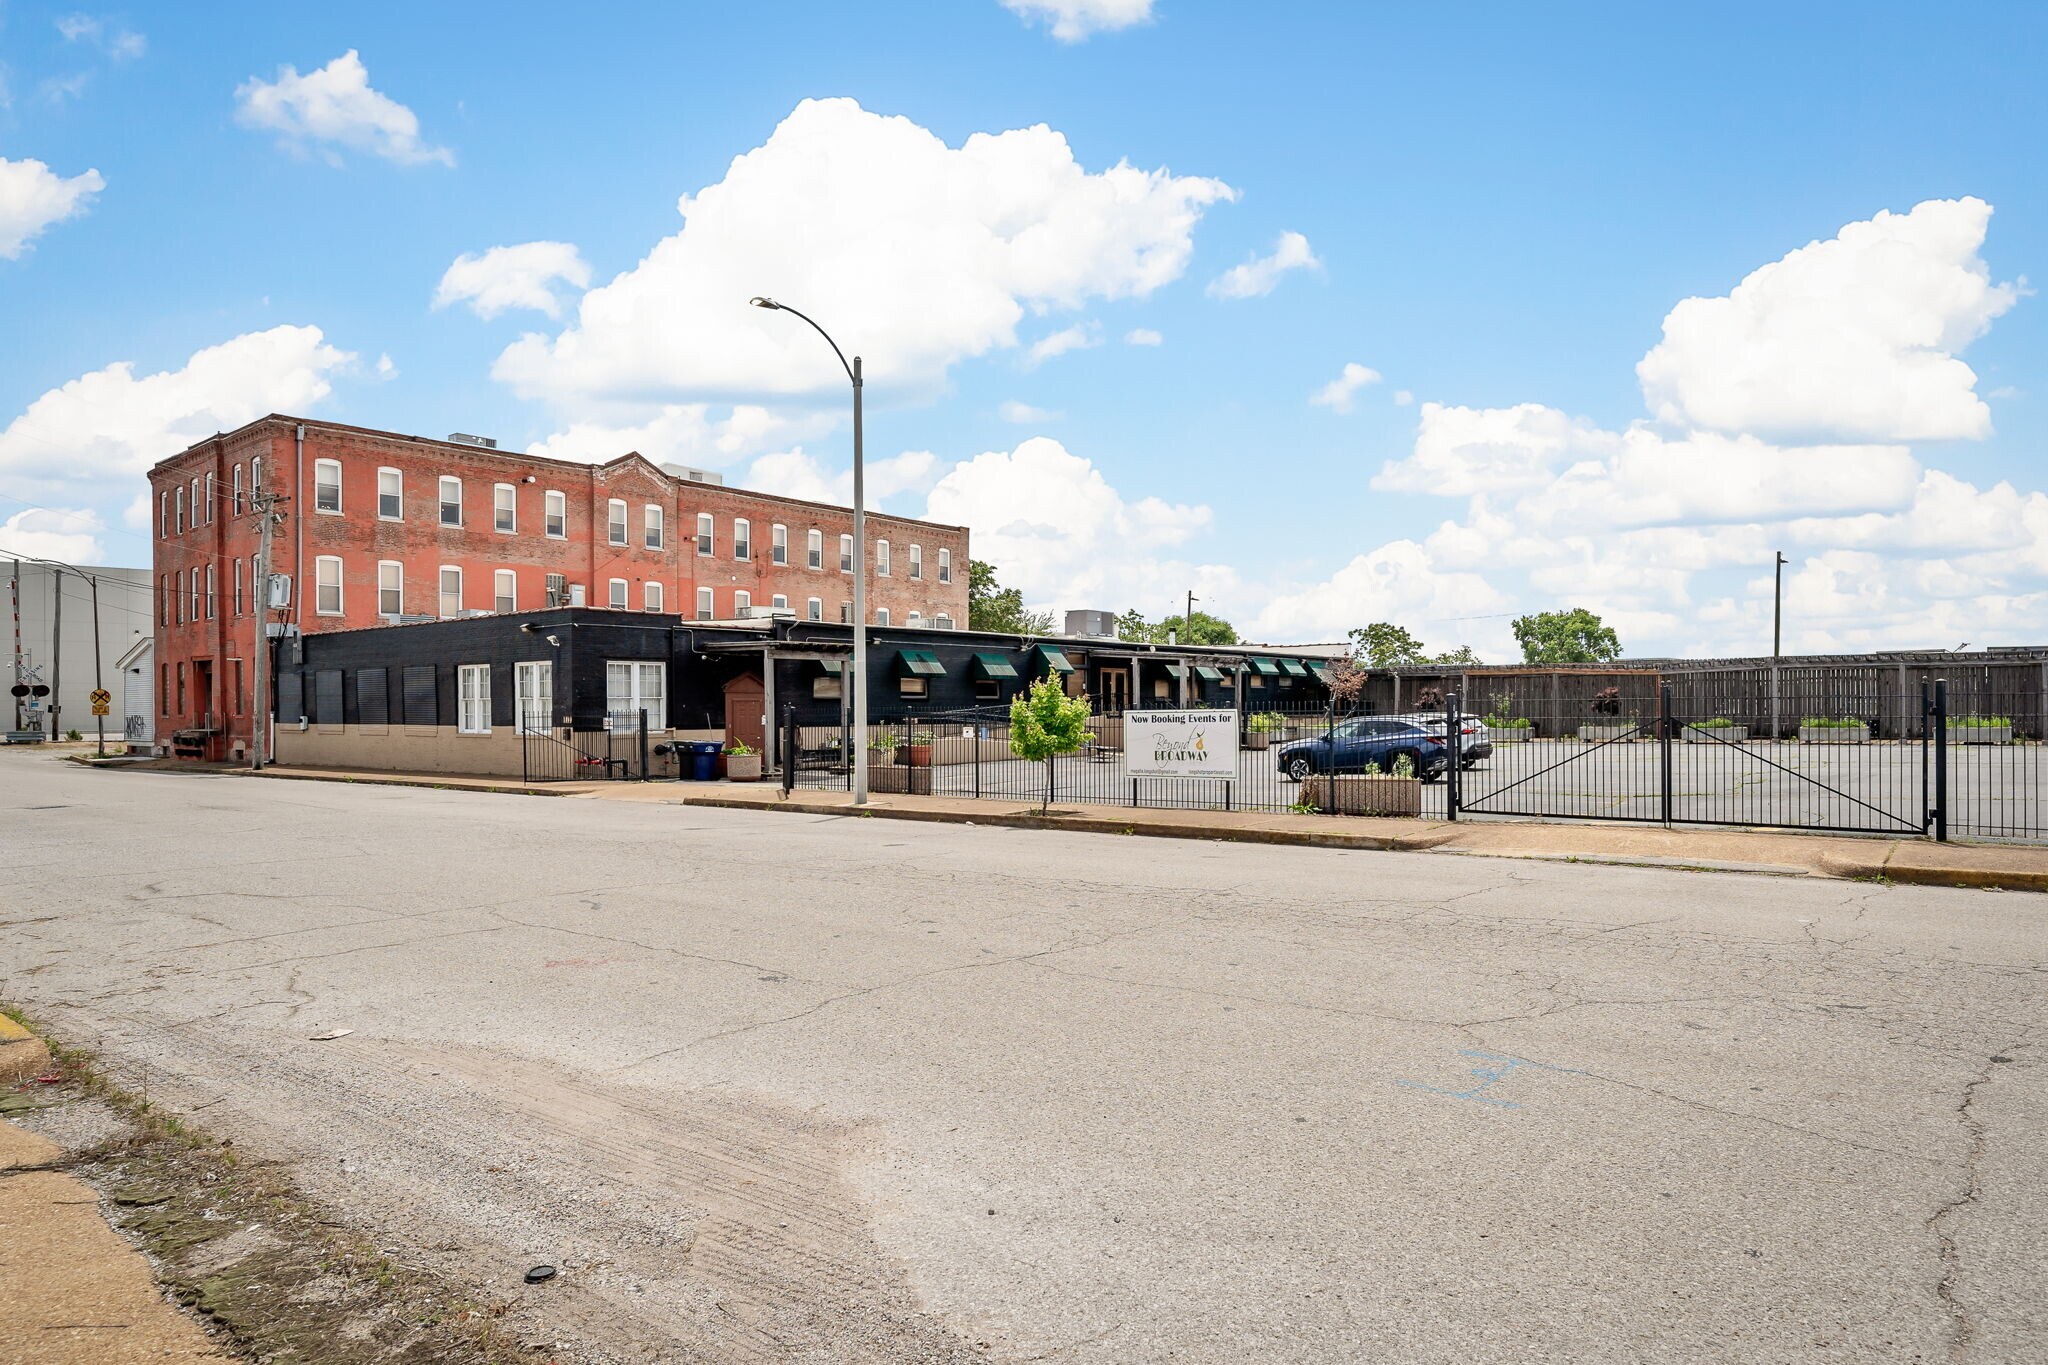
The property boasts impressive features, starting with 34,229 square feet above grade and an additional 18,859 square feet on the lower level. It's zoned as K "Unrestricted," offering flexibility for various uses. The premises include a 41-car gated parking lot, are fully sprinklered, and equipped with a freight elevator and 3-phase electric. Built in 1875, the property blends historical charm with modern amenities.
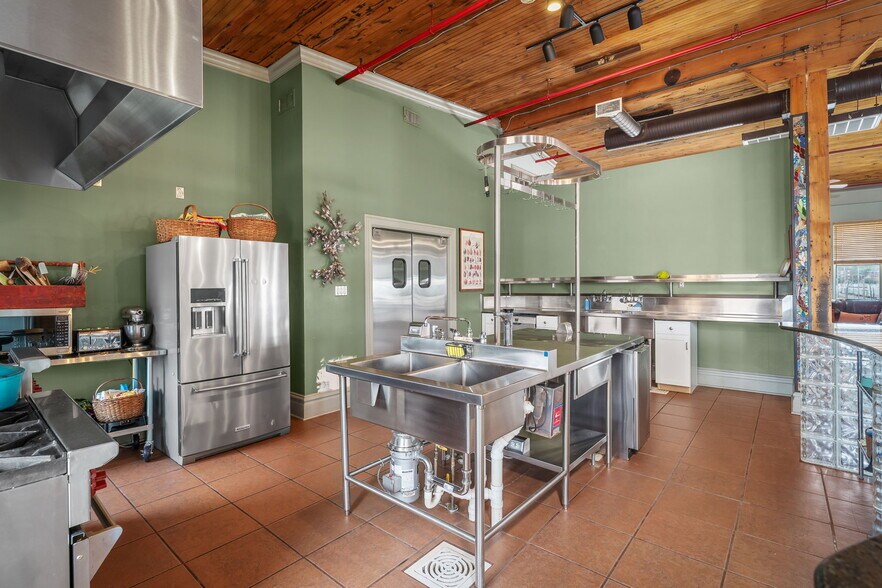
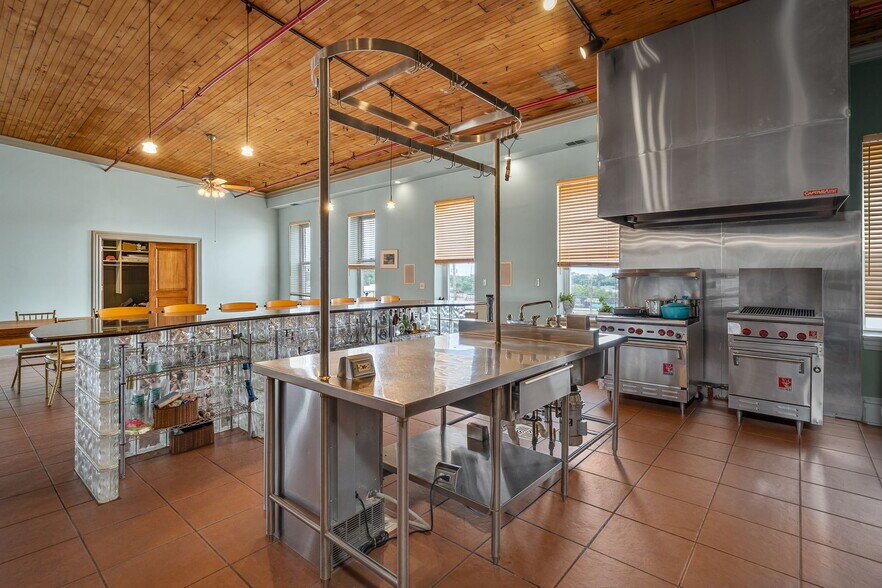
On the first floor, you'll find an event venue that includes a banquet hall and bar area, complemented by outdoor patio seating. It can accommodate up to 150 guests and features a commercial kitchen, previously used for a catering business. There are five walk-in coolers and freezers, along with one dock door and two drive-in doors, offering ample storage for tables, chairs, and dry goods.
The second and third floors feature loft-style living spaces, with polished concrete floors and exposed brick, allowing for abundant natural light through excellent window lines. They house commercial-grade kitchens for convenience and luxury.
The second floor includes an approximately 3,600-square-foot apartment with two bedrooms and two full baths, currently operated as an Airbnb. Additionally, there is about 2,400 square feet of unfinished area with plumbing rough-ins, offering the potential for additional apartments.
The third floor offers a spacious, full-floor apartment of approximately 6,400 square feet, featuring three bedrooms, three full baths, and generous walk-in closets. Residents can enjoy a rooftop deck with stunning views, providing an ideal space for relaxation and entertainment.
On the first floor, you'll find an event venue that includes a banquet hall and bar area, complemented by outdoor patio seating. It can accommodate up to 150 guests and features a commercial kitchen, previously used for a catering business. There are five walk-in coolers and freezers, along with one dock door and two drive-in doors, offering ample storage for tables, chairs, and dry goods.
The second and third floors feature loft-style living spaces, with polished concrete floors and exposed brick, allowing for abundant natural light through excellent window lines. They house commercial-grade kitchens for convenience and luxury.
The second floor includes an approximately 3,600-square-foot apartment with two bedrooms and two full baths, currently operated as an Airbnb. Additionally, there is about 2,400 square feet of unfinished area with plumbing rough-ins, offering the potential for additional apartments.
The third floor offers a spacious, full-floor apartment of approximately 6,400 square feet, featuring three bedrooms, three full baths, and generous walk-in closets. Residents can enjoy a rooftop deck with stunning views, providing an ideal space for relaxation and entertainment.
Informations sur l’immeuble
| Prix | 1 704 899 € | Surface du lot | 0,33 ha |
| Prix par m² | 338,27 € | Surface de l’immeuble | 5 040 m² |
| Type de vente | Propriétaire occupant | Nb d’étages | 3 |
| Type de bien | Spécialité | Année de construction | 1875 |
| Sous-type de bien | Hall/Salle de réunion | Ratio de stationnement | 0,08/1 000 m² |
| Classe d’immeuble | C | ||
| Zonage | K - unrestricted - K | ||
| Prix | 1 704 899 € |
| Prix par m² | 338,27 € |
| Type de vente | Propriétaire occupant |
| Type de bien | Spécialité |
| Sous-type de bien | Hall/Salle de réunion |
| Classe d’immeuble | C |
| Surface du lot | 0,33 ha |
| Surface de l’immeuble | 5 040 m² |
| Nb d’étages | 3 |
| Année de construction | 1875 |
| Ratio de stationnement | 0,08/1 000 m² |
| Zonage | K - unrestricted - K |
1 1
Plutôt praticable à pied
30/100
Exceptionnellement adapté aux voitures
90/100
Transports en commun limités
30/100
Plutôt praticable en vélo
50/100
Taxes foncières
| Numéro de parcelle | 0757-00-0030-7 | Évaluation des aménagements | 112 196 € |
| Évaluation du terrain | 26 779 € | Évaluation totale | 138 975 € |
Taxes foncières
Numéro de parcelle
0757-00-0030-7
Évaluation du terrain
26 779 €
Évaluation des aménagements
112 196 €
Évaluation totale
138 975 €

1 sur 41
Vidéos
Visite extérieure 3D Matterport
Visite 3D
Photos
Street view
Rue
Carte
1 sur 1

Présenté par
110-112 Sidney St
Vous êtes déjà membre ? Connectez-vous
Hum, une erreur s’est produite lors de l’envoi de votre message. Veuillez réessayer.
Merci ! Votre message a été envoyé.