Votre e-mail a été envoyé.

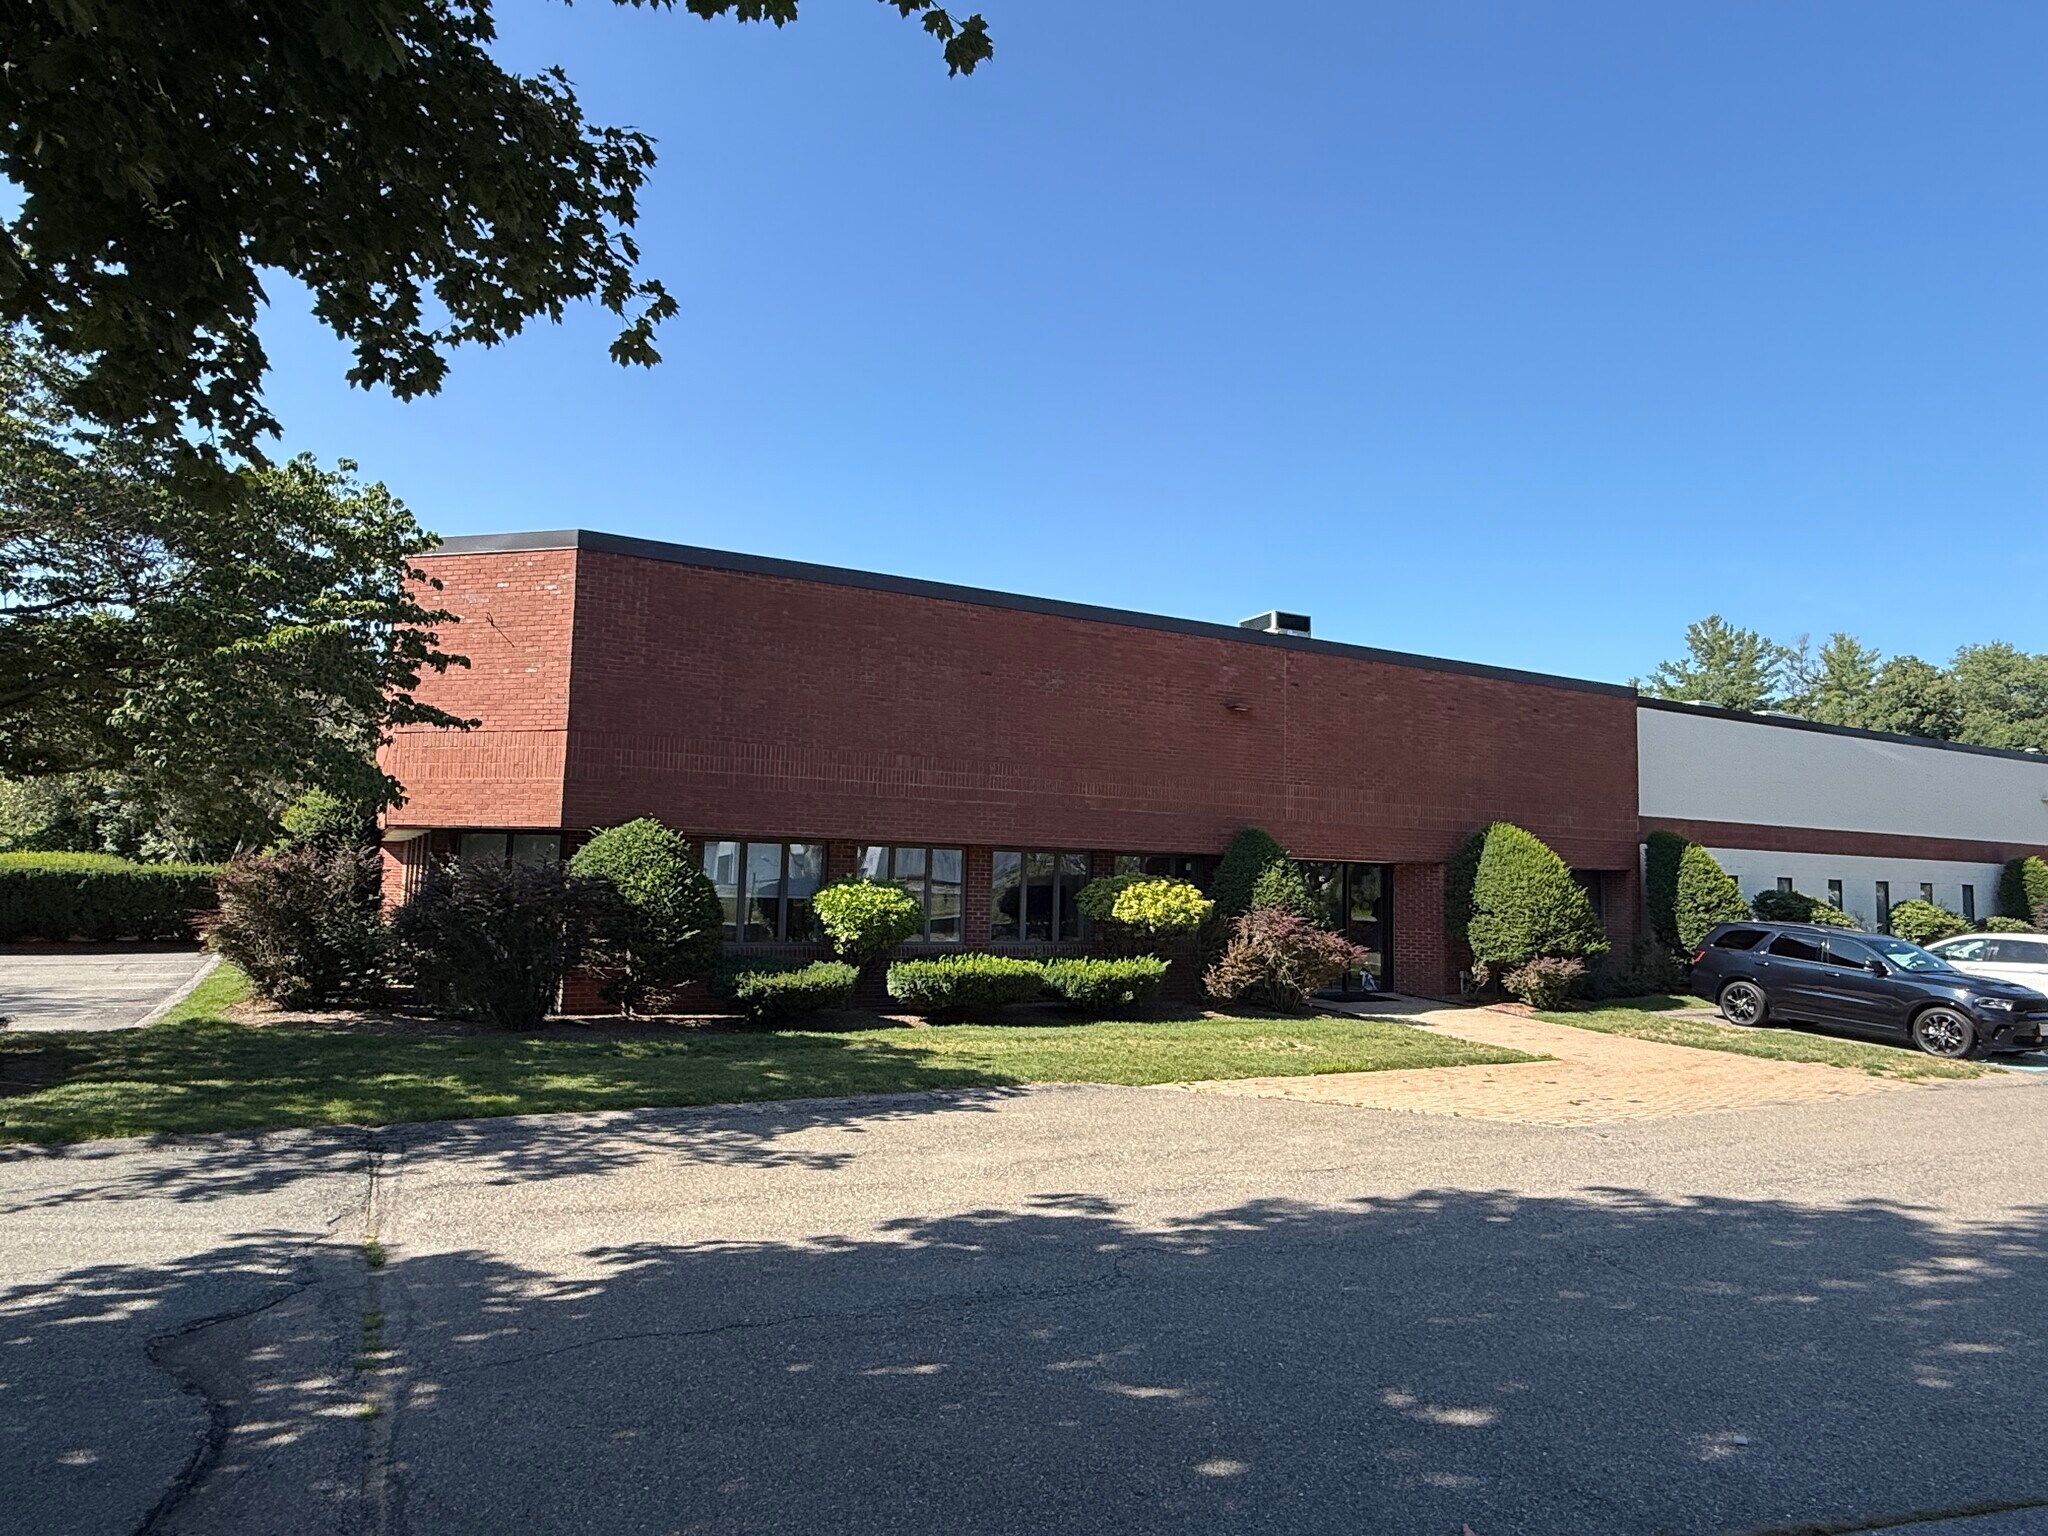
11 Willow Rd Industriel/Logistique | 1 257 m² | À louer | Ayer, MA 01432
Certaines informations ont été traduites automatiquement.
Informations principales
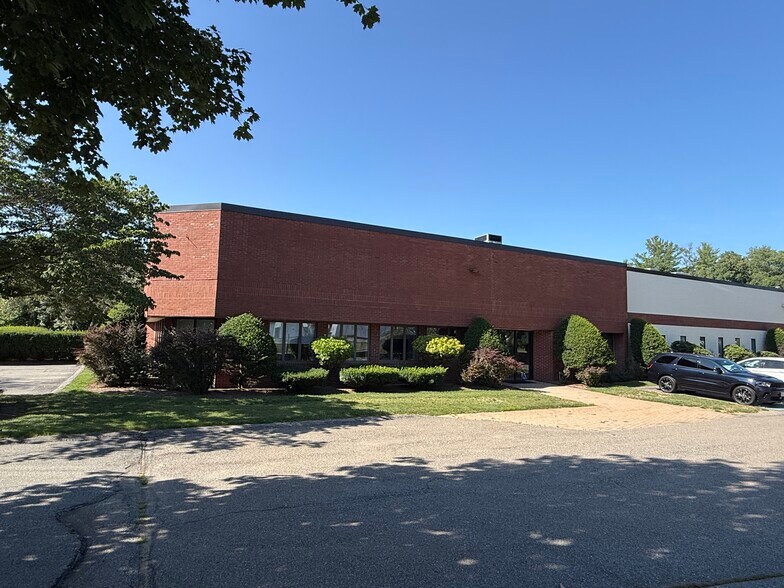
- Warehouse and office configuration supports multiple industrial uses.
- Located within Ayer's established industrial corridor.
- Includes drive-in loading access and dock loading capability.
- Regional access via Route 2, I-495, and freight rail infrastructure.
Caractéristiques
Tous les espace disponibles(1)
Afficher les loyers en
- Espace
- Surface
- Durée
- Loyer
- Type de bien
- Aménagement
- Disponible
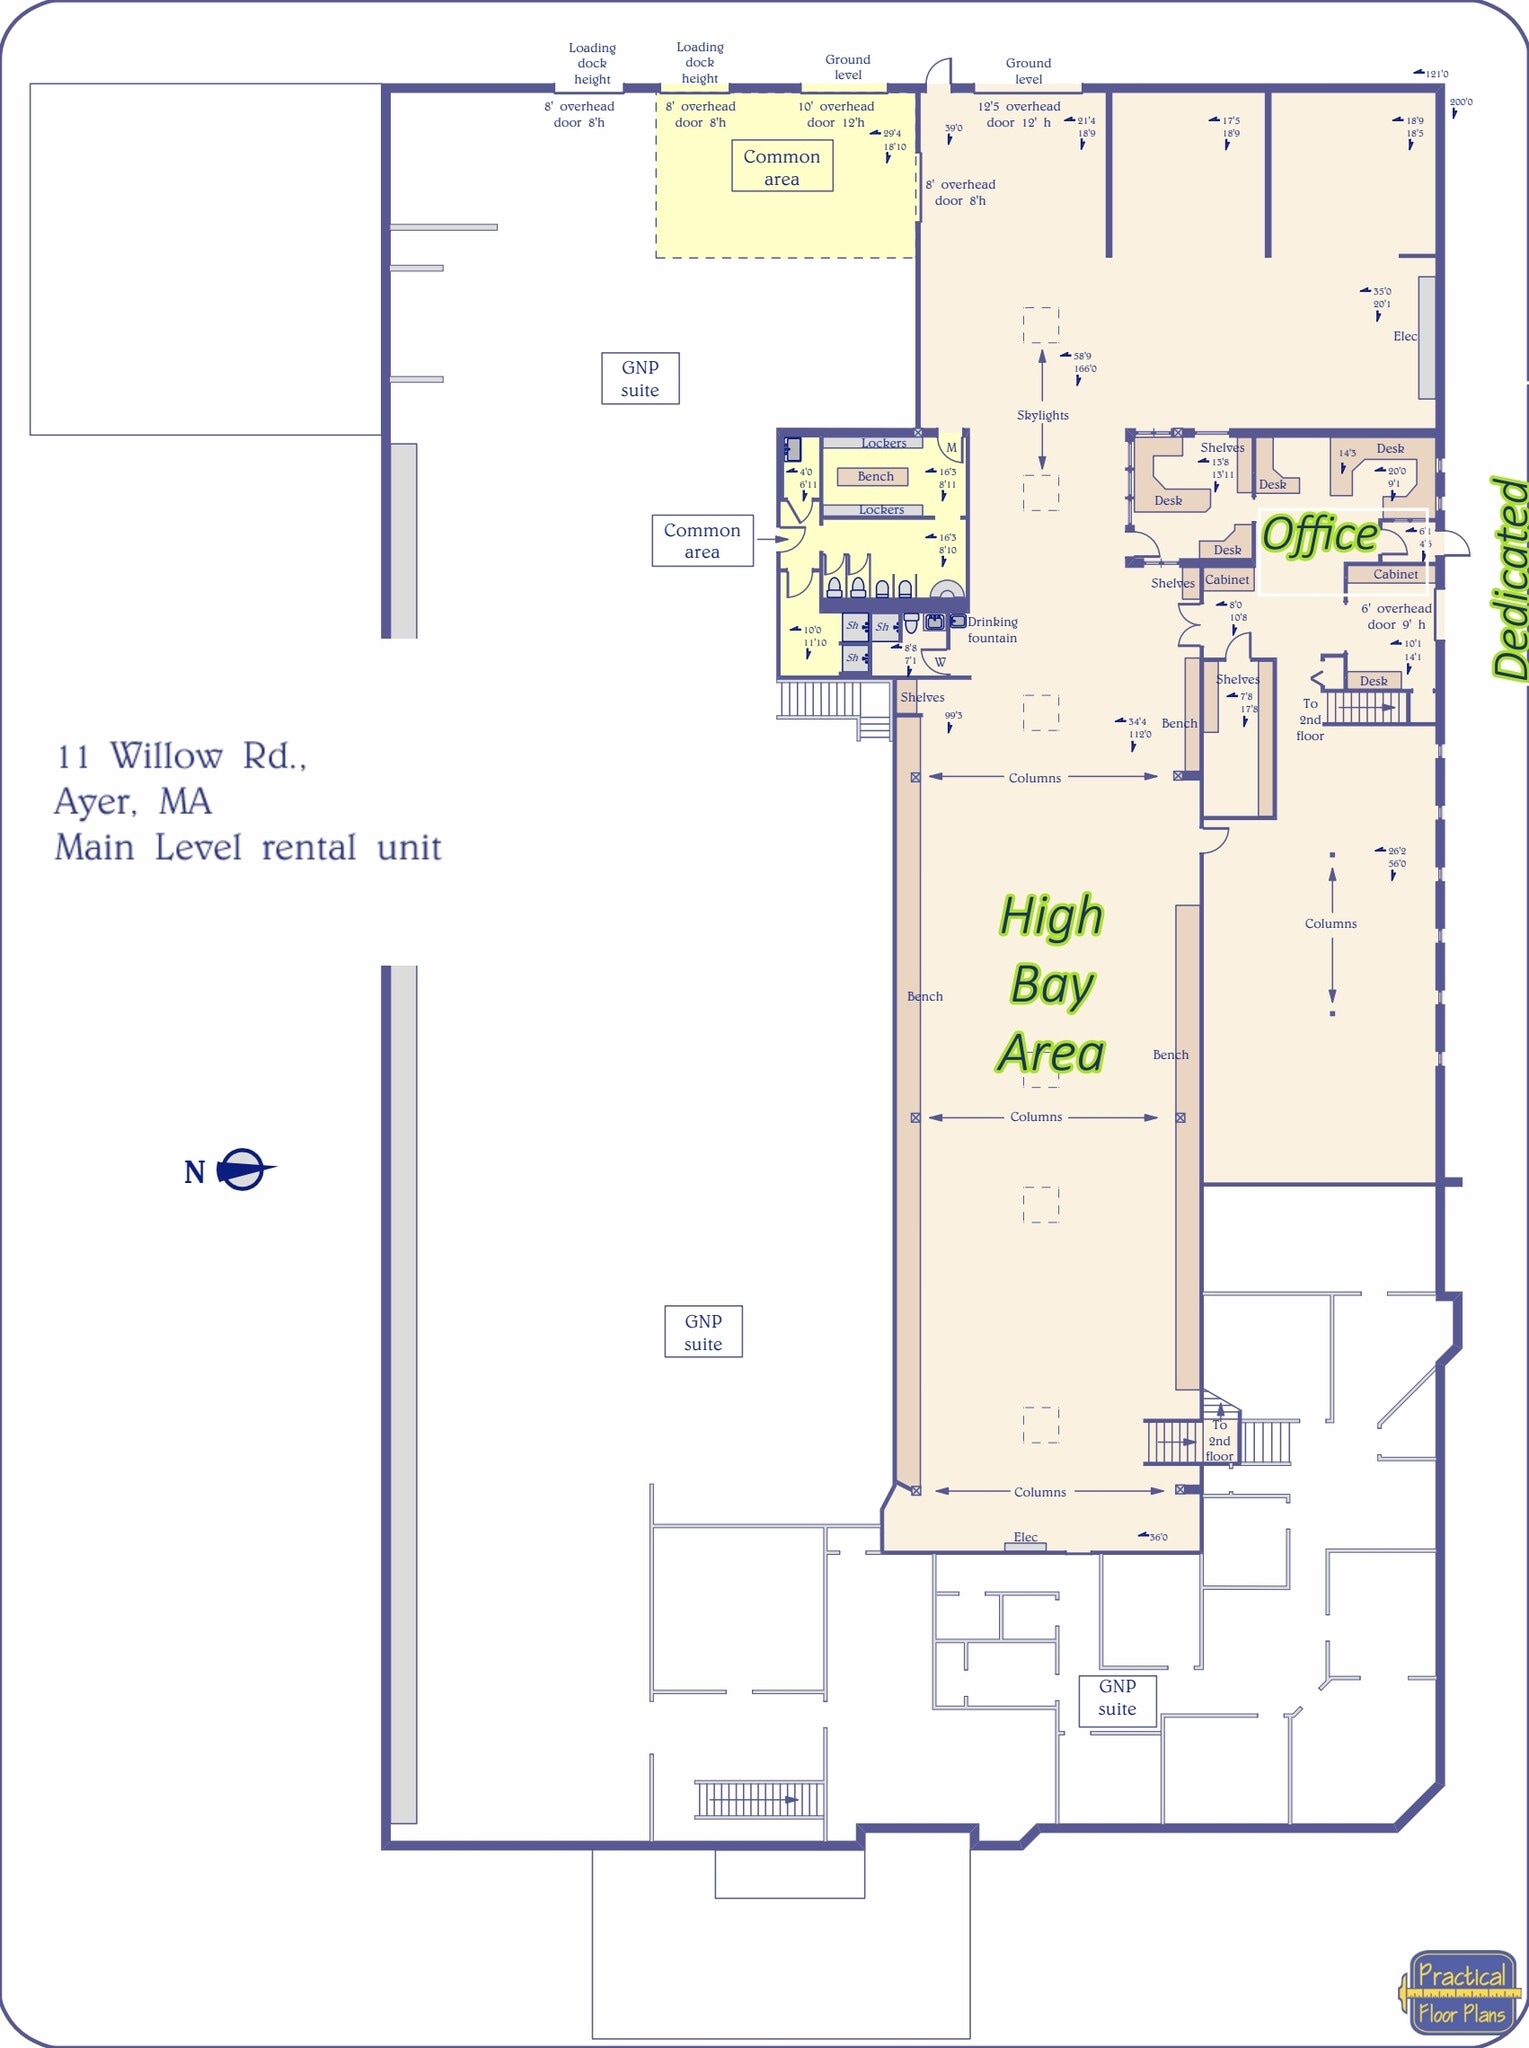

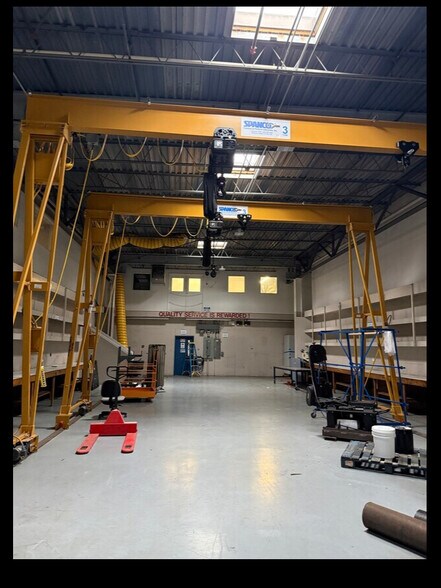
18’ 3” Clear Height in approximately 6,650 SF balance of the space is first floor flex space and second floor mezzanine office space 1 Drive-in door Shared loading dock 13,526 +/- RSF warehouse and office available 600 Amps/480 Volts Municipal water & sewer Conference room Warehouse area has restrooms with lockers/showers
- Le loyer ne comprend pas les services publics, les frais immobiliers ou les services de l’immeuble.
- 1 quai de chargement
- Warehouse and office layout with mezzanine
- Drive-in loading access
- 1 accès plain-pied
- Climatisation centrale
- Conference room included
- Locker rooms with showers
| Espace | Surface | Durée | Loyer | Type de bien | Aménagement | Disponible |
| 1er étage | 1 257 m² | Négociable | 111,22 € /m²/an 9,27 € /m²/mois 139 760 € /an 11 647 € /mois | Industriel/Logistique | Construction achevée | 30 jours |
1er étage
| Surface |
| 1 257 m² |
| Durée |
| Négociable |
| Loyer |
| 111,22 € /m²/an 9,27 € /m²/mois 139 760 € /an 11 647 € /mois |
| Type de bien |
| Industriel/Logistique |
| Aménagement |
| Construction achevée |
| Disponible |
| 30 jours |
1er étage
| Surface | 1 257 m² |
| Durée | Négociable |
| Loyer | 111,22 € /m²/an |
| Type de bien | Industriel/Logistique |
| Aménagement | Construction achevée |
| Disponible | 30 jours |
18’ 3” Clear Height in approximately 6,650 SF balance of the space is first floor flex space and second floor mezzanine office space 1 Drive-in door Shared loading dock 13,526 +/- RSF warehouse and office available 600 Amps/480 Volts Municipal water & sewer Conference room Warehouse area has restrooms with lockers/showers
- Le loyer ne comprend pas les services publics, les frais immobiliers ou les services de l’immeuble.
- 1 accès plain-pied
- 1 quai de chargement
- Climatisation centrale
- Warehouse and office layout with mezzanine
- Conference room included
- Drive-in loading access
- Locker rooms with showers
Aperçu du bien
13,626 +/- RSF flex, warehouse and office available 18’ 3” Clear Height in approx 6,500 RSF 1 Drive-in door Shared loading dock Municipal water & sewer Conference room Warehouse area has restrooms with lockers/showers
Faits sur l’installation entrepôt




Présenté par
11 Willow Rd
Hum, une erreur s’est produite lors de l’envoi de votre message. Veuillez réessayer.
Merci ! Votre message a été envoyé.