Votre e-mail a été envoyé.

11 Summer St 11 Summer St Bureau 1 898 m² À vendre Buffalo, NY 14209 1 893 471 € (997,85 €/m²)
Certaines informations ont été traduites automatiquement.
Informations principales sur l'investissement
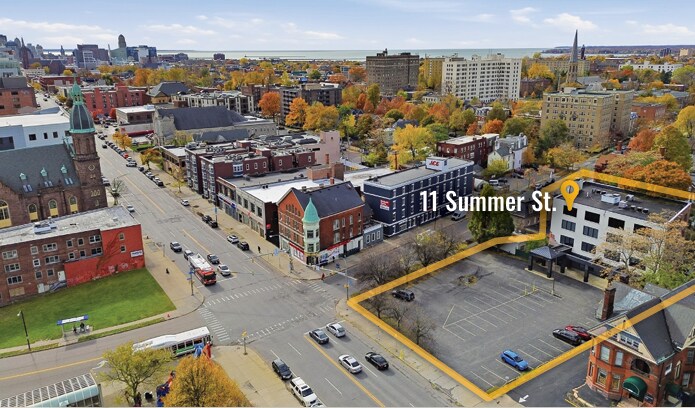
- Close to Buffalo Niagara Medical Campus
- Medical build outs
- 56 parking spots
Résumé analytique
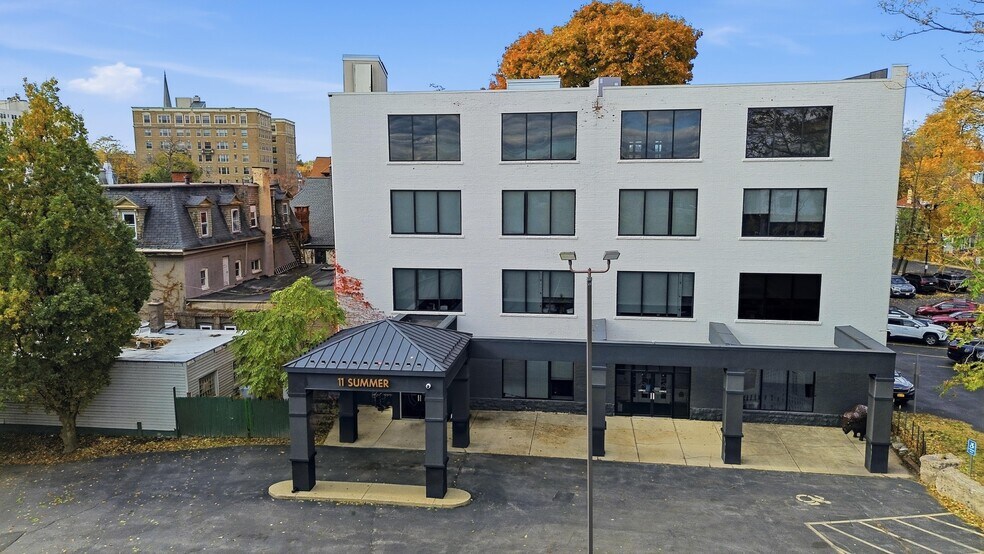
A new $70MM "Middle Main St," public streetscape project has just begun in front of the property, which will dramatically enhance the public realm and curb appeal. The scope includes new protected bike lanes, cross walk bump outs, street trees, and updated lighting, in addition to a full roadbed overhaul.
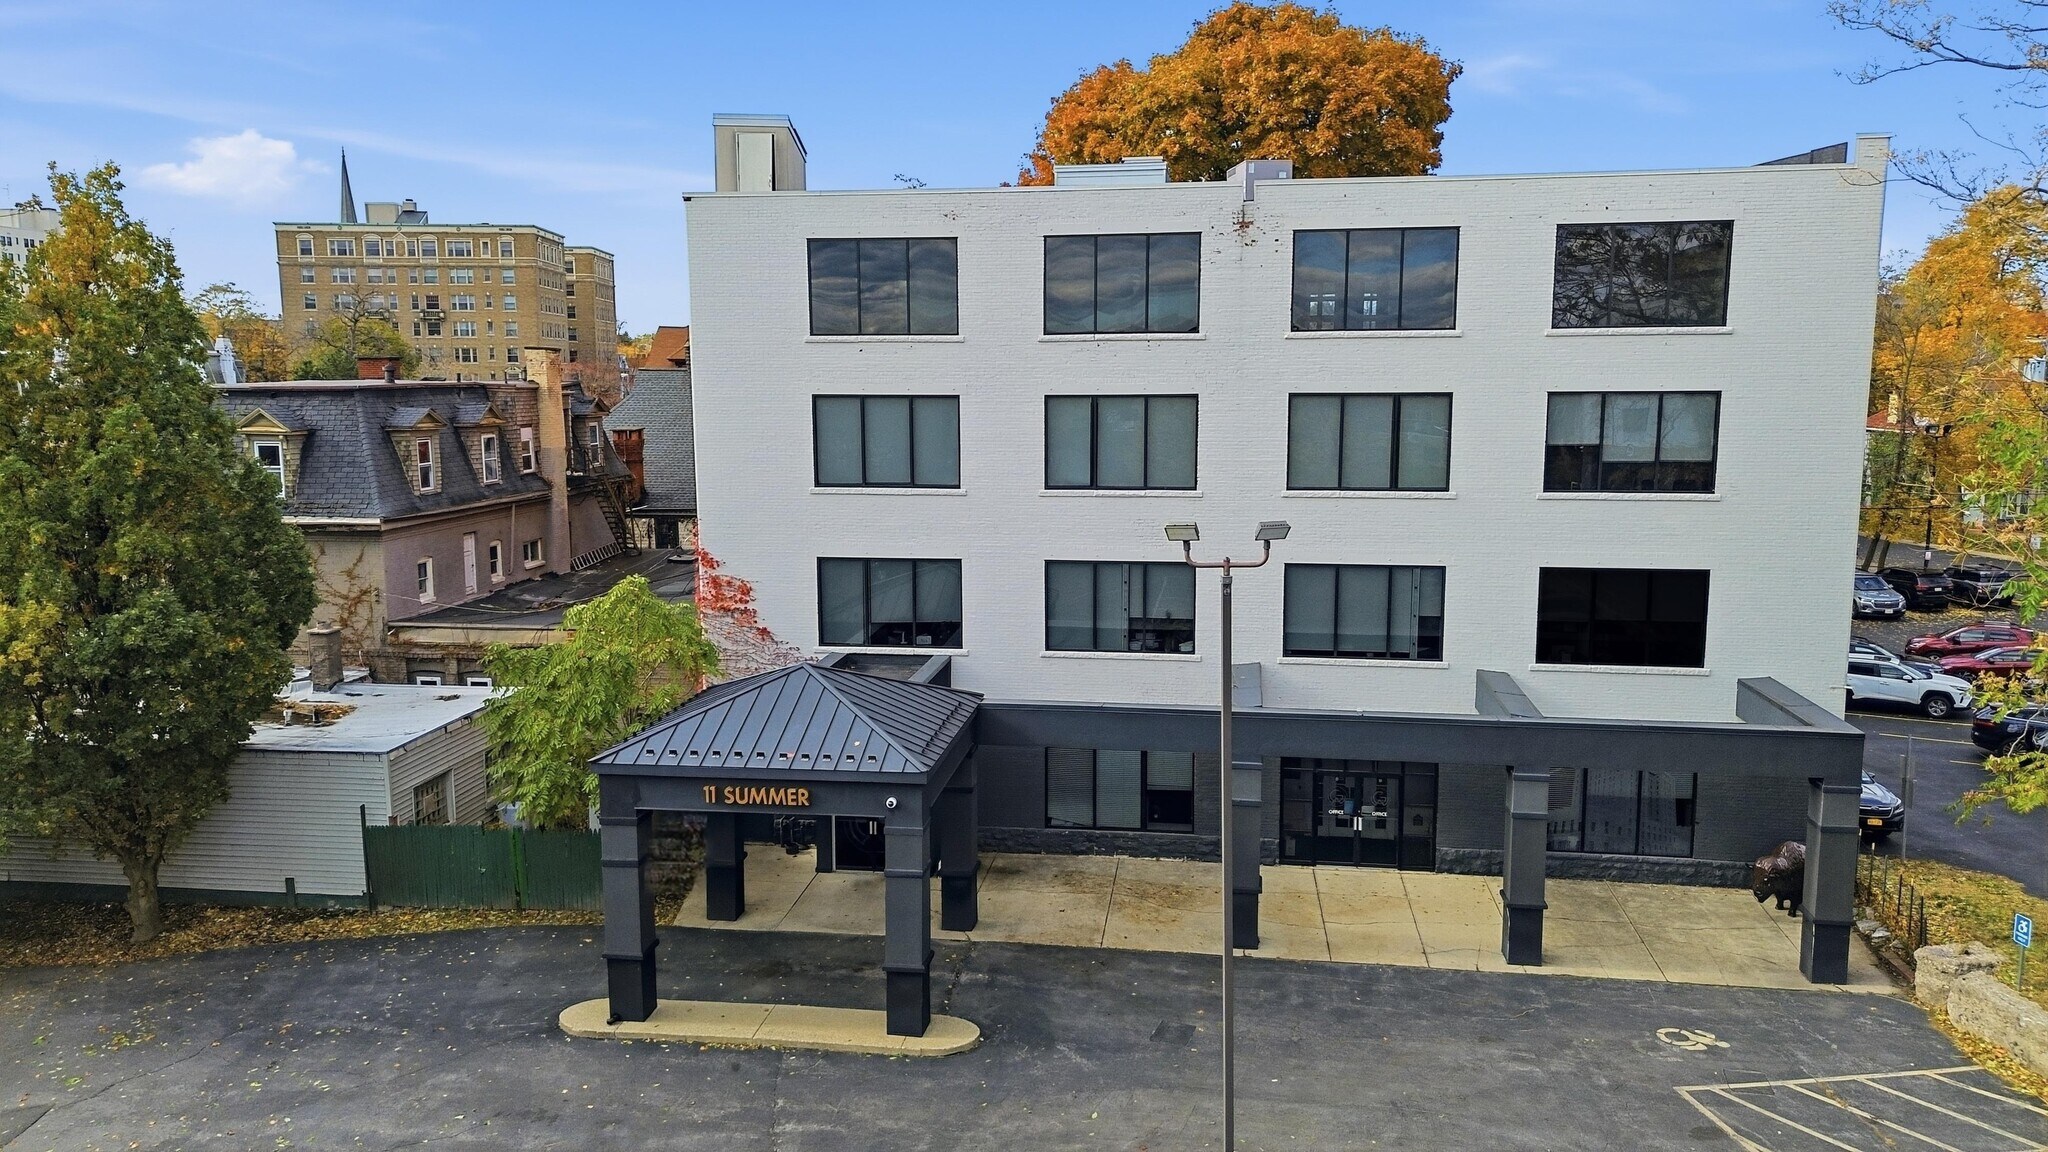
The four-story building offers approximately 4,000 SF of net leasable area per floor. Each level is currently configured for single-tenant occupancy, with the flexibility to be further demised or combined to accommodate varying space requirements.
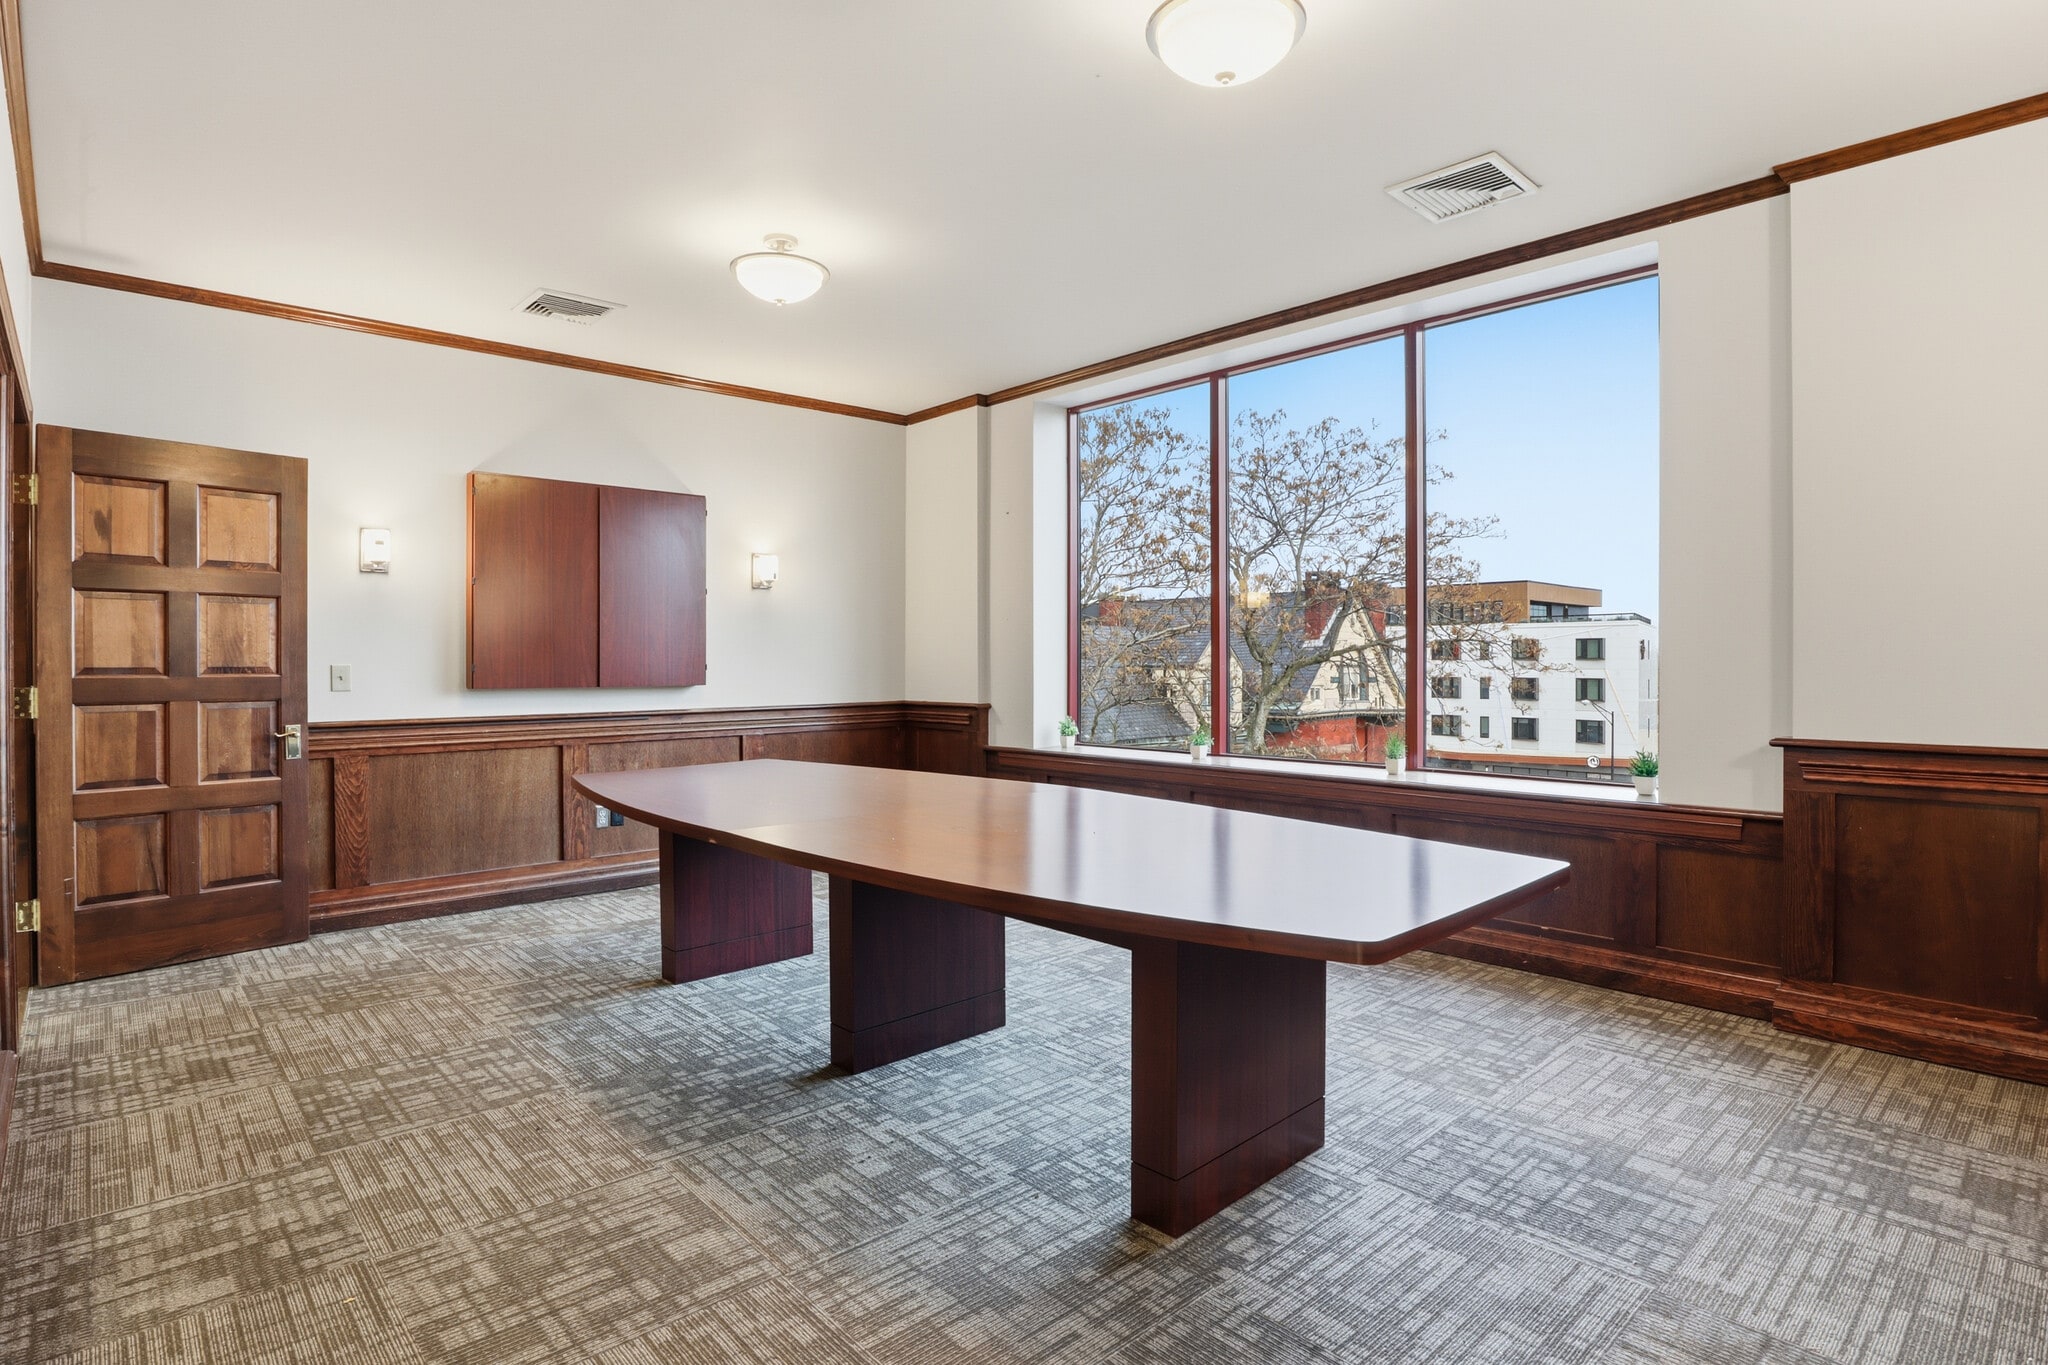
TOP-FLOOR POTENTIAL • Currently unoccupied and built for professional office use. It can either remain as configured or be converted for medical tenancy similar to the lower floors.? Expansive views contribute to a premium workplace experience.
MODERN MEDICAL BUILDOUTS • Floors 2 and 3 feature recently completed, high-quality medical buildouts and benefit from strong remaining lease terms.
FLEXIBLE GROUND FLOOR CONFIGURATION • Currently occupied by the building owner, with the option to stay or relocate, the first floor features a turnkey layout with a dedicated entrance, reception area, kitchenette/break room, and perimeter exam or office rooms— ideal for medical or professional users.
Informations sur l’immeuble
Caractéristiques
- Ligne d’autobus
- Trains de banlieue
- Métro
- Property Manager sur place
- Système de sécurité
- Chauffage central
- Réception
- Wi-Fi
- Climatisation
Disponibilité de l’espace
- Espace
- Surface
- Type de bien
- Aménagement
- Disponible
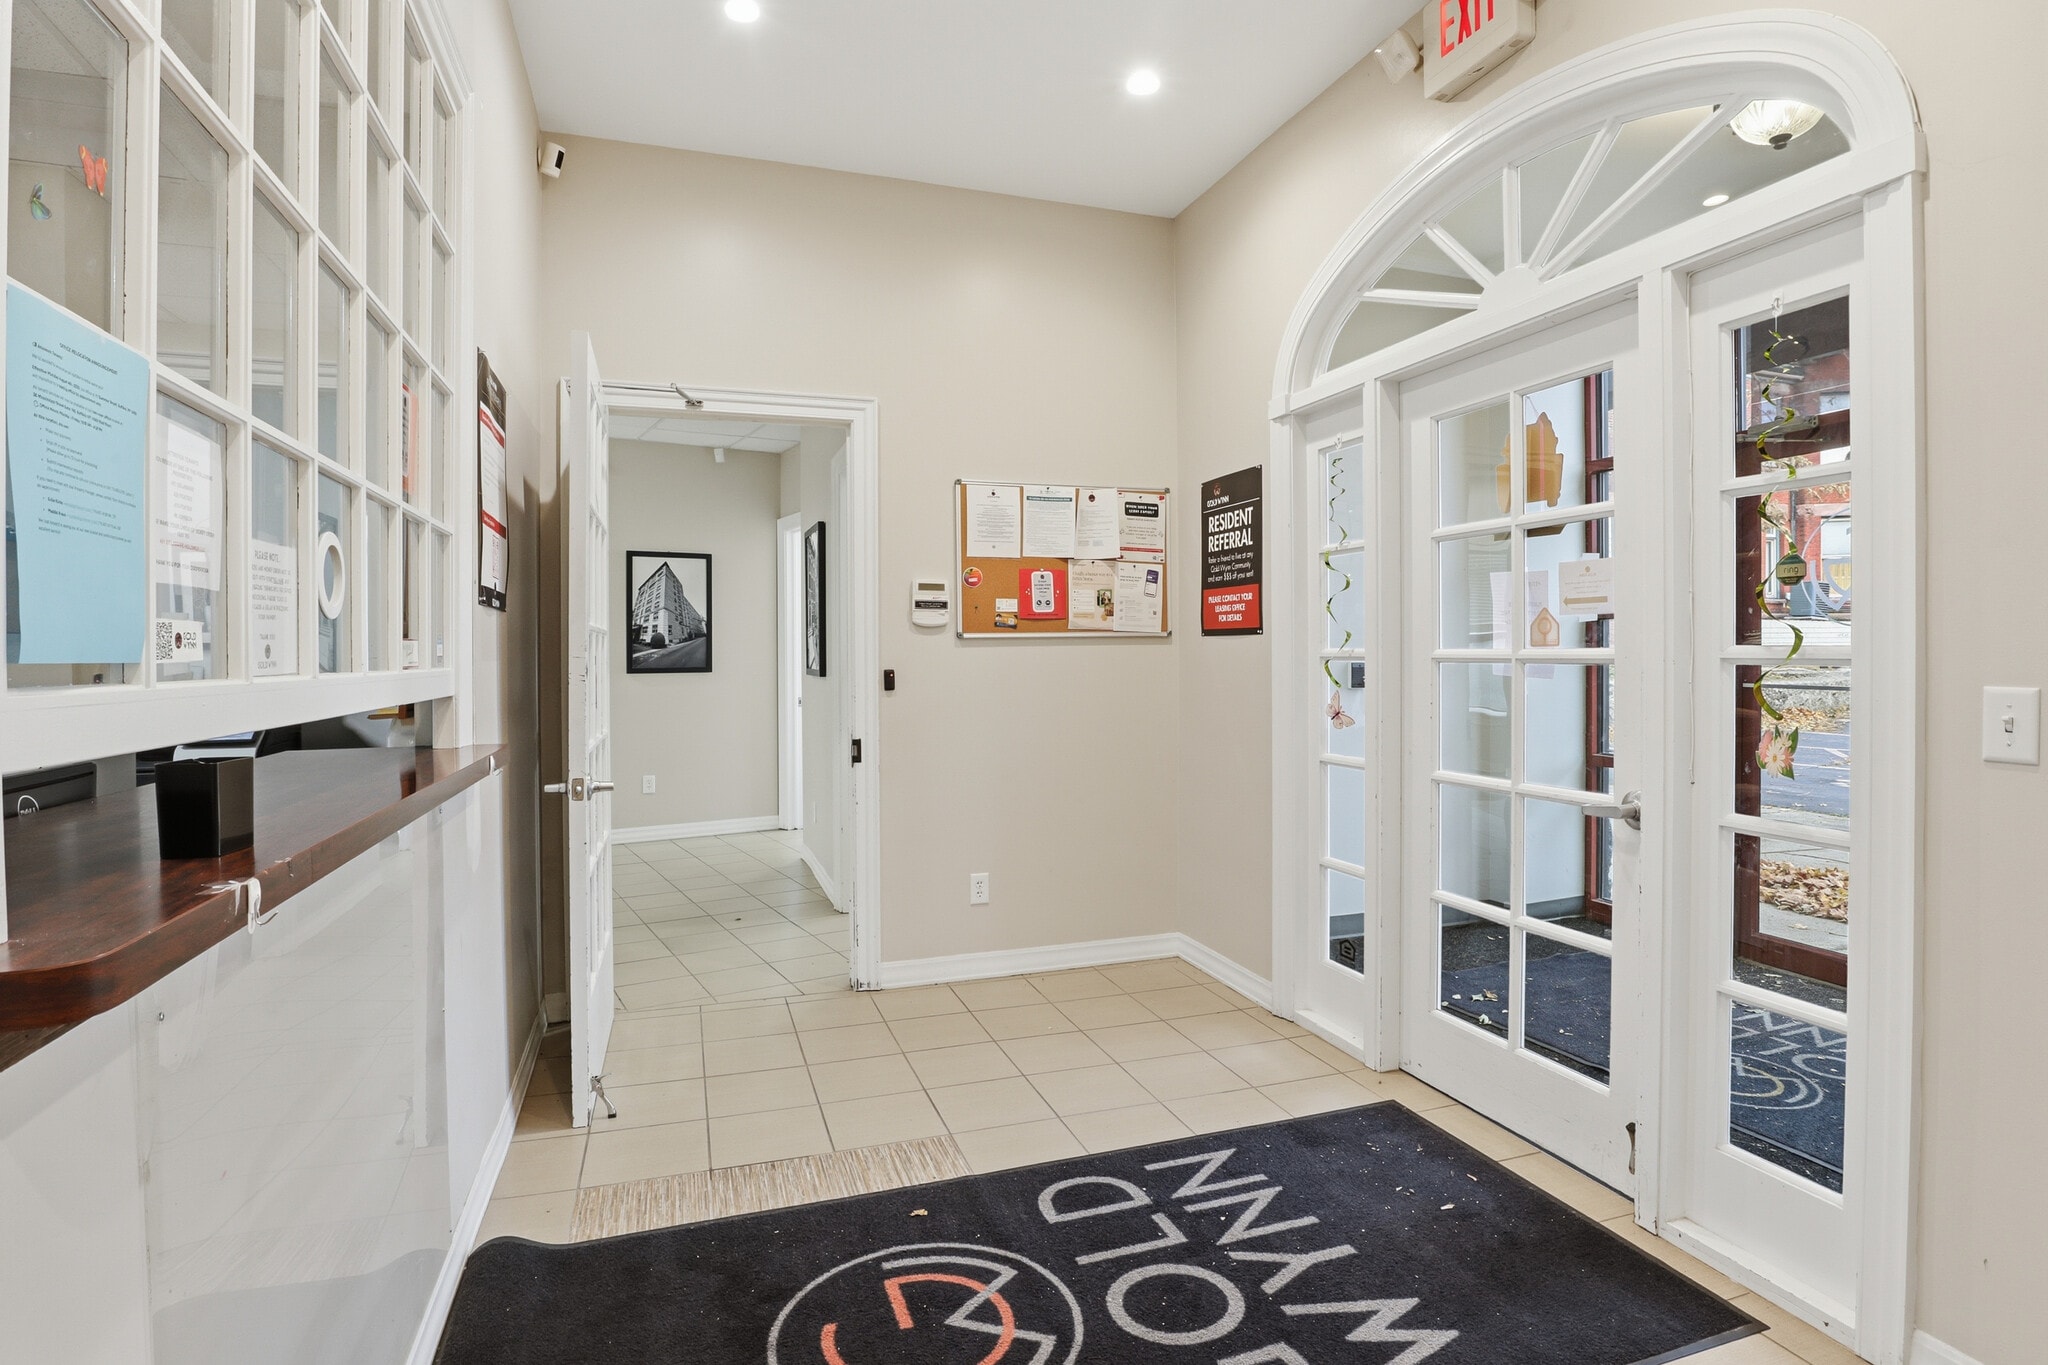


This four-story building offers approximately 4,000 SF of net leasable area per floor. Each level is currently configured for single-tenant occupancy, with the flexibility to be further demised or combined to accommodate varying space requirements. FLEXIBLE GROUND FLOOR CONFIGURATION • the first floor features a turnkey layout with a dedicated entrance, reception area, kitchenette/break room, and perimeter exam or or office rooms— ideal for medical or professional users.


| Espace | Surface | Type de bien | Aménagement | Disponible |
| 1er étage | 372 m² | Bureau | Construction achevée | Maintenant |
| 4e étage | 372 m² | Bureau | - | Maintenant |
1er étage
| Surface |
| 372 m² |
| Type de bien |
| Bureau |
| Aménagement |
| Construction achevée |
| Disponible |
| Maintenant |
4e étage
| Surface |
| 372 m² |
| Type de bien |
| Bureau |
| Aménagement |
| - |
| Disponible |
| Maintenant |
1er étage
| Surface | 372 m² |
| Type de bien | Bureau |
| Aménagement | Construction achevée |
| Disponible | Maintenant |
This four-story building offers approximately 4,000 SF of net leasable area per floor. Each level is currently configured for single-tenant occupancy, with the flexibility to be further demised or combined to accommodate varying space requirements. FLEXIBLE GROUND FLOOR CONFIGURATION • the first floor features a turnkey layout with a dedicated entrance, reception area, kitchenette/break room, and perimeter exam or or office rooms— ideal for medical or professional users.
4e étage
| Surface | 372 m² |
| Type de bien | Bureau |
| Aménagement | - |
| Disponible | Maintenant |
Taxes foncières
| Numéro de parcelle | 140200-100-630-0001-024-110 | Évaluation des aménagements | 466 924 € |
| Évaluation du terrain | 645 615 € | Évaluation totale | 1 112 540 € |
Taxes foncières


Présenté par
11 Summer St | 11 Summer St
Hum, une erreur s’est produite lors de l’envoi de votre message. Veuillez réessayer.
Merci ! Votre message a été envoyé.