Votre e-mail a été envoyé.
11 Prospect Pl Industriel/Logistique | 530 m² | À louer | Port Angeles, WA 98362
Certaines informations ont été traduites automatiquement.
Informations principales
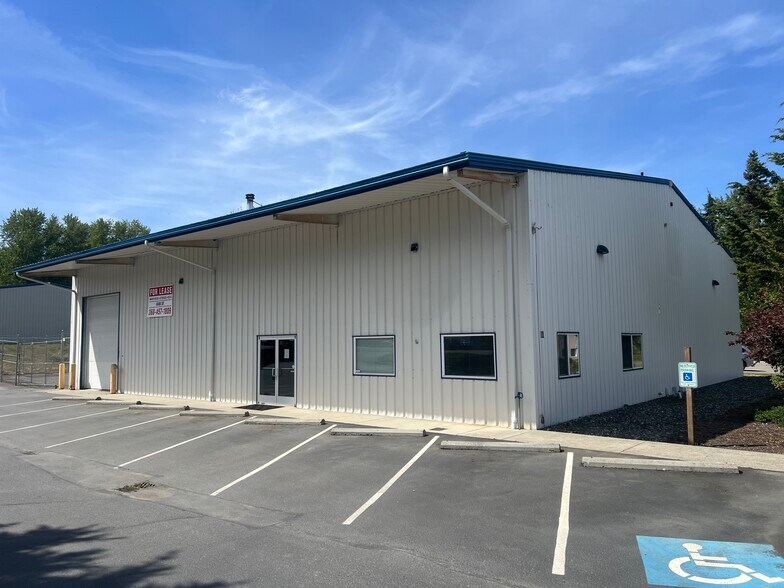
- Located between Port Angeles and Sequim - Deer Park Commercial Center
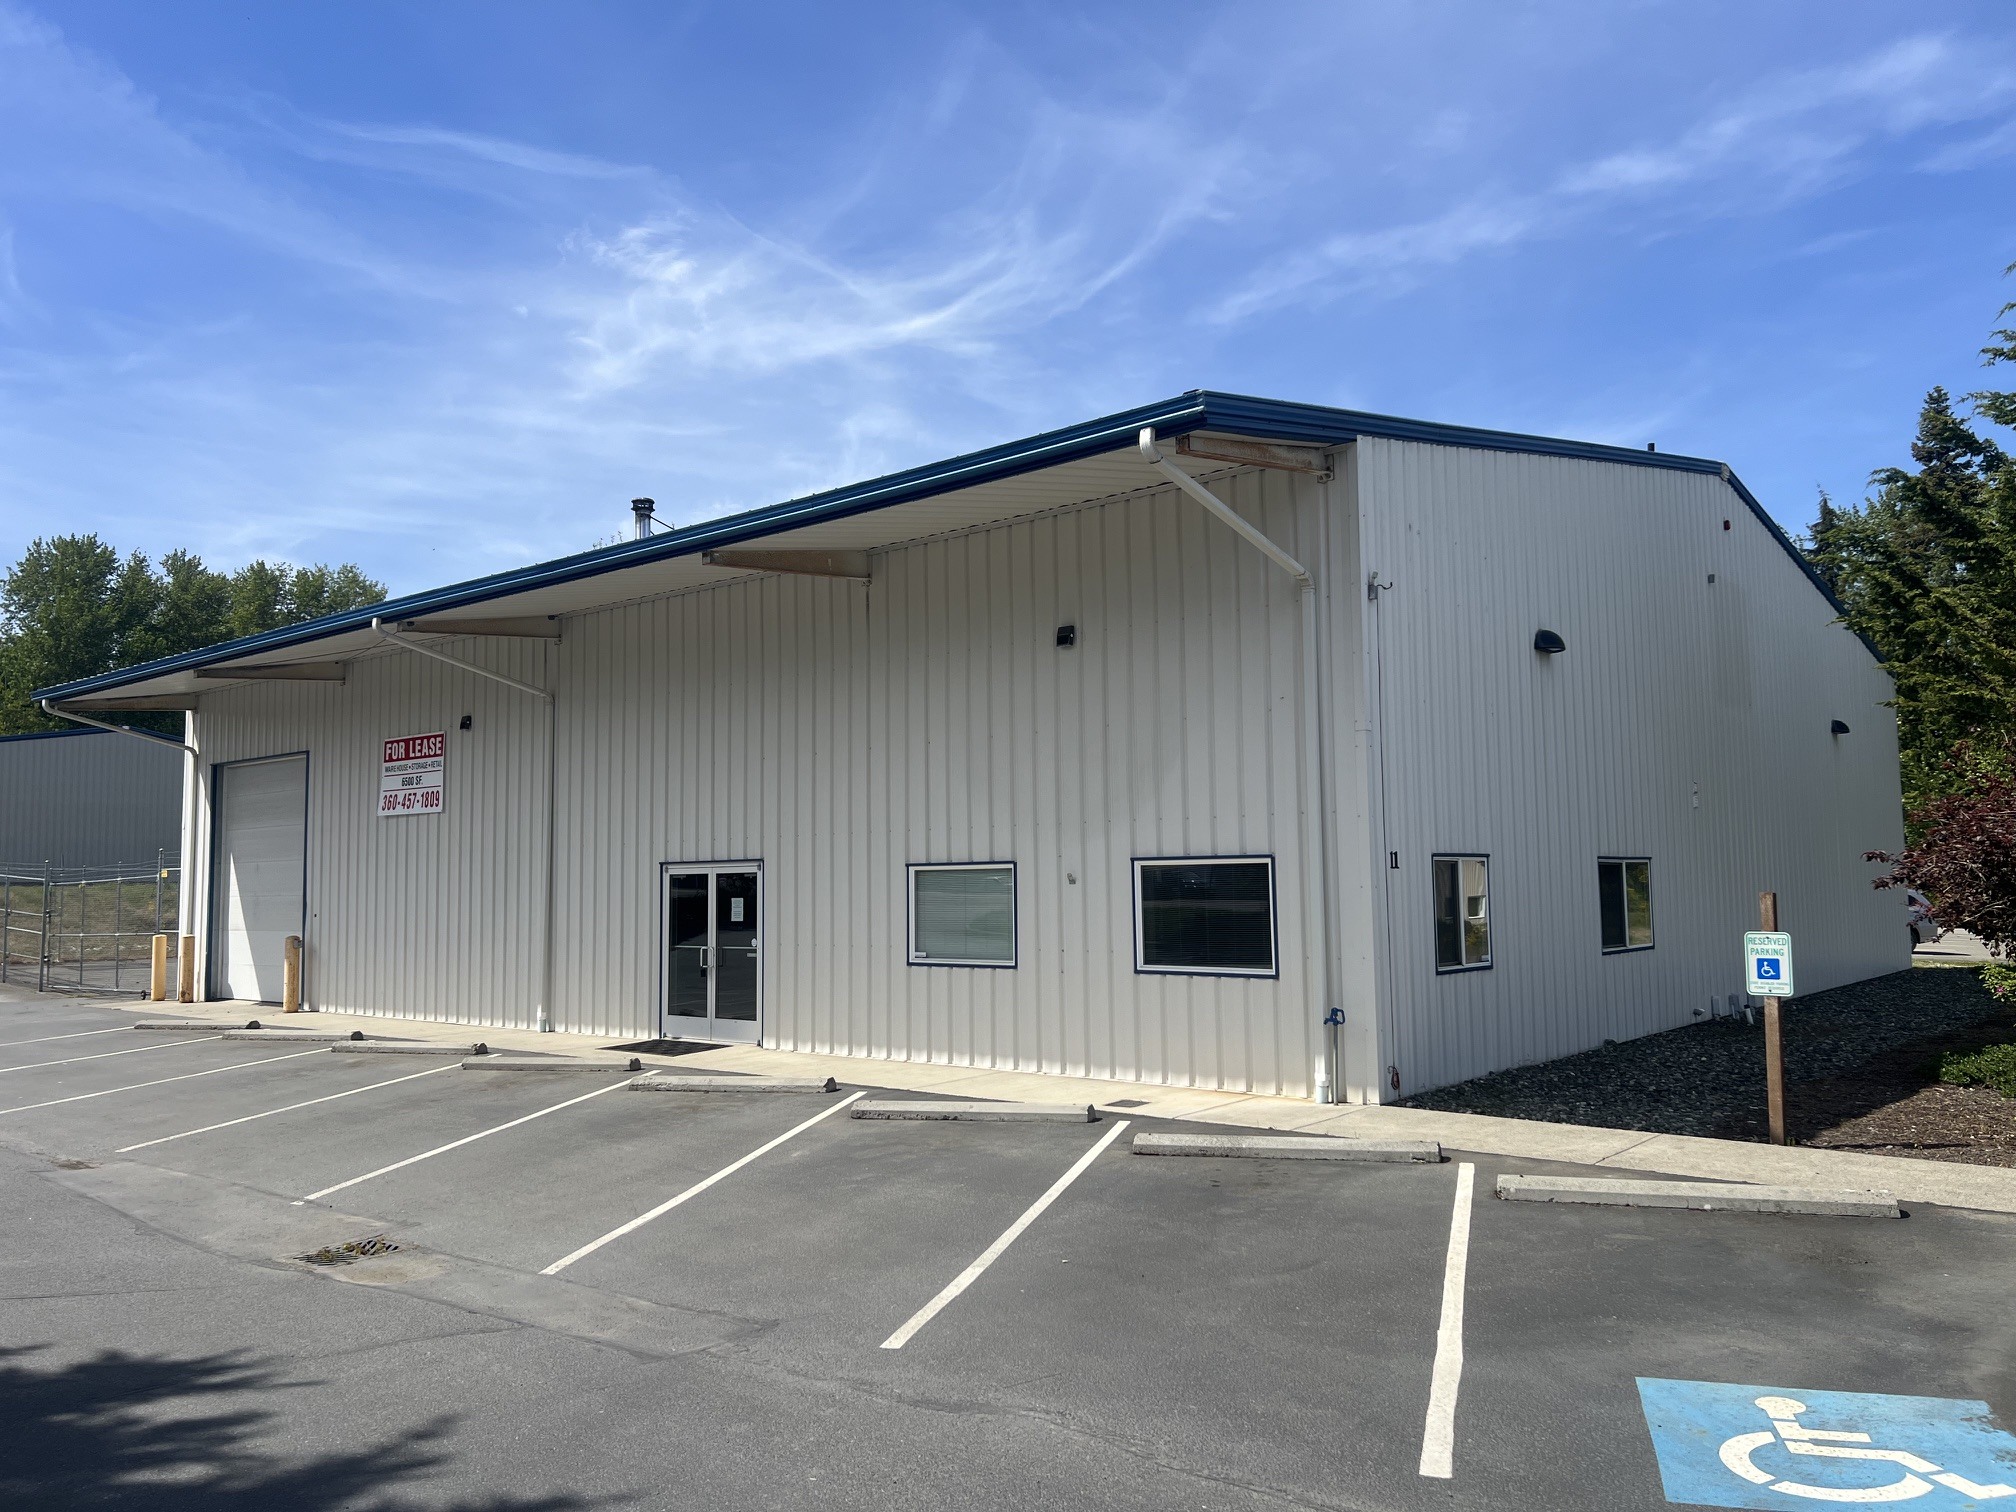
- Fenced yard and paved parking
- 18' ceilings
Caractéristiques
Tous les espace disponibles(1)
Afficher les loyers en
- Espace
- Surface
- Durée
- Loyer
- Type de bien
- Aménagement
- Disponible


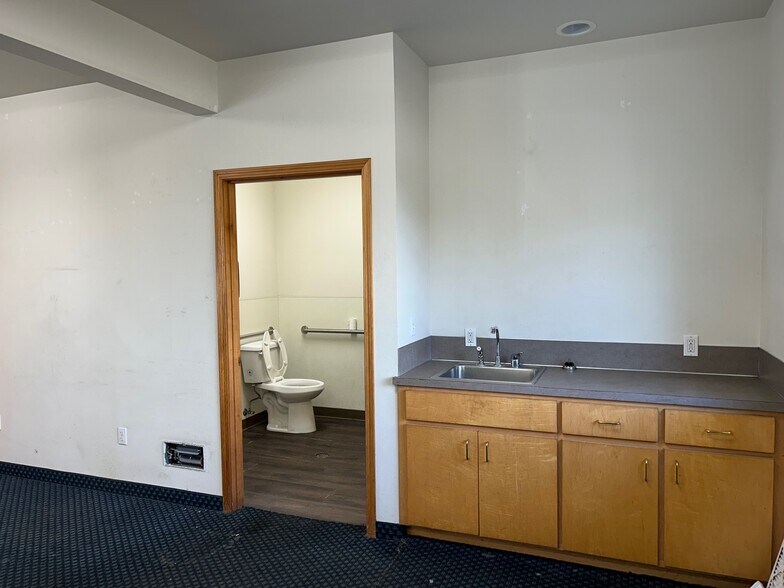
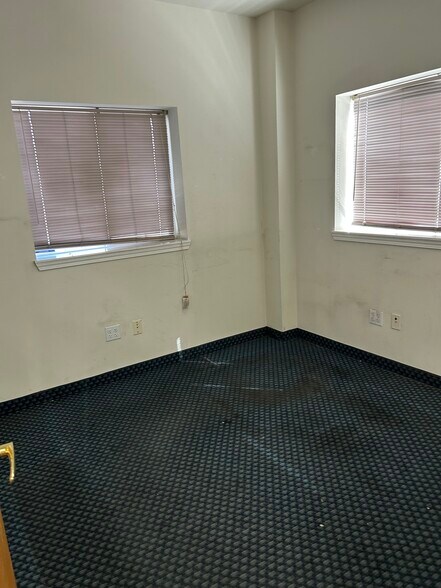
The building includes roughly 690 square feet of finished office space with two restrooms and a small kitchen area, plus a loft above the office suited for additional storage or office space. The building is fully insulated and equipped with a fire sprinkler system, and warehouse ceilings reach 18 feet, offering plenty of clearance for racking, equipment, and larger loads. A wood stove adds supplemental heat to the shop area. Single-phase electrical service runs to the building, while three-phase power is available in the surrounding area for operations with greater power demands.
- Loyer annoncé plus part proportionnelle des services publics
- Espace en excellent état
- Toilettes privées
- Détecteur de fumée
- Comprend 64 m² d’espace de bureau dédié
- Système de chauffage central
- Cour
- Deer Park Commercial Center
| Espace | Surface | Durée | Loyer | Type de bien | Aménagement | Disponible |
| 1er étage | 530 m² | Négociable | 99,97 € /m²/an 8,33 € /m²/mois 53 030 € /an 4 419 € /mois | Industriel/Logistique | Construction achevée | Maintenant |
1er étage
| Surface |
| 530 m² |
| Durée |
| Négociable |
| Loyer |
| 99,97 € /m²/an 8,33 € /m²/mois 53 030 € /an 4 419 € /mois |
| Type de bien |
| Industriel/Logistique |
| Aménagement |
| Construction achevée |
| Disponible |
| Maintenant |
1er étage
| Surface | 530 m² |
| Durée | Négociable |
| Loyer | 99,97 € /m²/an |
| Type de bien | Industriel/Logistique |
| Aménagement | Construction achevée |
| Disponible | Maintenant |
The building includes roughly 690 square feet of finished office space with two restrooms and a small kitchen area, plus a loft above the office suited for additional storage or office space. The building is fully insulated and equipped with a fire sprinkler system, and warehouse ceilings reach 18 feet, offering plenty of clearance for racking, equipment, and larger loads. A wood stove adds supplemental heat to the shop area. Single-phase electrical service runs to the building, while three-phase power is available in the surrounding area for operations with greater power demands.
- Loyer annoncé plus part proportionnelle des services publics
- Comprend 64 m² d’espace de bureau dédié
- Espace en excellent état
- Système de chauffage central
- Toilettes privées
- Cour
- Détecteur de fumée
- Deer Park Commercial Center
Aperçu du bien
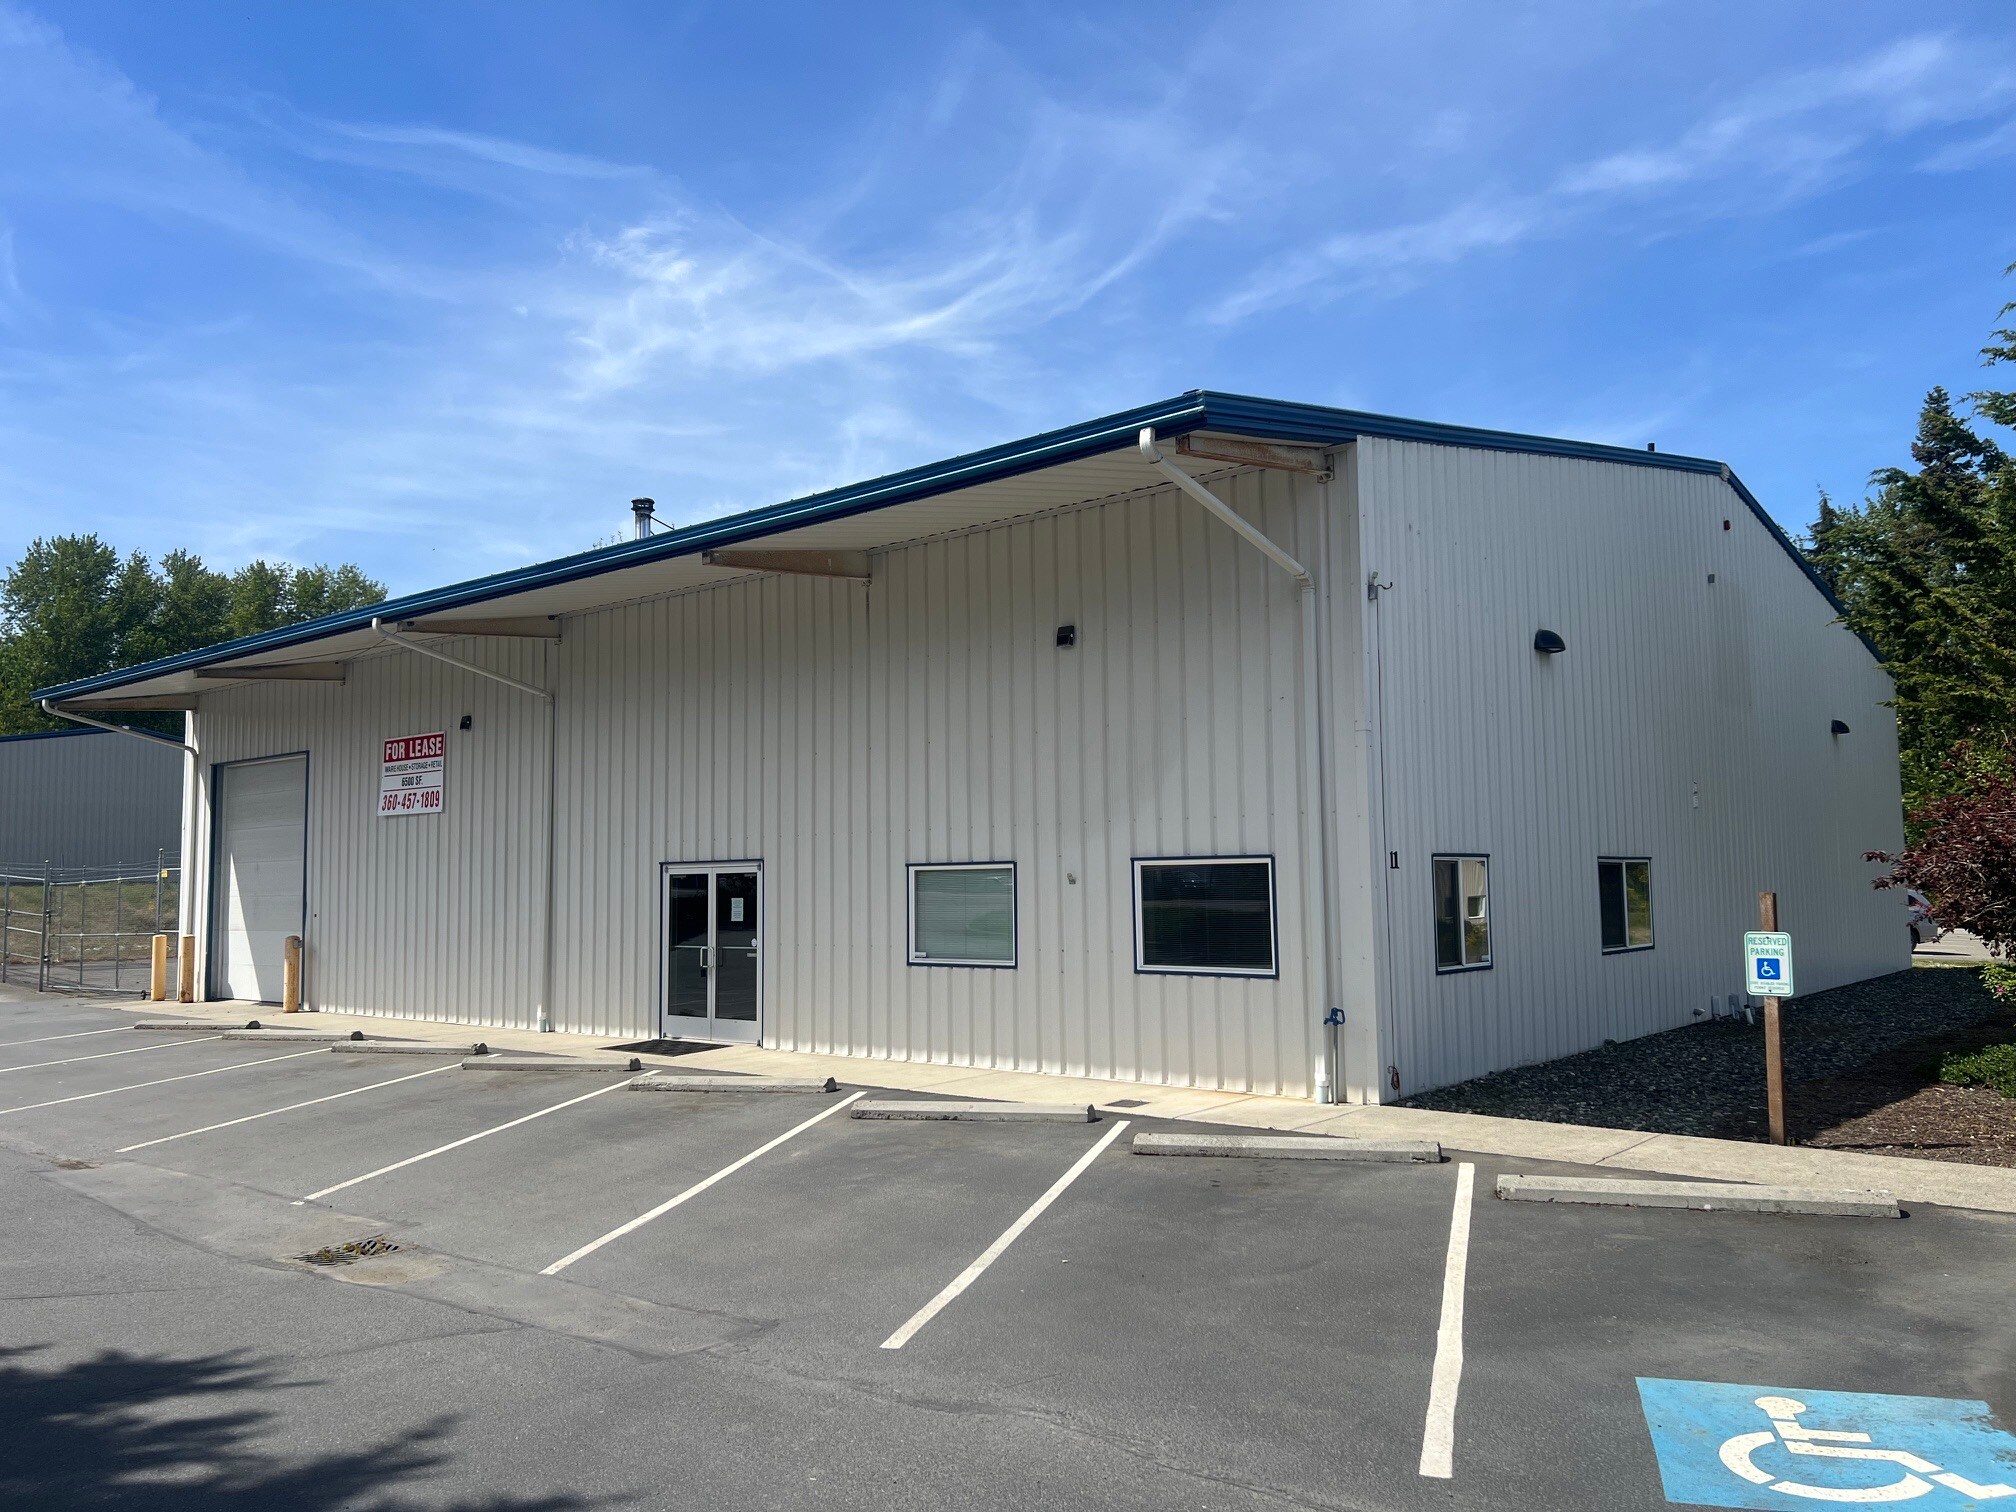
Positioned along the well-traveled corridor connecting Port Angeles and Sequim, 11 Prospect Place offers flexible warehouse space in the heart of Deer Park Commercial Center. Set on a 0.79-acre lot, this approximately 6,000-square-foot building pairs functional industrial space with practical office amenities, making it a strong fit for contractors, distributors, and light industrial operators looking to establish or expand on the Olympic Peninsula. The building includes roughly 690 square feet of finished office space with two restrooms and a small kitchen area, plus a loft above the office suited for additional storage or office space. The building is fully insulated and equipped with a fire sprinkler system, and warehouse ceilings reach 18 feet, offering plenty of clearance for racking, equipment, and larger loads. A wood stove adds supplemental heat to the shop area. Single-phase electrical service runs to the building, while three-phase power is available in the surrounding area for operations with greater power demands. Outside, a fenced storage yard and paved customer/employee parking round out a layout built for real-world logistics — loading, staging, and secure equipment storage all in one place. Whether you're running a contracting business, need distribution space, or are searching for dependable light industrial square footage, 11 Prospect Place delivers a functional, well-located option between two of the Peninsula's busiest markets.
Faits sur l’installation distribution


Présenté par

11 Prospect Pl
Hum, une erreur s’est produite lors de l’envoi de votre message. Veuillez réessayer.
Merci ! Votre message a été envoyé.