Votre e-mail a été envoyé.
11 Calico Row Bureau | 53–106 m² | À louer | Londres SW11 3YH
Certaines informations ont été traduites automatiquement.
Informations principales
- Riverside Plantation Wharf location
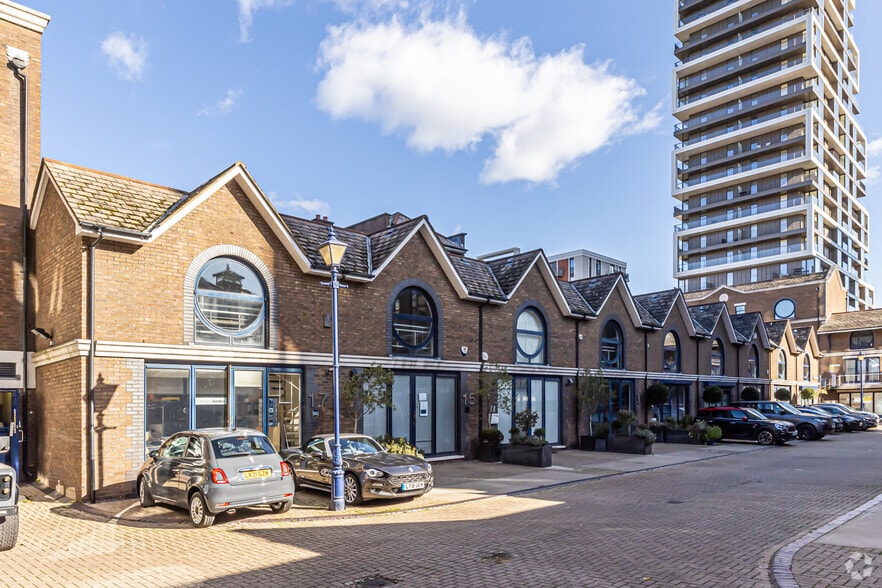
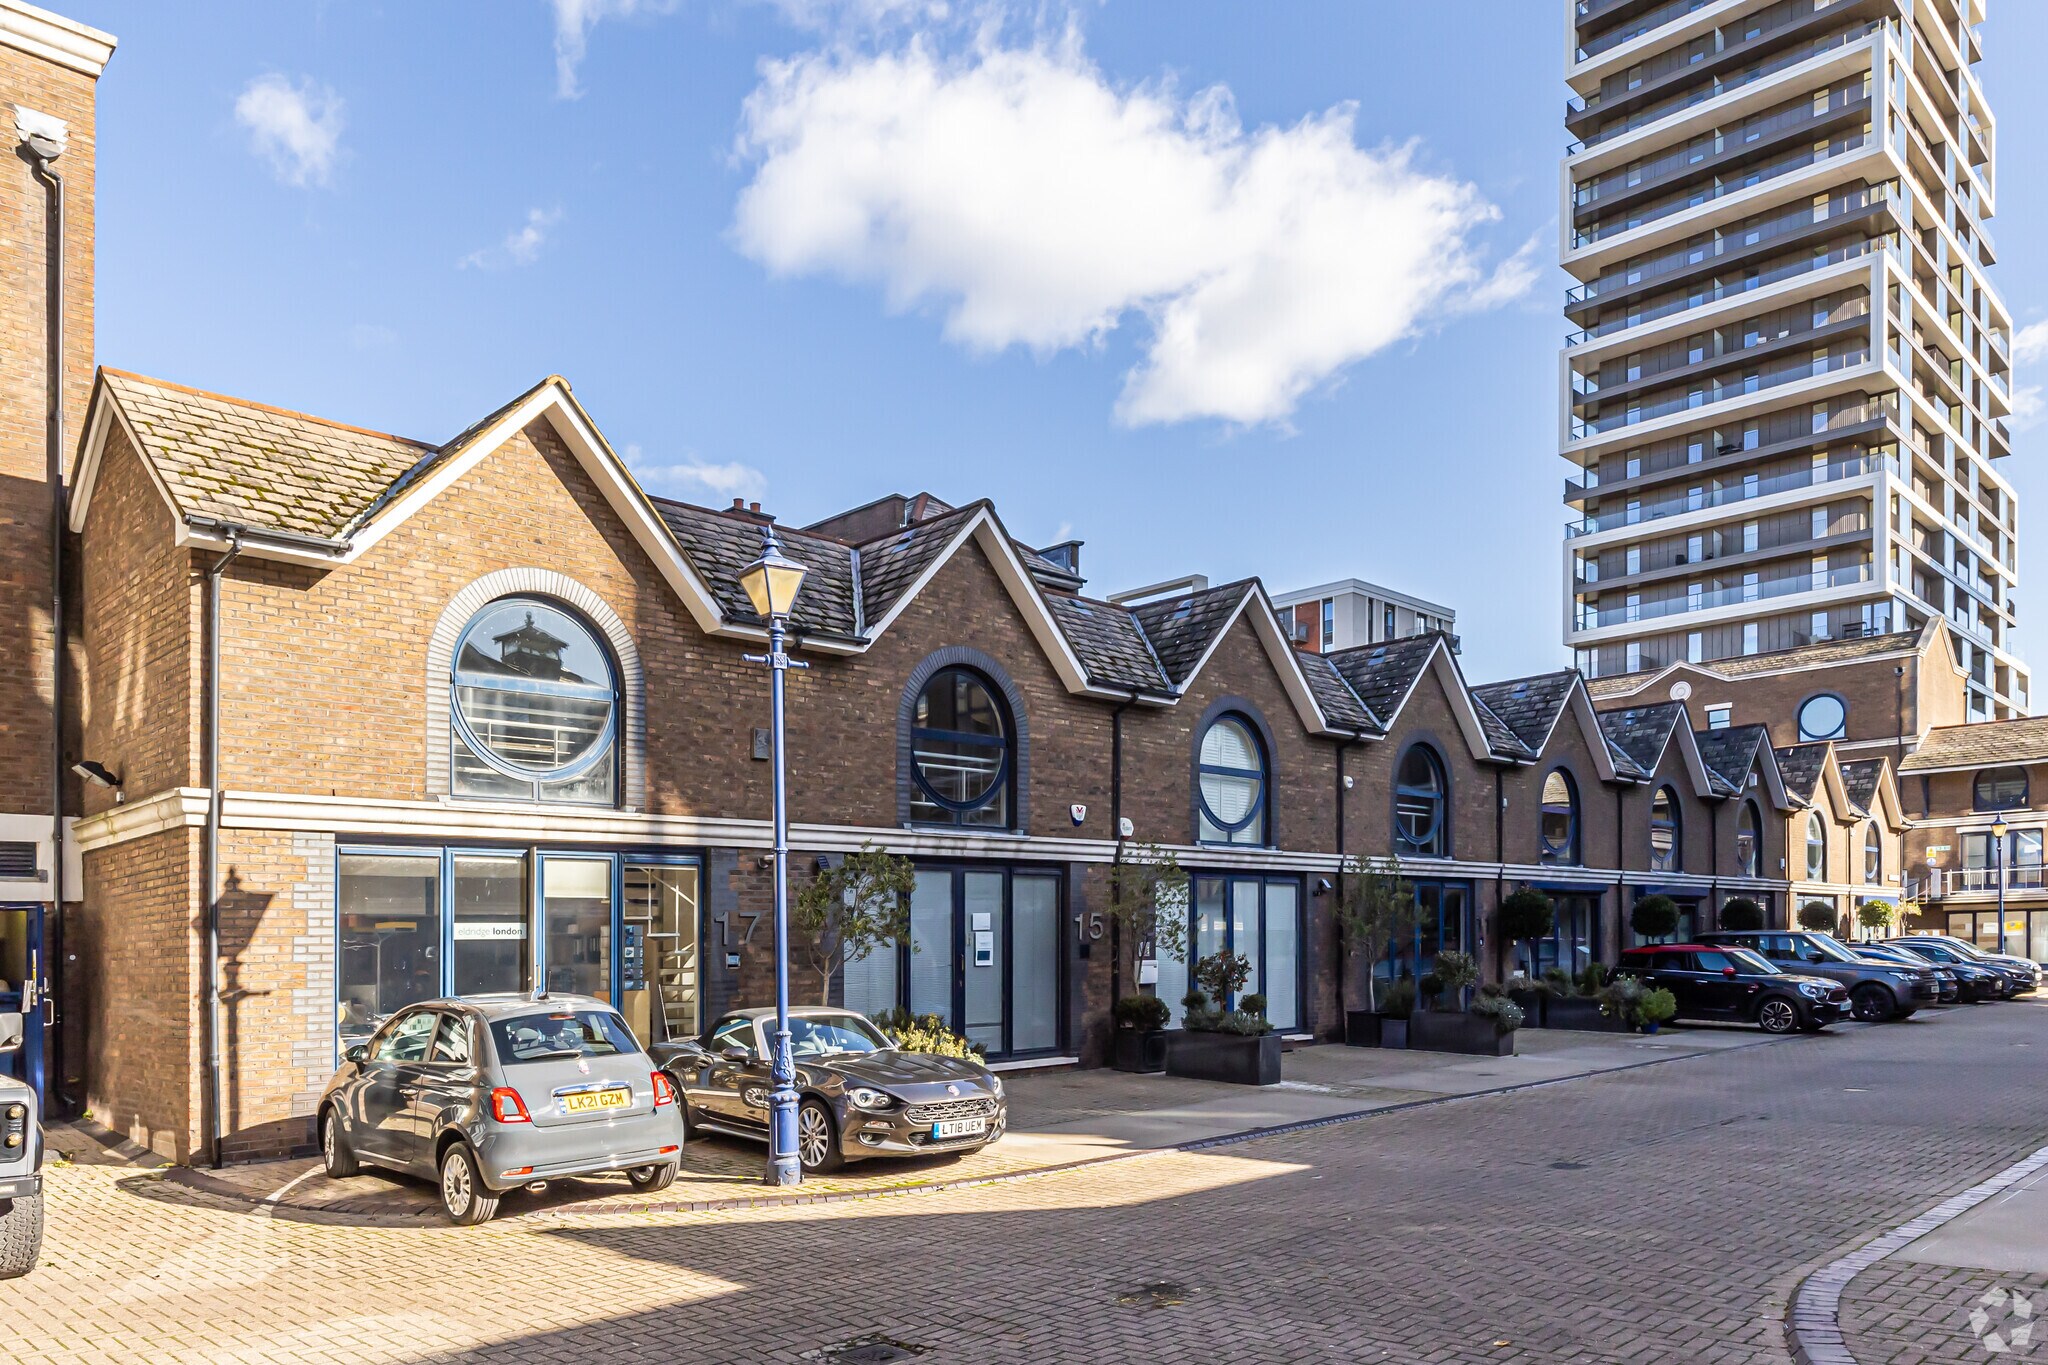
- Attractive brick and glass building
- Close to Clapham Junction Station
Tous les espaces disponibles(2)
Afficher les loyers en
- Espace
- Surface
- Durée
- Loyer
- Type de bien
- Aménagement
- Disponible
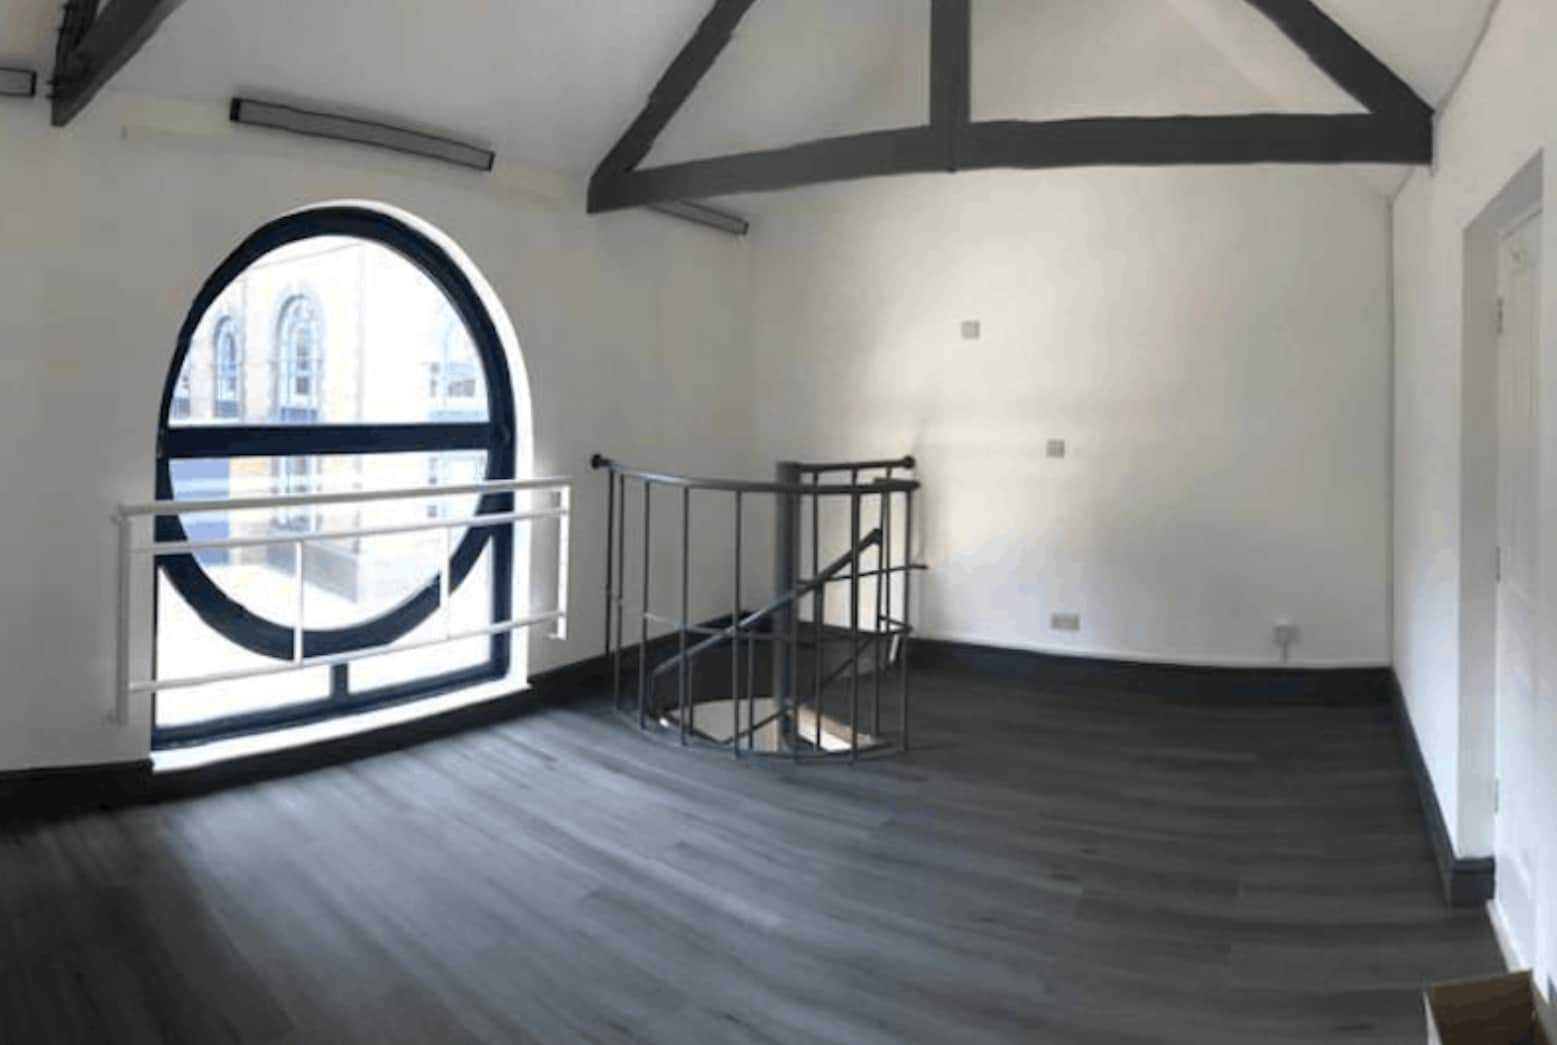
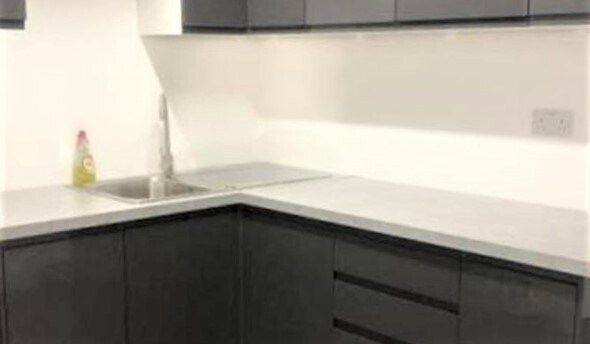
The available accommodation comprises a self-contained office suite arranged over ground and first floors, extending to approximately 1,140 sq ft. The space has been refurbished and benefits from LED lighting, electric heating, shower facilities, separate male and female WCs, skylights providing natural light, exposed structural beams and an internal spiral staircase linking the two levels. The layout is suitable for a range of office occupiers seeking open-plan accommodation within a waterside setting.
- Classe d’utilisation : E
- Convient pour 2 à 5 personnes
- Système de chauffage central
- Lumière naturelle
- Self-contained duplex office
- Shower and WC facilities
- Partiellement aménagé comme Bureau standard
- Peut être associé à un ou plusieurs espaces supplémentaires pour obtenir jusqu’à 106 m² d’espace adjacent.
- Toilettes privées
- Douches
- Newly refurbished throughout
The available accommodation comprises a self-contained office suite arranged over ground and first floors, extending to approximately 1,140 sq ft. The space has been refurbished and benefits from LED lighting, electric heating, shower facilities, separate male and female WCs, skylights providing natural light, exposed structural beams and an internal spiral staircase linking the two levels. The layout is suitable for a range of office occupiers seeking open-plan accommodation within a waterside setting.
- Classe d’utilisation : E
- Principalement open space
- Peut être associé à un ou plusieurs espaces supplémentaires pour obtenir jusqu’à 106 m² d’espace adjacent.
- Toilettes privées
- Douches
- Self-contained duplex office
- Shower and WC facilities
- Partiellement aménagé comme Bureau standard
- Convient pour 2 à 5 personnes
- Système de chauffage central
- Lumière naturelle
- Planchers en bois
- Newly refurbished throughout
| Espace | Surface | Durée | Loyer | Type de bien | Aménagement | Disponible |
| RDC | 53 m² | Négociable | 439,95 € /m²/an 36,66 € /m²/mois 23 297 € /an 1 941 € /mois | Bureau | Construction partielle | Maintenant |
| 1er étage | 53 m² | Négociable | 439,95 € /m²/an 36,66 € /m²/mois 23 297 € /an 1 941 € /mois | Bureau | Construction partielle | Maintenant |
RDC
| Surface |
| 53 m² |
| Durée |
| Négociable |
| Loyer |
| 439,95 € /m²/an 36,66 € /m²/mois 23 297 € /an 1 941 € /mois |
| Type de bien |
| Bureau |
| Aménagement |
| Construction partielle |
| Disponible |
| Maintenant |
1er étage
| Surface |
| 53 m² |
| Durée |
| Négociable |
| Loyer |
| 439,95 € /m²/an 36,66 € /m²/mois 23 297 € /an 1 941 € /mois |
| Type de bien |
| Bureau |
| Aménagement |
| Construction partielle |
| Disponible |
| Maintenant |
RDC
| Surface | 53 m² |
| Durée | Négociable |
| Loyer | 439,95 € /m²/an |
| Type de bien | Bureau |
| Aménagement | Construction partielle |
| Disponible | Maintenant |
The available accommodation comprises a self-contained office suite arranged over ground and first floors, extending to approximately 1,140 sq ft. The space has been refurbished and benefits from LED lighting, electric heating, shower facilities, separate male and female WCs, skylights providing natural light, exposed structural beams and an internal spiral staircase linking the two levels. The layout is suitable for a range of office occupiers seeking open-plan accommodation within a waterside setting.
- Classe d’utilisation : E
- Partiellement aménagé comme Bureau standard
- Convient pour 2 à 5 personnes
- Peut être associé à un ou plusieurs espaces supplémentaires pour obtenir jusqu’à 106 m² d’espace adjacent.
- Système de chauffage central
- Toilettes privées
- Lumière naturelle
- Douches
- Self-contained duplex office
- Newly refurbished throughout
- Shower and WC facilities
1er étage
| Surface | 53 m² |
| Durée | Négociable |
| Loyer | 439,95 € /m²/an |
| Type de bien | Bureau |
| Aménagement | Construction partielle |
| Disponible | Maintenant |
The available accommodation comprises a self-contained office suite arranged over ground and first floors, extending to approximately 1,140 sq ft. The space has been refurbished and benefits from LED lighting, electric heating, shower facilities, separate male and female WCs, skylights providing natural light, exposed structural beams and an internal spiral staircase linking the two levels. The layout is suitable for a range of office occupiers seeking open-plan accommodation within a waterside setting.
- Classe d’utilisation : E
- Partiellement aménagé comme Bureau standard
- Principalement open space
- Convient pour 2 à 5 personnes
- Peut être associé à un ou plusieurs espaces supplémentaires pour obtenir jusqu’à 106 m² d’espace adjacent.
- Système de chauffage central
- Toilettes privées
- Lumière naturelle
- Douches
- Planchers en bois
- Self-contained duplex office
- Newly refurbished throughout
- Shower and WC facilities
Aperçu du bien
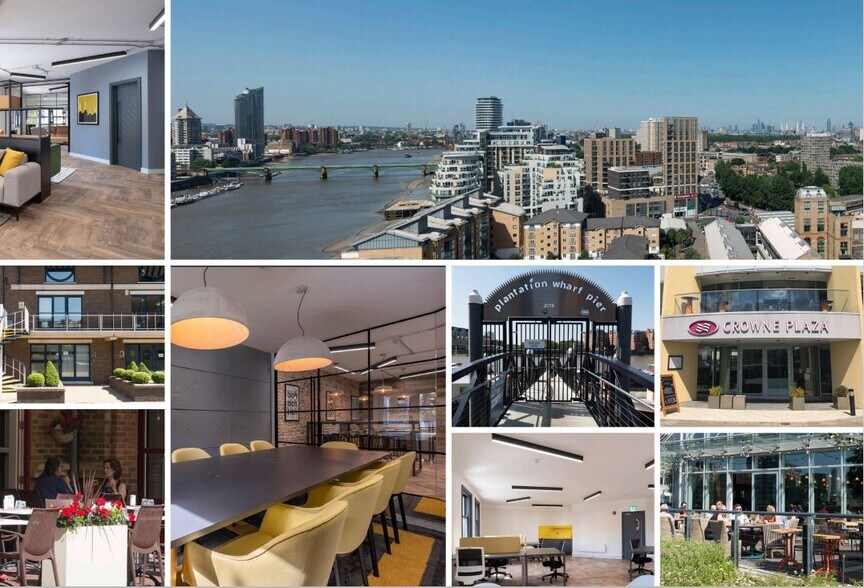
11 Calico Row forms part of the Plantation Wharf development in Battersea, a mixed-use riverside environment located on the south bank of the River Thames. The property is an attractive brick and glass building featuring distinctive architectural detailing and benefits from proximity to local amenities, public transport connections and the Plantation Wharf Pier. Clapham Junction Station is within walking distance, providing access to Central London and wider rail networks.
- Accès 24 h/24
- Puits de lumière
- Espace d’entreposage
- Climatisation
- Shower Facilities
Informations sur l’immeuble


Présenté par

11 Calico Row
Hum, une erreur s’est produite lors de l’envoi de votre message. Veuillez réessayer.
Merci ! Votre message a été envoyé.