Votre e-mail a été envoyé.


11 Broadlands Industriel/Logistique | 323 m² | À louer | Heywood OL10 2TS
Certaines informations ont été traduites automatiquement.
Informations principales
- Established distribution park location
- Excellent motorway connectivity to M62, M66 and M60
- Secure, managed industrial estate
Caractéristiques
Tous les espace disponibles(1)
Afficher les loyers en
- Espace
- Surface
- Durée
- Loyer
- Type de bien
- Aménagement
- Disponible
Les espaces 2 de cet immeuble doivent être loués ensemble, pour un total de 323 m² (Surface contiguë):
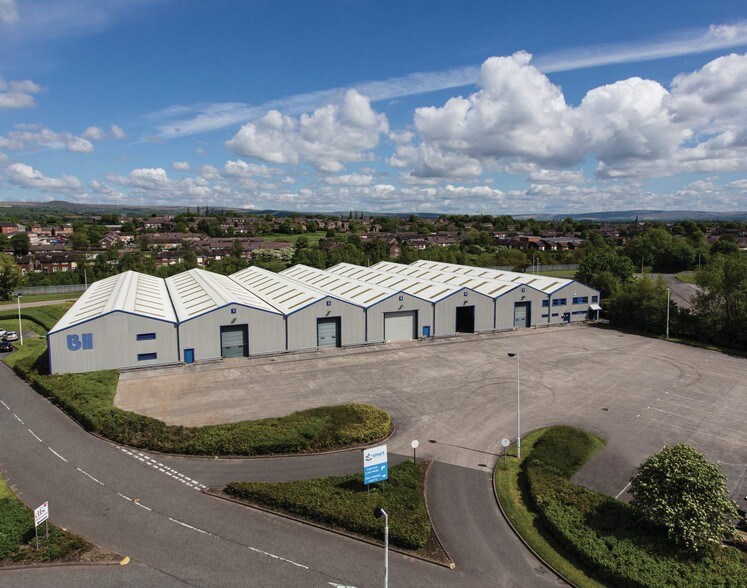
The unit provides 3,475 sq ft of modern industrial accommodation arranged over a single floor, incorporating a warehouse area with integrated office space and WC facilities. The specification includes 3-phase power, an electric roller shutter door for loading access, and a practical layout suitable for a range of operational requirements. The space is designed to support light industrial, storage, or distribution uses, offering a functional working environment within a secure estate.
- Classe d’utilisation : B2
- Stores automatiques
- Electric roller shutter loading door
- Entreposage sécurisé
- Integrated office and welfare space
- 3-phase power supply installed
| Espace | Surface | Durée | Loyer | Type de bien | Aménagement | Disponible |
| RDC – PO1, 1er étage – P01 | 323 m² | Négociable | Sur demande Sur demande Sur demande Sur demande | Industriel/Logistique | Espace brut | Maintenant |
RDC – PO1, 1er étage – P01
Les espaces 2 de cet immeuble doivent être loués ensemble, pour un total de 323 m² (Surface contiguë):
| Surface |
|
RDC – PO1 - 280 m²
1er étage – P01 - 43 m²
|
| Durée |
| Négociable |
| Loyer |
| Sur demande Sur demande Sur demande Sur demande |
| Type de bien |
| Industriel/Logistique |
| Aménagement |
| Espace brut |
| Disponible |
| Maintenant |
RDC – PO1, 1er étage – P01
| Surface |
RDC – PO1 - 280 m²
1er étage – P01 - 43 m²
|
| Durée | Négociable |
| Loyer | Sur demande |
| Type de bien | Industriel/Logistique |
| Aménagement | Espace brut |
| Disponible | Maintenant |
The unit provides 3,475 sq ft of modern industrial accommodation arranged over a single floor, incorporating a warehouse area with integrated office space and WC facilities. The specification includes 3-phase power, an electric roller shutter door for loading access, and a practical layout suitable for a range of operational requirements. The space is designed to support light industrial, storage, or distribution uses, offering a functional working environment within a secure estate.
- Classe d’utilisation : B2
- Entreposage sécurisé
- Stores automatiques
- Integrated office and welfare space
- Electric roller shutter loading door
- 3-phase power supply installed
Aperçu du bien
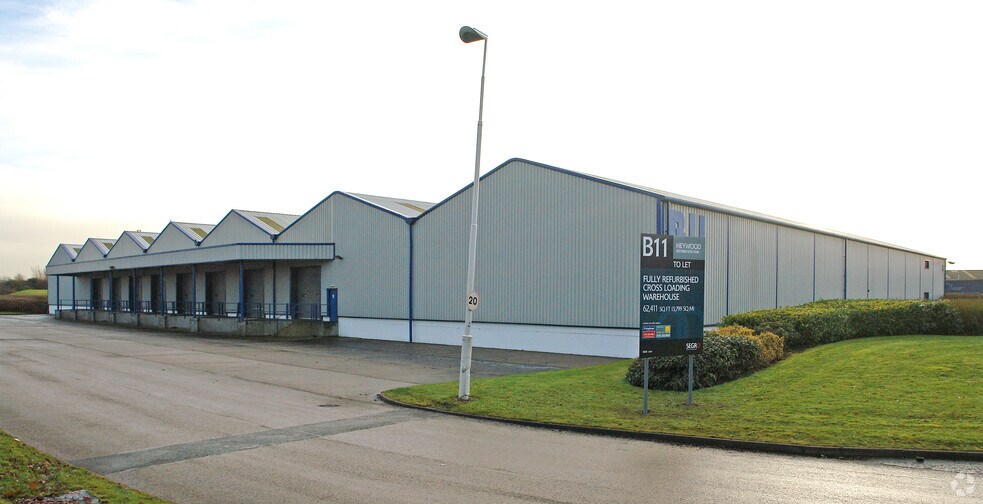
Heywood Distribution Park comprises a well-established industrial estate located in a strategic logistics position in Greater Manchester. The park consists of modern warehouse and industrial units set within a secure environment, offering occupiers excellent transport links and connectivity. The estate benefits from proximity to key motorway networks, serving regional and national distribution requirements.
Faits sur l’installation distribution
Occupants
- Étage
- Nom de l’occupant
- Secteur d’activité
- 1er
- Envair
- -
- RDC
- Sound Asleep
- Manufacture





Présenté par
Société non fournie
11 Broadlands
Hum, une erreur s’est produite lors de l’envoi de votre message. Veuillez réessayer.
Merci ! Votre message a été envoyé.