Votre e-mail a été envoyé.

10971-10999 Hi Tech Dr Industriel/Logistique | 195 m² | À louer | Whitmore Lake, MI 48189
Certaines informations ont été traduites automatiquement.
Informations principales
- Located just 1/4 mile west of US-23 with convenient access to I-96 and downtown Ann Arbor.
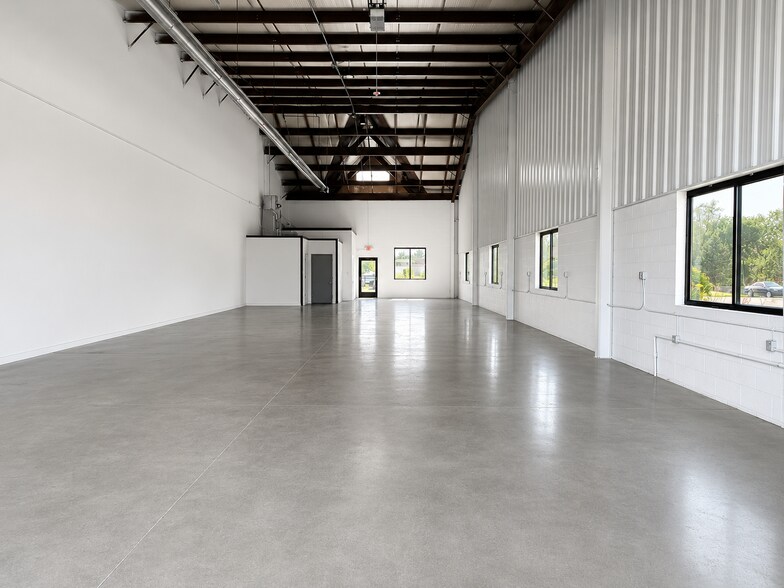
- Newly remodeled space combining open-flex layouts and functional office build-outs.
- Ample on-site parking with 60 spaces and potential for outdoor storage adds functionality for diverse tenants.
- Features 20-foot clear heights and robust three-phase, 400-amp power supply for industrial operations.
- Zoning allows for light industrial uses including manufacturing, assembly, machine shops, and automotive services.
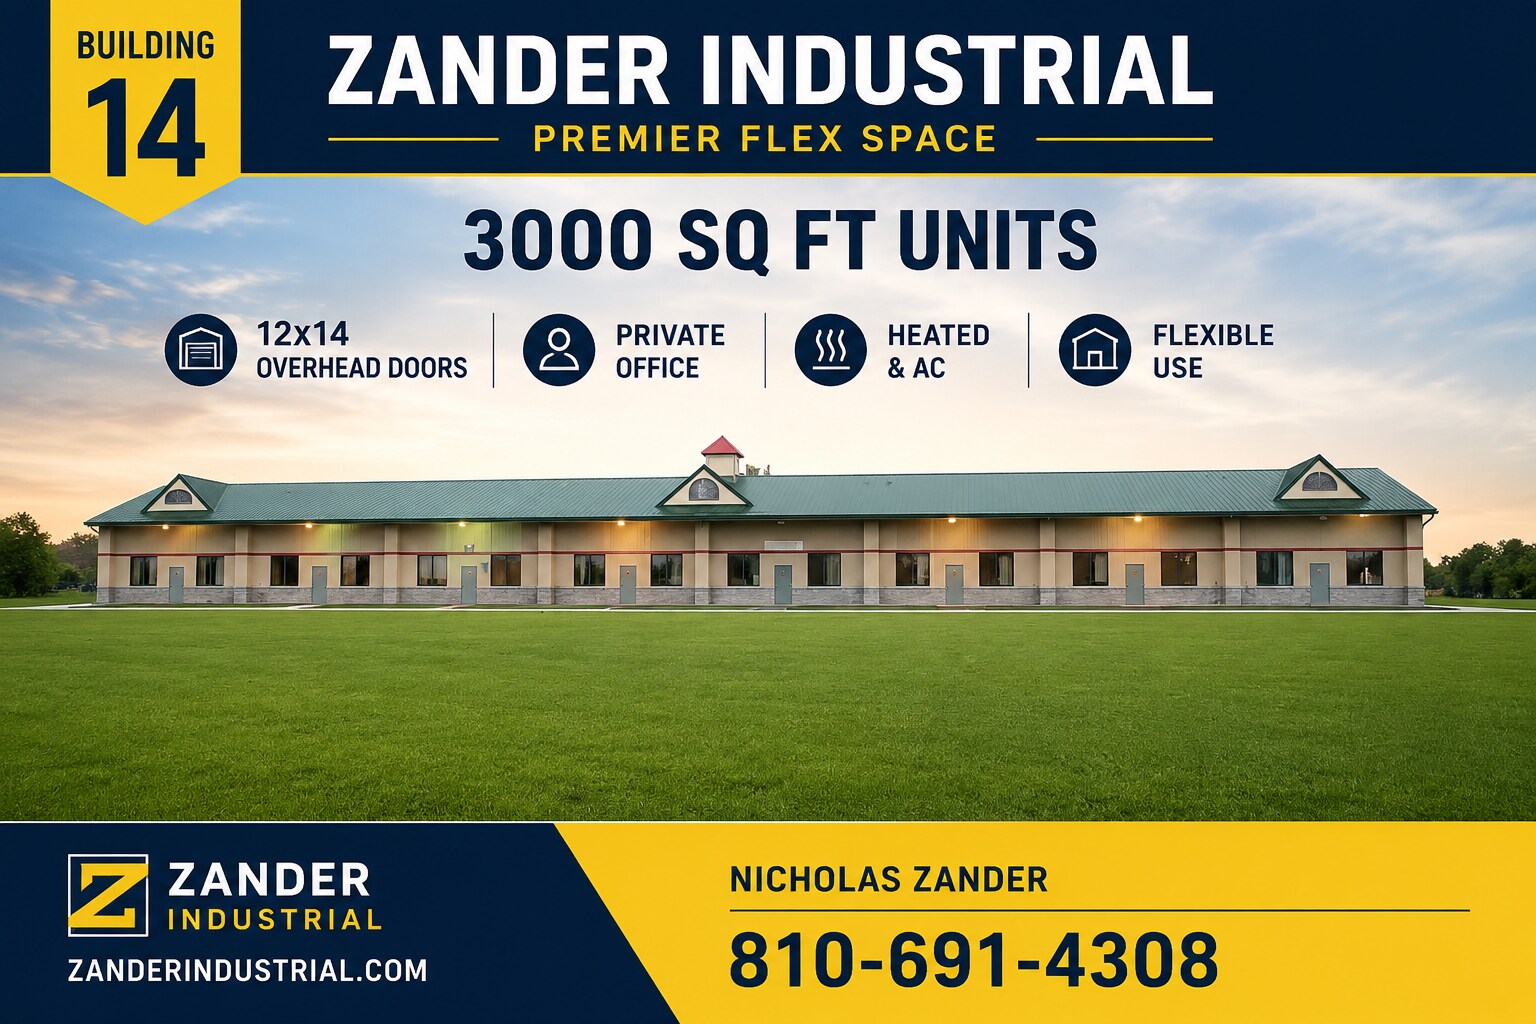
- Positioned within Zander Industrial Plaza offering a professional setting in a well-connected business hub.
Caractéristiques
Tous les espace disponibles(1)
Afficher les loyers en
- Espace
- Surface
- Durée
- Loyer
- Type de bien
- Aménagement
- Disponible
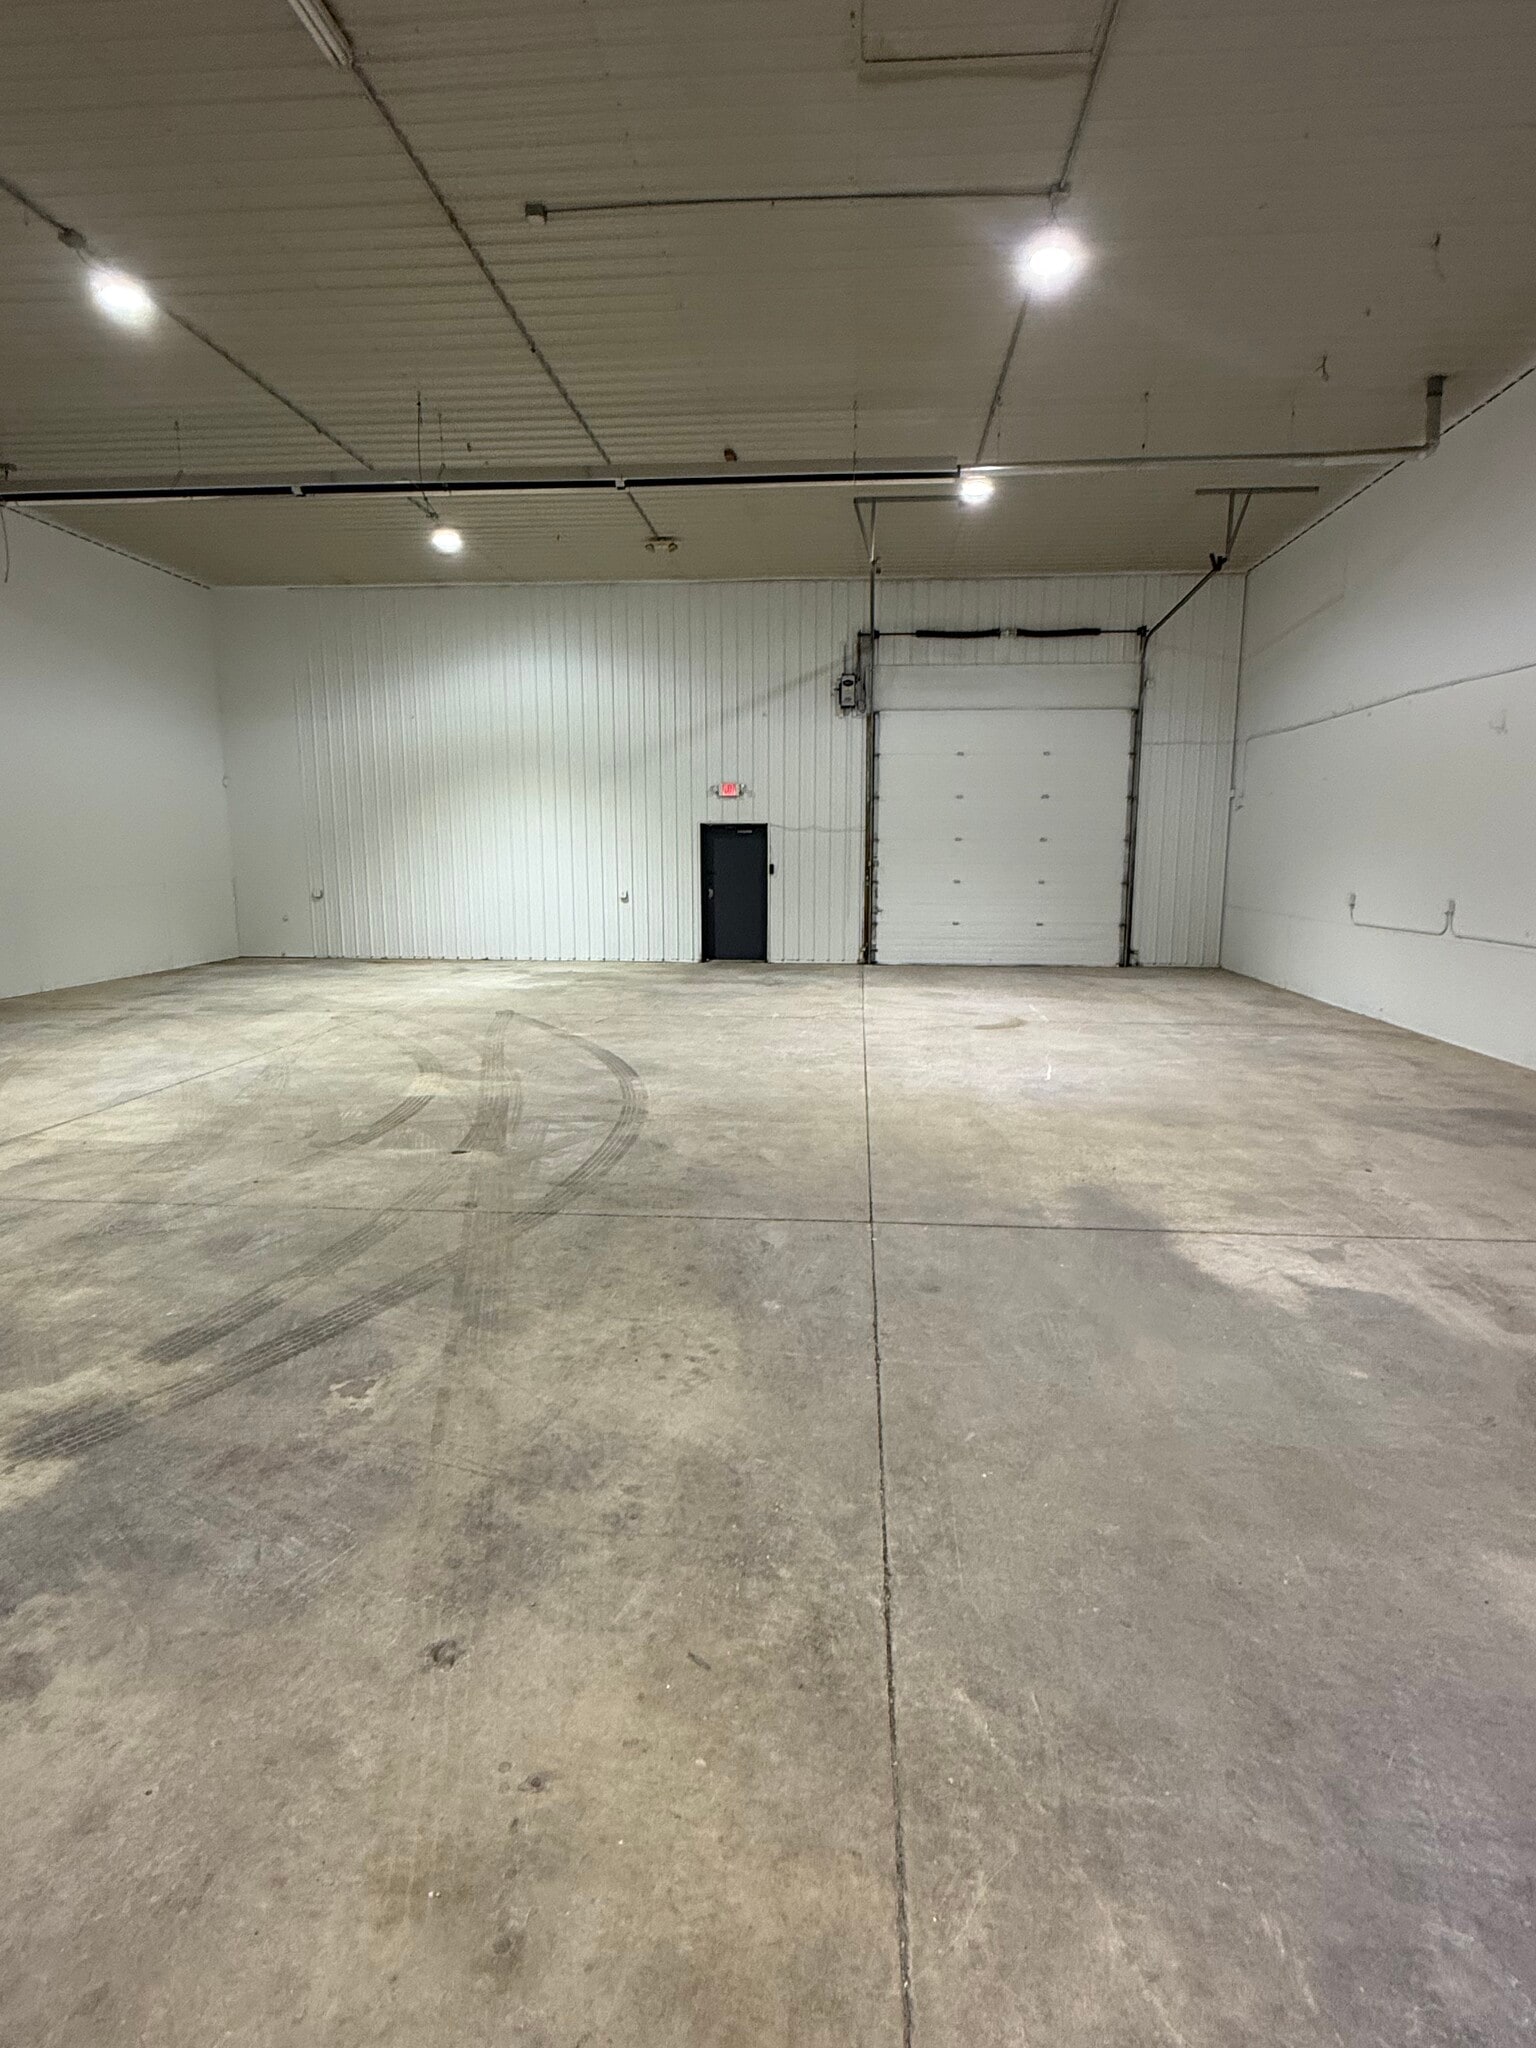
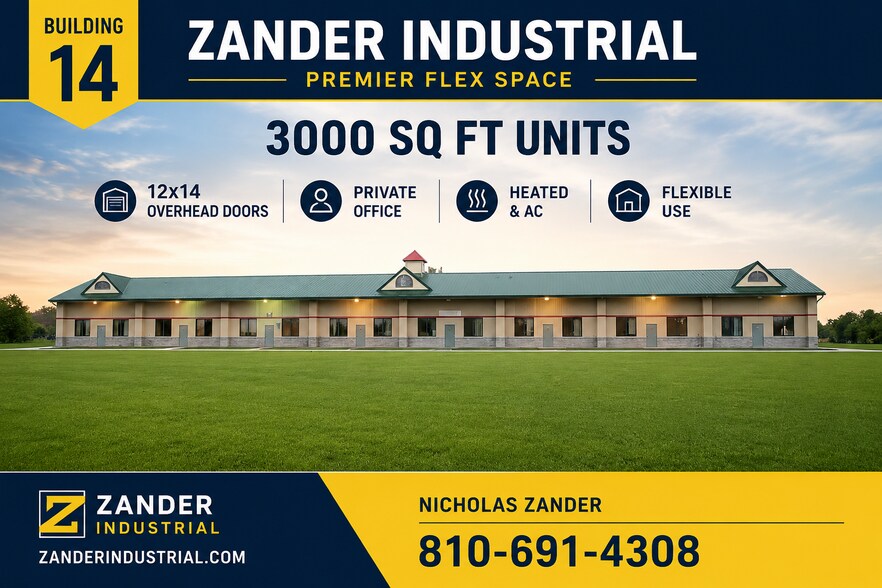
Prime location just 1/4 mile west of US-23 in Zander Industrial Plaza. Conveniently located minutes from Brighton, the I-96 corridor, and only 7 minutes from Ann Arbor. Industrial opportunity in Zander Industrial Plaza — just 1/4 mile west of US-23. Ideally situated minutes from Brighton, the I-96 corridor, and Ann Arbor, this property offers a hard-to-find combination of location, functionality, and power. This versatile space is designed for users who require a combination of warehouse, office, yard, and strong electrical capacity in a highly accessible location.
- Ventilation et chauffage centraux
- Entreposage sécurisé
- Open flex space new remodel
- Aire de réception
- Détecteur de fumée
| Espace | Surface | Durée | Loyer | Type de bien | Aménagement | Disponible |
| 1er étage | 195 m² | Négociable | Sur demande Sur demande Sur demande Sur demande | Industriel/Logistique | Construction achevée | Maintenant |
1er étage
| Surface |
| 195 m² |
| Durée |
| Négociable |
| Loyer |
| Sur demande Sur demande Sur demande Sur demande |
| Type de bien |
| Industriel/Logistique |
| Aménagement |
| Construction achevée |
| Disponible |
| Maintenant |
1er étage
| Surface | 195 m² |
| Durée | Négociable |
| Loyer | Sur demande |
| Type de bien | Industriel/Logistique |
| Aménagement | Construction achevée |
| Disponible | Maintenant |
Prime location just 1/4 mile west of US-23 in Zander Industrial Plaza. Conveniently located minutes from Brighton, the I-96 corridor, and only 7 minutes from Ann Arbor. Industrial opportunity in Zander Industrial Plaza — just 1/4 mile west of US-23. Ideally situated minutes from Brighton, the I-96 corridor, and Ann Arbor, this property offers a hard-to-find combination of location, functionality, and power. This versatile space is designed for users who require a combination of warehouse, office, yard, and strong electrical capacity in a highly accessible location.
- Ventilation et chauffage centraux
- Aire de réception
- Entreposage sécurisé
- Détecteur de fumée
- Open flex space new remodel
Aperçu du bien
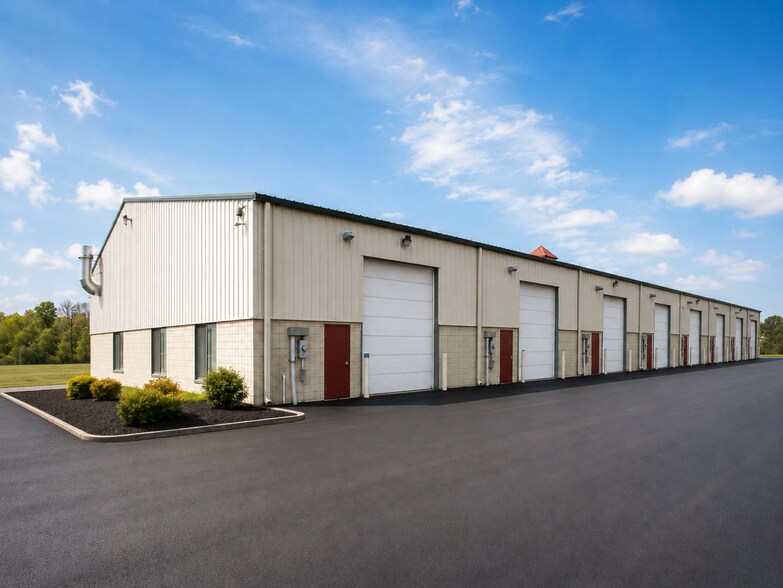
Situated in Zander Industrial Plaza, this property offers a modern and efficient industrial setting strategically positioned just 1/4 mile west of US-23. Tenants benefit from quick access to major corridors including I-96, Brighton, and downtown Ann Arbor, making it ideal for businesses that value connectivity and logistical ease. The space is newly remodeled and combines warehouse functionality with office flexibility, accommodating various operational needs such as manufacturing, assembly, storage, automotive, or HVAC. The building features a 20-foot clear height, 6-inch concrete floors, and ample parking with 60 standard spaces. It is equipped with three-phase, 400-amp power, providing the electrical infrastructure needed to support advanced production and assembly processes. Tenants also enjoy possible outdoor storage options, a gas heating system, and well and septic water systems. Radiant heating in the shop area, large windows in the office section, and efficient design create an optimal work environment across all units.
Faits sur l’installation entrepôt
Occupants
- Étage
- Nom de l’occupant
- Secteur d’activité
- 1er
- National Mechanix
- Enseigne
- 1er
- Ups Authorized Shipping Outlet
- Transport et entreposage


Présenté par
10971-10999 Hi Tech Dr
Hum, une erreur s’est produite lors de l’envoi de votre message. Veuillez réessayer.
Merci ! Votre message a été envoyé.