Connectez-vous/S’inscrire
Votre e-mail a été envoyé.

10960 42 St NE Bureaux/Local commercial | 217 m² | 514 026 € | À vendre | Calgary, AB T2C 5B2
Certaines informations ont été traduites automatiquement.
Informations principales sur l'investissement
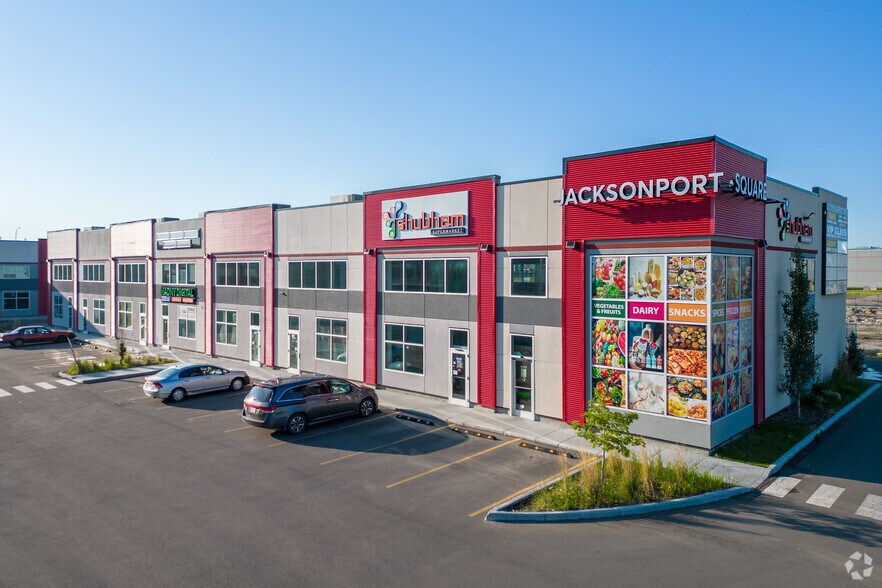
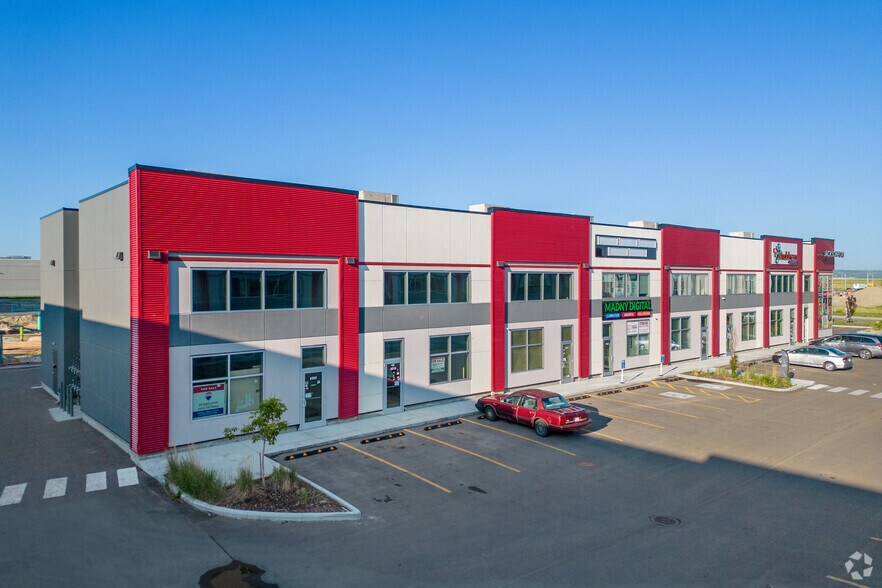
- Prime end-cap unit in Jacksonport
- Functional office + warehouse configuration
1 Lot disponible
- Lot
- Surface du lot
- Usage du lot en coprop.
- Prix
- RNE
| Type de vente | Propriétaire occupant |
| Type de vente | Propriétaire occupant |
Description
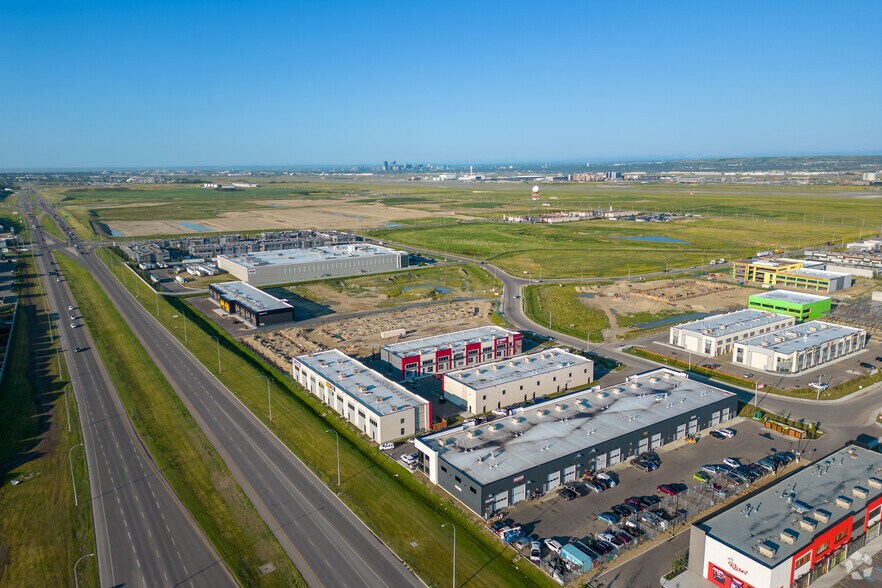
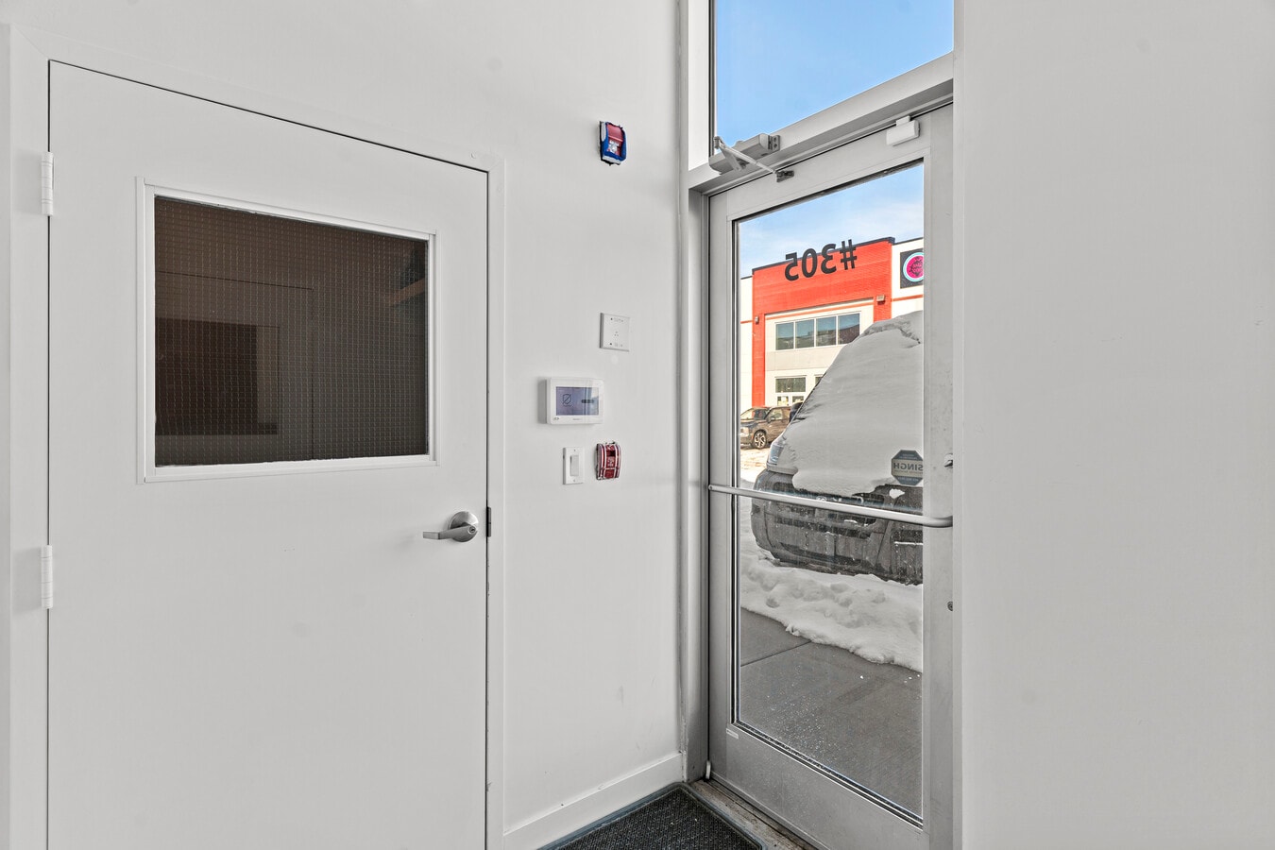
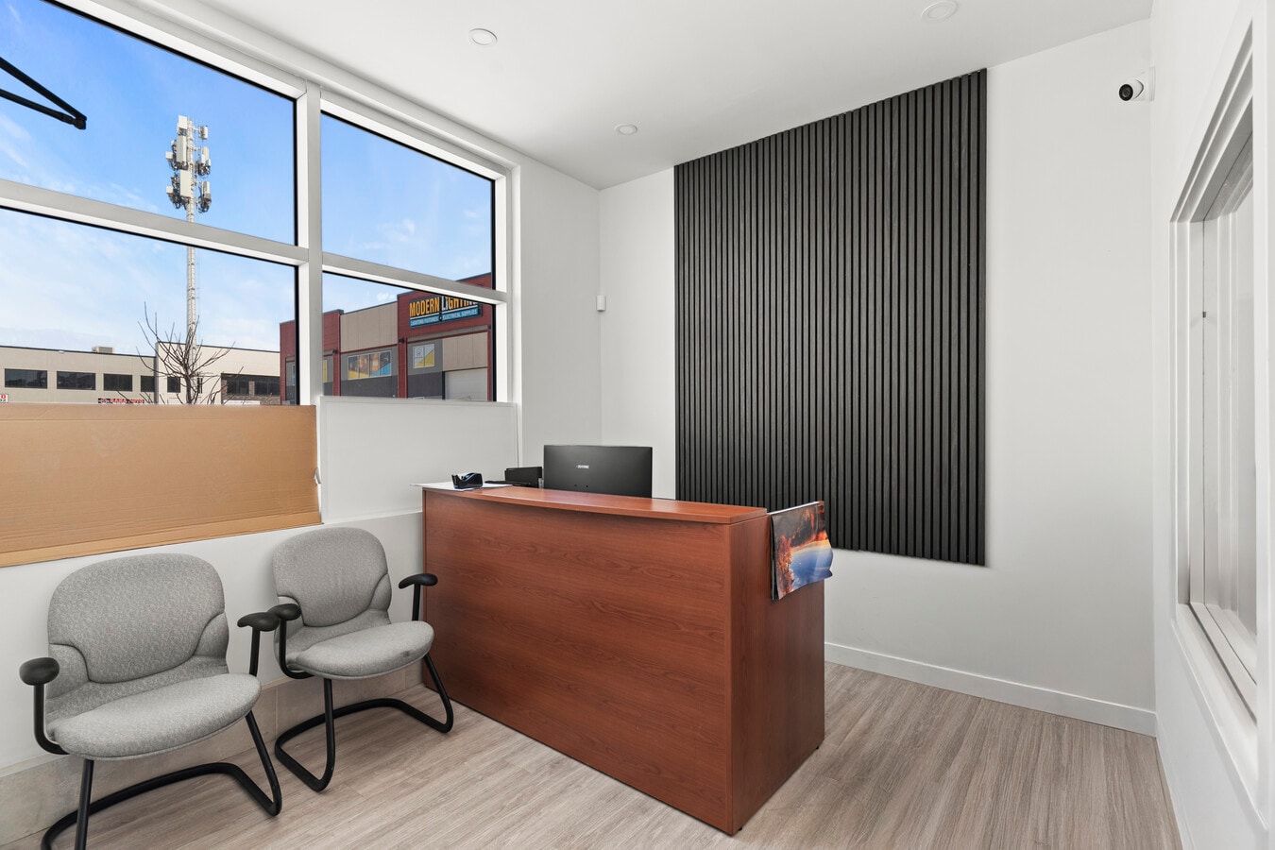
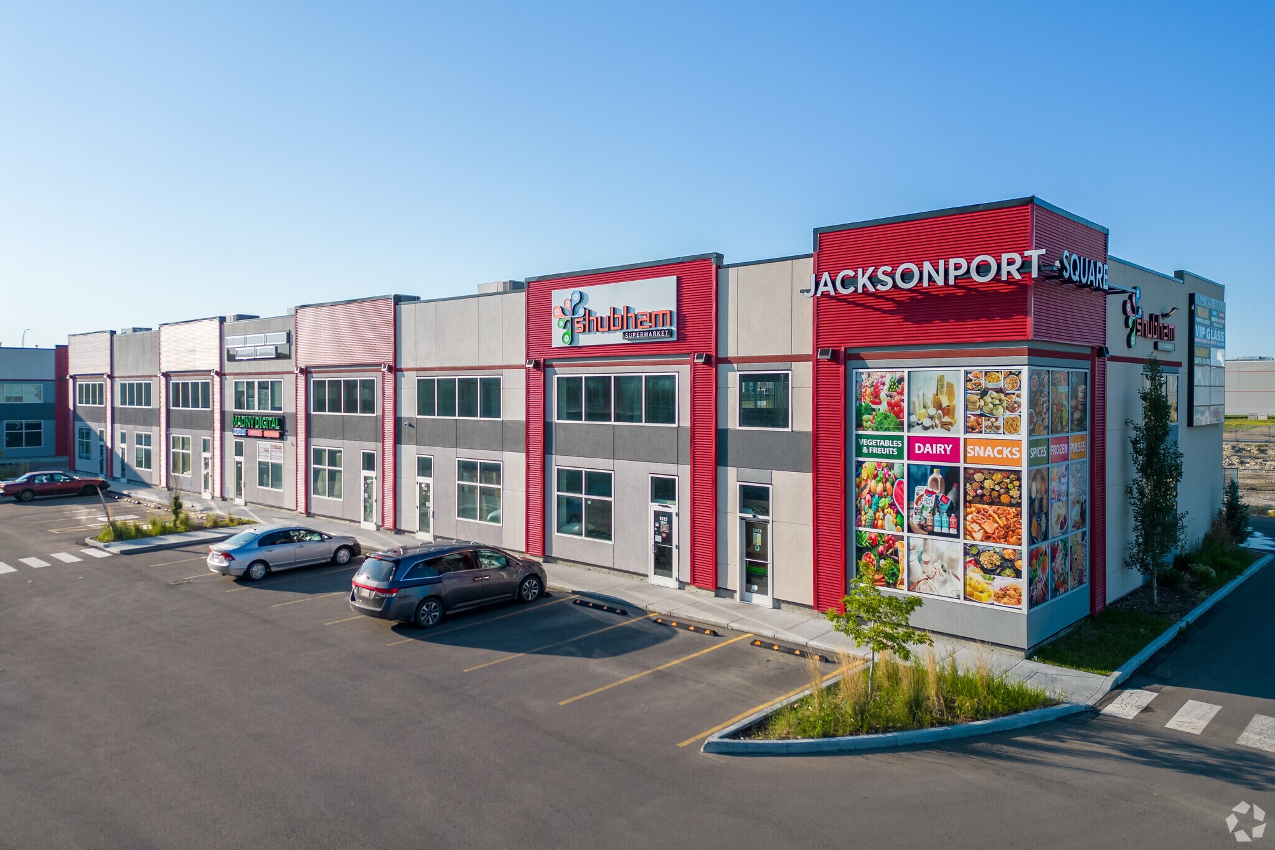
End-cap flex industrial condo available in Jacksonport NE, offering a versatile office and warehouse configuration in one of northeast Calgary’s most desirable industrial nodes. The main floor includes warehouse space with rear overhead drive-in door access, while the second floor is built out with three private offices and a boardroom. Thoughtfully laid out for two separate business operations and divided by an entrance vestibule, the unit offers excellent flexibility for owner-users, investors, or businesses seeking a professional front-end office presence with functional warehouse capability. Ideally situated near Calgary International Airport with quick access to Metis Trail and major commuter routes. I-C zoning supports a broad range of industrial and commercial uses.
Notes sur la vente
This 2,333 square foot end-cap flex industrial condo is split over two levels and offers a practical office and warehouse layout in Jacksonport NE. The main floor includes warehouse space with rear overhead drive-in door access, while the upper level is built out with three private offices and a boardroom. A private entrance vestibule separates the upstairs and downstairs, allowing for flexibility between the two areas. Well located near Calgary International Airport with quick access to Metis Trail, the property benefits from I-C zoning supporting a wide range of uses.
| Lot | Surface du lot | Usage du lot en coprop. | Prix | RNE |
| Lot 305 | 217 m² | Bureaux/Local commercial | 514 026 € (2 371,59 €/m²) | - |
Lot 305
| Surface du lot |
| 217 m² |
| Usage du lot en coprop. |
| Bureaux/Local commercial |
| Prix |
| 514 026 € (2 371,59 €/m²) |
| RNE |
| - |
1 sur 21
Vidéos
Visite extérieure 3D Matterport
Visite 3D
Photos
Street view
Rue
Carte
Lot 305
| Surface du lot | 217 m² |
| Usage du lot en coprop. | Bureaux/Local commercial |
| Prix | 514 026 € (2 371,59 €/m²) |
| RNE | - |
| Type de vente | Propriétaire occupant |
| Description | |
| End-cap flex industrial condo available in Jacksonport NE, offering a versatile office and warehouse configuration in one of northeast Calgary’s most desirable industrial nodes. The main floor includes warehouse space with rear overhead drive-in door access, while the second floor is built out with three private offices and a boardroom. Thoughtfully laid out for two separate business operations and divided by an entrance vestibule, the unit offers excellent flexibility for owner-users, investors, or businesses seeking a professional front-end office presence with functional warehouse capability. Ideally situated near Calgary International Airport with quick access to Metis Trail and major commuter routes. I-C zoning supports a broad range of industrial and commercial uses. | |
| Notes sur la vente | |
| This 2,333 square foot end-cap flex industrial condo is split over two levels and offers a practical office and warehouse layout in Jacksonport NE. The main floor includes warehouse space with rear overhead drive-in door access, while the upper level is built out with three private offices and a boardroom. A private entrance vestibule separates the upstairs and downstairs, allowing for flexibility between the two areas. Well located near Calgary International Airport with quick access to Metis Trail, the property benefits from I-C zoning supporting a wide range of uses. |
Informations sur l’immeuble
Les informations ci-dessous concernent l’ensemble de l’immeuble. Les caractéristiques propres à chaque lot peuvent varier et sont précisées dans la description du lot présenté ci-dessus.
| Surface totale de l’immeuble | 2 044 m² | Étages | 2 |
| Type de bien | Local commercial (Lot en copropriété) | Surface type par étage | 1 022 m² |
| Sous-type de bien | Boutique | Année de construction | 2021 |
| Classe d’immeuble | B | Surface du lot | 0,9 ha |
| Zonage | IC - Commercial industriel | ||
| Surface totale de l’immeuble | 2 044 m² |
| Type de bien | Local commercial (Lot en copropriété) |
| Sous-type de bien | Boutique |
| Classe d’immeuble | B |
| Étages | 2 |
| Surface type par étage | 1 022 m² |
| Année de construction | 2021 |
| Surface du lot | 0,9 ha |
| Zonage | IC - Commercial industriel |
Plutôt praticable à pied
20/100
Exceptionnellement adapté aux voitures
100/100
Transports en commun limités
30/100
Plutôt praticable en vélo
40/100
Informations importantes sur l’occupant
| OCCUPANT | m² Occupés | DATE DE FIN DE BAIL |
|---|---|---|
| Baketoday |
-

|
août 2029
|
Principaux commerces à proximité






1 sur 14
Vidéos
Visite extérieure 3D Matterport
Visite 3D
Photos
Street view
Rue
Carte
1 sur 1


Présenté par
10960 42 St NE
Vous êtes déjà membre ? Connectez-vous
Hum, une erreur s’est produite lors de l’envoi de votre message. Veuillez réessayer.
Merci ! Votre message a été envoyé.