Connectez-vous/S’inscrire
Votre e-mail a été envoyé.

10951 Harmony Park Dr Industriel/Logistique 1 714 m² À vendre Bonita Springs, FL 34135 4 735 830 € (2 762,63 €/m²)
Certaines informations ont été traduites automatiquement.
Informations principales sur l'investissement
- Flexible Owner-User square footage
- Control your business location
- Fully air-conditioned and sprinklered
- Income from Tenants while Owner grows into additional space
- Concrete block construction
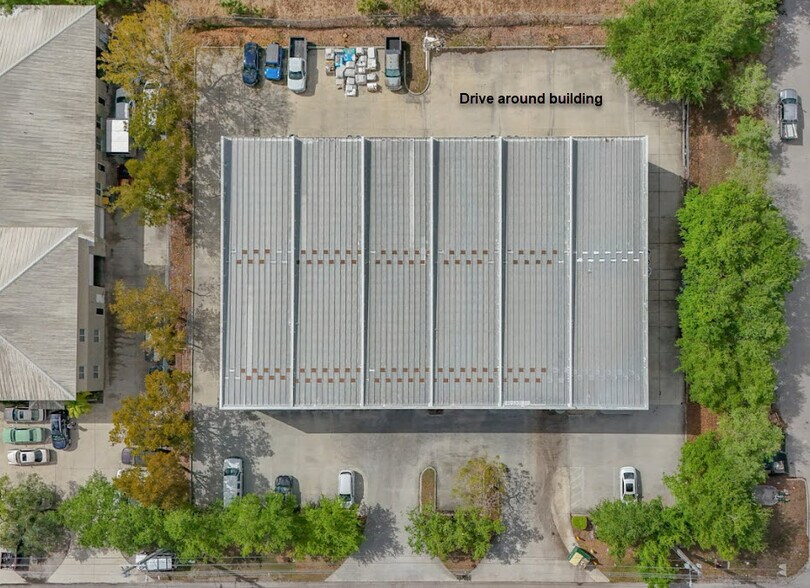
- Drive around building
Résumé analytique
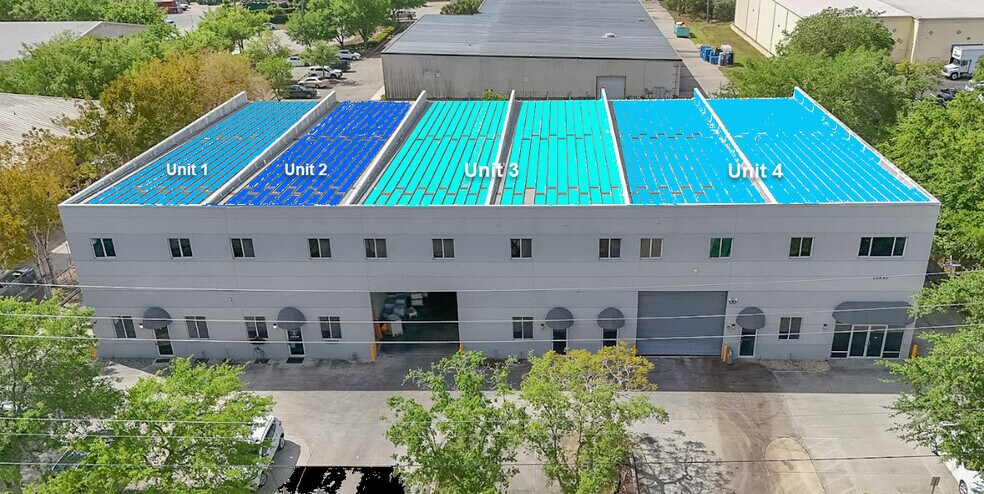

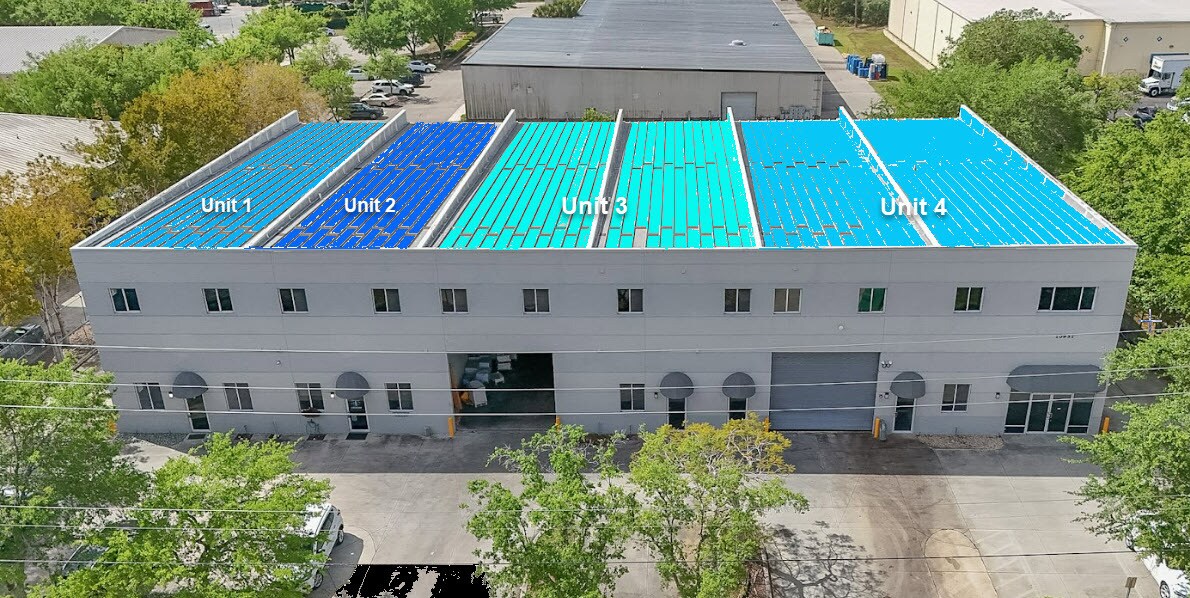
Located in the premier Greyhound Industrial Park off Bonita Beach Road (Exit 116) between I-75 and Old 41, this four-unit, 18,452 SF concrete block warehouse/office property offers a unique "grow-as-you-go" advantage. A buyer can occupy anywhere from 3,000 to 15,000 SF for their own operations while leasing the remaining units to generate immediate income. Gated at sides and rear, insulated 28' ceilings, fully sprinklered, fully air-conditioned, flexible usage (and Seller will consider some owner financing) makes this property one to consider.
This flexible footprint allows for seamless future expansion while building long-term wealth through property appreciation. The IL-zoned property is move-in ready for distribution, light manufacturing, storage, assembly, construction services, professional services, office and many other uses.
This flexible footprint allows for seamless future expansion while building long-term wealth through property appreciation. The IL-zoned property is move-in ready for distribution, light manufacturing, storage, assembly, construction services, professional services, office and many other uses.
Informations sur l’immeuble
| Prix | 4 735 830 € | Surface utile brute | 1 714 m² |
| Prix par m² | 2 762,63 € | Nb d’étages | 2 |
| Type de vente | Propriétaire occupant | Année de construction | 2003 |
| Type de bien | Industriel/Logistique | Ratio de stationnement | 0,15/1 000 m² |
| Sous-type de bien | Entrepôt | Hauteur libre du plafond | 7,32 m |
| Classe d’immeuble | B | Nb d’accès plain-pied/portes niveau du sol | 8 |
| Surface du lot | 0,41 ha | ||
| Zonage | IL - Industrie légère | ||
| Prix | 4 735 830 € |
| Prix par m² | 2 762,63 € |
| Type de vente | Propriétaire occupant |
| Type de bien | Industriel/Logistique |
| Sous-type de bien | Entrepôt |
| Classe d’immeuble | B |
| Surface du lot | 0,41 ha |
| Surface utile brute | 1 714 m² |
| Nb d’étages | 2 |
| Année de construction | 2003 |
| Ratio de stationnement | 0,15/1 000 m² |
| Hauteur libre du plafond | 7,32 m |
| Nb d’accès plain-pied/portes niveau du sol | 8 |
| Zonage | IL - Industrie légère |
Caractéristiques
- Accès 24 h/24
- Terrain clôturé
- Climatisation
Disponibilité de l’espace
- Espace
- Surface
- Type de bien
- Aménagement
- Disponible
- 1er Ét. – 1
- 281 m²
- Industriel/Logistique
- -
- Maintenant
This unit is built for storage and distribution. High 28' ceilings, 16 foot automatic overhead doors in front and back of unit. Small air-conditioned office with private bathroom. Minutes from I-75 and US 41.
- 1er Ét. – 4
- 668 m²
- Industriel/Logistique
- Construction achevée
- Maintenant
| Espace | Surface | Type de bien | Aménagement | Disponible |
| 1er Ét. – 1 | 281 m² | Industriel/Logistique | - | Maintenant |
| 1er Ét. – 3 | 498 m² | Industriel/Logistique | Construction achevée | Maintenant |
| 1er Ét. – 4 | 668 m² | Industriel/Logistique | Construction achevée | Maintenant |
1er Ét. – 1
| Surface |
| 281 m² |
| Type de bien |
| Industriel/Logistique |
| Aménagement |
| - |
| Disponible |
| Maintenant |
1er Ét. – 3
| Surface |
| 498 m² |
| Type de bien |
| Industriel/Logistique |
| Aménagement |
| Construction achevée |
| Disponible |
| Maintenant |
1er Ét. – 4
| Surface |
| 668 m² |
| Type de bien |
| Industriel/Logistique |
| Aménagement |
| Construction achevée |
| Disponible |
| Maintenant |
1er Ét. – 3
| Surface | 498 m² |
| Type de bien | Industriel/Logistique |
| Aménagement | Construction achevée |
| Disponible | Maintenant |
This unit is built for storage and distribution. High 28' ceilings, 16 foot automatic overhead doors in front and back of unit. Small air-conditioned office with private bathroom. Minutes from I-75 and US 41.
1 1
Plutôt praticable à pied
30/100
Exceptionnellement adapté aux voitures
90/100
Assez praticable en vélo
30/100
Taxes foncières
| Numéro de parcelle | 02-48-25-B3-00400.0310 | Évaluation des aménagements | 2 392 088 € |
| Évaluation du terrain | 554 690 € | Évaluation totale | 2 946 777 € |
Taxes foncières
Numéro de parcelle
02-48-25-B3-00400.0310
Évaluation du terrain
554 690 €
Évaluation des aménagements
2 392 088 €
Évaluation totale
2 946 777 €

1 sur 21
Vidéos
Visite extérieure 3D Matterport
Visite 3D
Photos
Street view
Rue
Carte
1 sur 1


Présenté par
10951 Harmony Park Dr
Vous êtes déjà membre ? Connectez-vous
Hum, une erreur s’est produite lors de l’envoi de votre message. Veuillez réessayer.
Merci ! Votre message a été envoyé.