Votre e-mail a été envoyé.

15,295 SF Loft Office 1095 Zonolite Rd NE Bureau 1 421 m² 64 % Loué À vendre Atlanta, GA 30306
Certaines informations ont été traduites automatiquement.
Informations principales sur l'investissement
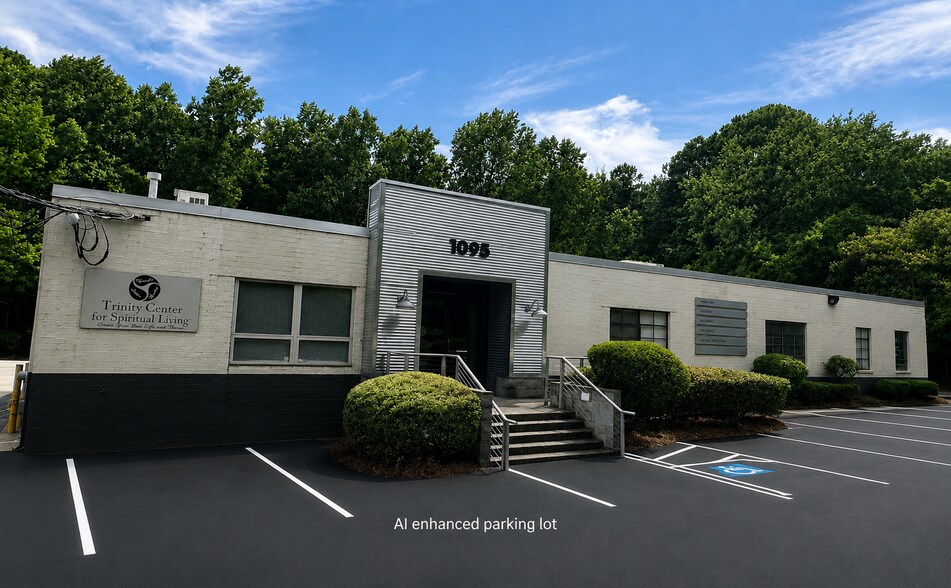
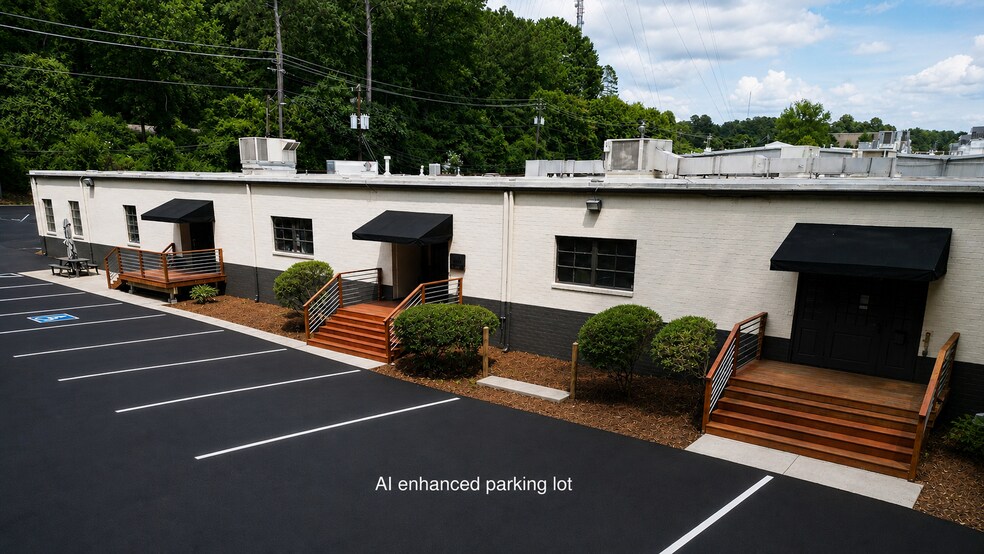
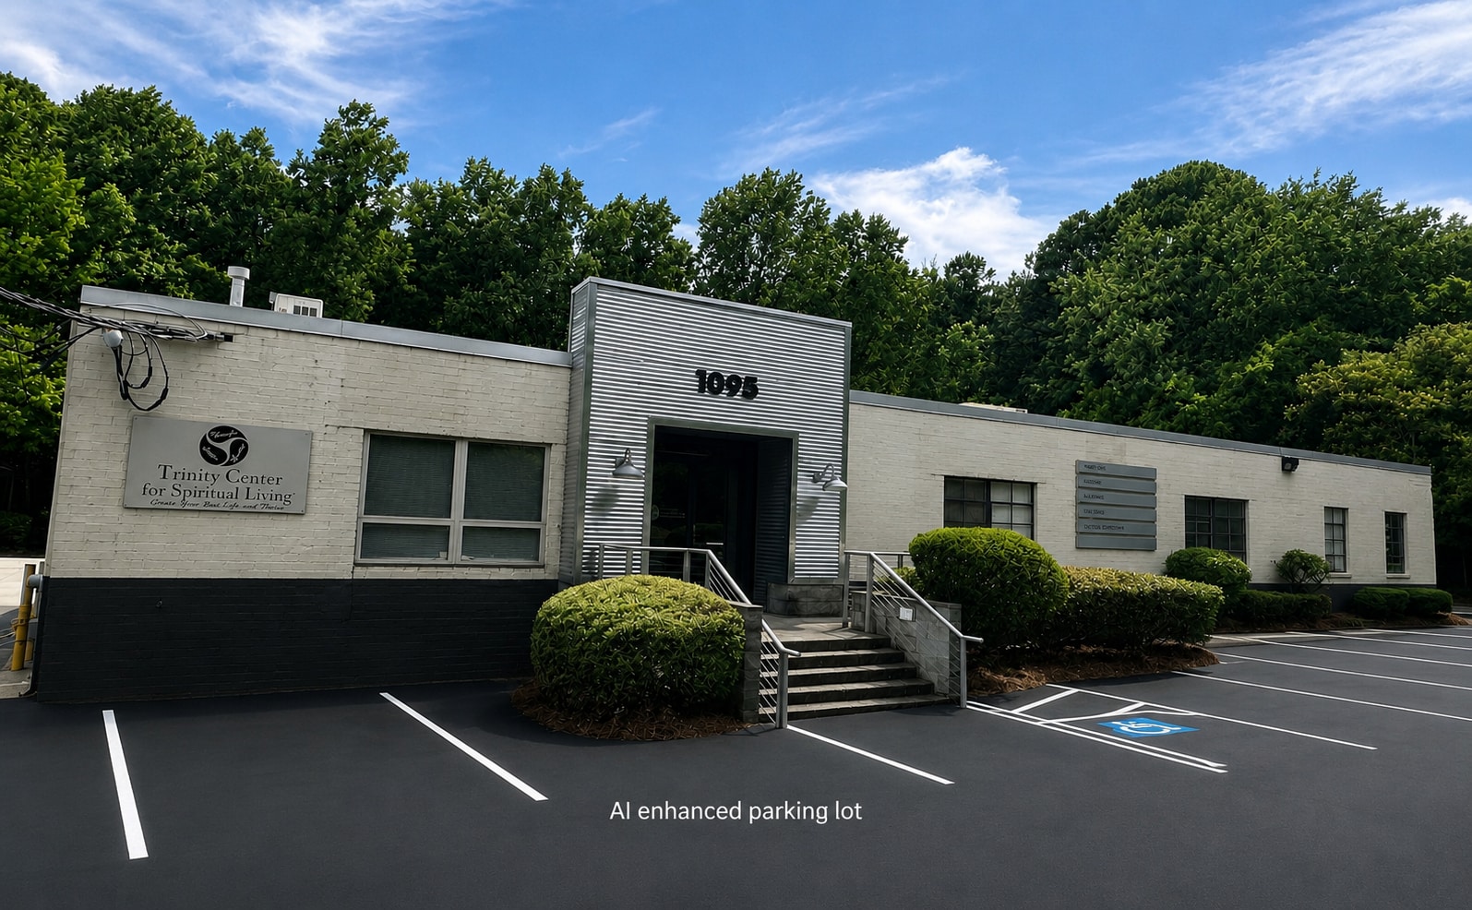
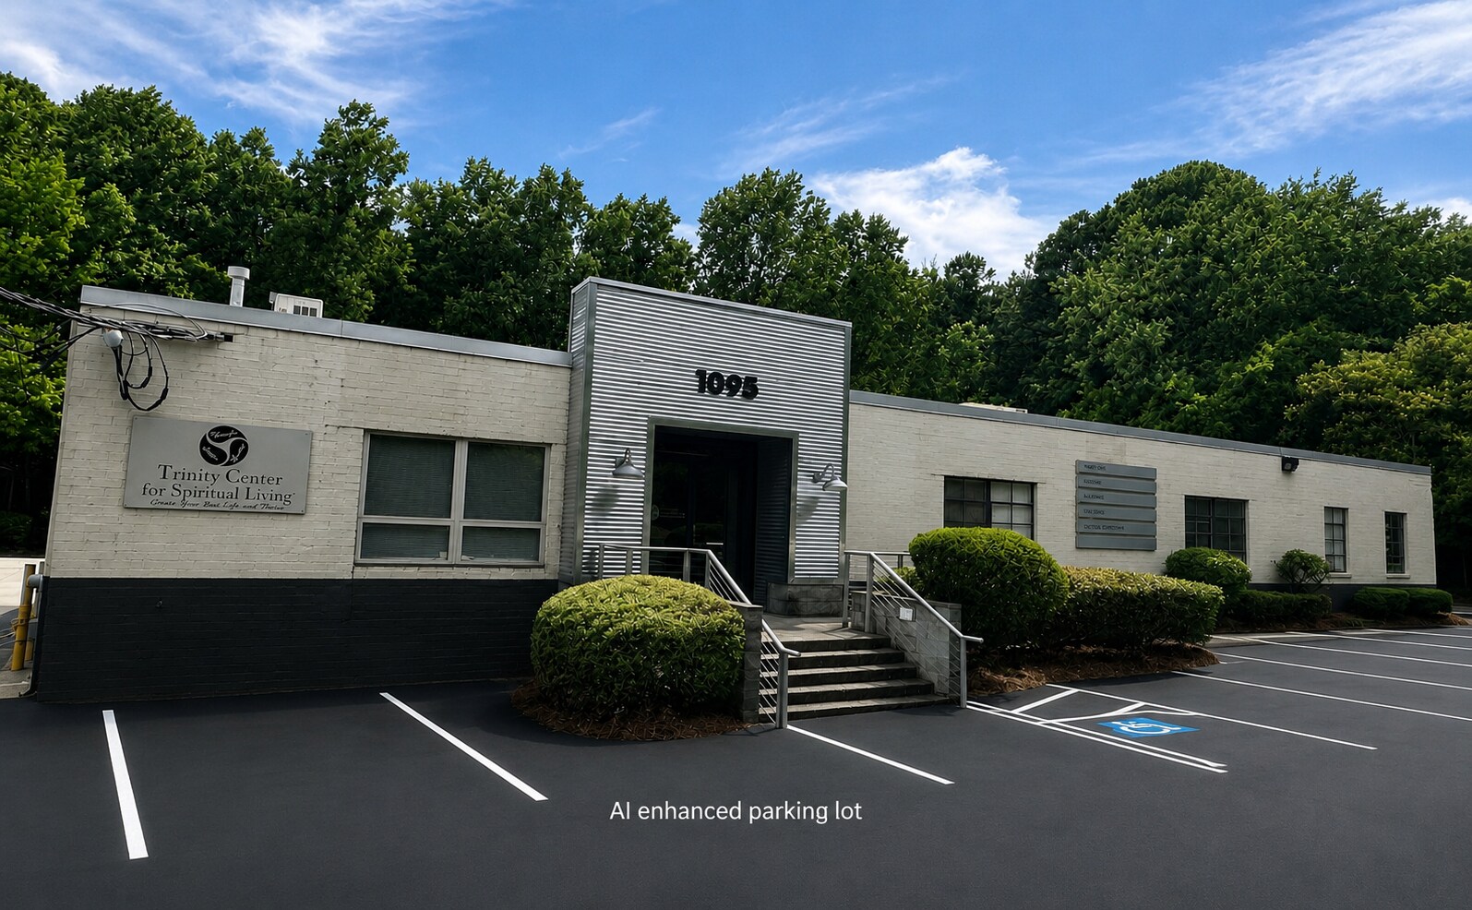
- 15,295 RSF single-story loft office building on 0.96 acres with 44 parking spaces
- Suite 100 with 5,799 SF (36% of building), vacant and move-in ready
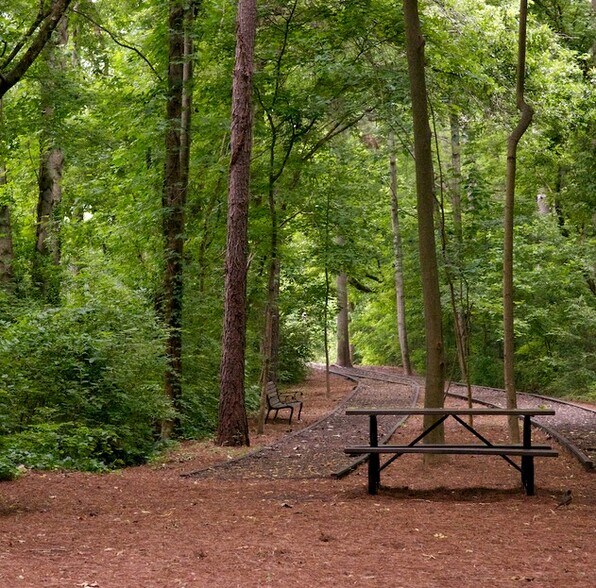
- Adjacent to 13-acre Zonolite Park and the South Fork Peachtree Creek trail \ At the convergence of Virginia-Highland, Morningside and Druid Hills
- Four NNN leases in place with annul escalations
- Warehouse-to-loft conversion; roof replaced 2018; independent HVAC and separate utility metering by suite
- SBA 504/7(a) and conventional financing eligible
Résumé analytique
The building is offered with four NNN tenants in place across 9,496 SF. Tenants include Futurus (4,178 SF), an award-winning XR/VR production studio; nqub (1,825 SF), a digital innovation and XR consultancy; Trinity Center for Spiritual Living (2,889 SF); and AllyMaids, Inc. (604 SF), a cleaning business. Leases are NNN with annual escalations.
Suite 100 with 5,799 SF (36% of the building) is vacant and move-in ready, positioned for an owner-user with reception, five private offices, a semi-private conference room, a glass-partitioned kitchen/lounge, and direct access toward the park trail via the building's former loading dock.
The opportunity supports acquisition with conventional or SBA owner-occupier financing for a business looking to occupy Suite 100, a 1031 exchange structure, or a straight NNN investment hold.
Data room Cliquez ici pour accéder à
Informations sur l’immeuble
Caractéristiques
- Système de sécurité
- Signalisation
- Cuisine
- Chauffage central
- Entièrement moquetté
- Hauts plafonds
- Lumière naturelle
- Open space
- Bureaux cloisonnés
- Éclairage encastré
- Climatisation
- Balcon
Disponibilité de l’espace
- Espace
- Surface
- Type de bien
- Aménagement
- Disponible


Suite 100 at 1095 Zonolite Road is a 5,799 square foot creative loft office space located in an adaptive reuse building in the heart of the Zonolite Village. The space features hardwood floors, exposed brick walls, abundant natural light through warehouse style windows, reception area, 5 private offices, 1 semi-private office\conference room, and a large open workspace. A glass-partitioned kitchen and lounge area is perfect for informal meetings or staff breaks. The unit has a private covered exclusive outdoor patio a few steps from the former rail line converted to a shaded walking trail connecting to the 13 acre green space of Zonolite Park.
| Espace | Surface | Type de bien | Aménagement | Disponible |
| 1er Ét.-bureau 100 | 539 m² | Bureau | Construction achevée | Maintenant |
1er Ét.-bureau 100
| Surface |
| 539 m² |
| Type de bien |
| Bureau |
| Aménagement |
| Construction achevée |
| Disponible |
| Maintenant |
1er Ét.-bureau 100
| Surface | 539 m² |
| Type de bien | Bureau |
| Aménagement | Construction achevée |
| Disponible | Maintenant |
Suite 100 at 1095 Zonolite Road is a 5,799 square foot creative loft office space located in an adaptive reuse building in the heart of the Zonolite Village. The space features hardwood floors, exposed brick walls, abundant natural light through warehouse style windows, reception area, 5 private offices, 1 semi-private office\conference room, and a large open workspace. A glass-partitioned kitchen and lounge area is perfect for informal meetings or staff breaks. The unit has a private covered exclusive outdoor patio a few steps from the former rail line converted to a shaded walking trail connecting to the 13 acre green space of Zonolite Park.
Taxes foncières
| Numéro de parcelle | 18-107-04-048 | Évaluation des aménagements | 627 108 € |
| Évaluation du terrain | 96 182 € | Évaluation totale | 723 290 € |
Taxes foncières


Présenté par
15,295 SF Loft Office | 1095 Zonolite Rd NE
Hum, une erreur s’est produite lors de l’envoi de votre message. Veuillez réessayer.
Merci ! Votre message a été envoyé.