Votre e-mail a été envoyé.

1090 E Belmont St Industriel/Logistique | 11 657 m² | À louer | Ontario, CA 91761
Certaines informations ont été traduites automatiquement.
Caractéristiques
Tous les espace disponibles(1)
Afficher les loyers en
- Espace
- Surface
- Durée
- Loyer
- Type de bien
- Aménagement
- Disponible
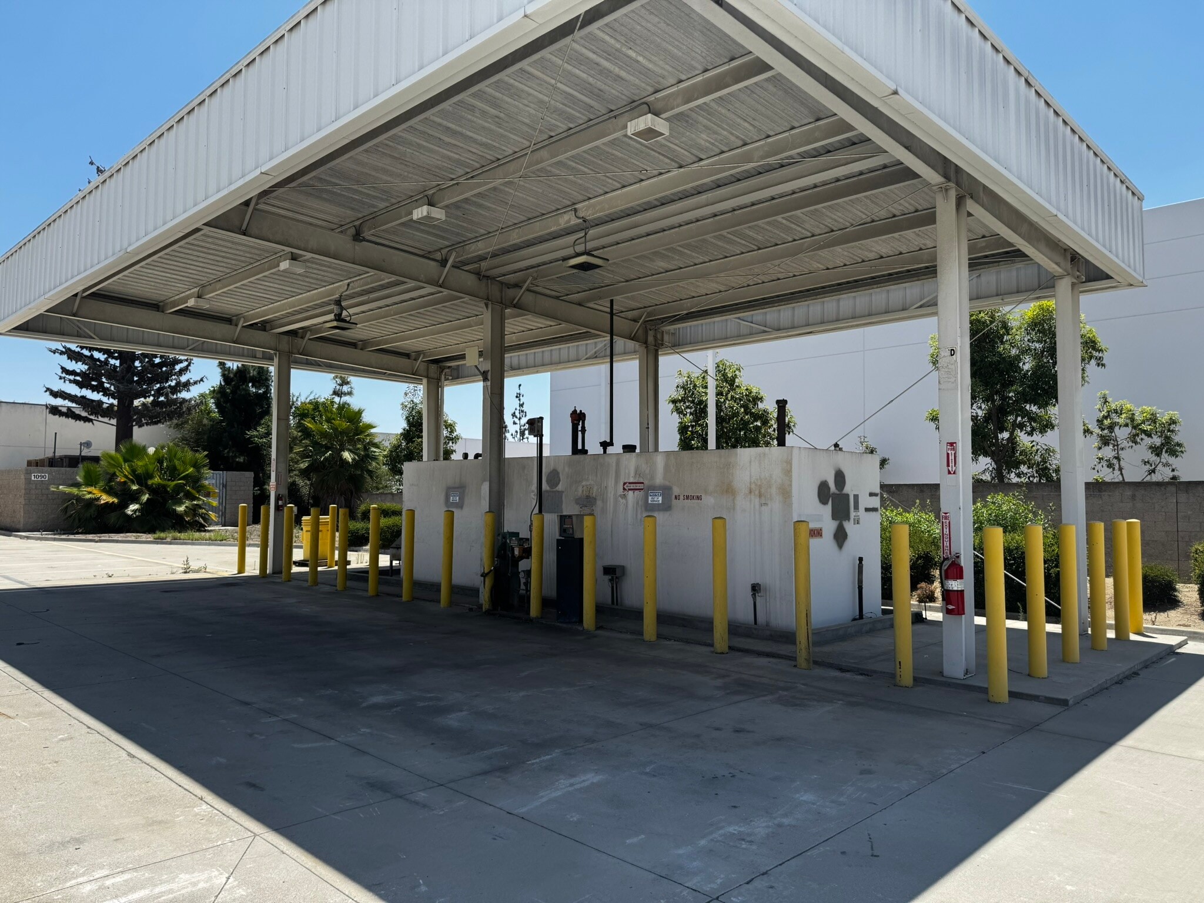


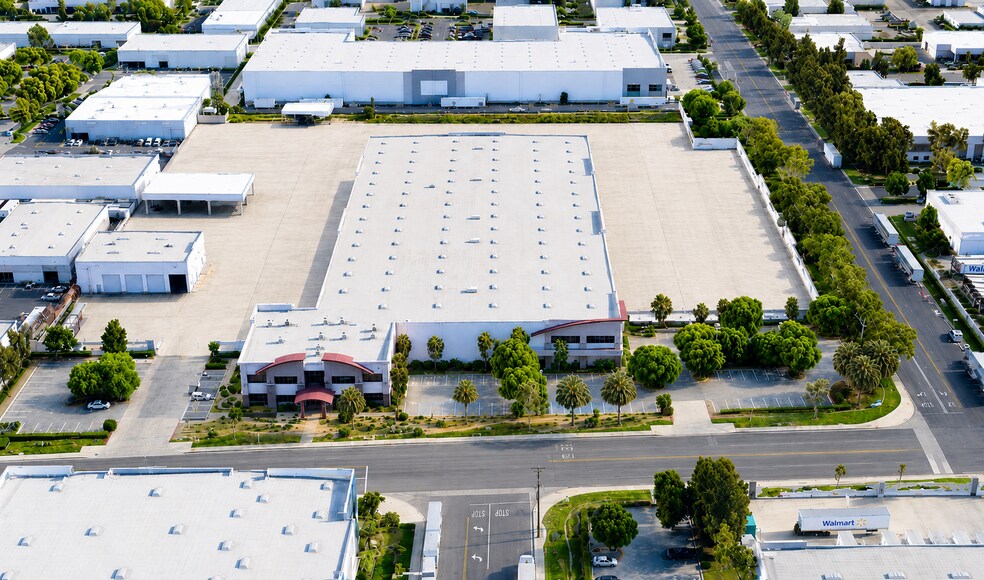
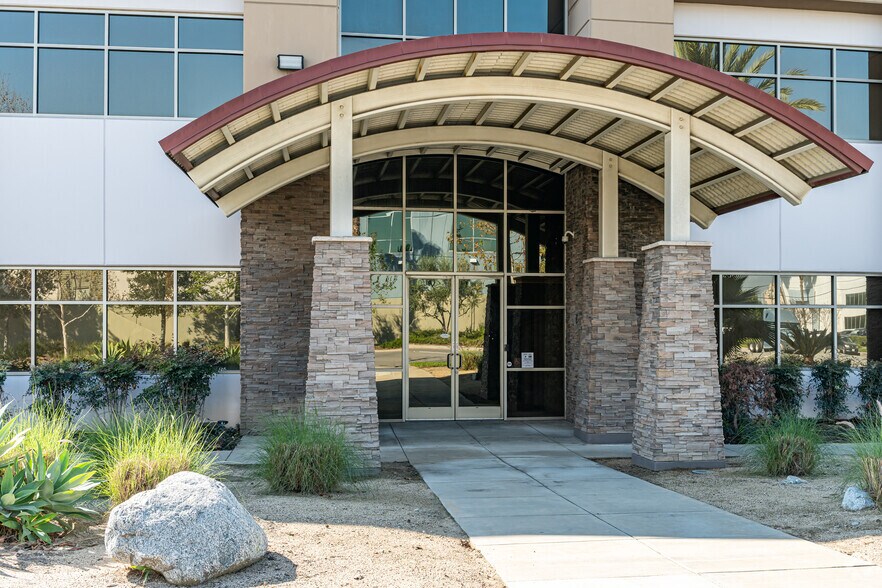
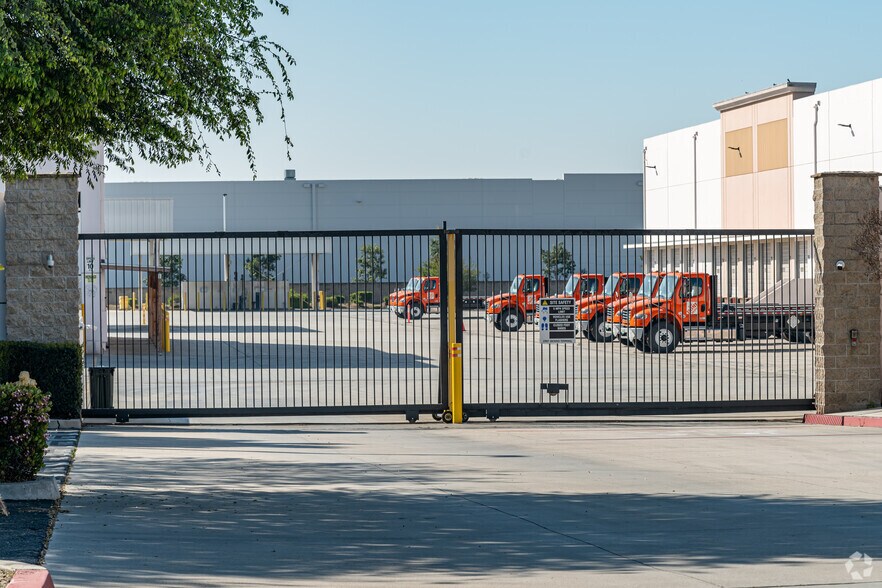
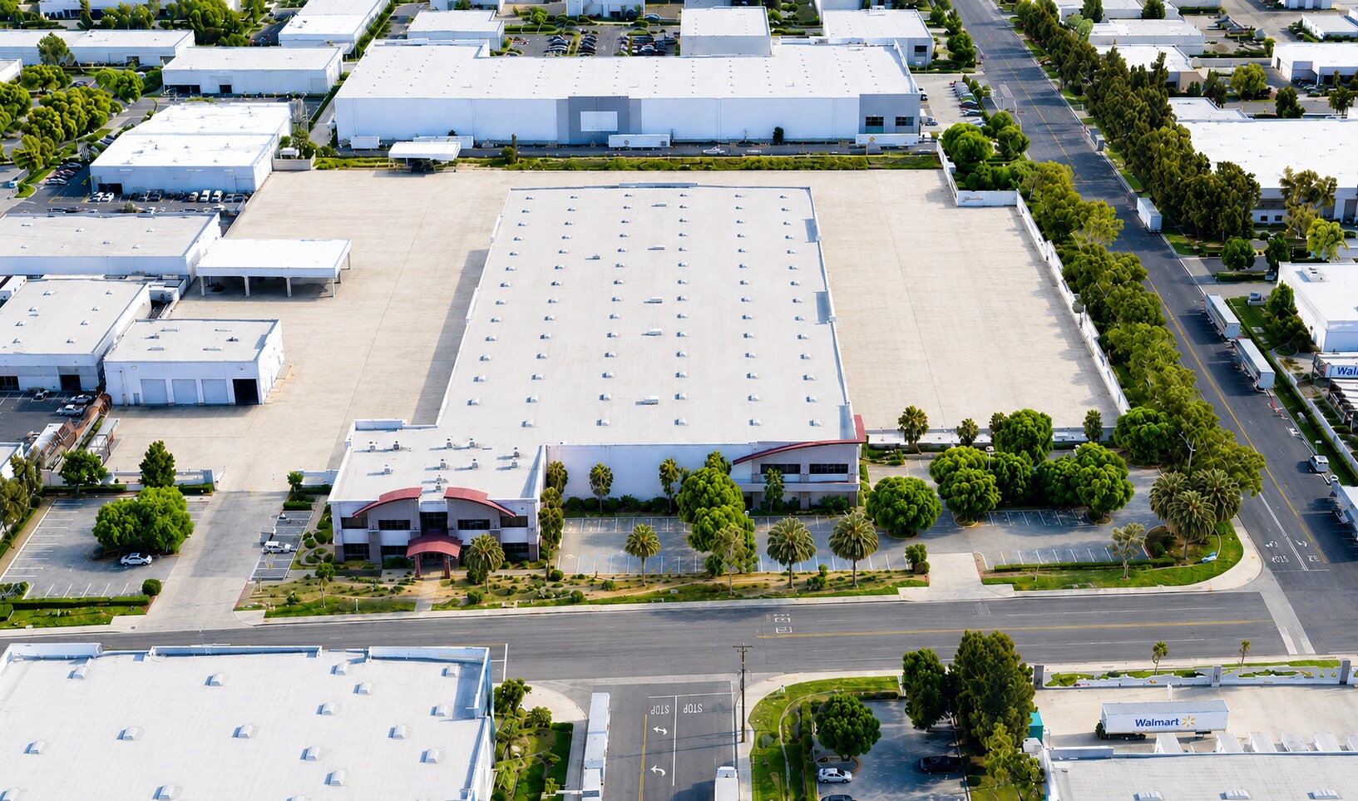
This property features approximately 125,470 SF of industrial buildings on an 11.2-acre parcel, including a 102,936 SF warehouse and 15,719 SF two-story office area, with an additional 500 SF warehouse office. The facility offers 66 dock-high doors with edge-of-dock levelers, 2 ground-level doors, and a 30' clear height with 50' x 52' column spacing. ESFR sprinklers (K-17 heads), heavy power estimated at 1,200 amps, and a 165'-210' truck court ensure heavy-duty functionality. Supporting infrastructure includes 102 trailer stalls, full concrete fenced yard with dual access points, and a 12,000-gallon diesel fuel cell. Additional amenities consist of a 6,315 SF maintenance/vehicle wash facility featuring four ground-level doors, IG zoning, and optional office furniture and racking.
- Espace en sous-location disponible auprès de l’occupant actuel
- 2 accès plain-pied
- 66 dock-high doors and 2 ground-level doors
- 165'-210' truck court and 102 trailer stalls
- Comprend 1 460 m² d’espace de bureau dédié
- Entreposage sécurisé
- 30' clear height and ESFR sprinkler system
- 12,000-gallon diesel fuel cell
| Espace | Surface | Durée | Loyer | Type de bien | Aménagement | Disponible |
| 1er étage | 11 657 m² | Août 2030 | Sur demande Sur demande Sur demande Sur demande | Industriel/Logistique | Construction achevée | Maintenant |
1er étage
| Surface |
| 11 657 m² |
| Durée |
| Août 2030 |
| Loyer |
| Sur demande Sur demande Sur demande Sur demande |
| Type de bien |
| Industriel/Logistique |
| Aménagement |
| Construction achevée |
| Disponible |
| Maintenant |
1er étage
| Surface | 11 657 m² |
| Durée | Août 2030 |
| Loyer | Sur demande |
| Type de bien | Industriel/Logistique |
| Aménagement | Construction achevée |
| Disponible | Maintenant |
This property features approximately 125,470 SF of industrial buildings on an 11.2-acre parcel, including a 102,936 SF warehouse and 15,719 SF two-story office area, with an additional 500 SF warehouse office. The facility offers 66 dock-high doors with edge-of-dock levelers, 2 ground-level doors, and a 30' clear height with 50' x 52' column spacing. ESFR sprinklers (K-17 heads), heavy power estimated at 1,200 amps, and a 165'-210' truck court ensure heavy-duty functionality. Supporting infrastructure includes 102 trailer stalls, full concrete fenced yard with dual access points, and a 12,000-gallon diesel fuel cell. Additional amenities consist of a 6,315 SF maintenance/vehicle wash facility featuring four ground-level doors, IG zoning, and optional office furniture and racking.
- Espace en sous-location disponible auprès de l’occupant actuel
- Comprend 1 460 m² d’espace de bureau dédié
- 2 accès plain-pied
- Entreposage sécurisé
- 66 dock-high doors and 2 ground-level doors
- 30' clear height and ESFR sprinkler system
- 165'-210' truck court and 102 trailer stalls
- 12,000-gallon diesel fuel cell
Faits sur l’installation entrepôt
Occupants
- Étage
- Nom de l’occupant
- Secteur d’activité
- 1er
- CRST Dedicated Solutions
- Finance et assurances
- 1er
- HWH Express, Inc
- Transport et entreposage




Présenté par
1090 E Belmont St
Hum, une erreur s’est produite lors de l’envoi de votre message. Veuillez réessayer.
Merci ! Votre message a été envoyé.