Votre e-mail a été envoyé.
109-111 Washington Ave N 465–955 m² | À louer | Minneapolis, MN 55401
Certaines informations ont été traduites automatiquement.
Informations principales
- Heavy Daytime Foot Traffic
- Open floor plans with exposed brick
- Lots of Natural Lighting
Tous les espaces disponibles(2)
Afficher les loyers en
- Espace
- Surface
- Durée
- Loyer
- Type de bien
- Aménagement
- Disponible
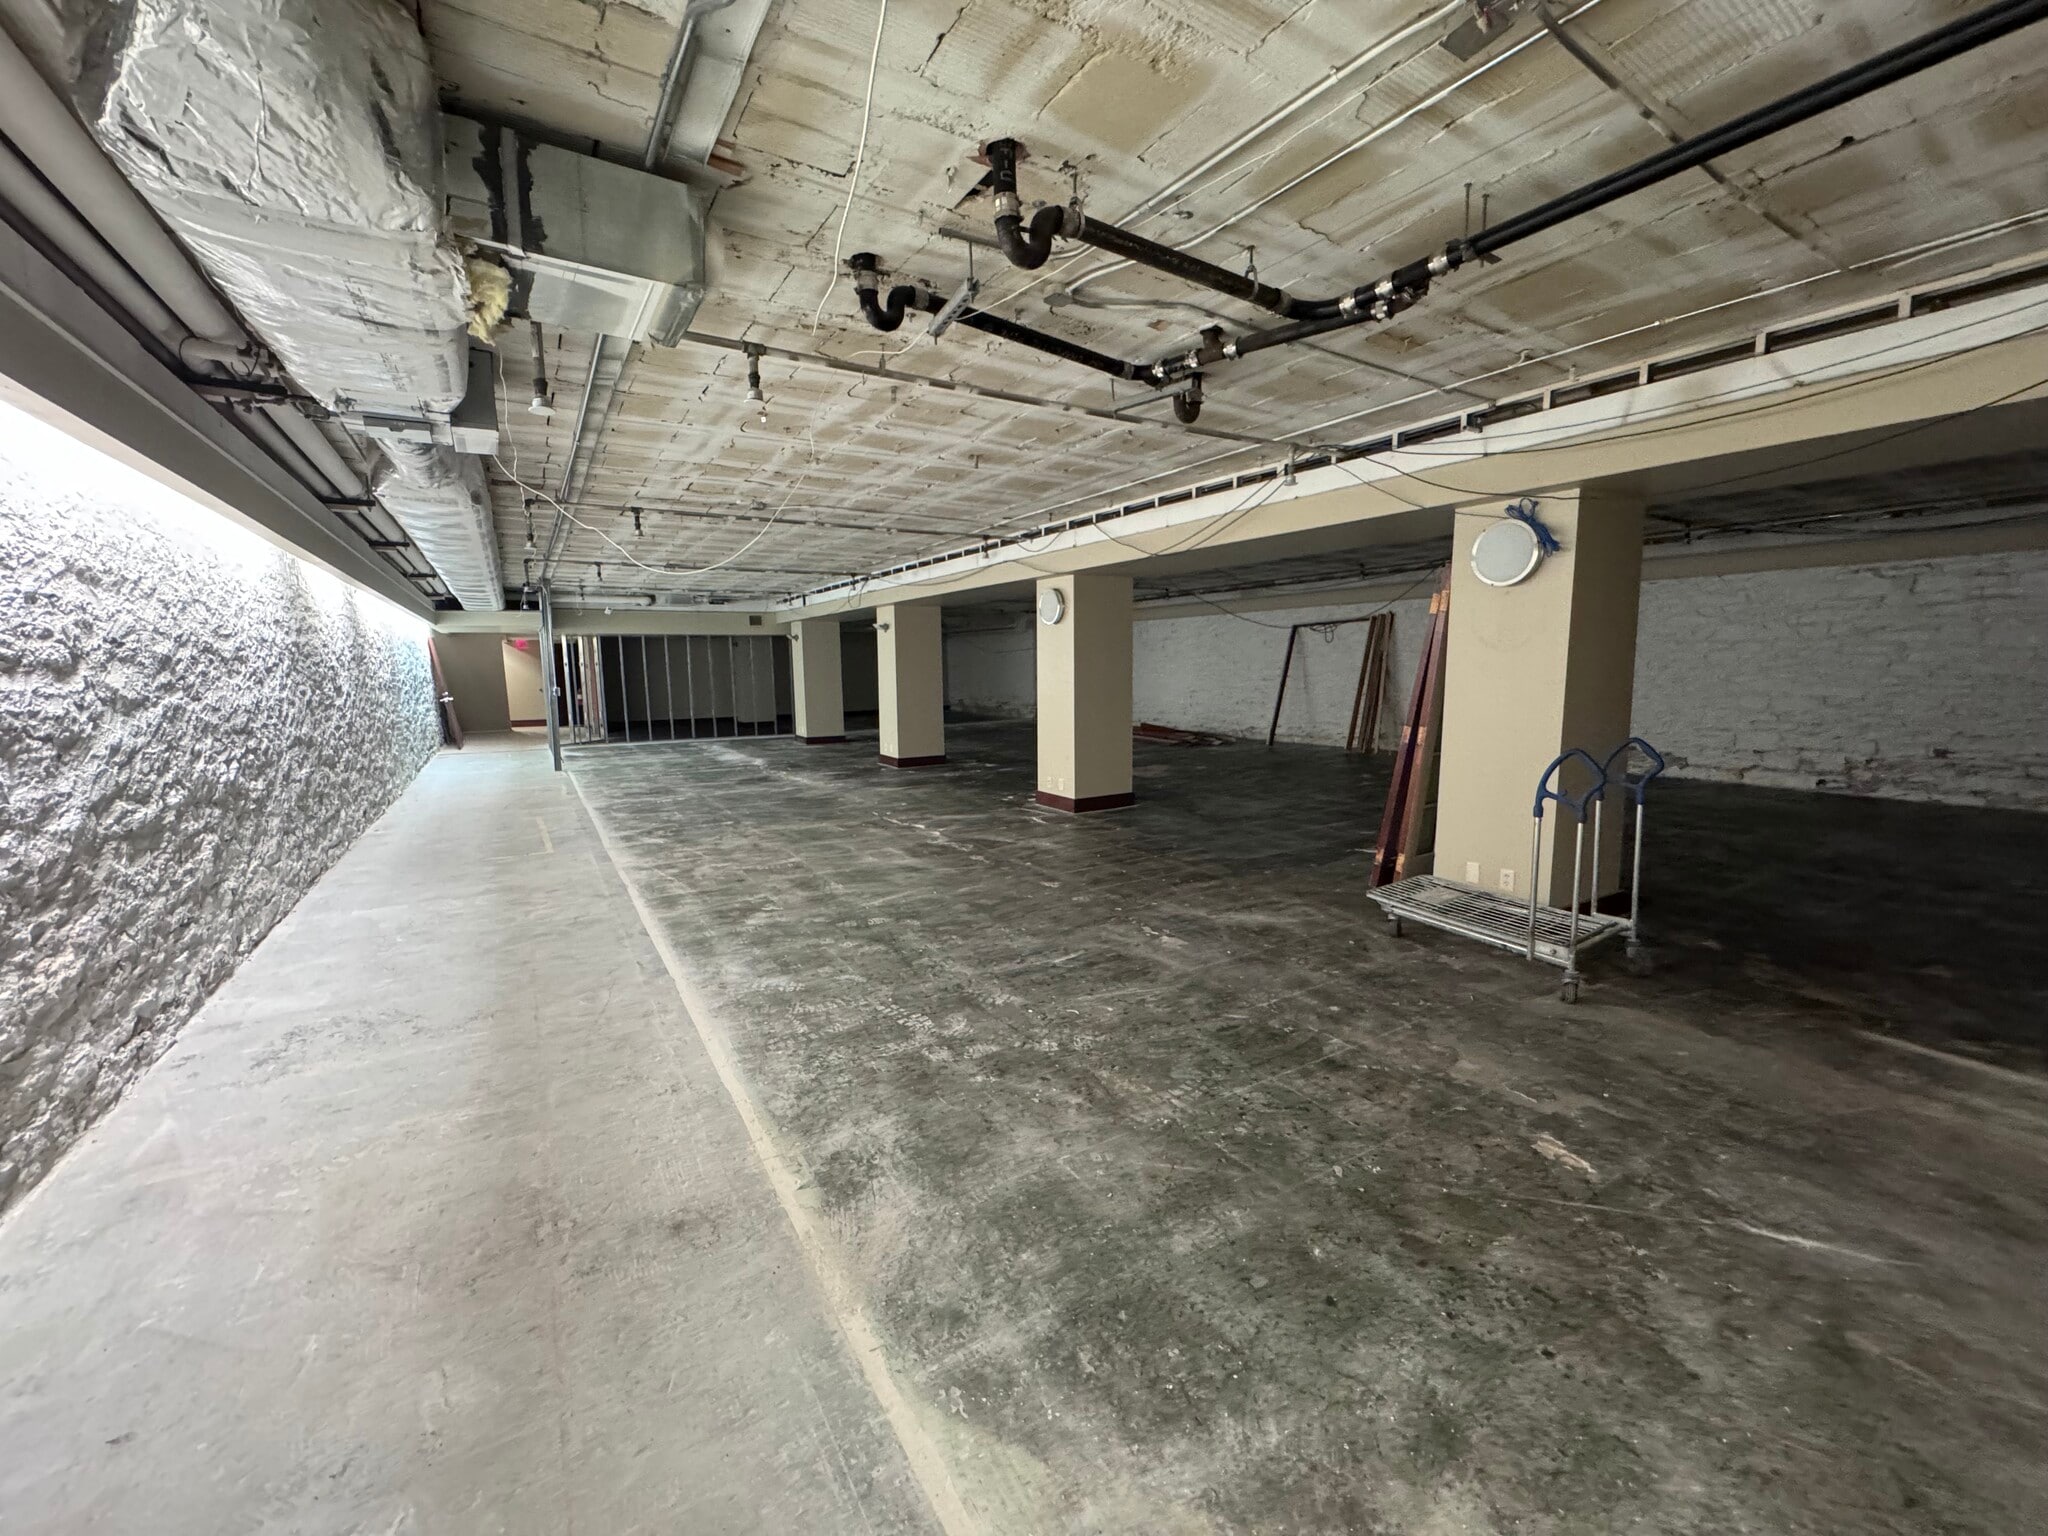

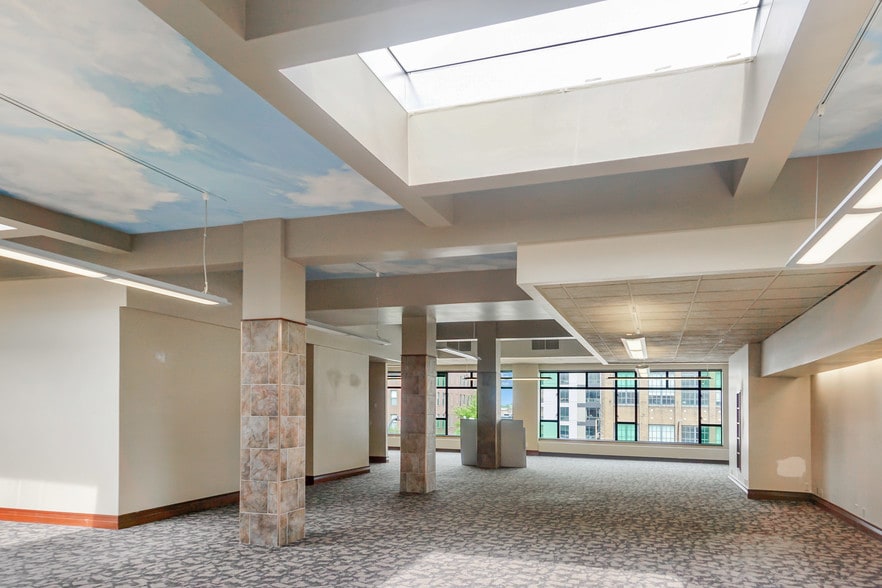
Flexible and customizable floor plans designed to meet the needs of modern businesses. Each floor of this historic three-story property can be leased individually or combined for up to 5,000 SF per floor, allowing tenants to create a space that perfectly suits their brand and workflow.
- Le loyer ne comprend pas les services publics, les frais immobiliers ou les services de l’immeuble.
- Flexible Floor Plan
- Newly renovated interiors
- Espace nécessitant des rénovations
- Abundant natural light from large windows
- High ceilings and exposed brick for a modern look
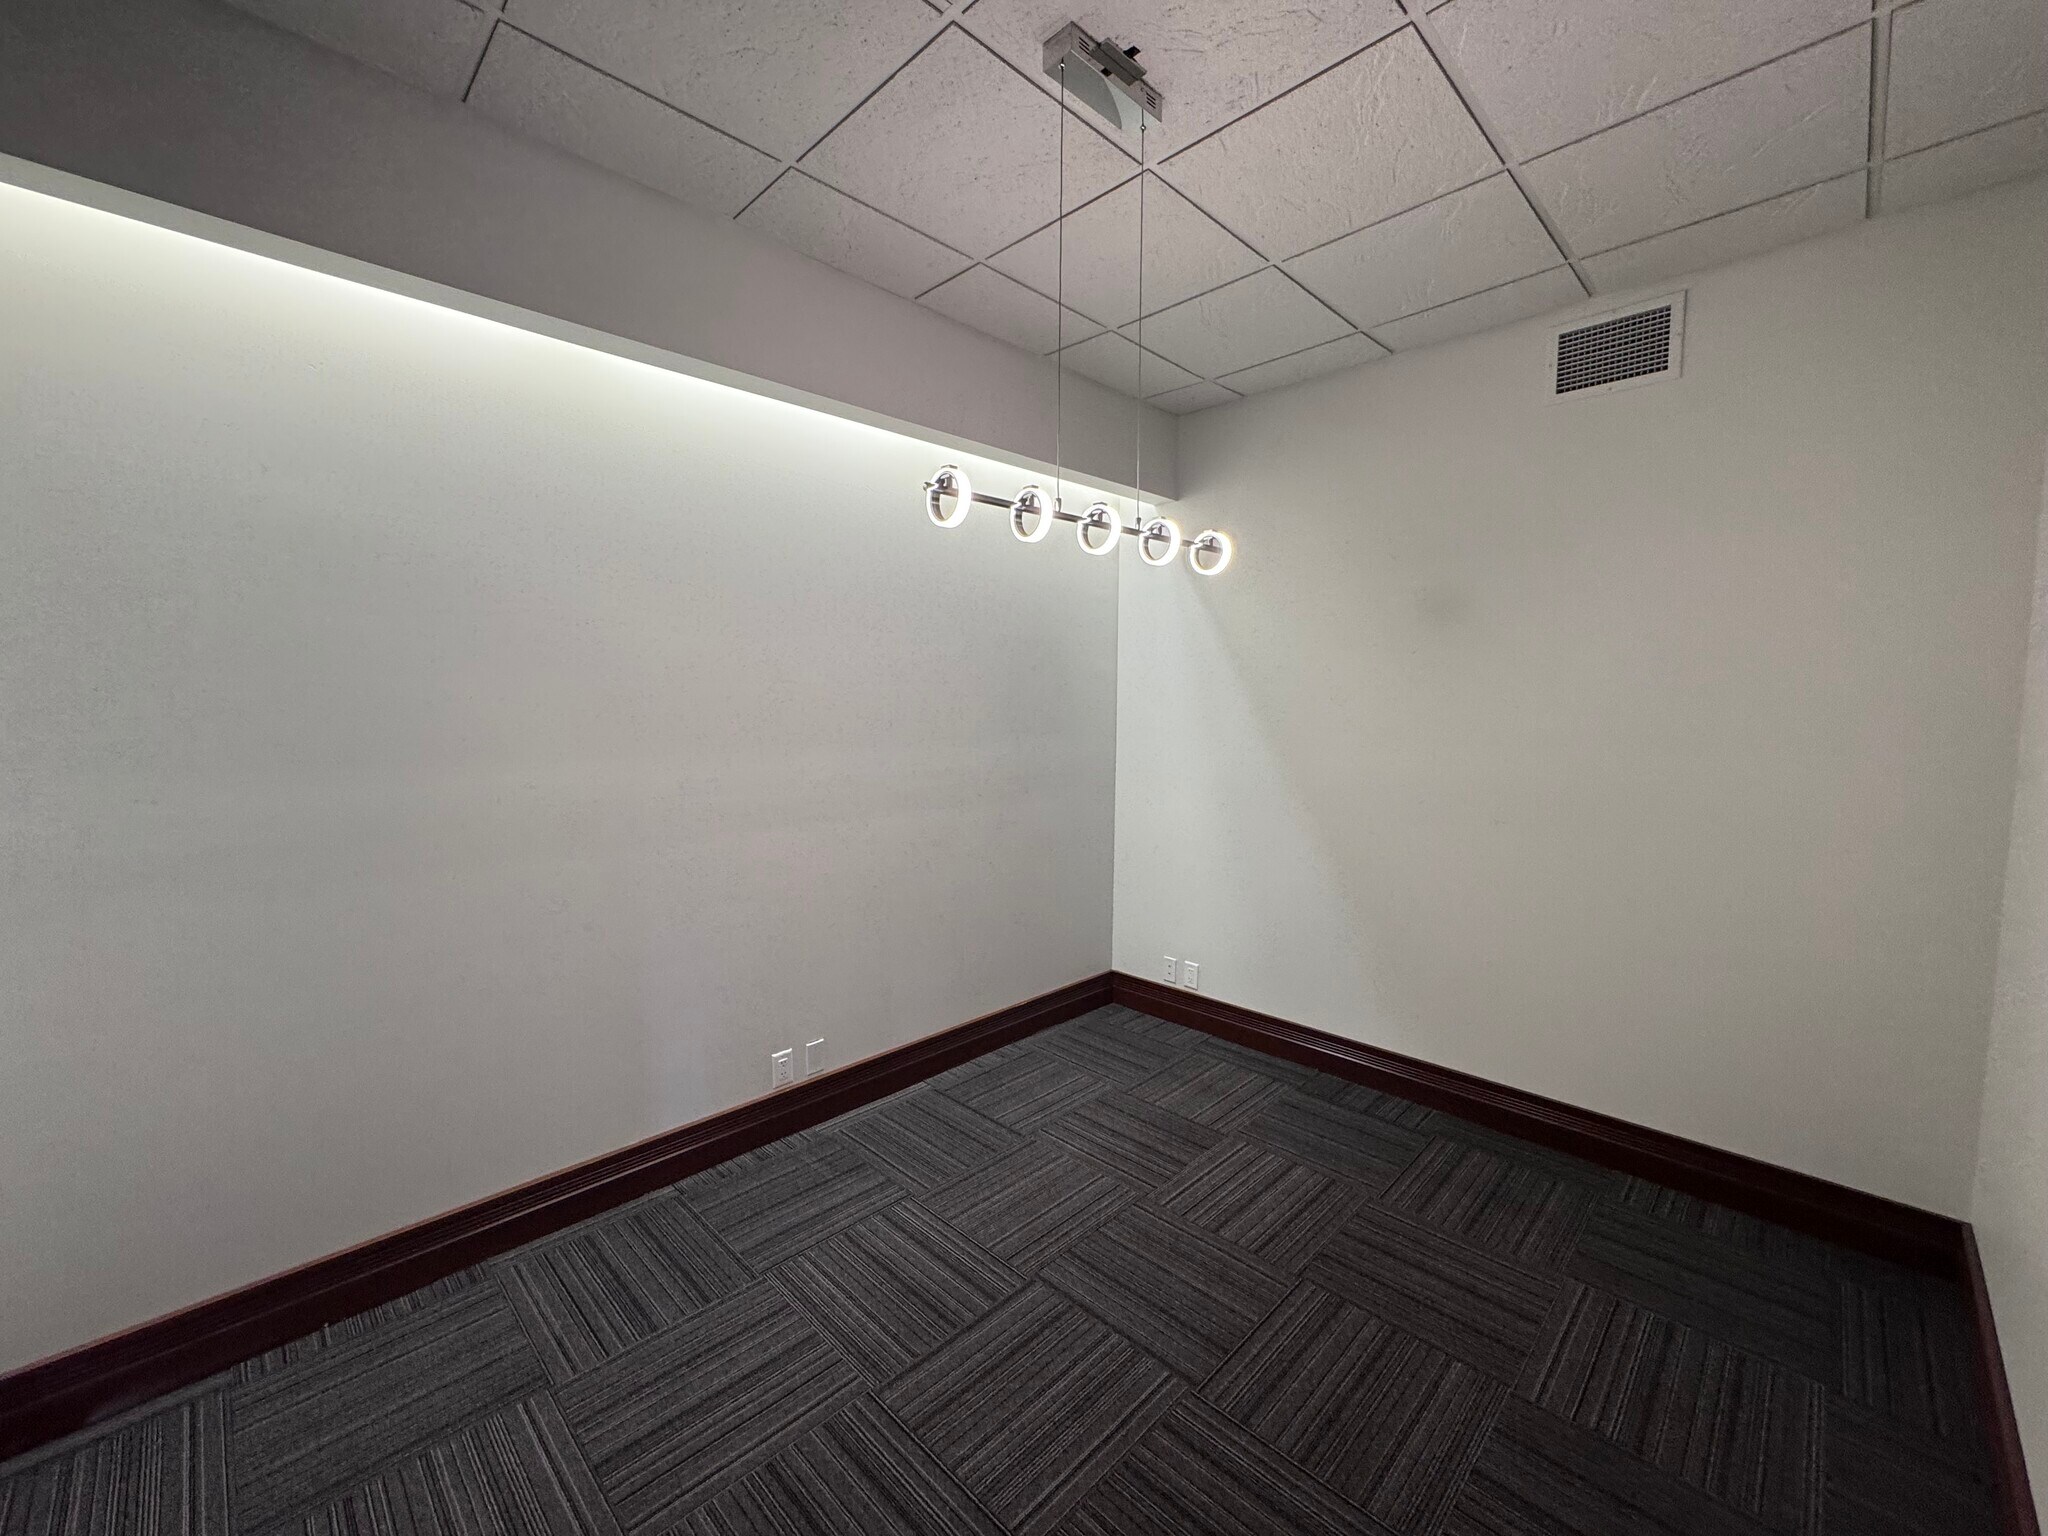


Flexible and customizable floor plans designed to meet the needs of modern businesses. Each floor of this historic three-story property can be leased individually or combined for up to 5,000 SF per floor, allowing tenants to create a space that perfectly suits their brand and workflow.
- Le loyer ne comprend pas les services publics, les frais immobiliers ou les services de l’immeuble.
- 1 salle de conférence
- Aire de réception
- Hauts plafonds
- Lumière naturelle
- Open space
- Abundant natural light from large windows
- High ceilings and exposed brick for a modern look
- Convient pour 13 à 40 personnes
- Espace en excellent état
- Balcon
- Plafond apparent
- Conforme à la DDA (loi sur la discrimination à l’égard des personnes handicapées)
- City View, Natural Lighting, Creative Space
- Newly renovated interiors
| Espace | Surface | Durée | Loyer | Type de bien | Aménagement | Disponible |
| 1er étage – Basement / LL | 491 m² | 1-10 Ans | 129,76 € /m²/an 10,81 € /m²/mois 63 650 € /an 5 304 € /mois | Local d’activités | - | Maintenant |
| 3e étage | 465 m² | 1-10 Ans | 148,29 € /m²/an 12,36 € /m²/mois 68 885 € /an 5 740 € /mois | Bureau | Construction partielle | Maintenant |
1er étage – Basement / LL
| Surface |
| 491 m² |
| Durée |
| 1-10 Ans |
| Loyer |
| 129,76 € /m²/an 10,81 € /m²/mois 63 650 € /an 5 304 € /mois |
| Type de bien |
| Local d’activités |
| Aménagement |
| - |
| Disponible |
| Maintenant |
3e étage
| Surface |
| 465 m² |
| Durée |
| 1-10 Ans |
| Loyer |
| 148,29 € /m²/an 12,36 € /m²/mois 68 885 € /an 5 740 € /mois |
| Type de bien |
| Bureau |
| Aménagement |
| Construction partielle |
| Disponible |
| Maintenant |
1er étage – Basement / LL
| Surface | 491 m² |
| Durée | 1-10 Ans |
| Loyer | 129,76 € /m²/an |
| Type de bien | Local d’activités |
| Aménagement | - |
| Disponible | Maintenant |
Flexible and customizable floor plans designed to meet the needs of modern businesses. Each floor of this historic three-story property can be leased individually or combined for up to 5,000 SF per floor, allowing tenants to create a space that perfectly suits their brand and workflow.
- Le loyer ne comprend pas les services publics, les frais immobiliers ou les services de l’immeuble.
- Espace nécessitant des rénovations
- Flexible Floor Plan
- Abundant natural light from large windows
- Newly renovated interiors
- High ceilings and exposed brick for a modern look
3e étage
| Surface | 465 m² |
| Durée | 1-10 Ans |
| Loyer | 148,29 € /m²/an |
| Type de bien | Bureau |
| Aménagement | Construction partielle |
| Disponible | Maintenant |
Flexible and customizable floor plans designed to meet the needs of modern businesses. Each floor of this historic three-story property can be leased individually or combined for up to 5,000 SF per floor, allowing tenants to create a space that perfectly suits their brand and workflow.
- Le loyer ne comprend pas les services publics, les frais immobiliers ou les services de l’immeuble.
- Convient pour 13 à 40 personnes
- 1 salle de conférence
- Espace en excellent état
- Aire de réception
- Balcon
- Hauts plafonds
- Plafond apparent
- Lumière naturelle
- Conforme à la DDA (loi sur la discrimination à l’égard des personnes handicapées)
- Open space
- City View, Natural Lighting, Creative Space
- Abundant natural light from large windows
- Newly renovated interiors
- High ceilings and exposed brick for a modern look
Aperçu du bien
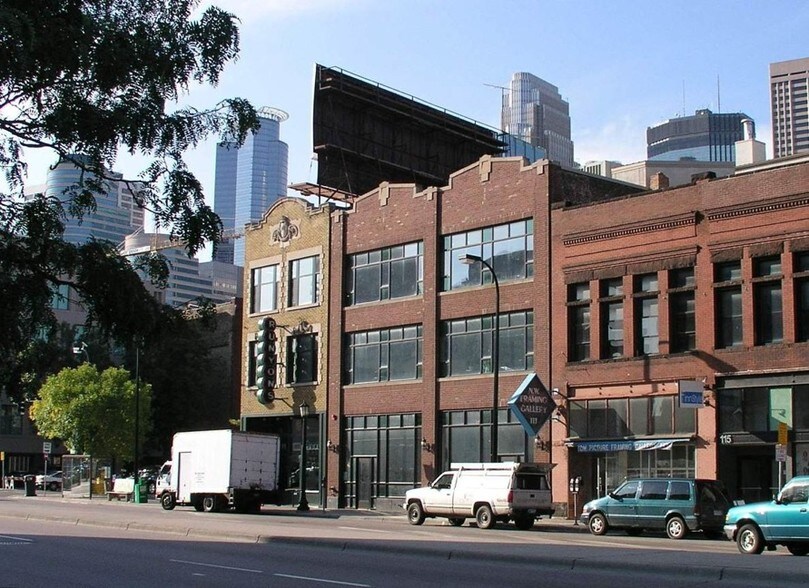
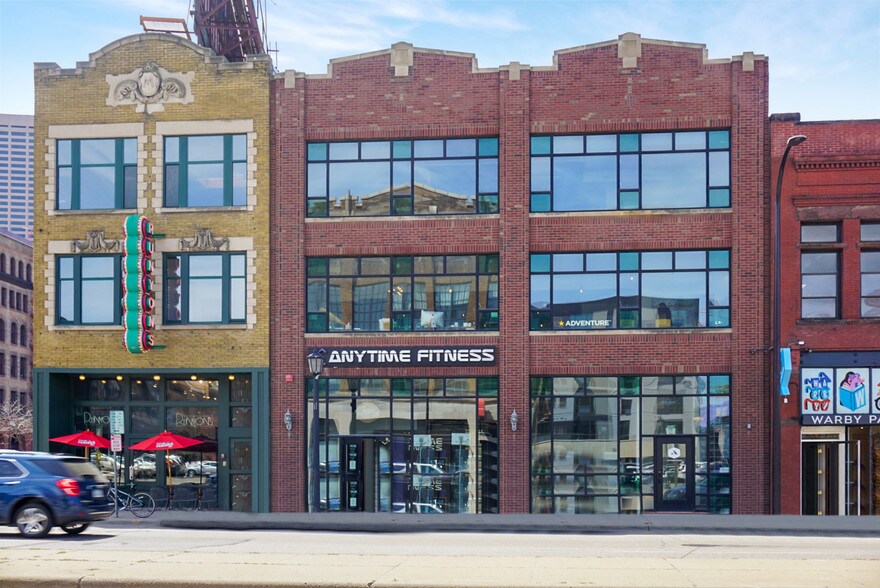
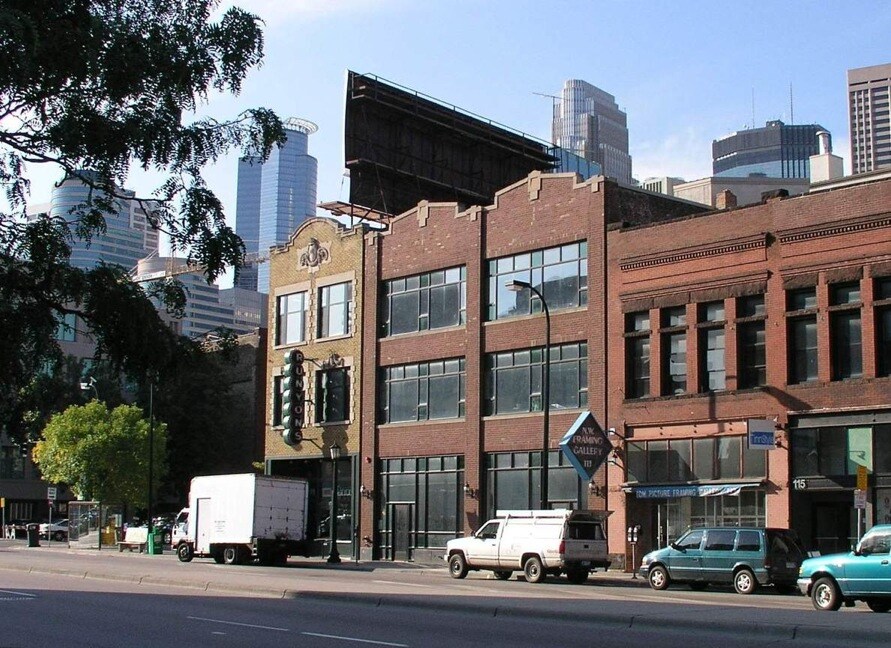
Bâtiment en briques de trois étages avec des caractéristiques classiques, notamment des murs en briques apparentes, des plafonds hauts et de grandes fenêtres industrielles. Situé dans l'un des codes postaux les plus aisés des Twin Cities (top 5 du Minnesota). Excellente accessibilité à pied : à quelques minutes de Target Field, des stations de métro léger, ainsi que des sentiers et des commodités au bord de la rivière.
- Accès 24 h/24
- Accès contrôlé
- Centre de fitness
- Signalisation
- Sièges extérieurs
- Climatisation
Informations sur l’immeuble


Présenté par
109-111 Washington Ave N
Hum, une erreur s’est produite lors de l’envoi de votre message. Veuillez réessayer.
Merci ! Votre message a été envoyé.