Votre e-mail a été envoyé.

109-111 2nd St Bureau 396 m² À vendre Sausalito, CA 94965 2 410 968 € (6 083,32 €/m²)
Certaines informations ont été traduites automatiquement.
Informations principales sur l'investissement
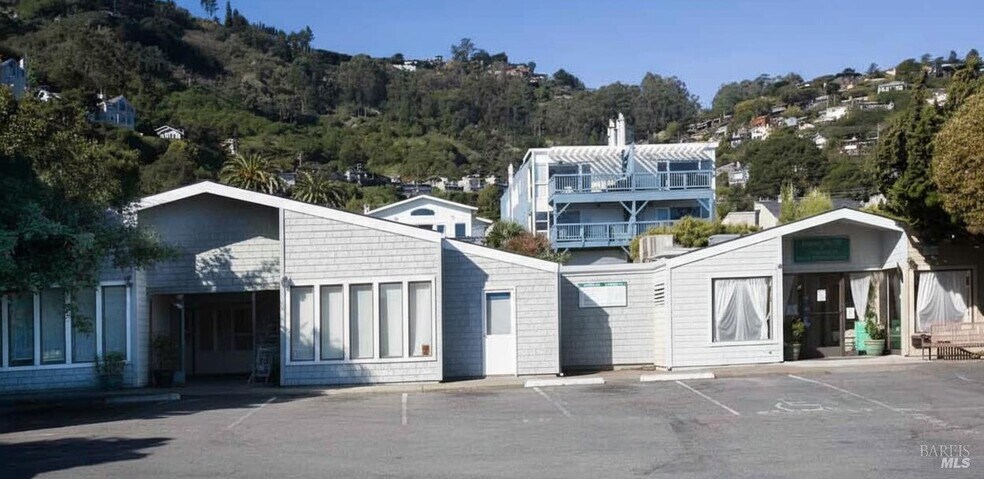
- Two-building medical and wellness campus in the heart of Old Town Sausalito.
- Easy access to U.S. Highway 101 and the Sausalito Ferry terminal.
- Flexible floor plans suitable for retail, medical, wellness, and other professional uses.
- Buildings can be leased separately or together (ranging from ±1,833 SF up to ±4,266 SF)
- Gated parking lot providing secure on-site parking for tenants and visitors.
Résumé analytique
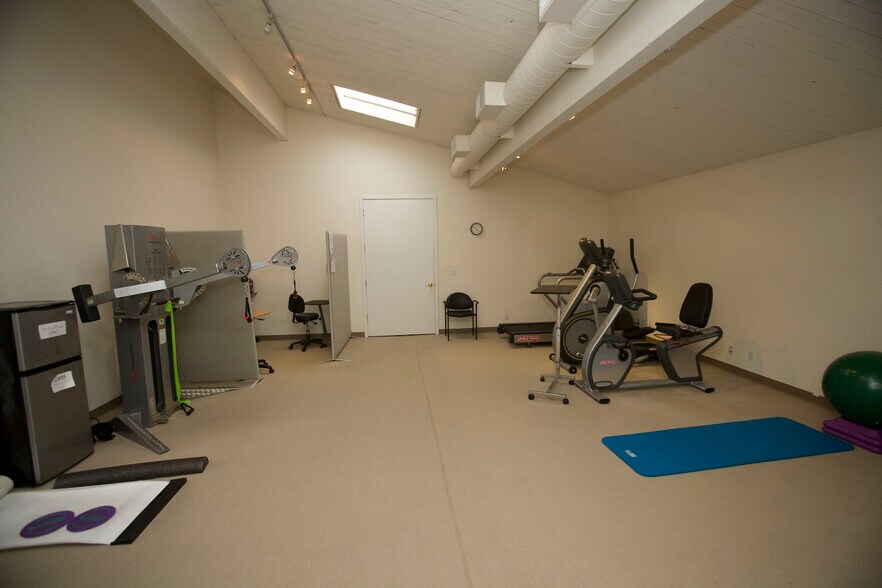
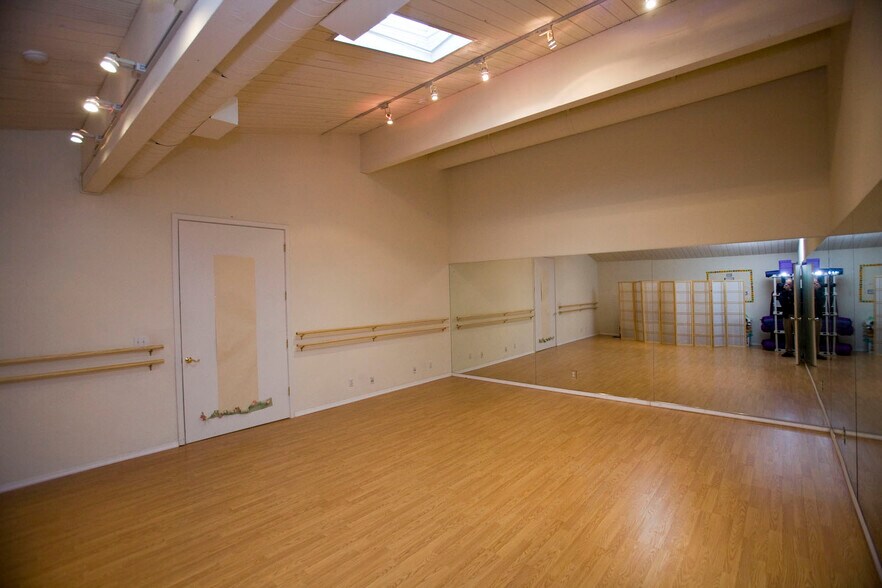
Buildings 109 and 111 Second Street consist of two ADA-accessible buildings totaling 4200+/- SF. The 109 building (±2,400 SF) includes front consultation rooms, a central lobby, a large open gym/studio space, and workspace for up to 12 staff. Historically used for physical therapy, yoga, short-term admissions, and transitional care. Kitchen and bathroom were updated in 2022. Private rear patio with vegetable and herb garden. 11 gated parking spaces plus free street parking. Renovated to the studs in 2004 with full medical-use approvals. The 111 building (±1,800 SF) includes a main lobby, isolation room, pediatric room, five additional exam rooms, back office, kitchen, and two ADA-accessible bathrooms with showers. The layout supports med spa services, dermatology, ultrasound, colonoscopy, laser procedures, and minor surgical use. In the past included an on-site CLIA-certified lab with specimens sent to Labcorp, Quest, UCSF, Sutter, and Marin Health.
Informations sur l’immeuble
Caractéristiques
- Cour
- Terrain clôturé
- Signalisation
- Climatisation
Disponibilité de l’espace
- Espace
- Surface
- Type de bien
- Aménagement
- Disponible
109 Second Street building is comprised of ±2,433 square feet and includes front consultation rooms, a central lobby, a large open gym/studio space, and an open work area. The building has historically been used for physical therapy, yoga, and other care uses, and was fully renovated in 2004 with full medical-use approvals. Space features a recently renovated kitchenette and restroom, and includes access to a private rear patio. 109 Second Street can be combined with 111 Second Street for ±4,266 square feet. Both buildings have access to ±11 on-site gated parking stalls.
111 Second Street is comprised of ±1,833 square feet and includes a main lobby, isolation room, pediatric room, five additional exam rooms, back office, kitchen, and two restrooms with showers. The property has historically been used for physical therapy, yoga, and other care uses, and was fully renovated in 2004 with full medical-use approvals. 111 Second Street can be combined with 109 Second Street for up to ±4,266 square feet. Both buildings have access to ±11 on-site gated parking stalls.
| Espace | Surface | Type de bien | Aménagement | Disponible |
| 1er Ét.-bureau 109 | 226 m² | Bureaux/Local commercial | - | Maintenant |
| 1er Ét.-bureau 111 | 170 m² | Bureaux/Local commercial | - | Maintenant |
1er Ét.-bureau 109
| Surface |
| 226 m² |
| Type de bien |
| Bureaux/Local commercial |
| Aménagement |
| - |
| Disponible |
| Maintenant |
1er Ét.-bureau 111
| Surface |
| 170 m² |
| Type de bien |
| Bureaux/Local commercial |
| Aménagement |
| - |
| Disponible |
| Maintenant |
1er Ét.-bureau 109
| Surface | 226 m² |
| Type de bien | Bureaux/Local commercial |
| Aménagement | - |
| Disponible | Maintenant |
109 Second Street building is comprised of ±2,433 square feet and includes front consultation rooms, a central lobby, a large open gym/studio space, and an open work area. The building has historically been used for physical therapy, yoga, and other care uses, and was fully renovated in 2004 with full medical-use approvals. Space features a recently renovated kitchenette and restroom, and includes access to a private rear patio. 109 Second Street can be combined with 111 Second Street for ±4,266 square feet. Both buildings have access to ±11 on-site gated parking stalls.
1er Ét.-bureau 111
| Surface | 170 m² |
| Type de bien | Bureaux/Local commercial |
| Aménagement | - |
| Disponible | Maintenant |
111 Second Street is comprised of ±1,833 square feet and includes a main lobby, isolation room, pediatric room, five additional exam rooms, back office, kitchen, and two restrooms with showers. The property has historically been used for physical therapy, yoga, and other care uses, and was fully renovated in 2004 with full medical-use approvals. 111 Second Street can be combined with 109 Second Street for up to ±4,266 square feet. Both buildings have access to ±11 on-site gated parking stalls.
Taxes foncières
| N° de parcelle | Évaluation des aménagements | 826 897 € | |
| Évaluation du terrain | 751 001 € | Évaluation totale | 1 577 898 € |
Taxes foncières




Présenté par
109-111 2nd St
Hum, une erreur s’est produite lors de l’envoi de votre message. Veuillez réessayer.
Merci ! Votre message a été envoyé.