Votre e-mail a été envoyé.

Center West 10877 Wilshire Blvd Local commercial | 372–1 218 m² | 4 étoiles | À louer | Los Angeles, CA 90024
Certaines informations ont été traduites automatiquement.
Informations principales
- Prime Westwood Village location near UCLA and medical center
- Abundant onsite parking and valet potential
- Surrounded by retail, medical, residential, and university uses.
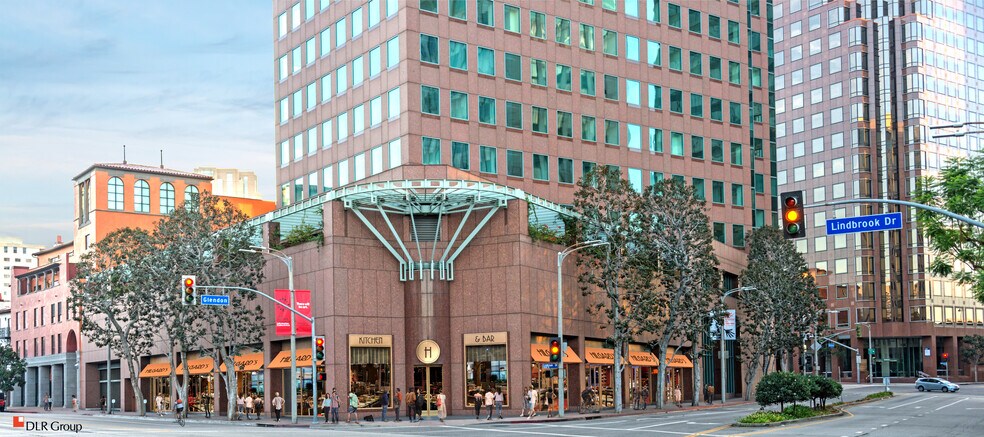
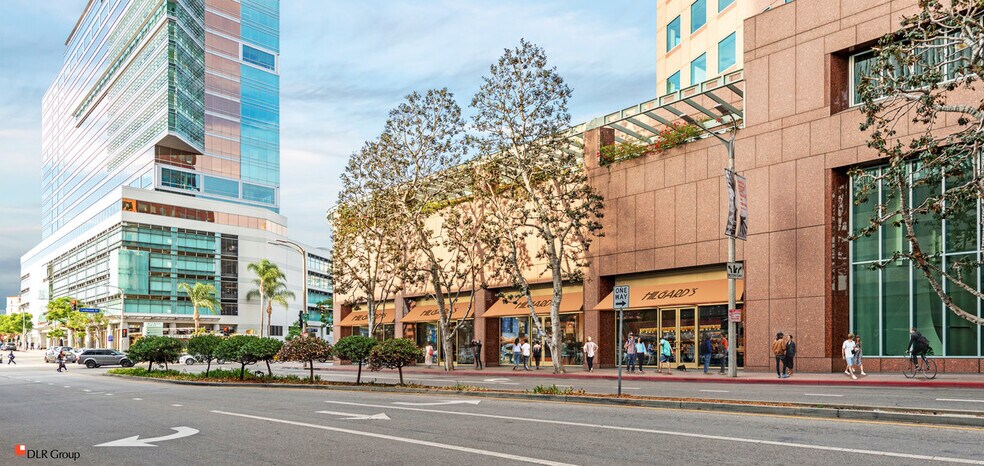
- 200 feet of wraparound corner frontage for maximum visibility
- Strong visibility and signage exposure from multiple frontages.
Tous les espaces disponibles(2)
Afficher les loyers en
- Espace
- Surface
- Durée
- Loyer
- Type de bien
- Aménagement
- Disponible
- Entièrement aménagé comme Local commercial standard
- Espace en excellent état
- Contigu et aligné avec d’autres locaux commerciaux
- Peut être associé à un ou plusieurs espaces supplémentaires pour obtenir jusqu’à 1 218 m² d’espace adjacent.
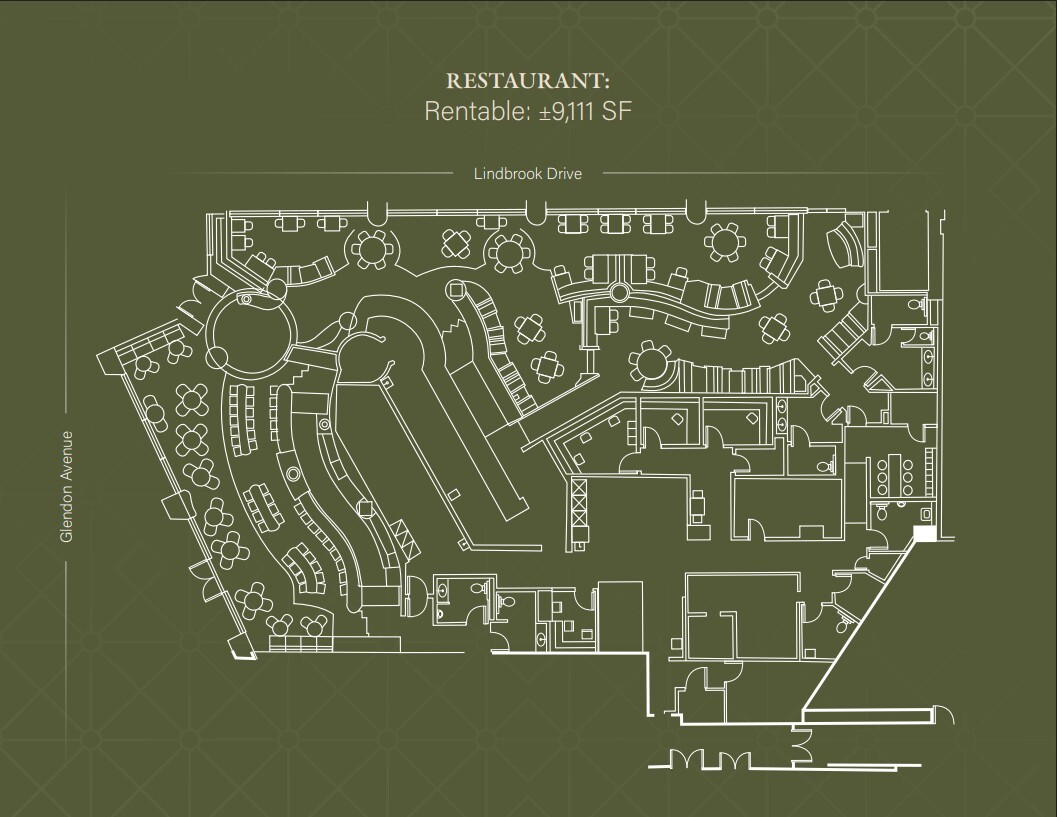


This immediate availability is a second-generation restaurant space featuring an existing Type 47 liquor license, a full commercial kitchen, and existing restaurant equipment. The layout supports continued food-and-beverage operations with the potential for outdoor patio dining. Valet parking potential along Lindbrook Drive further enhances customer access and arrival experience.
- Entièrement aménagé comme un espace de restaurant ou café
- Includes full 2nd generation kitchen & equipment
- Abundant on-site parking available
- Peut être associé à un ou plusieurs espaces supplémentaires pour obtenir jusqu’à 1 218 m² d’espace adjacent.
- Opportunity for outdoor patio dining
- Street may be used for valet parking
| Espace | Surface | Durée | Loyer | Type de bien | Aménagement | Disponible |
| 1er étage, bureau 140 | 372 m² | Négociable | Sur demande Sur demande Sur demande Sur demande | Local commercial | Construction achevée | Maintenant |
| 1er étage, bureau 150 | 846 m² | Négociable | Sur demande Sur demande Sur demande Sur demande | Local commercial | Construction achevée | Maintenant |
1er étage, bureau 140
| Surface |
| 372 m² |
| Durée |
| Négociable |
| Loyer |
| Sur demande Sur demande Sur demande Sur demande |
| Type de bien |
| Local commercial |
| Aménagement |
| Construction achevée |
| Disponible |
| Maintenant |
1er étage, bureau 150
| Surface |
| 846 m² |
| Durée |
| Négociable |
| Loyer |
| Sur demande Sur demande Sur demande Sur demande |
| Type de bien |
| Local commercial |
| Aménagement |
| Construction achevée |
| Disponible |
| Maintenant |
1er étage, bureau 140
| Surface | 372 m² |
| Durée | Négociable |
| Loyer | Sur demande |
| Type de bien | Local commercial |
| Aménagement | Construction achevée |
| Disponible | Maintenant |
- Entièrement aménagé comme Local commercial standard
- Contigu et aligné avec d’autres locaux commerciaux
- Espace en excellent état
- Peut être associé à un ou plusieurs espaces supplémentaires pour obtenir jusqu’à 1 218 m² d’espace adjacent.
1er étage, bureau 150
| Surface | 846 m² |
| Durée | Négociable |
| Loyer | Sur demande |
| Type de bien | Local commercial |
| Aménagement | Construction achevée |
| Disponible | Maintenant |
This immediate availability is a second-generation restaurant space featuring an existing Type 47 liquor license, a full commercial kitchen, and existing restaurant equipment. The layout supports continued food-and-beverage operations with the potential for outdoor patio dining. Valet parking potential along Lindbrook Drive further enhances customer access and arrival experience.
- Entièrement aménagé comme un espace de restaurant ou café
- Peut être associé à un ou plusieurs espaces supplémentaires pour obtenir jusqu’à 1 218 m² d’espace adjacent.
- Includes full 2nd generation kitchen & equipment
- Opportunity for outdoor patio dining
- Abundant on-site parking available
- Street may be used for valet parking
Occupants
- Étage
- Nom de l’occupant
- Secteur d’activité
- 14e
- Content Partners LLC
- Finance et assurances
- 3e
- Indivest Inc
- Immobilier
- 23e
- Irongate
- Construction
- 20e
- Lindbrook Capital LLC
- Finance et assurances
- 11e
- Private Health Management, Inc.
- Santé et assistance sociale
- 20e
- Seabury Capital
- Finance et assurances
- 15e
- Thomas St John inc.
- Services professionnels, scientifiques et techniques
- 6e
- Truelink Capital
- Finance et assurances
- 17e
- Wells Fargo Advisors
- Finance et assurances
- 11e
- Westwood Financial
- Immobilier
Informations sur l’immeuble
Aperçu du bien
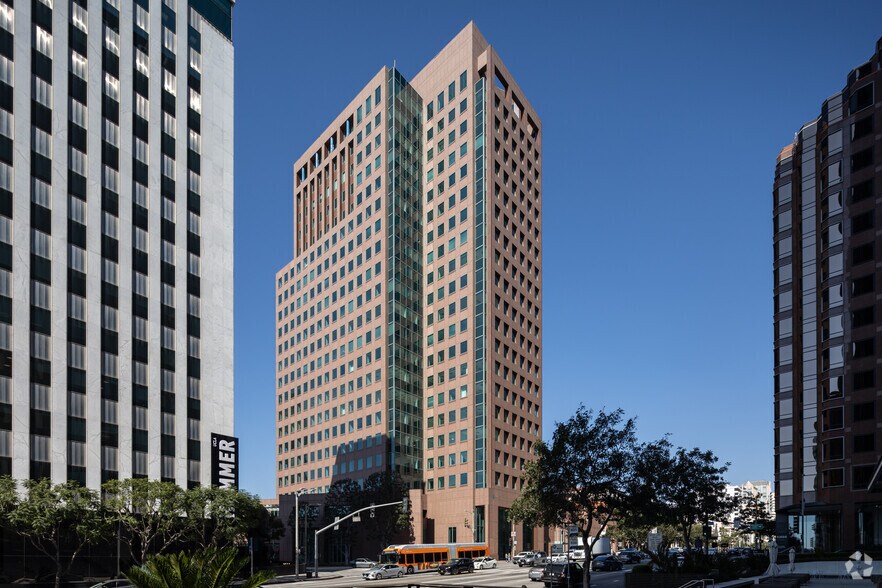
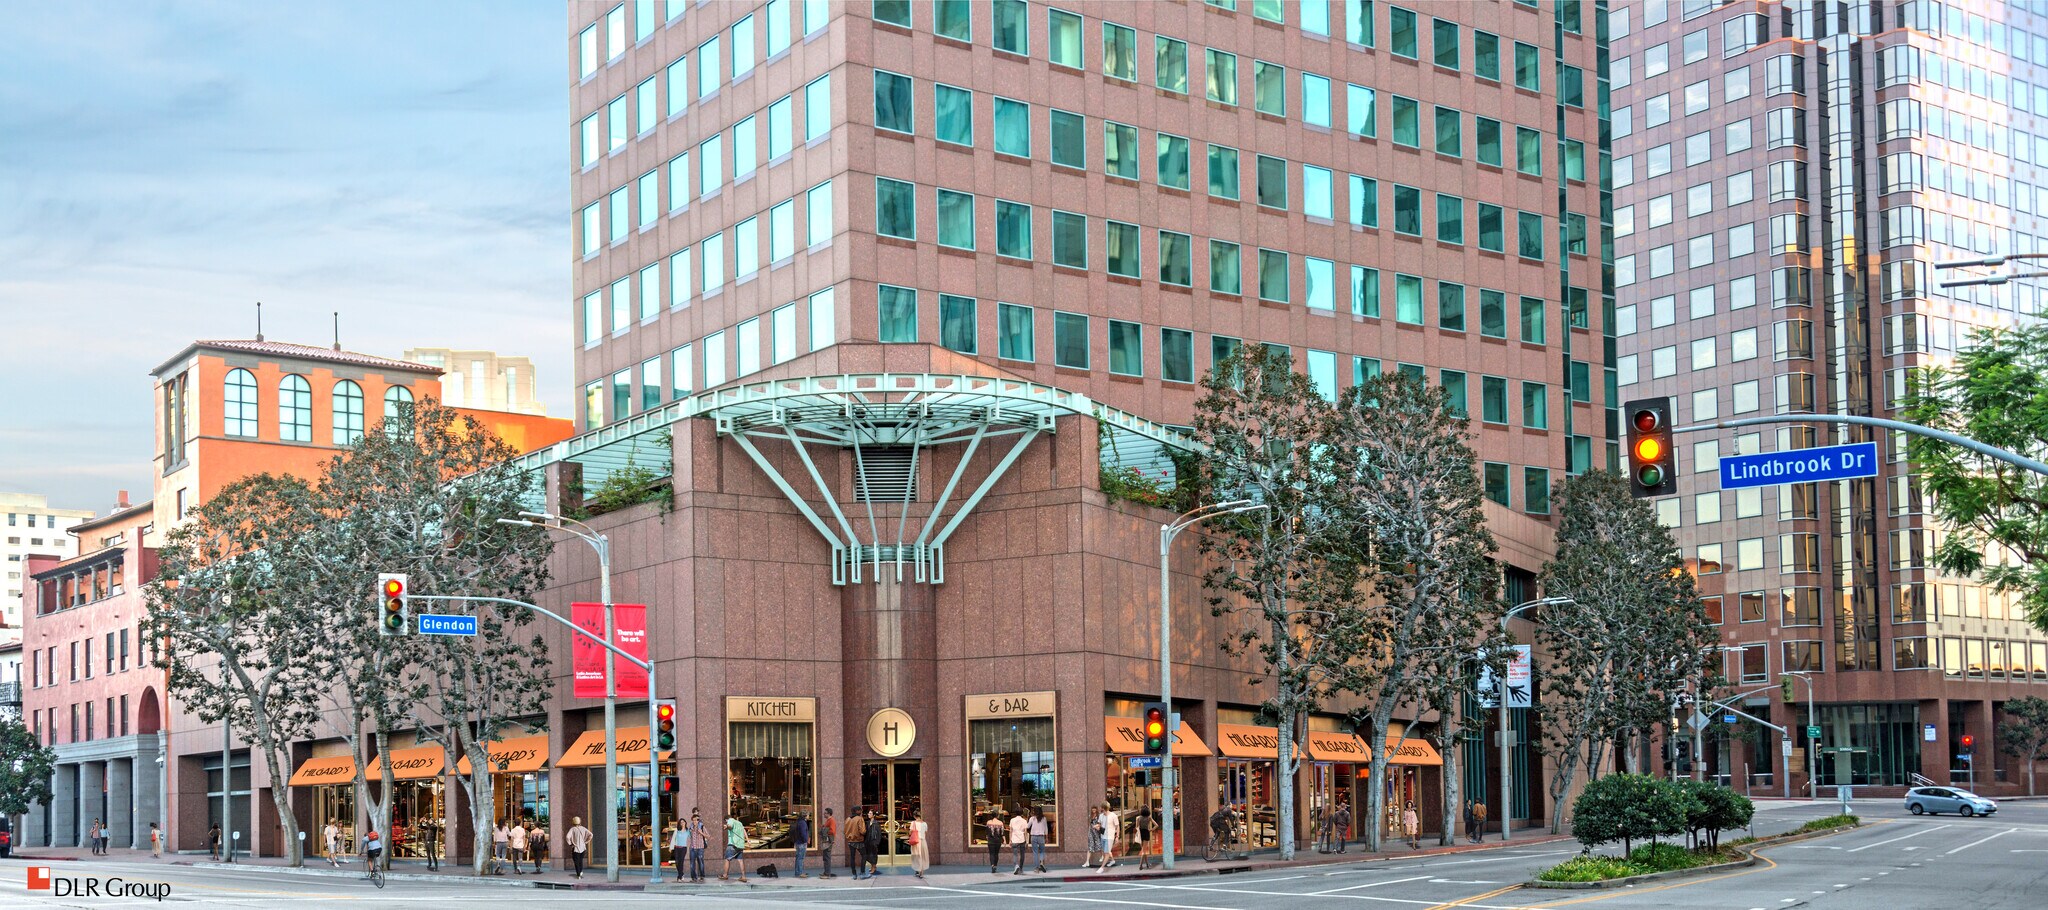
Center West is a prominent mixed-use commercial destination located at the intersection of Lindbrook Drive and Glendon Avenue in the heart of Westwood Village. The property features approximately 200 feet of wraparound frontage, providing exceptional visibility along two highly traveled neighborhood streets. Positioned near UCLA, Ronald Reagan UCLA Medical Center, and some of Los Angeles’ most established residential communities, the building benefits from consistent activity generated by students, professionals, residents, and visitors throughout the day. The property offers abundant on-site parking, with approximately 800 parking spaces available to support customers and employees. Its corner location, strong signage presence, and pedestrian accessibility contribute to a highly visible environment within one of Los Angeles’ most recognized commercial districts. Surrounded by dining, retail, medical, educational, and residential uses, Center West provides a well-located setting that serves a broad and diverse customer base in the Westwood market.
- Atrium
- Banque
- Accès contrôlé
- Service de restauration
- Property Manager sur place
- Système de sécurité
- Signalisation
- Agents de sécurité sur place
Principaux commerces à proximité











Présenté par
Center West | 10877 Wilshire Blvd
Hum, une erreur s’est produite lors de l’envoi de votre message. Veuillez réessayer.
Merci ! Votre message a été envoyé.