Votre e-mail a été envoyé.

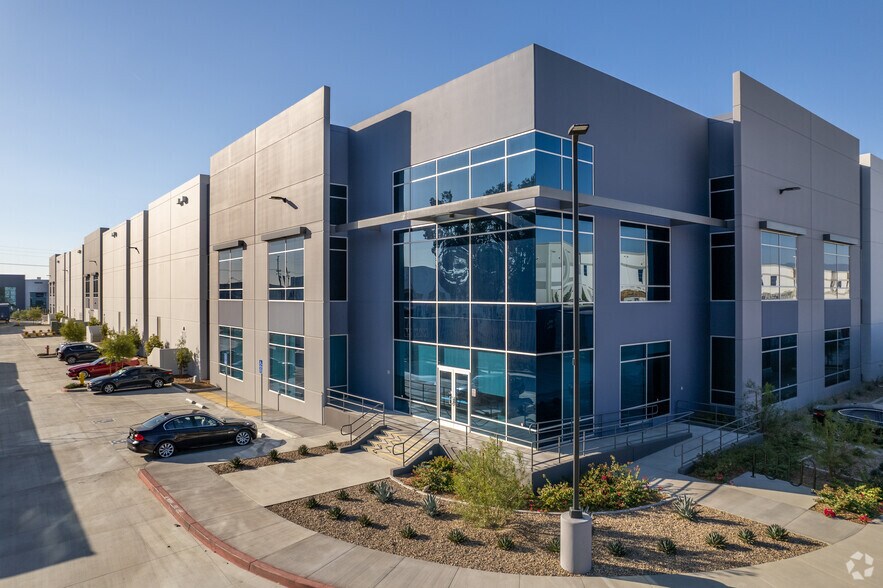
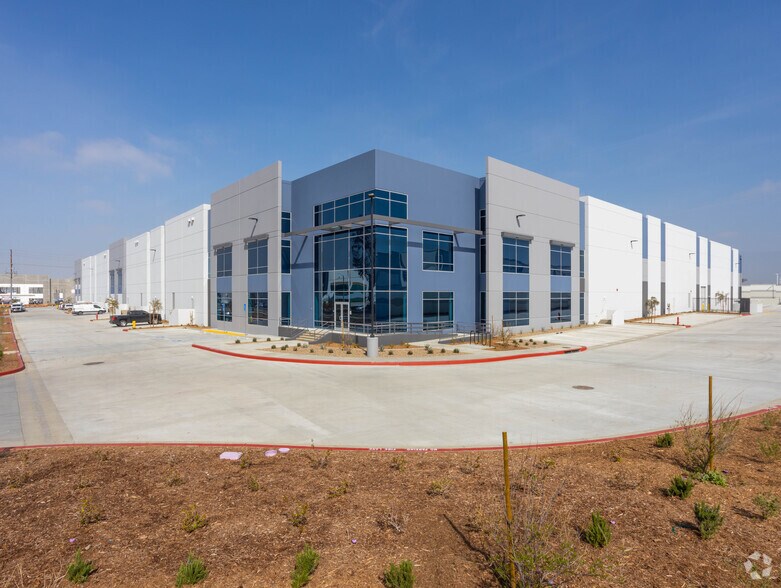
10855 Cherry Ave Industriel/Logistique | 17 964 m² | 5 étoiles | À louer | Fontana, CA 92335
Certaines informations ont été traduites automatiquement.
Informations principales
- 36-foot clear height allows optimized racking and storage.
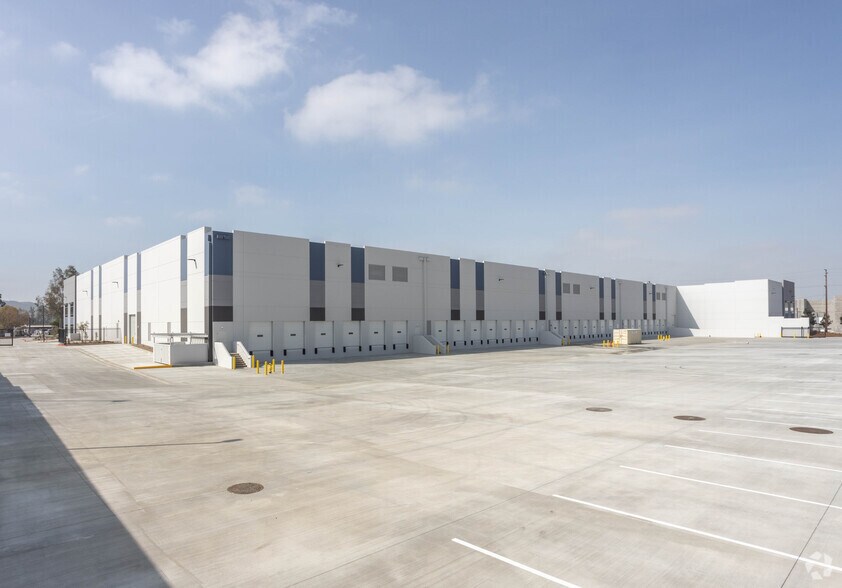
- 27 dock-high doors and 2 ground-level doors streamline loading.
- Located less than a mile from I-10 with convenient access to I-15 and SR-60.
- ESFR sprinkler system provides advanced fire protection.
- 1,200 amps of power, expandable to 2,000 amps for operational flexibility.
- 62 secured car spaces and 46 trailer storage stalls support distribution needs.
Caractéristiques
Tous les espace disponibles(1)
Afficher les loyers en
- Espace
- Surface
- Durée
- Loyer
- Type de bien
- Aménagement
- Disponible
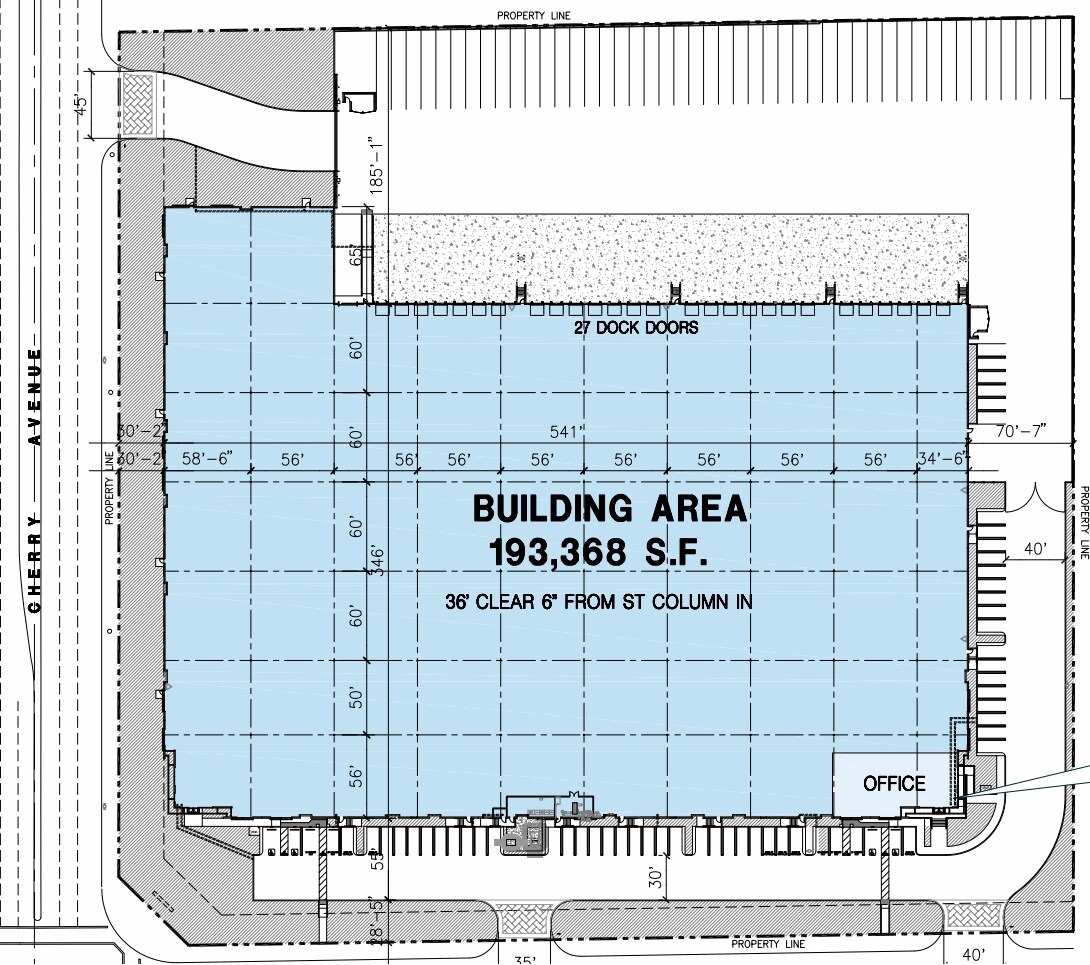

±193,368 SF of Class A distribution space is currently available for lease, featuring 27 dock-high doors, two oversized ground-level doors, and 36-foot clear height. The space is fully sprinklered with ESFR systems and includes ample trailer and car parking capacity. Situated close to major Southern California freeways, Ontario International Airport, and regional parcel hubs, this facility offers exceptional accessibility for logistics operations.
- Comprend 311 m² d’espace de bureau dédié
- Espace en excellent état
- Toilettes privées
- ESFR sprinklered warehouse space
- 15 dock high doors w/ 35,000 lbs Pit Levelers
- 2 accès plain-pied
- 27 quais de chargement
- Dock-high loading positions available
- Proximity to major freeways
| Espace | Surface | Durée | Loyer | Type de bien | Aménagement | Disponible |
| 1er étage | 17 964 m² | Négociable | Sur demande Sur demande Sur demande Sur demande | Industriel/Logistique | Construction achevée | Maintenant |
1er étage
| Surface |
| 17 964 m² |
| Durée |
| Négociable |
| Loyer |
| Sur demande Sur demande Sur demande Sur demande |
| Type de bien |
| Industriel/Logistique |
| Aménagement |
| Construction achevée |
| Disponible |
| Maintenant |
1er étage
| Surface | 17 964 m² |
| Durée | Négociable |
| Loyer | Sur demande |
| Type de bien | Industriel/Logistique |
| Aménagement | Construction achevée |
| Disponible | Maintenant |
±193,368 SF of Class A distribution space is currently available for lease, featuring 27 dock-high doors, two oversized ground-level doors, and 36-foot clear height. The space is fully sprinklered with ESFR systems and includes ample trailer and car parking capacity. Situated close to major Southern California freeways, Ontario International Airport, and regional parcel hubs, this facility offers exceptional accessibility for logistics operations.
- Comprend 311 m² d’espace de bureau dédié
- 2 accès plain-pied
- Espace en excellent état
- 27 quais de chargement
- Toilettes privées
- Dock-high loading positions available
- ESFR sprinklered warehouse space
- Proximity to major freeways
- 15 dock high doors w/ 35,000 lbs Pit Levelers
Aperçu du bien
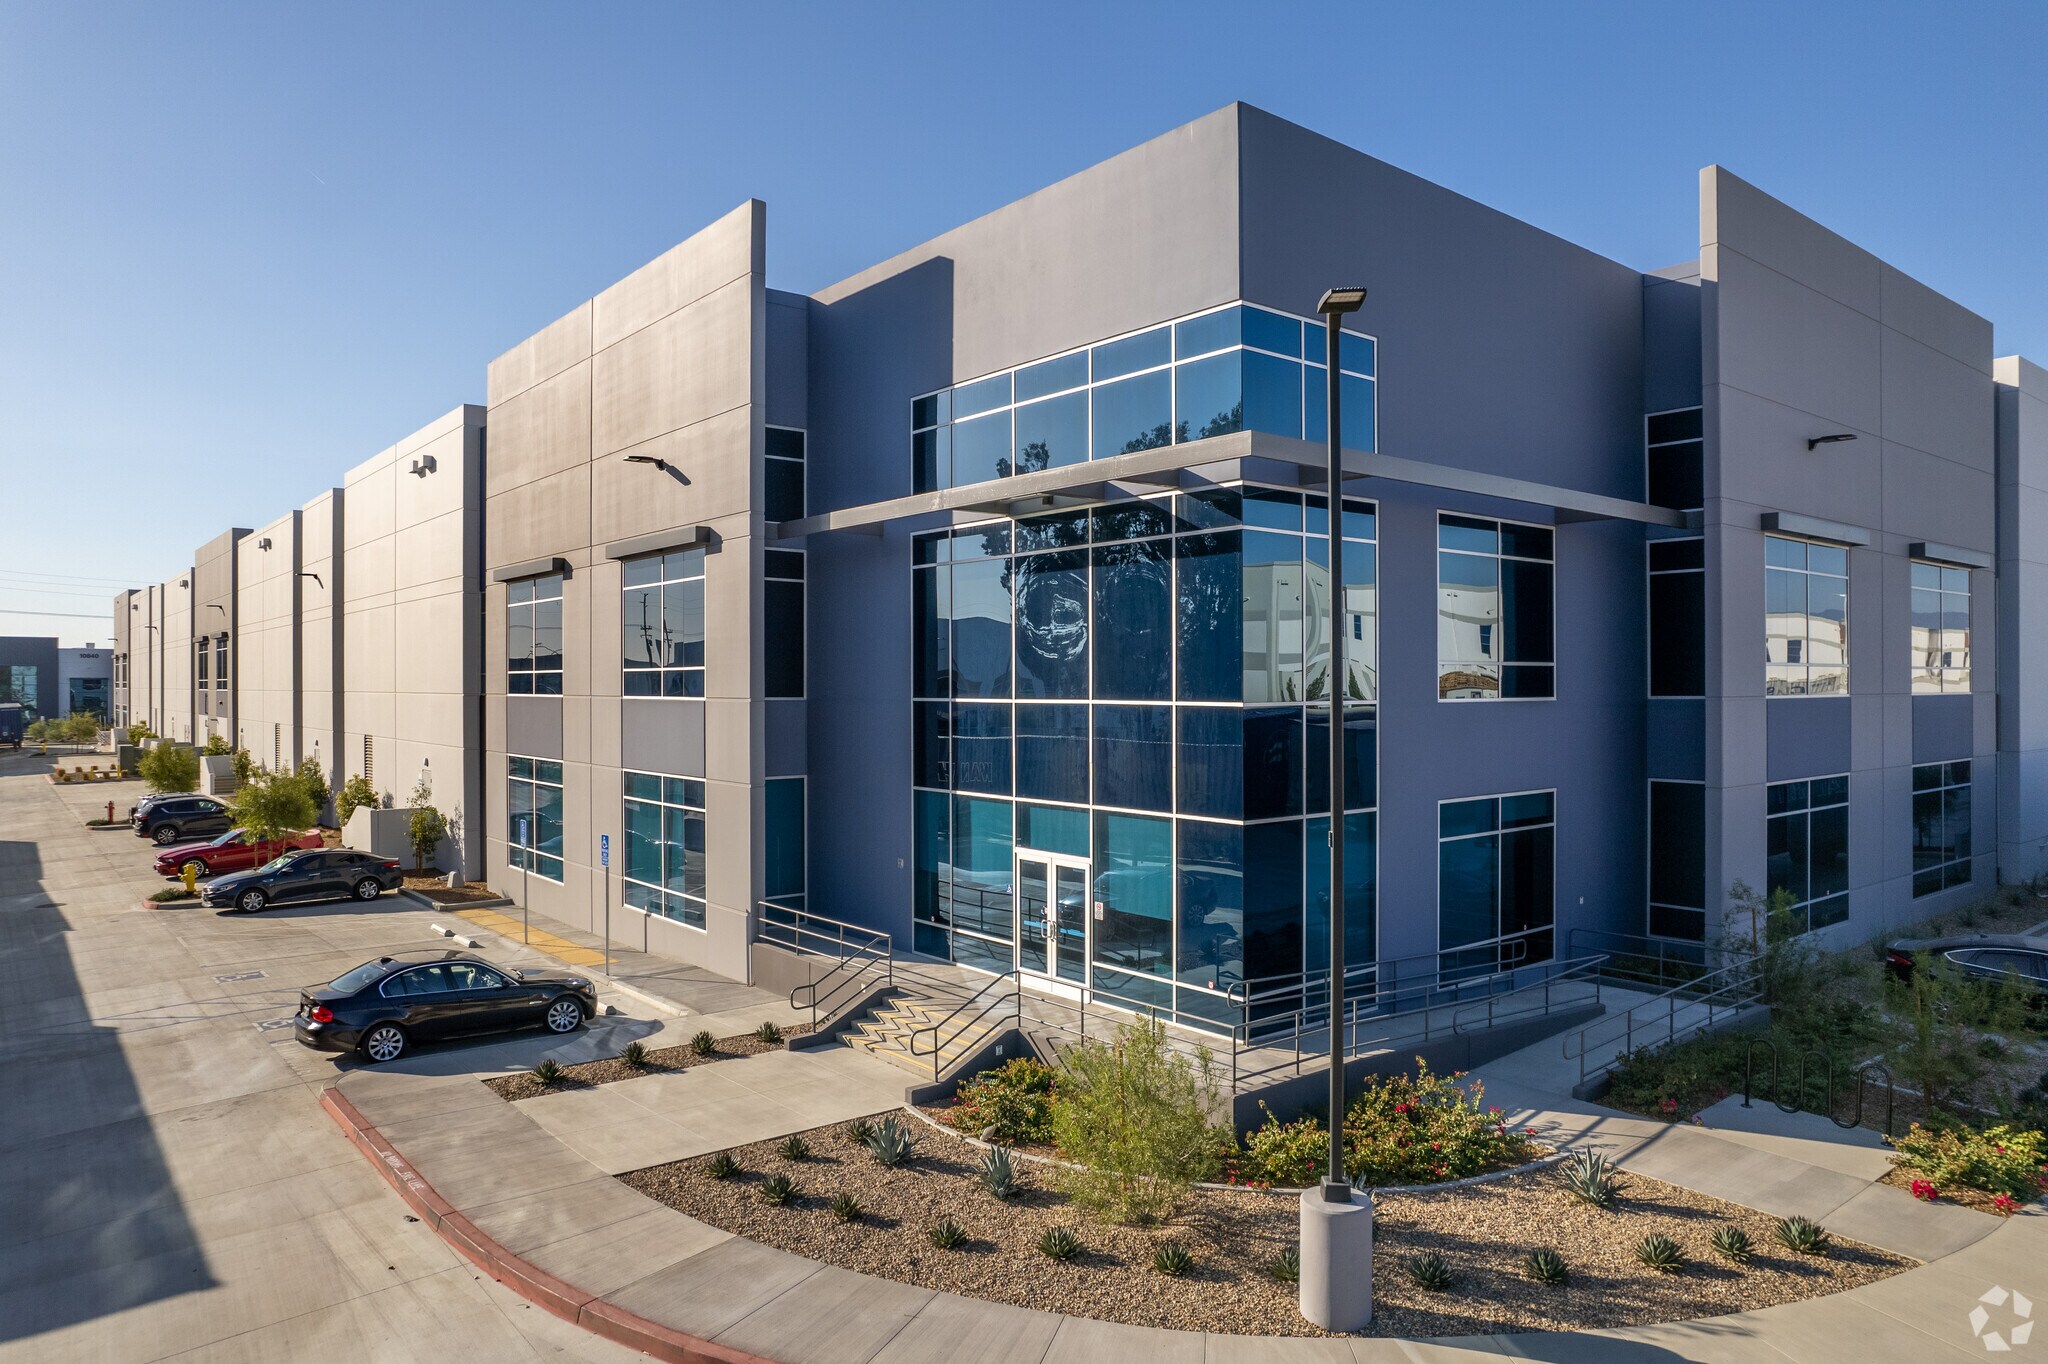
Fontana Logistics Center is a modern Class A warehouse facility located at 10855 Cherry Avenue in Fontana, CA. The building features a clear height of 36 feet, ESFR sprinkler system, and substantial power capacity of 1,200 amps, expandable to 2,000 amps. Functional design elements include 27 dock-high doors and two oversized ground-level doors, supporting efficient loading and logistics operations. The property also provides 62 designated car parking spaces and 46 trailer storage spaces, accommodating employee and fleet needs. An integrated office area of approximately 3,351 square feet enhances operational convenience. Positioned in the Inland Empire's prime industrial corridor, the site offers immediate access to major freeways including I-10, I-15, and SR-60 and is only minutes from Ontario International Airport, UPS, and FedEx hubs, making it an ideal solution for regional and national distribution.
Faits sur l’installation distribution
Occupants
- Étage
- Nom de l’occupant
- Secteur d’activité
- 1er
- Smart Warehousing
- Transport et entreposage





Présenté par
10855 Cherry Ave
Hum, une erreur s’est produite lors de l’envoi de votre message. Veuillez réessayer.
Merci ! Votre message a été envoyé.