Connectez-vous/S’inscrire
Votre e-mail a été envoyé.

Central Square 10830 N Central Expy Bureau 6 819 m² 76 % Loué À vendre Dallas, TX 75231
Certaines informations ont été traduites automatiquement.
Résumé analytique
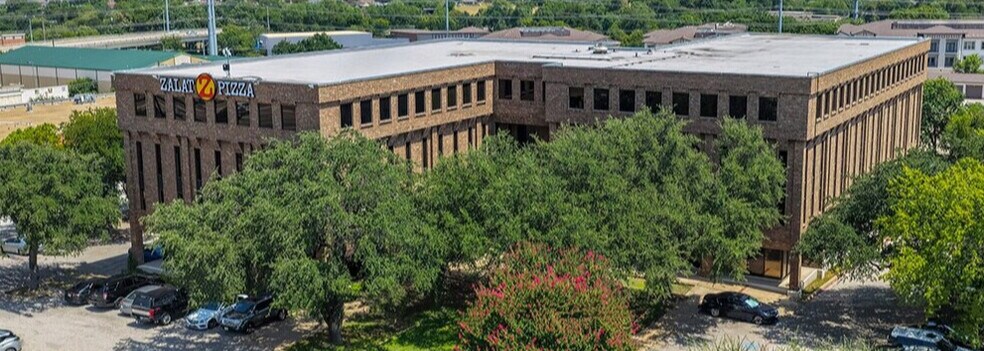
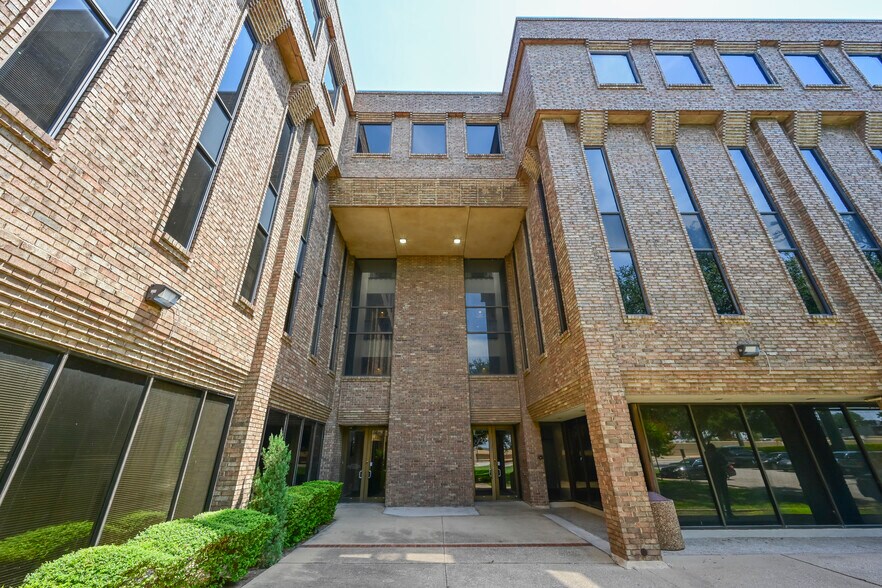
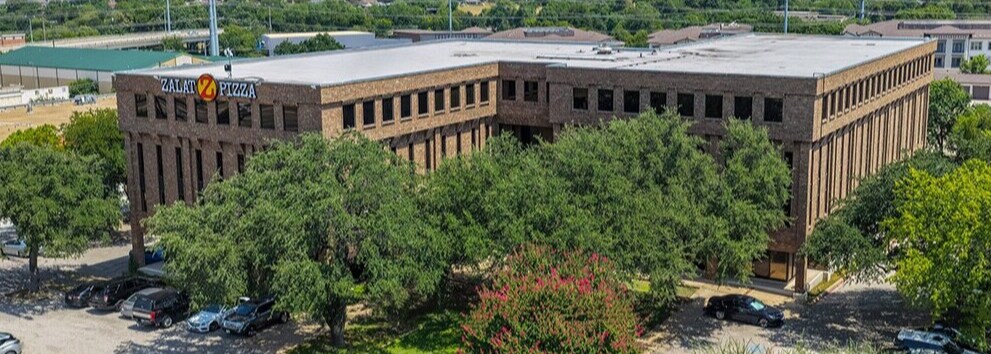
Central Square, an approximate 73,402 square foot, multi-tenant, four-story building located at 10830 N Central Expressway in Dallas, Texas.
At 55% occupancy with expiring rents 35-40% below market, Central Square offers an opportunistic business plan with in-place cash flow and upside, via immediate lease-up of vacant suites and mark-to-market renewal at today’s rental rates. Positioned to capture overflow from the rising rental rates within the Infill Triangle - the area bounded by Central Expressway, Dallas North Tollway, LBJ Freeway and the Dallas Central Business District – Central Square is a desired reprieve for tenants seeking quality product at much lower rates, all within the strong North Central Medical Dallas micromarket.
Built in 1971 and renovated in 2021, Central Square offers an abundance of surrounding amenities including a host of restaurants, retail, and entertainment. Incorporating the definition of convenience, Central Square features opportune access to all of Dallas’ major thoroughfares and public transportation. The abundance of accessible resources includes great dining and shopping destinations at several nearby shopping centers and malls, such as Galleria Mall and NorthPark Center, beautiful outdoor areas at Harry Moss Park and Royal Oaks Country Club, luxury residences, Class A multifamily, and gated communities.
Additionally, Central Square fronts Central Expressway providing significant visibility partnered with unparalleled convenience. This coveted location presents superior access to the central Dallas core, two large world class hospitals (Texas Health Presbyterian Hospital Dallas – 1,200 beds – and Medical City Dallas Hospital – 1,000 beds), and Dallas Love Field International Airport, all providing exceptional beneficiaries and synergies to Central Square.
At 55% occupancy with expiring rents 35-40% below market, Central Square offers an opportunistic business plan with in-place cash flow and upside, via immediate lease-up of vacant suites and mark-to-market renewal at today’s rental rates. Positioned to capture overflow from the rising rental rates within the Infill Triangle - the area bounded by Central Expressway, Dallas North Tollway, LBJ Freeway and the Dallas Central Business District – Central Square is a desired reprieve for tenants seeking quality product at much lower rates, all within the strong North Central Medical Dallas micromarket.
Built in 1971 and renovated in 2021, Central Square offers an abundance of surrounding amenities including a host of restaurants, retail, and entertainment. Incorporating the definition of convenience, Central Square features opportune access to all of Dallas’ major thoroughfares and public transportation. The abundance of accessible resources includes great dining and shopping destinations at several nearby shopping centers and malls, such as Galleria Mall and NorthPark Center, beautiful outdoor areas at Harry Moss Park and Royal Oaks Country Club, luxury residences, Class A multifamily, and gated communities.
Additionally, Central Square fronts Central Expressway providing significant visibility partnered with unparalleled convenience. This coveted location presents superior access to the central Dallas core, two large world class hospitals (Texas Health Presbyterian Hospital Dallas – 1,200 beds – and Medical City Dallas Hospital – 1,000 beds), and Dallas Love Field International Airport, all providing exceptional beneficiaries and synergies to Central Square.
Data room Cliquez ici pour accéder à
- Offering Memorandum
Informations sur l’immeuble
Type de vente
Investissement
Type de bien
Bureau
Surface de l’immeuble
6 819 m²
Classe d’immeuble
B
Année de construction
1971
Pourcentage loué
76 %
Occupation
Multi
Hauteur du bâtiment
4 étages
Surface type par étage
1 705 m²
Dalle à dalle
3,35 m
Coefficient d’occupation des sols de l’immeuble
0,75
Surface du lot
0,91 ha
Zonage
GO(A), Dallas
Stationnement
277 places (34,75 places par 1 000 m² loué)
Caractéristiques
- Accès 24 h/24
- Climatisation
- Agents de sécurité sur place
Disponibilité de l’espace
- Espace
- Surface
- Type de bien
- Aménagement
- Disponible

2 Large private offices that can be split, break room, small reception. Great windows on the corner.

- 3e Ét.-bureau 300
- 265 m²
- Bureau
- -
- Maintenant
- 3e Ét.-bureau 355
- 90 m²
- Bureau
- Construction achevée
- Maintenant
La plupart des bureaux privés peuvent être rénovés.
- 4e Ét.-bureau 450
- 221 m²
- Bureau
- -
- Maintenant
Espace de coque.
| Espace | Surface | Type de bien | Aménagement | Disponible |
| 1er Ét.-bureau 103 | 100 m² | Bureau | Construction achevée | Maintenant |
| 2e Ét.-bureau 255 | 186 m² | Bureau | Construction achevée | Maintenant |
| 3e Ét.-bureau 300 | 265 m² | Bureau | - | Maintenant |
| 3e Ét.-bureau 355 | 90 m² | Bureau | Construction achevée | Maintenant |
| 3e Ét.-bureau 356 | 218 m² | Bureau | Construction achevée | Maintenant |

| 3e Ét.-bureau 365 | 234 m² | Bureau | Construction achevée | Maintenant |

| 4e Ét.-bureau 410 | 429 m² | Bureau | Construction achevée | 30 jours |
| 4e Ét.-bureau 450 | 221 m² | Bureau | - | Maintenant |

| 4e Ét.-bureau 495 | 324 m² | Bureau | Espace brut | Maintenant |
1er Ét.-bureau 103
| Surface |
| 100 m² |
| Type de bien |
| Bureau |
| Aménagement |
| Construction achevée |
| Disponible |
| Maintenant |
2e Ét.-bureau 255
| Surface |
| 186 m² |
| Type de bien |
| Bureau |
| Aménagement |
| Construction achevée |
| Disponible |
| Maintenant |
3e Ét.-bureau 300
| Surface |
| 265 m² |
| Type de bien |
| Bureau |
| Aménagement |
| - |
| Disponible |
| Maintenant |
3e Ét.-bureau 355
| Surface |
| 90 m² |
| Type de bien |
| Bureau |
| Aménagement |
| Construction achevée |
| Disponible |
| Maintenant |
3e Ét.-bureau 356
| Surface |
| 218 m² |
| Type de bien |
| Bureau |
| Aménagement |
| Construction achevée |
| Disponible |
| Maintenant |
3e Ét.-bureau 365
| Surface |
| 234 m² |
| Type de bien |
| Bureau |
| Aménagement |
| Construction achevée |
| Disponible |
| Maintenant |
4e Ét.-bureau 410
| Surface |
| 429 m² |
| Type de bien |
| Bureau |
| Aménagement |
| Construction achevée |
| Disponible |
| 30 jours |
4e Ét.-bureau 450
| Surface |
| 221 m² |
| Type de bien |
| Bureau |
| Aménagement |
| - |
| Disponible |
| Maintenant |
4e Ét.-bureau 495
| Surface |
| 324 m² |
| Type de bien |
| Bureau |
| Aménagement |
| Espace brut |
| Disponible |
| Maintenant |
1er Ét.-bureau 103
| Surface | 100 m² |
| Type de bien | Bureau |
| Aménagement | Construction achevée |
| Disponible | Maintenant |
2 Large private offices that can be split, break room, small reception. Great windows on the corner.
1 sur 1
Vidéos
Visite extérieure 3D Matterport
Visite 3D
Photos
Street view
Rue
Carte
2e Ét.-bureau 255
| Surface | 186 m² |
| Type de bien | Bureau |
| Aménagement | Construction achevée |
| Disponible | Maintenant |
1 sur 1
Vidéos
Visite extérieure 3D Matterport
Visite 3D
Photos
Street view
Rue
Carte
3e Ét.-bureau 356
| Surface | 218 m² |
| Type de bien | Bureau |
| Aménagement | Construction achevée |
| Disponible | Maintenant |
1 sur 1
Vidéos
Visite extérieure 3D Matterport
Visite 3D
Photos
Street view
Rue
Carte
3e Ét.-bureau 365
| Surface | 234 m² |
| Type de bien | Bureau |
| Aménagement | Construction achevée |
| Disponible | Maintenant |
La plupart des bureaux privés peuvent être rénovés.
1 sur 1
Vidéos
Visite extérieure 3D Matterport
Visite 3D
Photos
Street view
Rue
Carte
4e Ét.-bureau 410
| Surface | 429 m² |
| Type de bien | Bureau |
| Aménagement | Construction achevée |
| Disponible | 30 jours |
1 sur 1
Vidéos
Visite extérieure 3D Matterport
Visite 3D
Photos
Street view
Rue
Carte
4e Ét.-bureau 495
| Surface | 324 m² |
| Type de bien | Bureau |
| Aménagement | Espace brut |
| Disponible | Maintenant |
Espace de coque.
1 1
Moyennement praticable à pied
70/100
Exceptionnellement adapté aux voitures
100/100
Transports en commun limités
20/100
Plutôt praticable en vélo
50/100
Taxes foncières
| Numéro de parcelle | 00000706467400000 | Évaluation des aménagements | 122 890 € |
| Évaluation du terrain | 2 546 396 € | Évaluation totale | 2 669 286 € |
Taxes foncières
Numéro de parcelle
00000706467400000
Évaluation du terrain
2 546 396 €
Évaluation des aménagements
122 890 €
Évaluation totale
2 669 286 €


1 sur 3
Vidéos
Visite extérieure 3D Matterport
Visite 3D
Photos
Street view
Rue
Carte
1 sur 1

Présenté par
Central Square | 10830 N Central Expy
Vous êtes déjà membre ? Connectez-vous
Hum, une erreur s’est produite lors de l’envoi de votre message. Veuillez réessayer.
Merci ! Votre message a été envoyé.