Votre e-mail a été envoyé.

10819 Paulus Dr Industriel/Logistique | 872 m² | À louer | Houston, TX 77041
Certaines informations ont été traduites automatiquement.
Informations principales
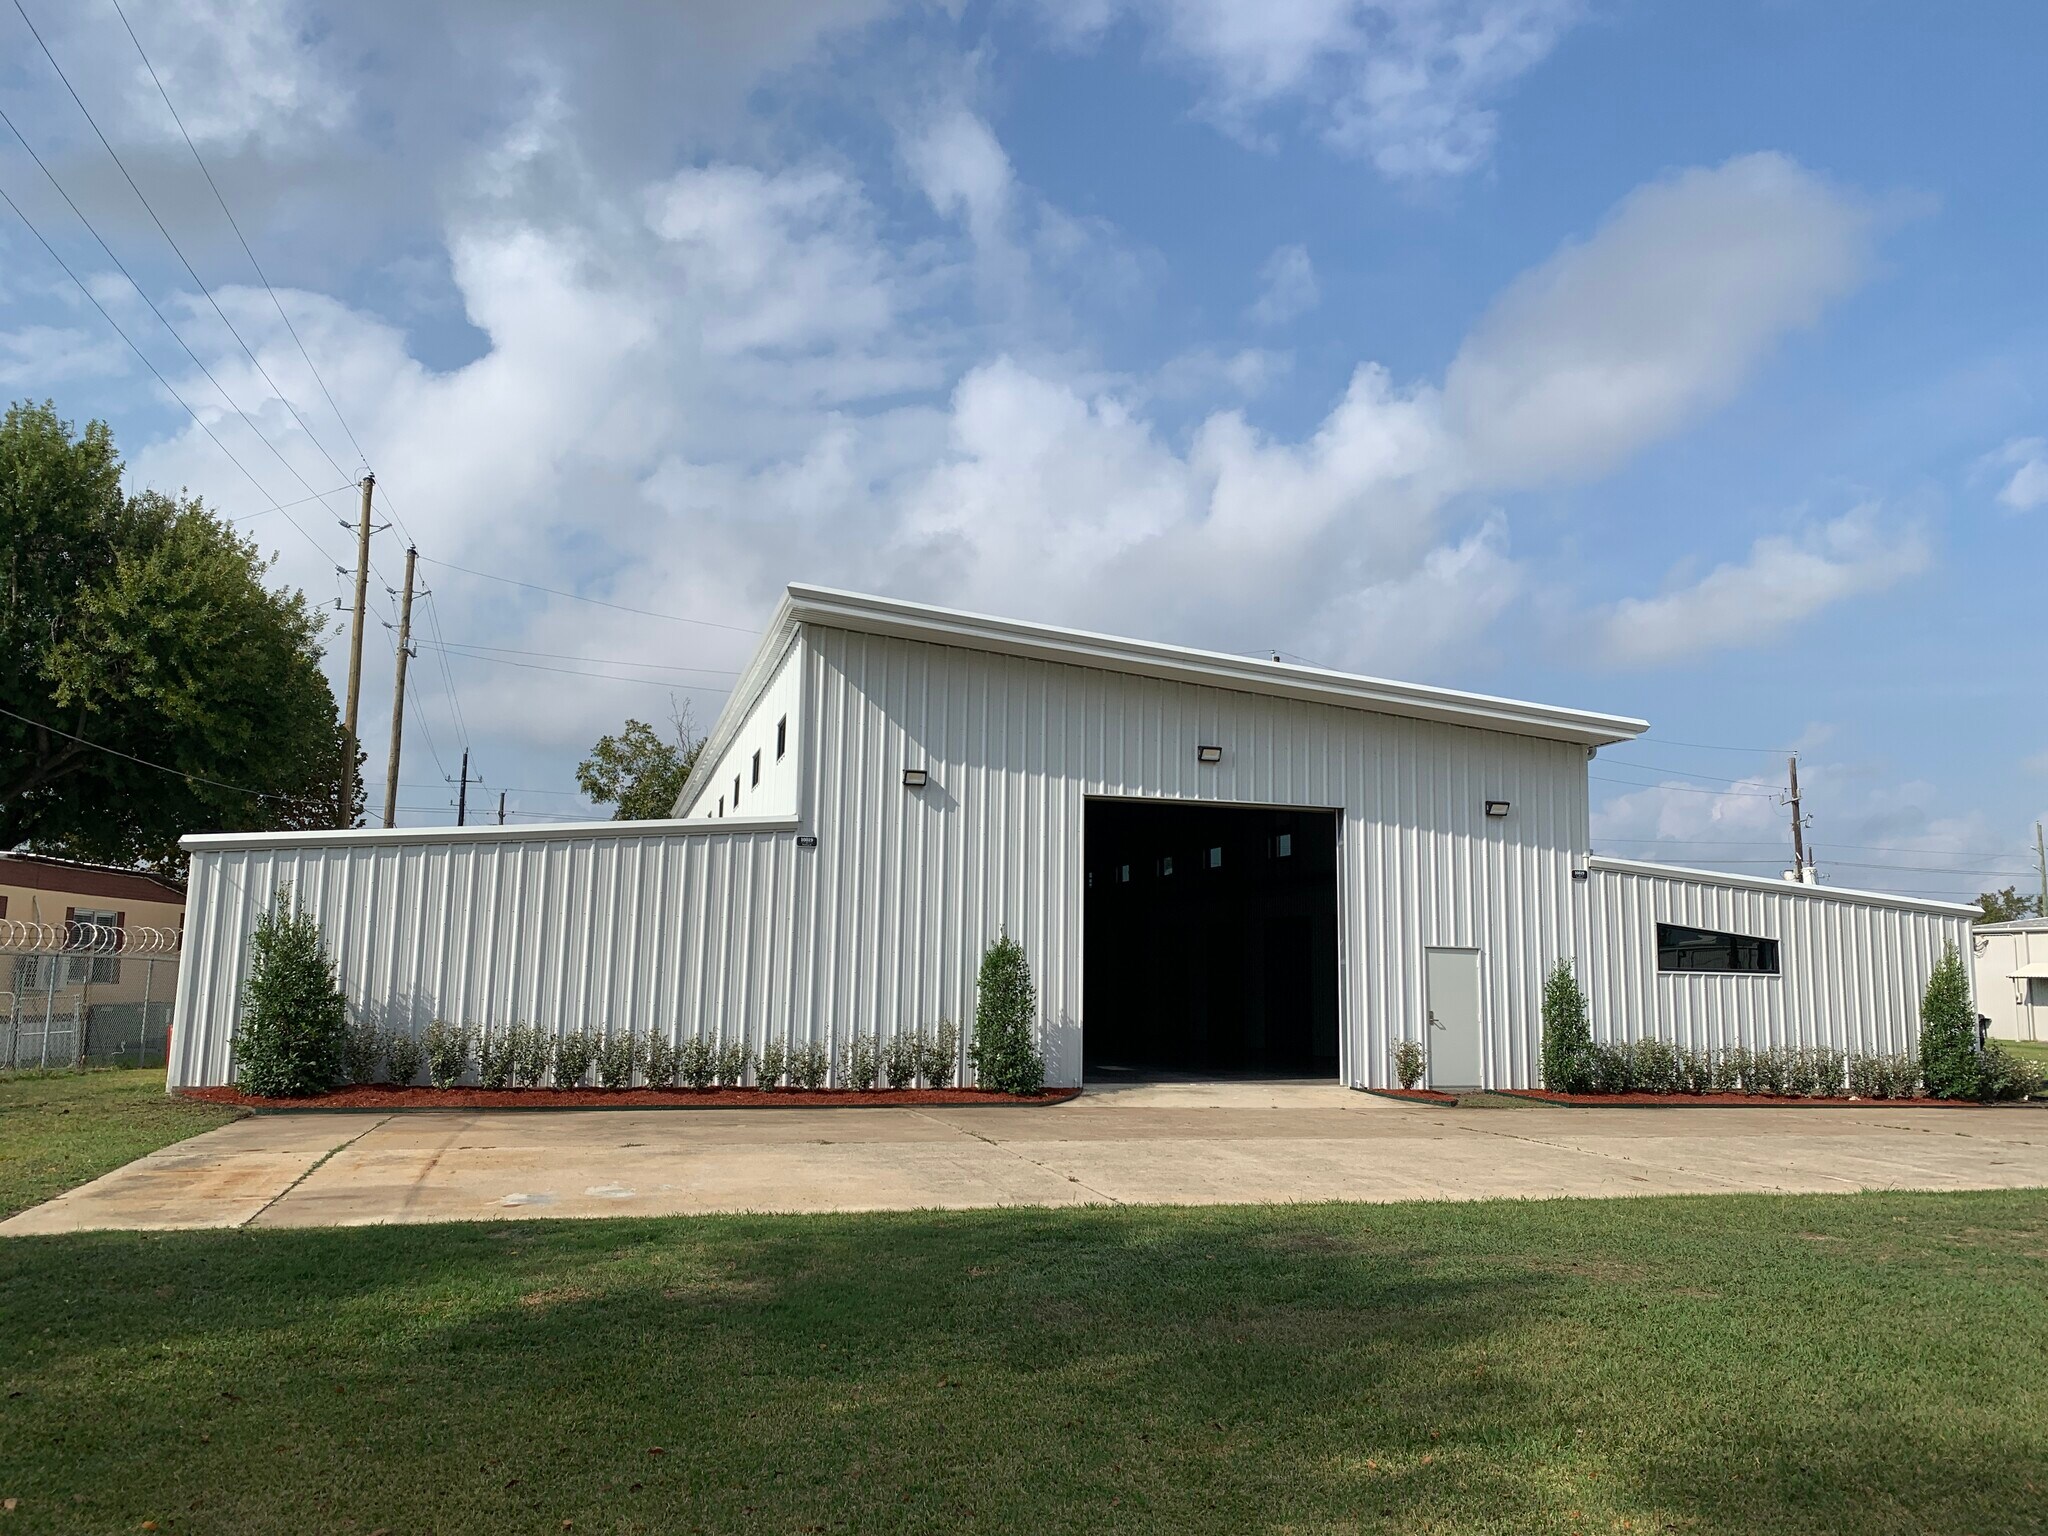
- Newly constructed industrial building completed in 2025.
- Equipped with 3-phase power for industrial operations.
- Polished concrete floors and modern LED lighting throughout.
- Flexible warehouse, office, and mezzanine configuration.
- Features a 14' x 14' electric overhead door.
- High-clearance ceilings and clerestory windows enhance functionality.
Caractéristiques
Tous les espace disponibles(1)
Afficher les loyers en
- Espace
- Surface
- Durée
- Loyer
- Type de bien
- Aménagement
- Disponible


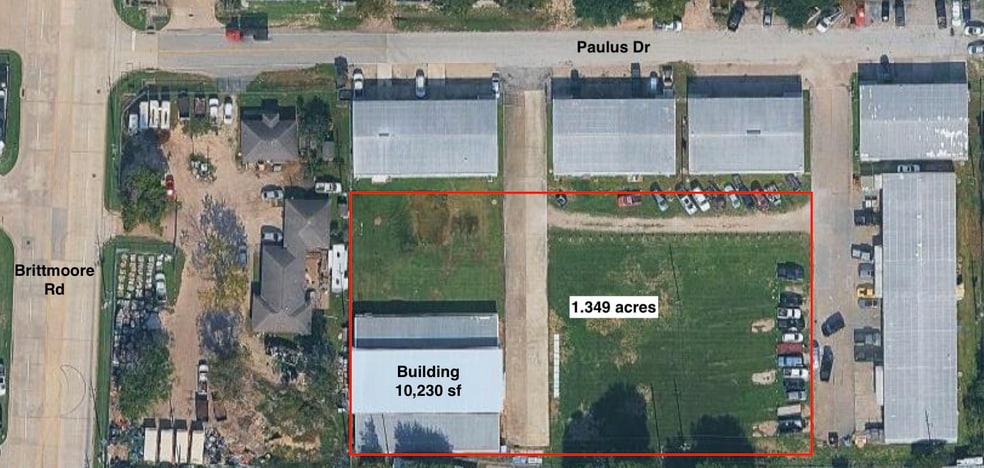
10,230sf(9,393sf ground floor + 837sf structural mezzanine) on 1.349 acres New Construction Fully Insulated 14x14 Insulated Overhead Door with Electric Opener Polished Concrete Floors Move in ready One Big Ass Fan in warehouse 800amp Electrical Service
- Il est possible que le loyer annoncé ne comprenne pas certains services publics, services d’immeuble et frais immobiliers.
- 1 accès plain-pied
- Comprend 93 m² d’espace de bureau dédié
- Espace en excellent état
| Espace | Surface | Durée | Loyer | Type de bien | Aménagement | Disponible |
| 1er étage | 872 m² | Négociable | Sur demande Sur demande Sur demande Sur demande | Industriel/Logistique | - | Maintenant |
1er étage
| Surface |
| 872 m² |
| Durée |
| Négociable |
| Loyer |
| Sur demande Sur demande Sur demande Sur demande |
| Type de bien |
| Industriel/Logistique |
| Aménagement |
| - |
| Disponible |
| Maintenant |
1er étage
| Surface | 872 m² |
| Durée | Négociable |
| Loyer | Sur demande |
| Type de bien | Industriel/Logistique |
| Aménagement | - |
| Disponible | Maintenant |
10,230sf(9,393sf ground floor + 837sf structural mezzanine) on 1.349 acres New Construction Fully Insulated 14x14 Insulated Overhead Door with Electric Opener Polished Concrete Floors Move in ready One Big Ass Fan in warehouse 800amp Electrical Service
- Il est possible que le loyer annoncé ne comprenne pas certains services publics, services d’immeuble et frais immobiliers.
- Comprend 93 m² d’espace de bureau dédié
- 1 accès plain-pied
- Espace en excellent état
Aperçu du bien
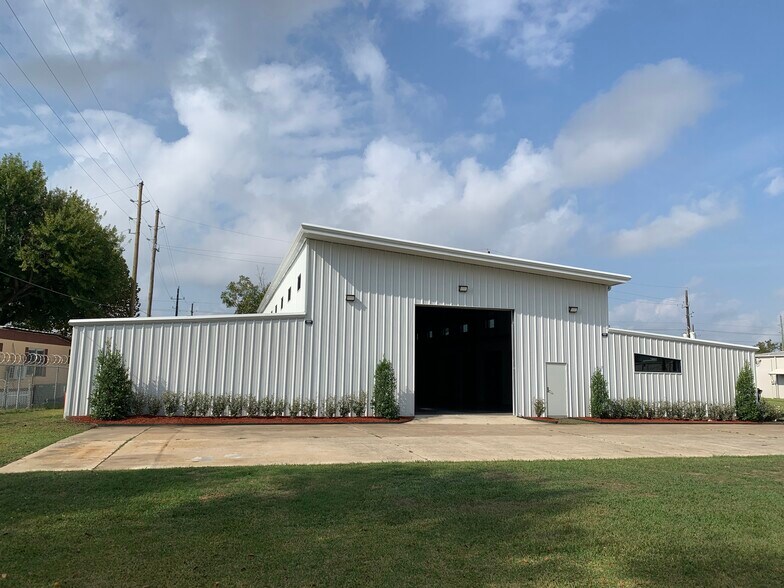
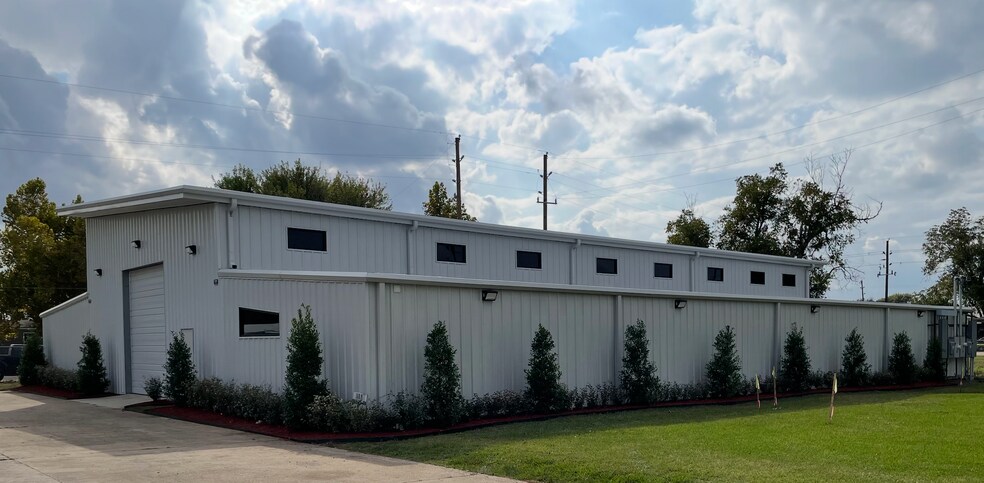
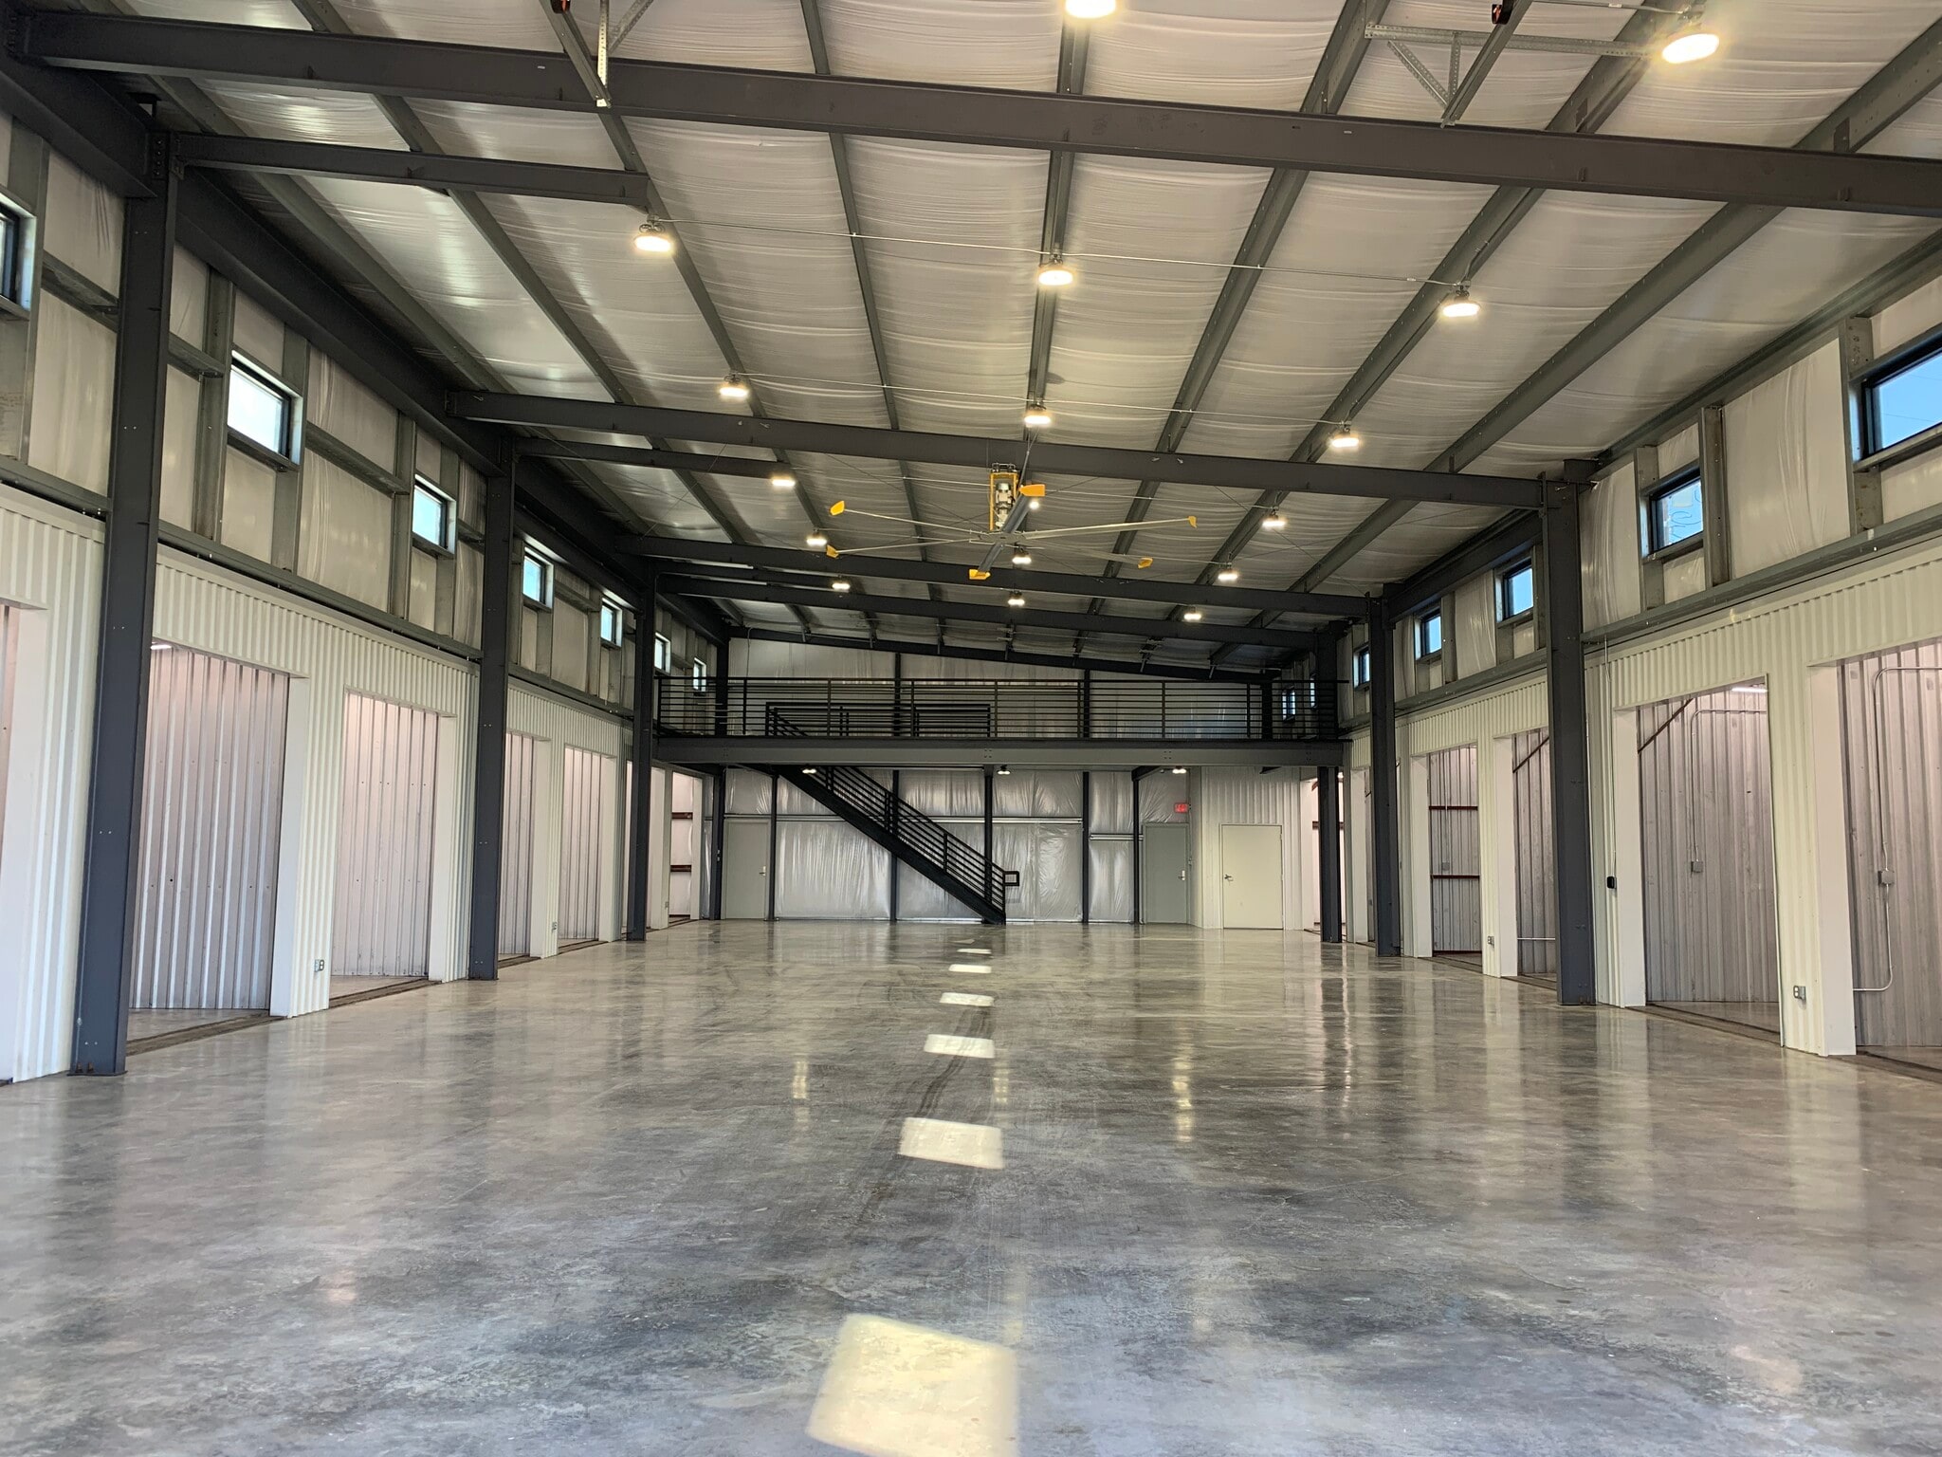
10819 Paulus Drive offers a newly constructed industrial facility designed for efficient operations and a professional business environment. Built in 2025, the property features a modern warehouse layout with integrated office space, restroom facilities, and an 800-square-foot mezzanine that overlooks the warehouse area. The open configuration provides flexibility for a variety of industrial, distribution, storage, showroom, or light manufacturing users. The building is equipped with a 14' x 14' electric overhead door, 3-phase power, modern LED lighting, polished concrete floors, and a large industrial ceiling fan serving the warehouse area. Architectural elements include high-clearance ceilings, clerestory windows, and a steel staircase connecting the mezzanine level. The design balances functionality with a contemporary appearance, creating an efficient workspace for daily operations and customer-facing business activities. The warehouse includes a central work area with multiple adjoining bays, allowing occupants to organize inventory, production, storage, or equipment needs within a flexible layout. The combination of modern construction, durable finishes, and operational infrastructure supports a range of industrial occupiers seeking a turnkey facility
Faits sur l’installation Industriel/Logistique



Présenté par
10819 Paulus Dr
Hum, une erreur s’est produite lors de l’envoi de votre message. Veuillez réessayer.
Merci ! Votre message a été envoyé.