Votre e-mail a été envoyé.

1080 International Blvd Industriel/Logistique | 476 m² | À louer | Clarksville, TN 37040
Certaines informations ont été traduites automatiquement.
Caractéristiques
Tous les espace disponibles(1)
Afficher les loyers en
- Espace
- Surface
- Durée
- Loyer
- Type de bien
- Aménagement
- Disponible
Flex space available in high demand market area!
- Il est possible que le loyer annoncé ne comprenne pas certains services publics, services d’immeuble et frais immobiliers.
- Espace en excellent état
| Espace | Surface | Durée | Loyer | Type de bien | Aménagement | Disponible |
| 1er étage – A | 476 m² | Négociable | 166,83 € /m²/an 13,90 € /m²/mois 79 355 € /an 6 613 € /mois | Industriel/Logistique | Construction achevée | Maintenant |
1er étage – A
| Surface |
| 476 m² |
| Durée |
| Négociable |
| Loyer |
| 166,83 € /m²/an 13,90 € /m²/mois 79 355 € /an 6 613 € /mois |
| Type de bien |
| Industriel/Logistique |
| Aménagement |
| Construction achevée |
| Disponible |
| Maintenant |
1er étage – A
| Surface | 476 m² |
| Durée | Négociable |
| Loyer | 166,83 € /m²/an |
| Type de bien | Industriel/Logistique |
| Aménagement | Construction achevée |
| Disponible | Maintenant |
Flex space available in high demand market area!
- Il est possible que le loyer annoncé ne comprenne pas certains services publics, services d’immeuble et frais immobiliers.
- Espace en excellent état
Aperçu du bien
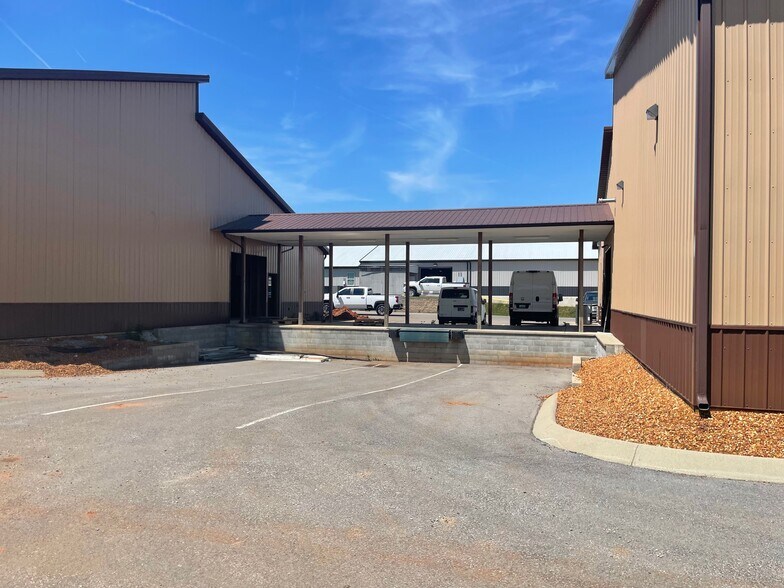
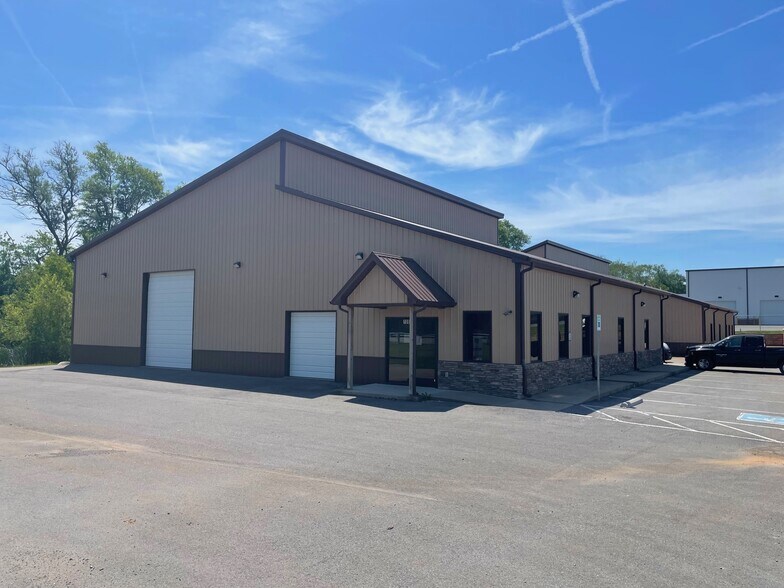
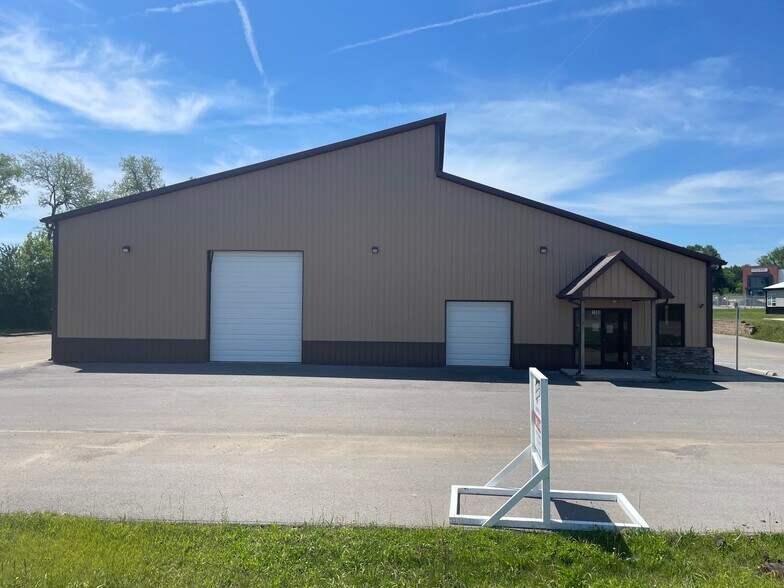
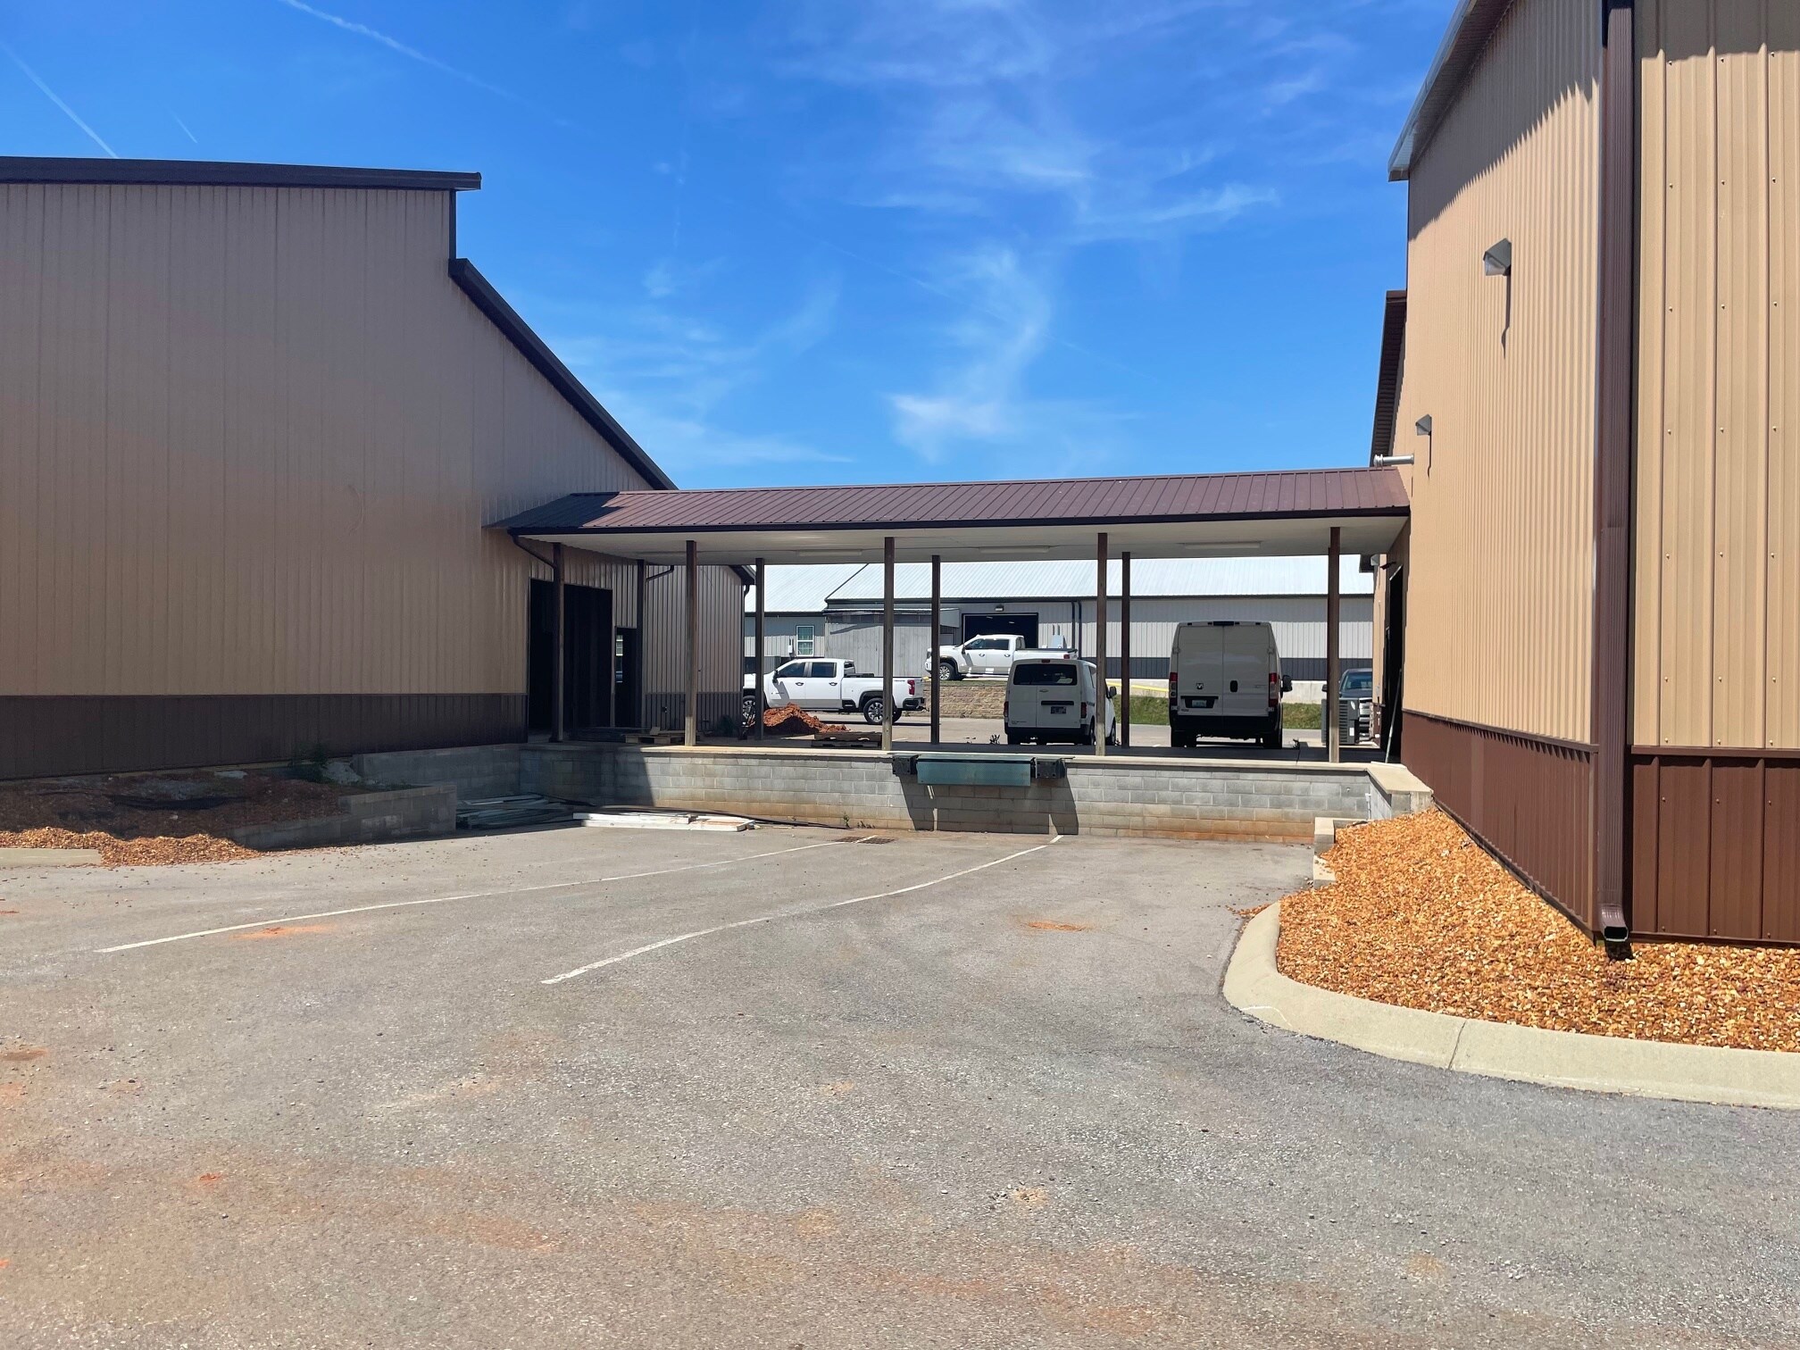
Building is 5,120 sf with approx. 4,000 sf warehouse and 1,100 sf office area. Warehouse includes 14 ft ground level roll up door, 8 ft ground level roll up door, 10 ft door that accesses shared dock loading area, hanging gas heat,17' ceiling height on a portion and 12' ceiling height in another portion, pedestrian door access from the exterior and from within the office space, RR and mop sink. Finished office area includes large 16 x 16 front customer interface area, 2 private offices, break/conference room and restroom. Outstanding area in the heart of Clarksville's fast growing industrial park. M2 zoning. Modified Gross Lease terms with Landlord paying real estate taxes, real estate insurance, and exterior maintenance. Tenant to pay all other costs of occupancy and maintenance factors. Tenant occupied. Available 30 days post Lease execution.
Faits sur l’installation Industriel/Logistique



Présenté par
1080 International Blvd
Hum, une erreur s’est produite lors de l’envoi de votre message. Veuillez réessayer.
Merci ! Votre message a été envoyé.