Partager cette annonce

Message

943 caractères restants

Hum, une erreur s’est produite lors de l’envoi de votre message. Veuillez réessayer.

Votre e-mail a été envoyé.

Toujours intéressé ?

Contactez les agents pour obtenir plus d’informations sur cette propriété

Certaines informations ont été traduites automatiquement.

Informations principales sur la sous-location

  • Immediate occupancy available with sublease term until February 29, 2028.
  • Clear height of 18 feet with 14' x 12' drive-in door and multiple truck-level docks.
  • Flexible demising options offer approx. 5,500 SF or full 11,430 SF with 10% office build-out.
  • Recently renovated office space and epoxy-coated warehouse floors with LED lighting.

Caractéristiques

Hauteur libre
5,49 m
Accès plain-pied
2
Portes de quai de chargement extérieures
8
Niveleurs
8
Places de stationnement standard
127

Tous les espace disponibles(1)

Afficher les loyers en

  • Espace
  • Surface
  • Durée
  • Loyer
  • Type de bien
  • Aménagement
  • Disponible
  • 1er étage
  • 511 – 1 062 m²
  • Févr. 2028
  • Sur demande Sur demande Sur demande Sur demande
  • Industriel/Logistique
  • Construction achevée
  • 30 jours

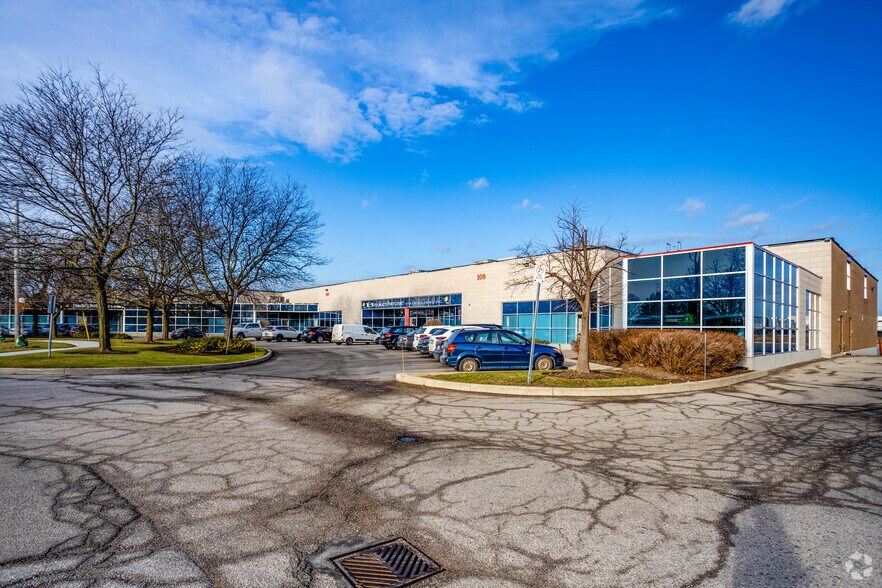
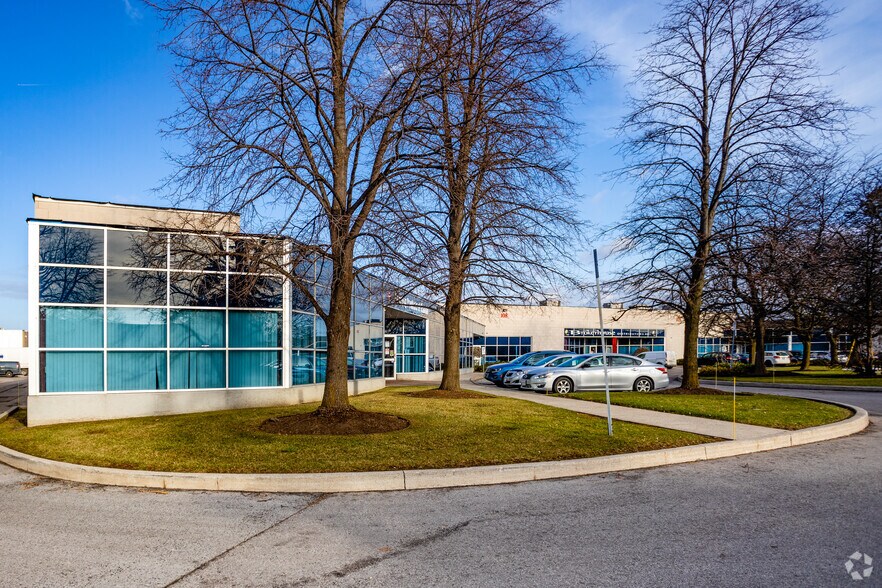
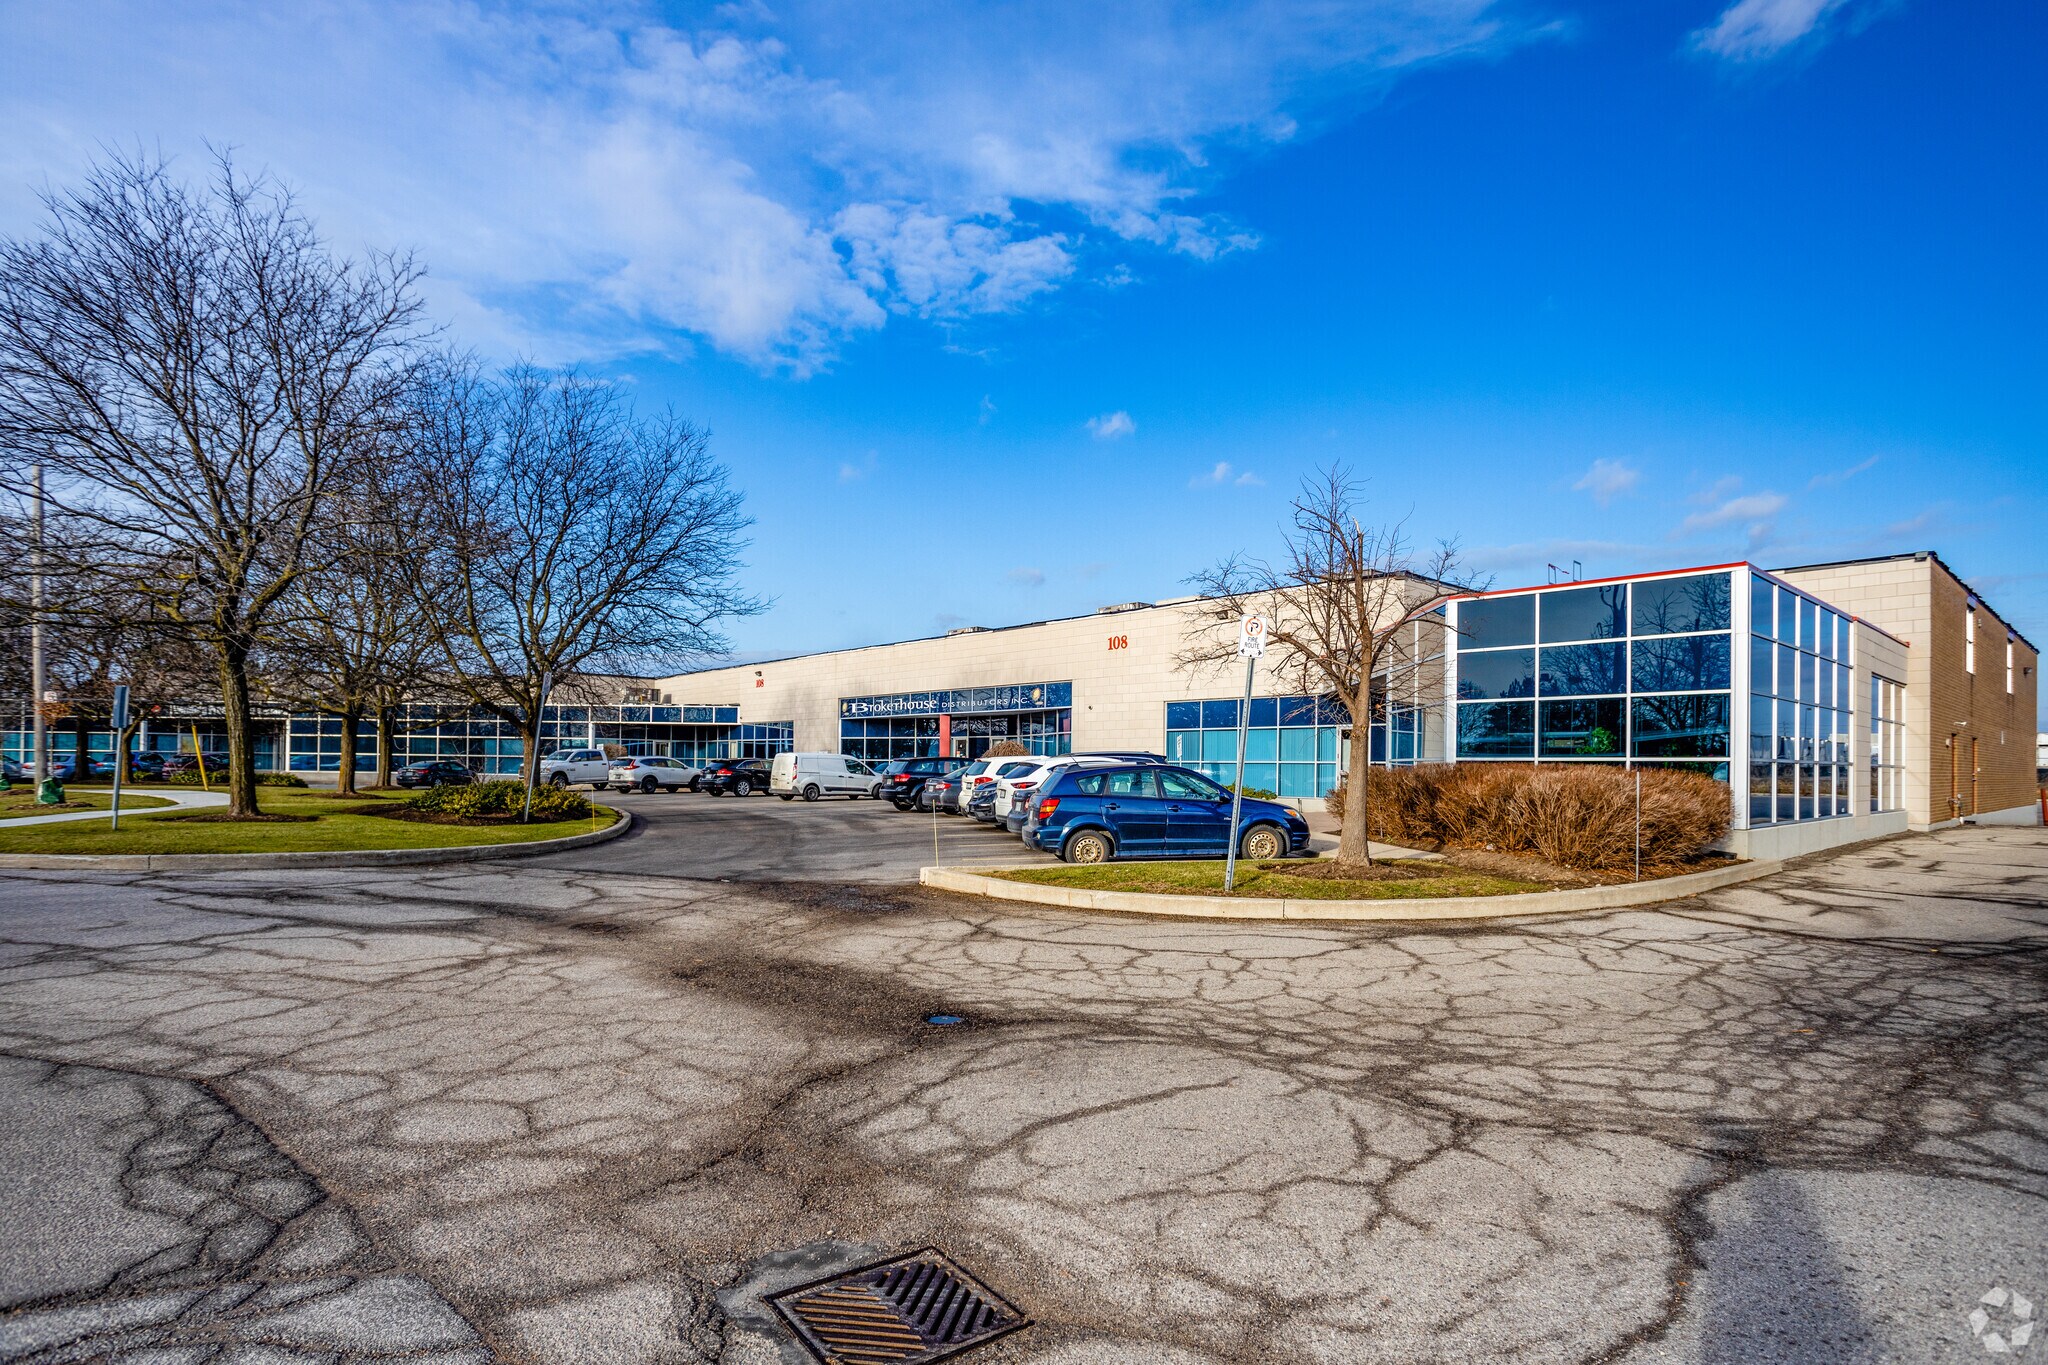
This well-maintained industrial unit offers exceptional functionality and strong connectivity within the city of Toronto. The building features a clear height of 18 feet with efficient demising options, providing flexibility for various business operations. Access is supported by two truck-level shipping doors and one drive-in door, simplifying logistics and distribution. The space has been enhanced with a recently renovated office area and an epoxy-coated warehouse floor for durability. Natural light fills the interior, complemented by modern LED motion-sensor lighting. A spacious shipping court accommodates 53-foot trailers for maximum operational efficiency. Existing racking systems are available, further streamlining occupancy for incoming users.

  • Espace en sous-location disponible auprès de l’occupant actuel
  • 1 accès plain-pied
  • Comprend 106 m² d’espace de bureau dédié
  • 2 quais de chargement
Espace Surface Durée Loyer Type de bien Aménagement Disponible
1er étage 511 – 1 062 m² Févr. 2028 Sur demande Sur demande Sur demande Sur demande Industriel/Logistique Construction achevée 30 jours

1er étage

Surface
511 – 1 062 m²
Durée
Févr. 2028
Loyer
Sur demande Sur demande Sur demande Sur demande
Type de bien
Industriel/Logistique
Aménagement
Construction achevée
Disponible
30 jours

1er étage

Surface 511 – 1 062 m²
Durée Févr. 2028
Loyer Sur demande
Type de bien Industriel/Logistique
Aménagement Construction achevée
Disponible 30 jours

This well-maintained industrial unit offers exceptional functionality and strong connectivity within the city of Toronto. The building features a clear height of 18 feet with efficient demising options, providing flexibility for various business operations. Access is supported by two truck-level shipping doors and one drive-in door, simplifying logistics and distribution. The space has been enhanced with a recently renovated office area and an epoxy-coated warehouse floor for durability. Natural light fills the interior, complemented by modern LED motion-sensor lighting. A spacious shipping court accommodates 53-foot trailers for maximum operational efficiency. Existing racking systems are available, further streamlining occupancy for incoming users.

  • Espace en sous-location disponible auprès de l’occupant actuel
  • Comprend 106 m² d’espace de bureau dédié
  • 1 accès plain-pied
  • 2 quais de chargement

Aperçu du bien

108 Woodbine Downs Blvd in Toronto is zoned E1 and supports a range of uses including industrial, warehousing, and compatible office functions. The property offers proximity to major arterial roadways such as Highways 27, 401, 427, and 409, as well as Toronto Pearson International Airport. The shipping and loading configuration includes both truck-level and drive-in access. The site provides connectivity to nearby corporate tenants and amenities, as well as access to regional transit options including Etobicoke North GO and Malton GO stations.

Faits sur l’installation entrepôt

Surface de l’immeuble
3 502 m²
Surface du lot
2,75 ha
Année de construction
1990
Développement et livraisons
Béton armé
Éclairage
LED
Zonage
E1 - Warehouse/Distribution

Occupants

  • Étage
  • Nom de l’occupant
  • 1er
  • Vending Products Of Canada
Assez praticable à pied
50/100
Exceptionnellement adapté aux voitures
100/100
Bons transports en commun
60/100
Moyennement praticable en vélo
60/100
  • ID de l’annonce: 40956575

  • Date de mise sur le marché: 17/06/2026

  • Dernière mise à jour:

  • Adresse: 108 Woodbine Downs Blvd, Toronto, ON M9W 6Y1

Lien copié
Votre compte LoopNet a été créé !

Veuillez partager vos commentaires

Nous vous invitons à nous faire part de vos commentaires sur la façon dont nous pouvons améliorer LoopNet afin de mieux répondre à vos besoins.
X
{{ getErrorText(feedbackForm.starRating, "Ce notation") }}
255 caractères max. ({{ remainingChars() }} caractèrecaractères restantsur)
{{ getErrorText(feedbackForm.msg, "Ce notation") }}
{{ getErrorText(feedbackForm.fname, "Ce prénom") }}
{{ getErrorText(feedbackForm.lname, "Ce nom") }}
{{ getErrorText(feedbackForm.phone, "Ce numéro de téléphone") }}
{{ getErrorText(feedbackForm.phonex, "Cette extension de téléphone") }}
{{ getErrorText(feedbackForm.email, "Cet email") }}