Votre e-mail a été envoyé.
Frith #7 108 Textile Dr Industriel/Logistique | 9 290 m² | À louer | Martinsville, VA 24112
Certaines informations ont été traduites automatiquement.
Informations principales sur la sous-location
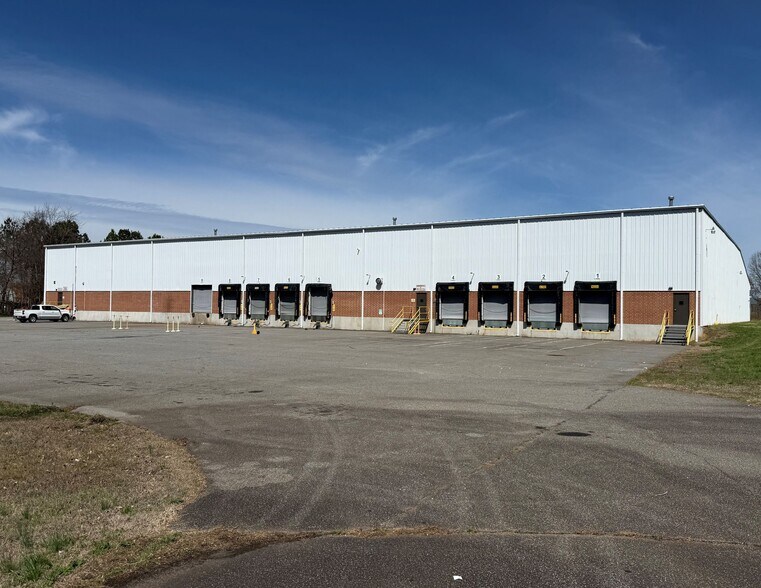
- 100,000 square feet of industrial space with expansion potential to 150,000 square feet.
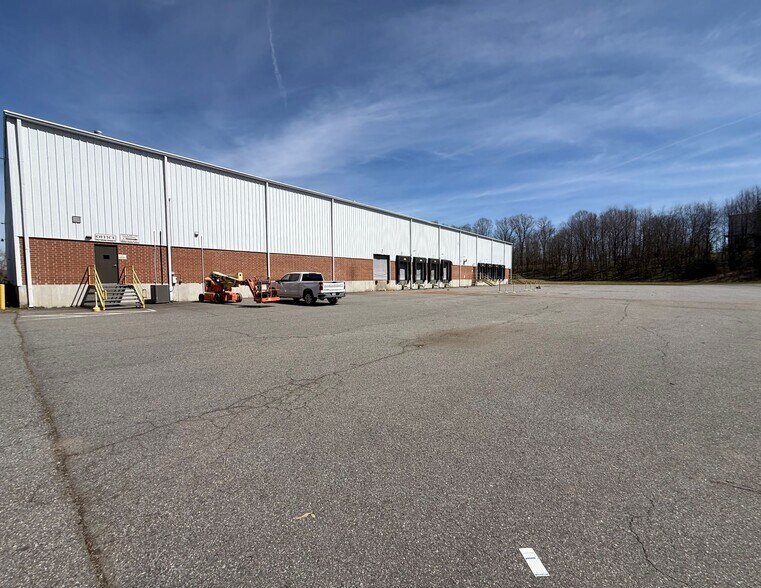
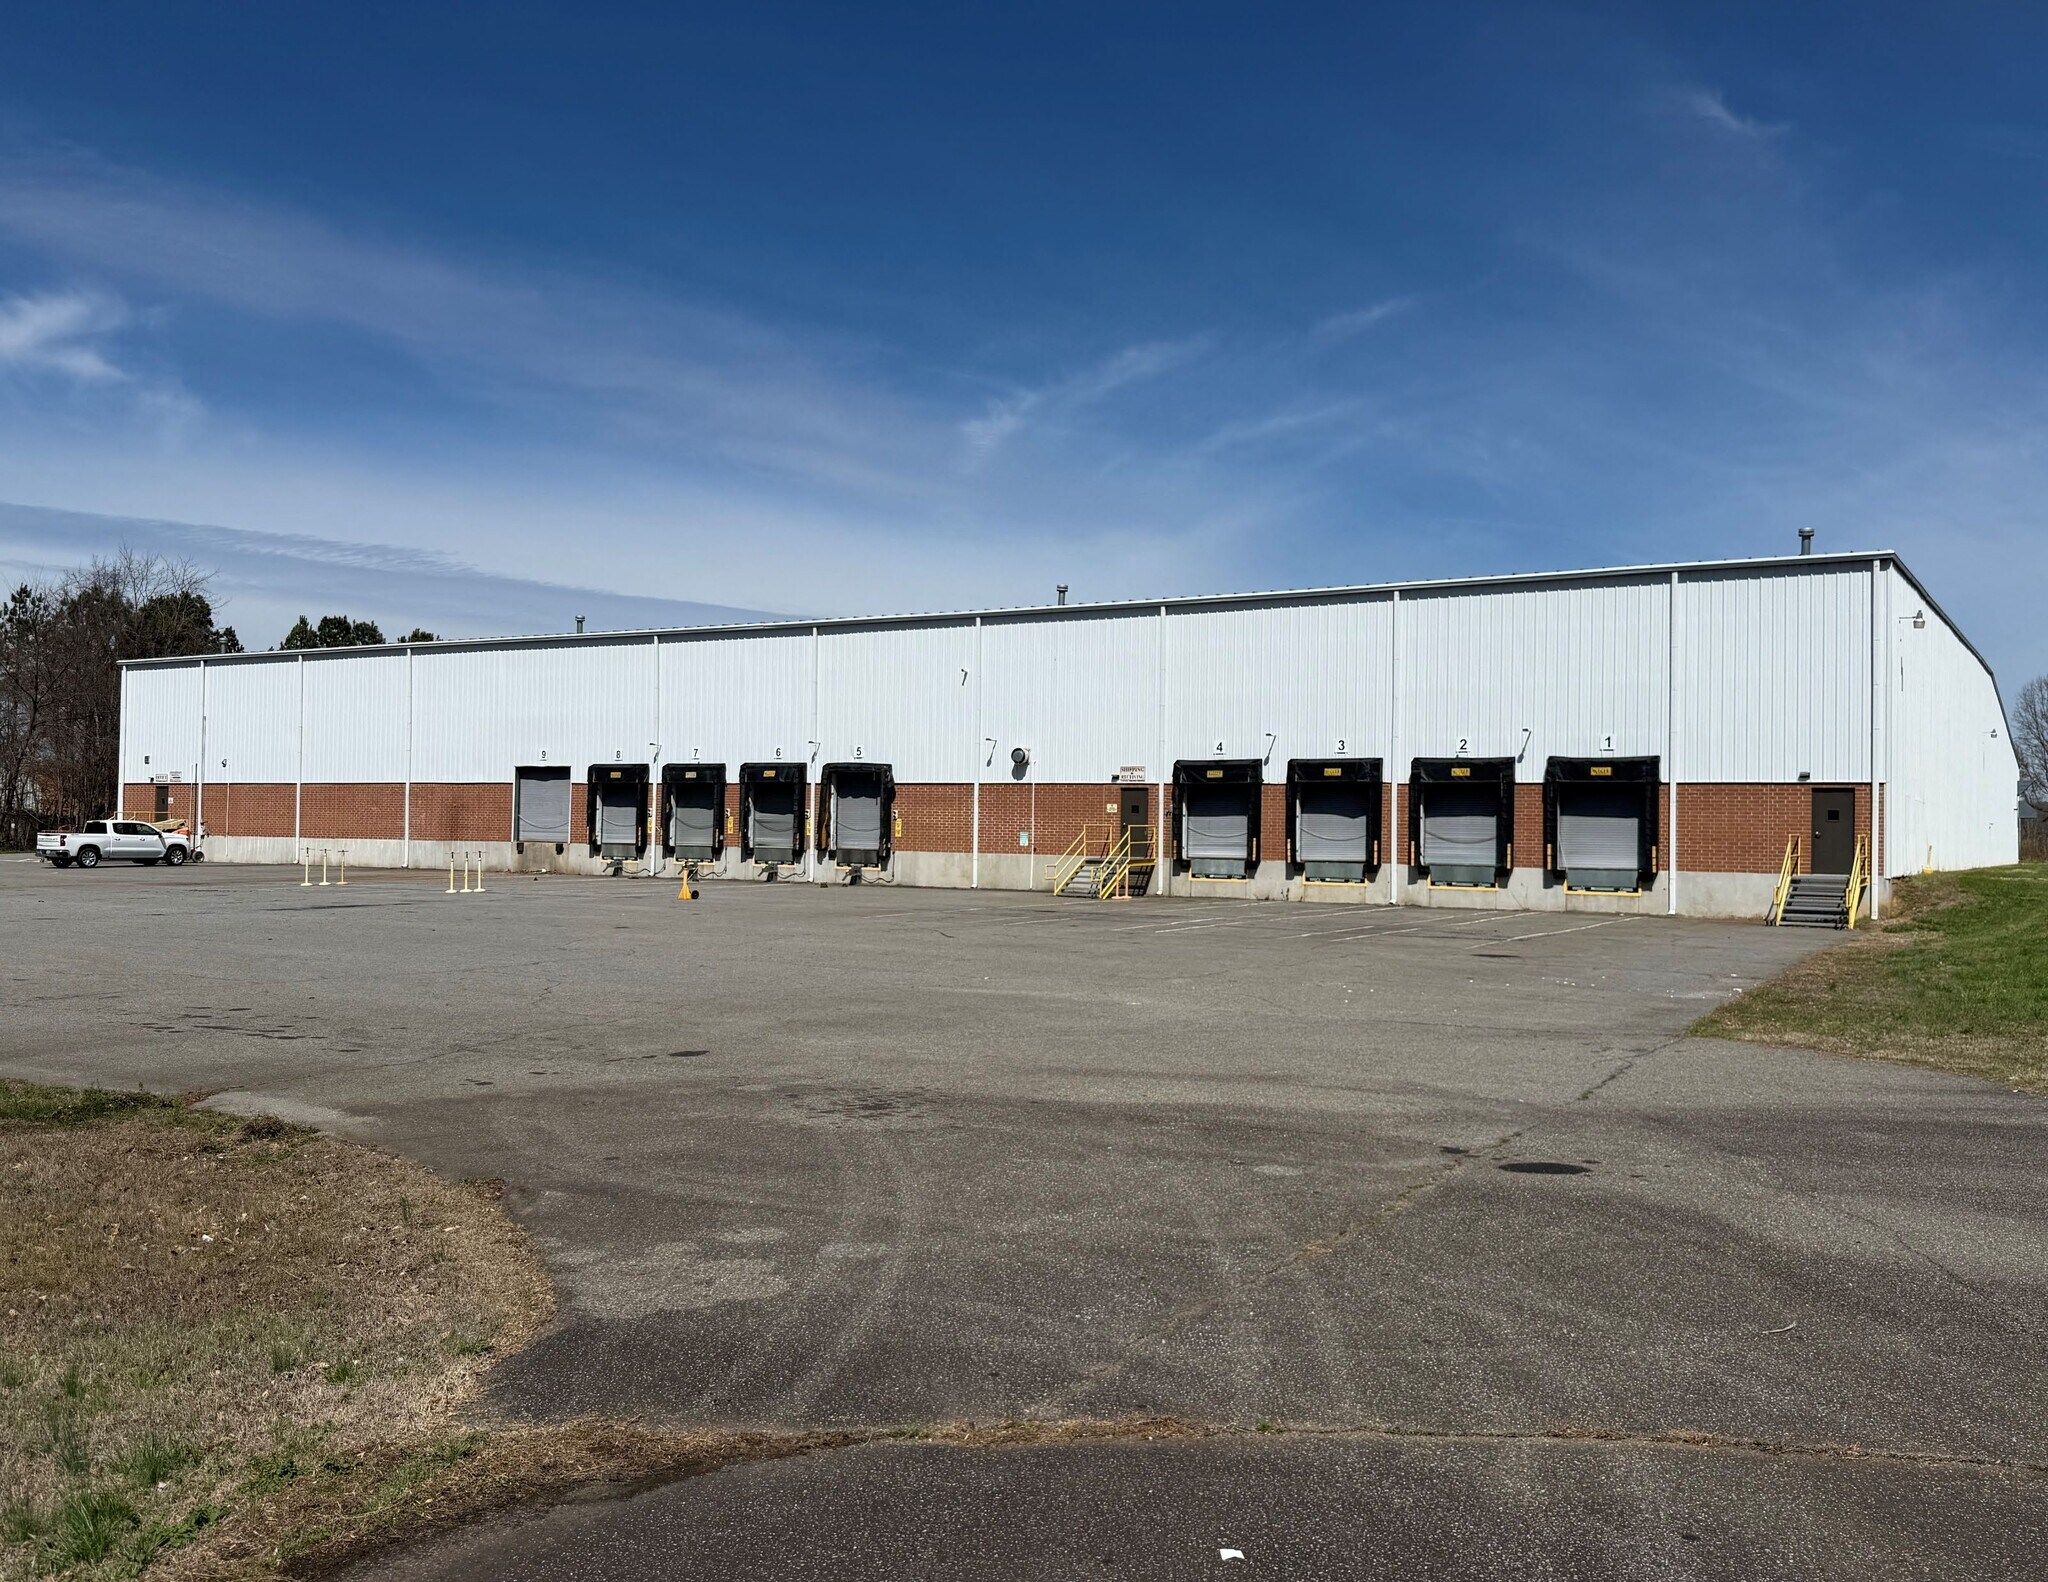
- Eight dock-high doors plus one drive-in door for efficient loading capabilities.
- Fully sprinklered facility with all utilities in place and ample parking on an 8.2-acre site.
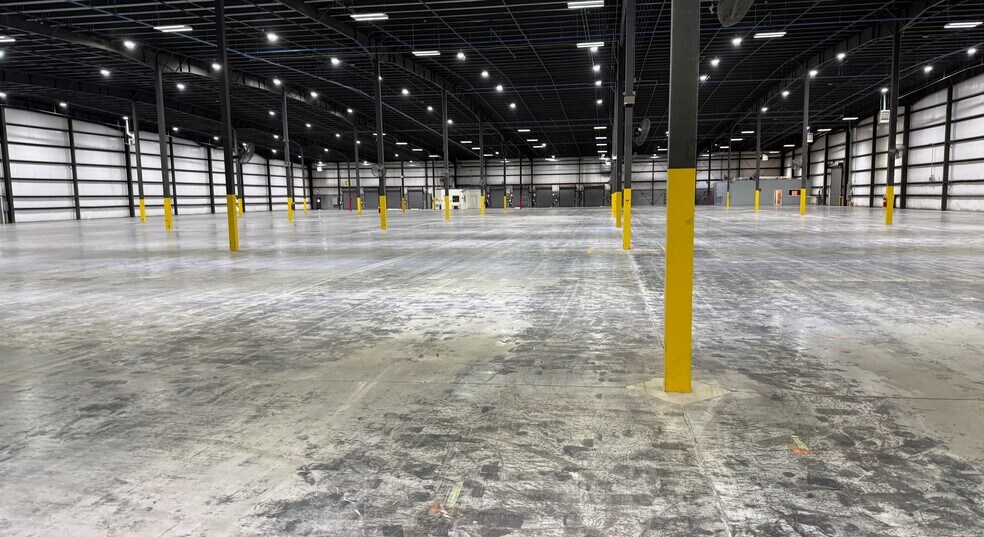
- 32-foot clear ceiling height for optimized storage and racking systems.
- On-site rail access and excellent highway connectivity including US-220 and US-58.
Caractéristiques
Tous les espace disponibles(1)
Afficher les loyers en
- Espace
- Surface
- Durée
- Loyer
- Type de bien
- Aménagement
- Disponible
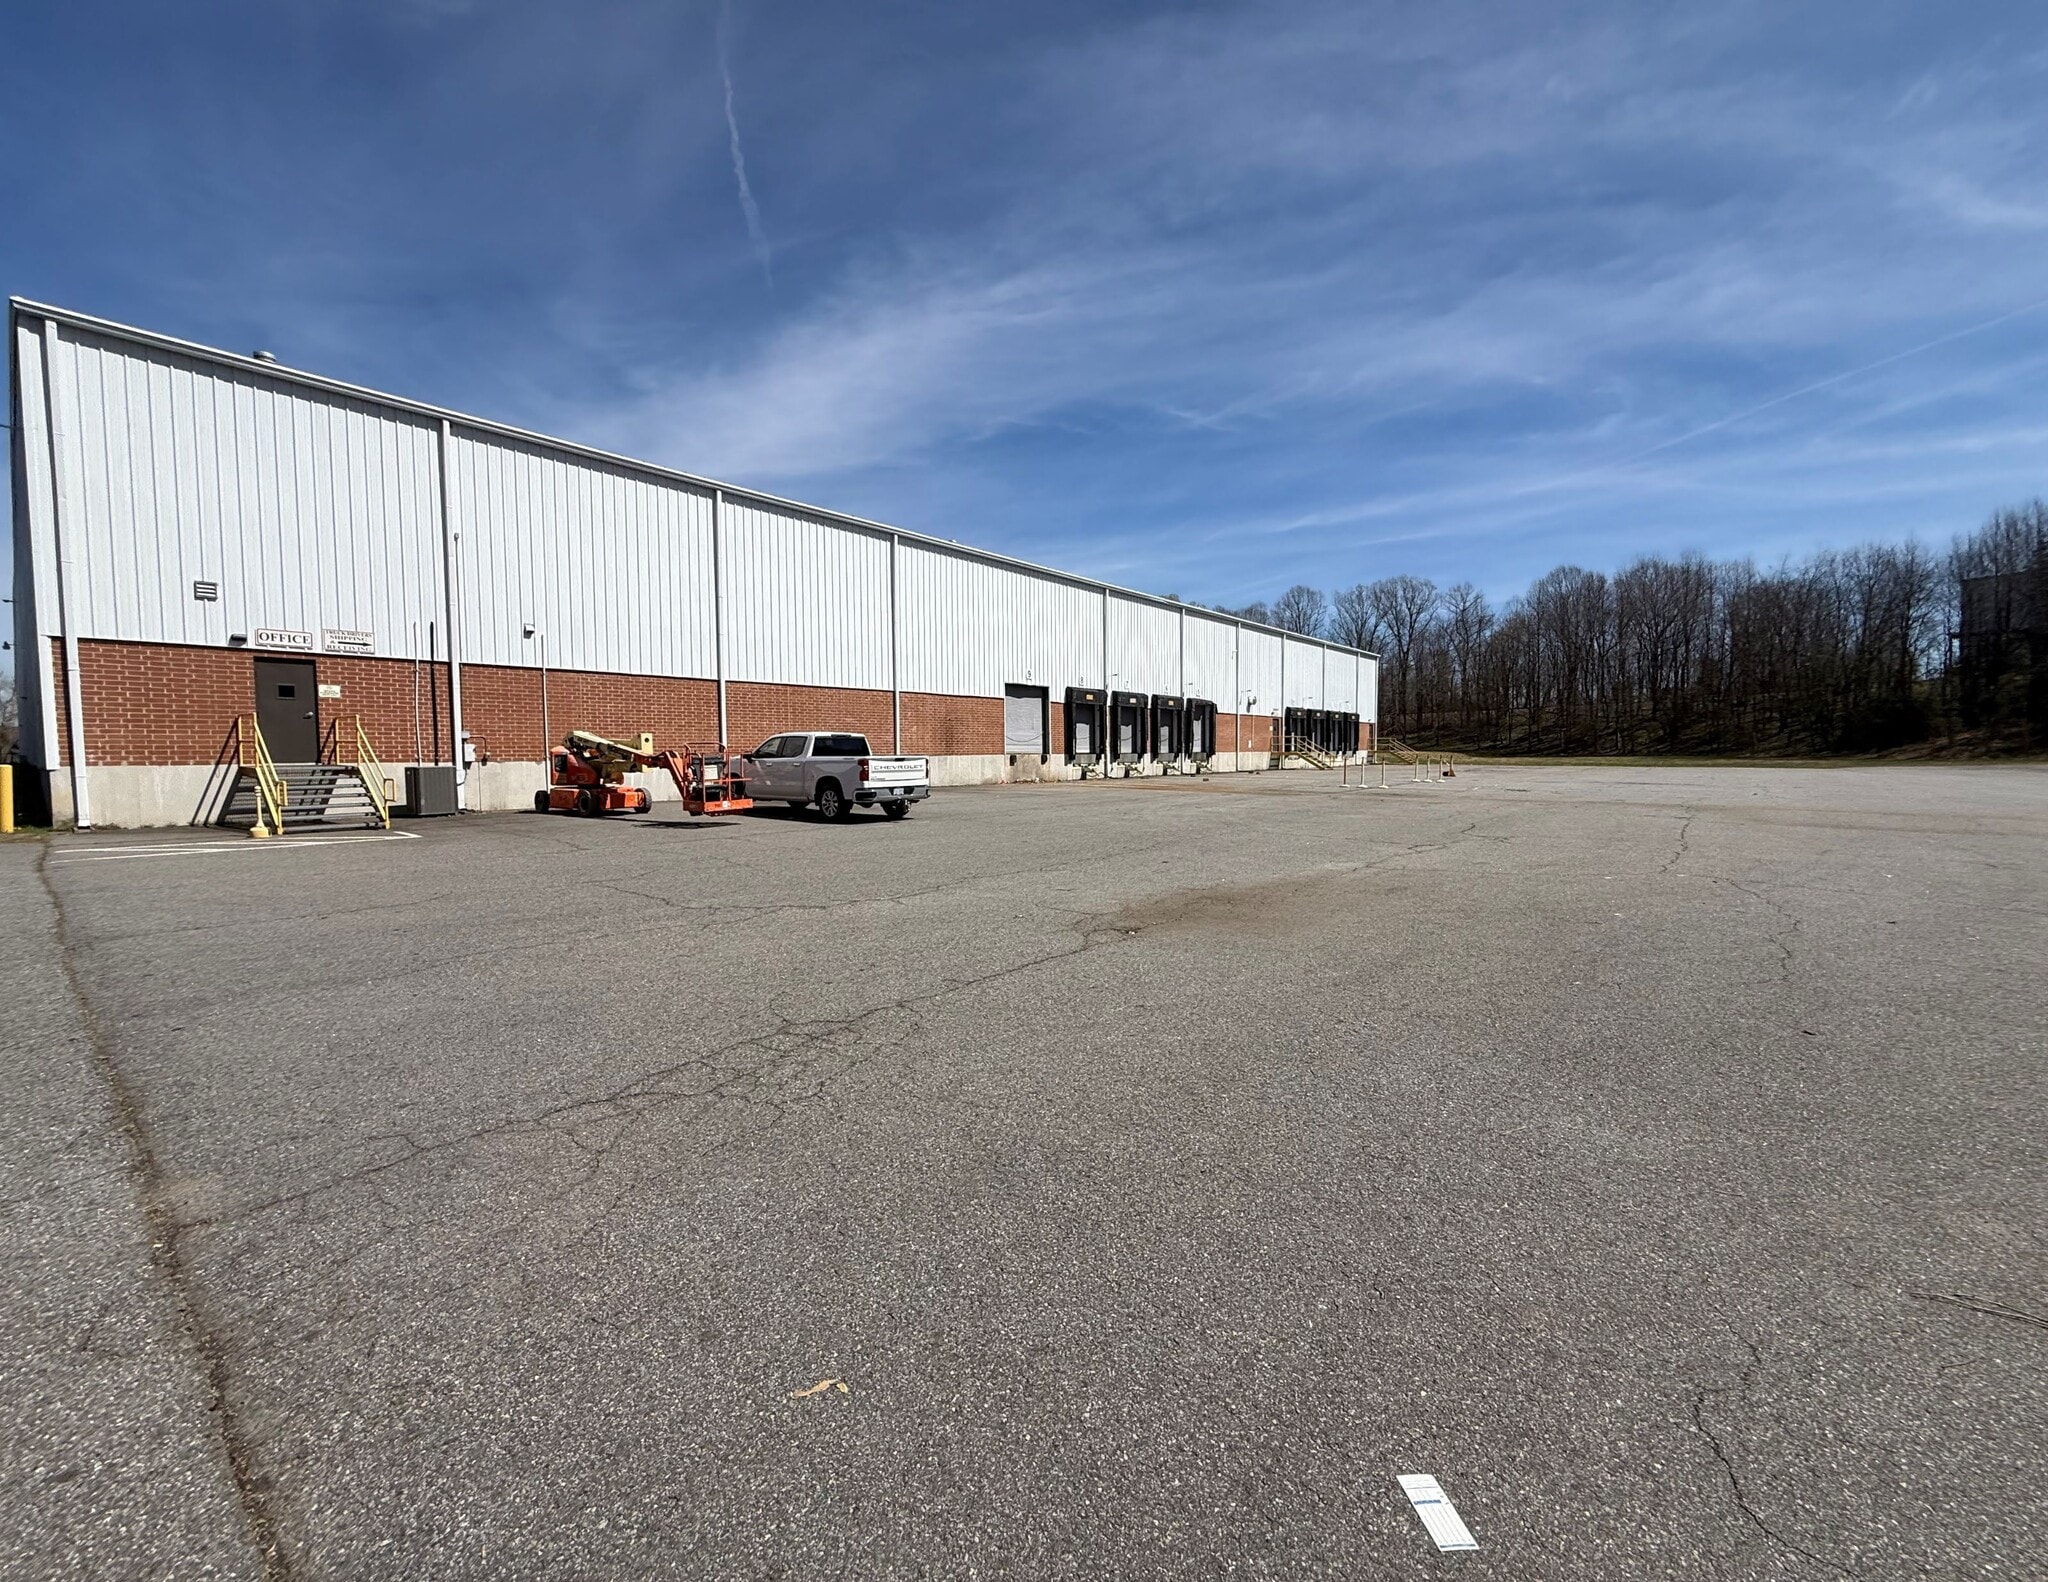


This 100,000-square-foot warehouse includes all utilities in place and is expandable up to 150,000 square feet for businesses seeking long-term flexibility. Built in 2001 with durable metal and block construction, the property provides a 32-foot clear ceiling height, ideal for maximizing vertical storage and efficient material handling. The building is serviced by eight dock-high doors plus one drive-in door, allowing for smooth loading operations.
- Espace en sous-location disponible auprès de l’occupant actuel
- 8 quais de chargement
- Le loyer ne comprend pas les services publics, les frais immobiliers ou les services de l’immeuble.
- 32' clear at eaves
| Espace | Surface | Durée | Loyer | Type de bien | Aménagement | Disponible |
| 1er étage | 9 290 m² | Négociable | 34,76 € /m²/an 2,90 € /m²/mois 322 898 € /an 26 908 € /mois | Industriel/Logistique | Espace brut | Maintenant |
1er étage
| Surface |
| 9 290 m² |
| Durée |
| Négociable |
| Loyer |
| 34,76 € /m²/an 2,90 € /m²/mois 322 898 € /an 26 908 € /mois |
| Type de bien |
| Industriel/Logistique |
| Aménagement |
| Espace brut |
| Disponible |
| Maintenant |
1er étage
| Surface | 9 290 m² |
| Durée | Négociable |
| Loyer | 34,76 € /m²/an |
| Type de bien | Industriel/Logistique |
| Aménagement | Espace brut |
| Disponible | Maintenant |
This 100,000-square-foot warehouse includes all utilities in place and is expandable up to 150,000 square feet for businesses seeking long-term flexibility. Built in 2001 with durable metal and block construction, the property provides a 32-foot clear ceiling height, ideal for maximizing vertical storage and efficient material handling. The building is serviced by eight dock-high doors plus one drive-in door, allowing for smooth loading operations.
- Espace en sous-location disponible auprès de l’occupant actuel
- Le loyer ne comprend pas les services publics, les frais immobiliers ou les services de l’immeuble.
- 8 quais de chargement
- 32' clear at eaves
Aperçu du bien
Frith Building #7 offers a modern, fully equipped industrial facility in Martinsville’s established manufacturing hub. This 100,000-square-foot warehouse includes all utilities in place and is expandable up to 150,000 square feet for businesses seeking long-term flexibility. Built in 2001 with durable metal and block construction, the property provides a 32-foot clear ceiling height, ideal for maximizing vertical storage and efficient material handling. The building is serviced by eight dock-high doors plus one drive-in door, allowing for smooth loading operations. Situated on 8.2 acres in Henry County, the property features wet sprinkler protection, a standing seam roof, and open floor space to accommodate a wide range of industrial uses. Rail service is available on-site, enhancing multimodal transportation capabilities. Strategic road connectivity includes proximity to US-220 and US-58 within minutes, while Interstate 40 and Interstate 85 are accessible within an hour. The location also offers swift access to the Blue Ridge Regional Airport (12 miles) and Piedmont Triad International Airport (42 miles), providing regional and national distribution advantages.
Faits sur l’installation entrepôt






Présenté par
Société non fournie
Frith #7 | 108 Textile Dr
Hum, une erreur s’est produite lors de l’envoi de votre message. Veuillez réessayer.
Merci ! Votre message a été envoyé.