Votre e-mail a été envoyé.
DLAB Building 108 E Main St 25–1 130 m² | À louer | Rapid City, SD 57701
Certaines informations ont été traduites automatiquement.
Informations principales
- 271–2,052 SF office, lab, and high-bay lease options
- 2,052 SF lab suites available individually or together
- 271 SF second-floor office with two private offices
- 1,773 SF high-bay suite with overhead door access
- 500–600 SF planned first-floor turnkey office suites
- $16.00–$24.00/SF/YR gross; utilities included
Caractéristiques
Tous les espaces disponibles(7)
Afficher les loyers en
- Espace
- Surface
- Durée
- Loyer
- Type de bien
- Aménagement
- Disponible
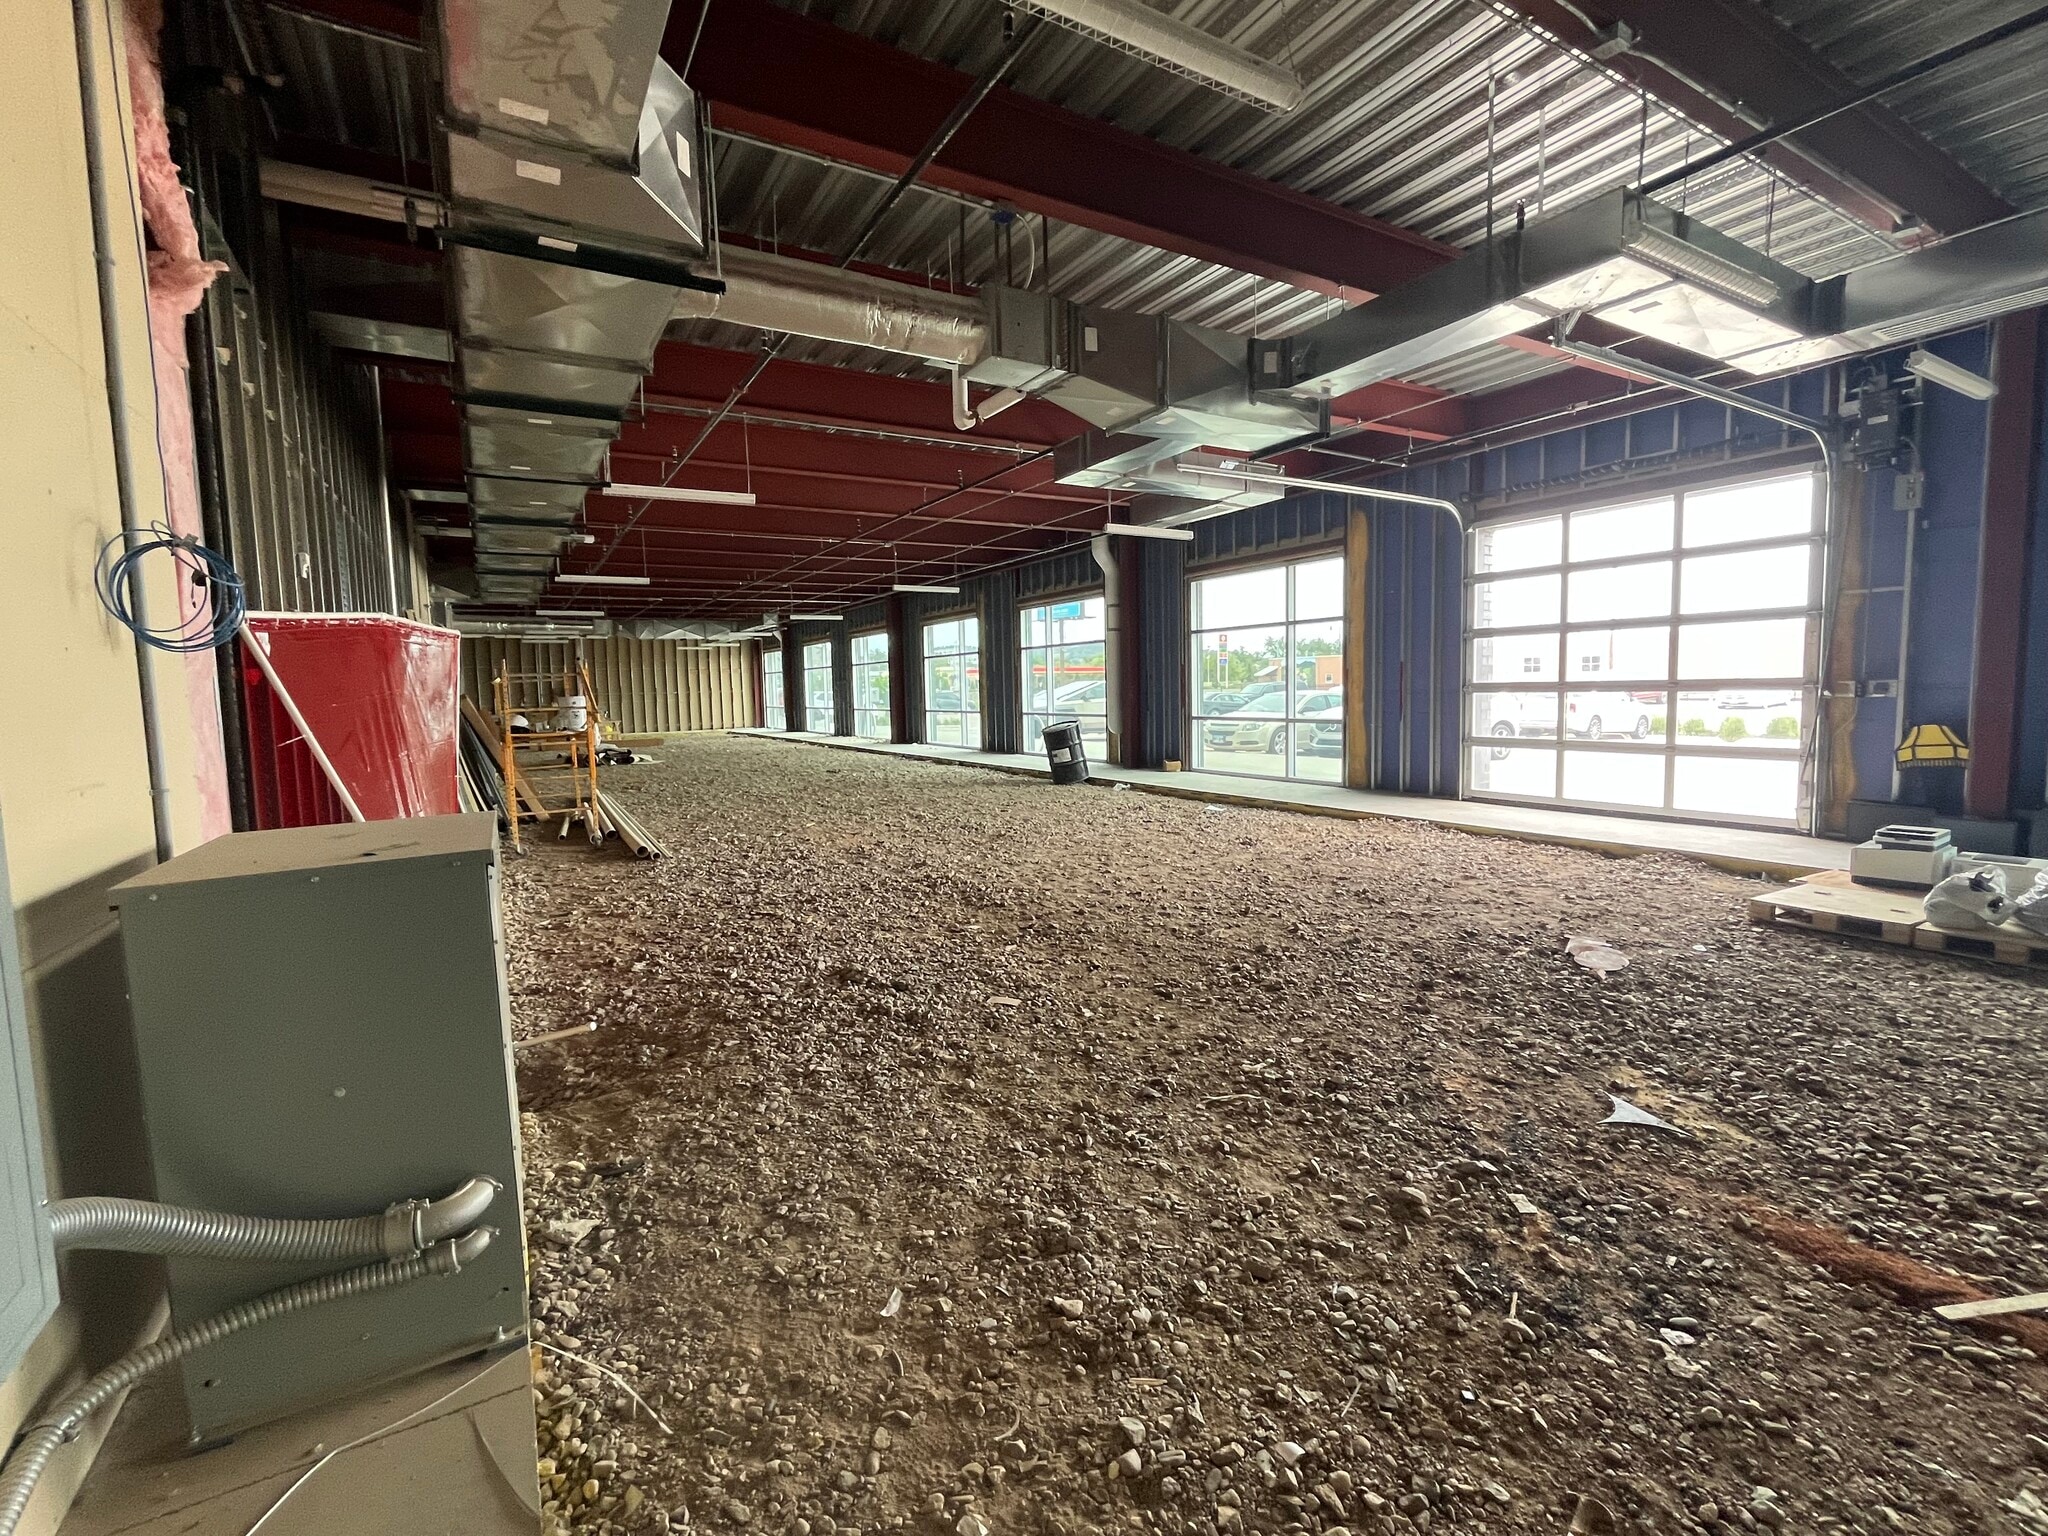

Two 2,052 SF first-floor lab suites planned for vanilla shell delivery, available independently or together. Each suite includes overhead door access, floor drain, large exterior windows, and a $10.00/SF tenant improvement allowance. Gross lease, utilities included ($2,736/month per suite; $5,472/month combined).
- Il est possible que le loyer annoncé ne comprenne pas certains services publics, services d’immeuble et frais immobiliers.
- Available independently or together
- $10.00/SF TI allowance (each suite)
- Two 2,052 SF vanilla shell lab suites
- Overhead door access; floor drain (each suite)
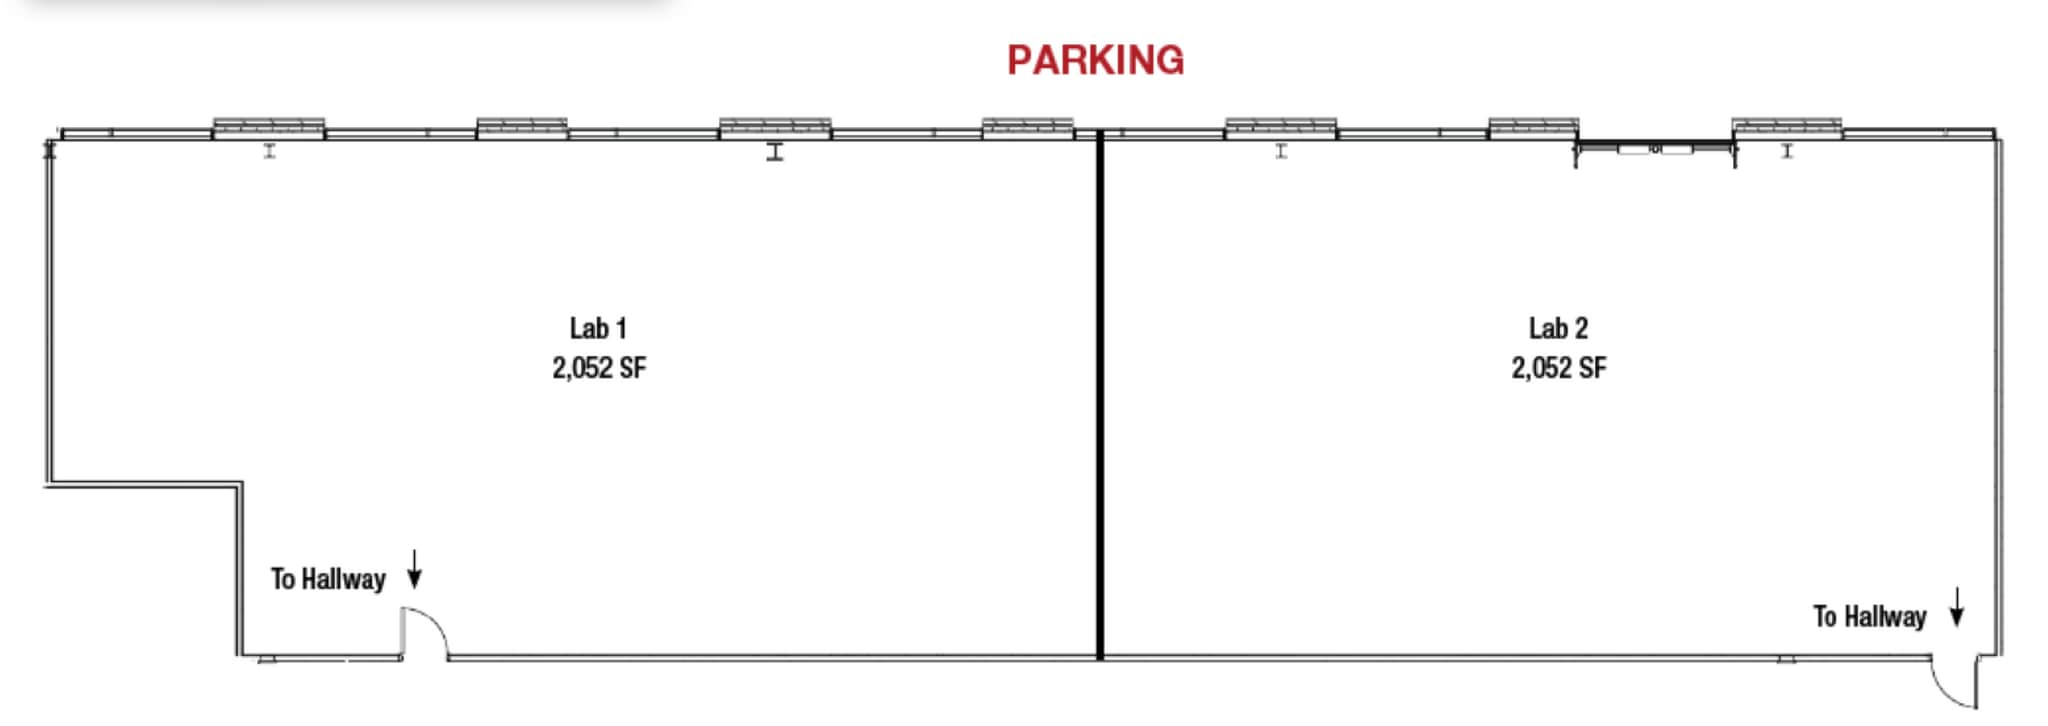
Two 2,052 SF first-floor lab suites planned for vanilla shell delivery, available independently or together. Each suite includes overhead door access, floor drain, large exterior windows, and a $10.00/SF tenant improvement allowance. Gross lease, utilities included ($2,736/month per suite; $5,472/month combined).
- Il est possible que le loyer annoncé ne comprenne pas certains services publics, services d’immeuble et frais immobiliers.
- Available independently or together
- $10.00/SF TI allowance (each suite)
- Two 2,052 SF vanilla shell lab suites
- Overhead door access; floor drain (each suite)
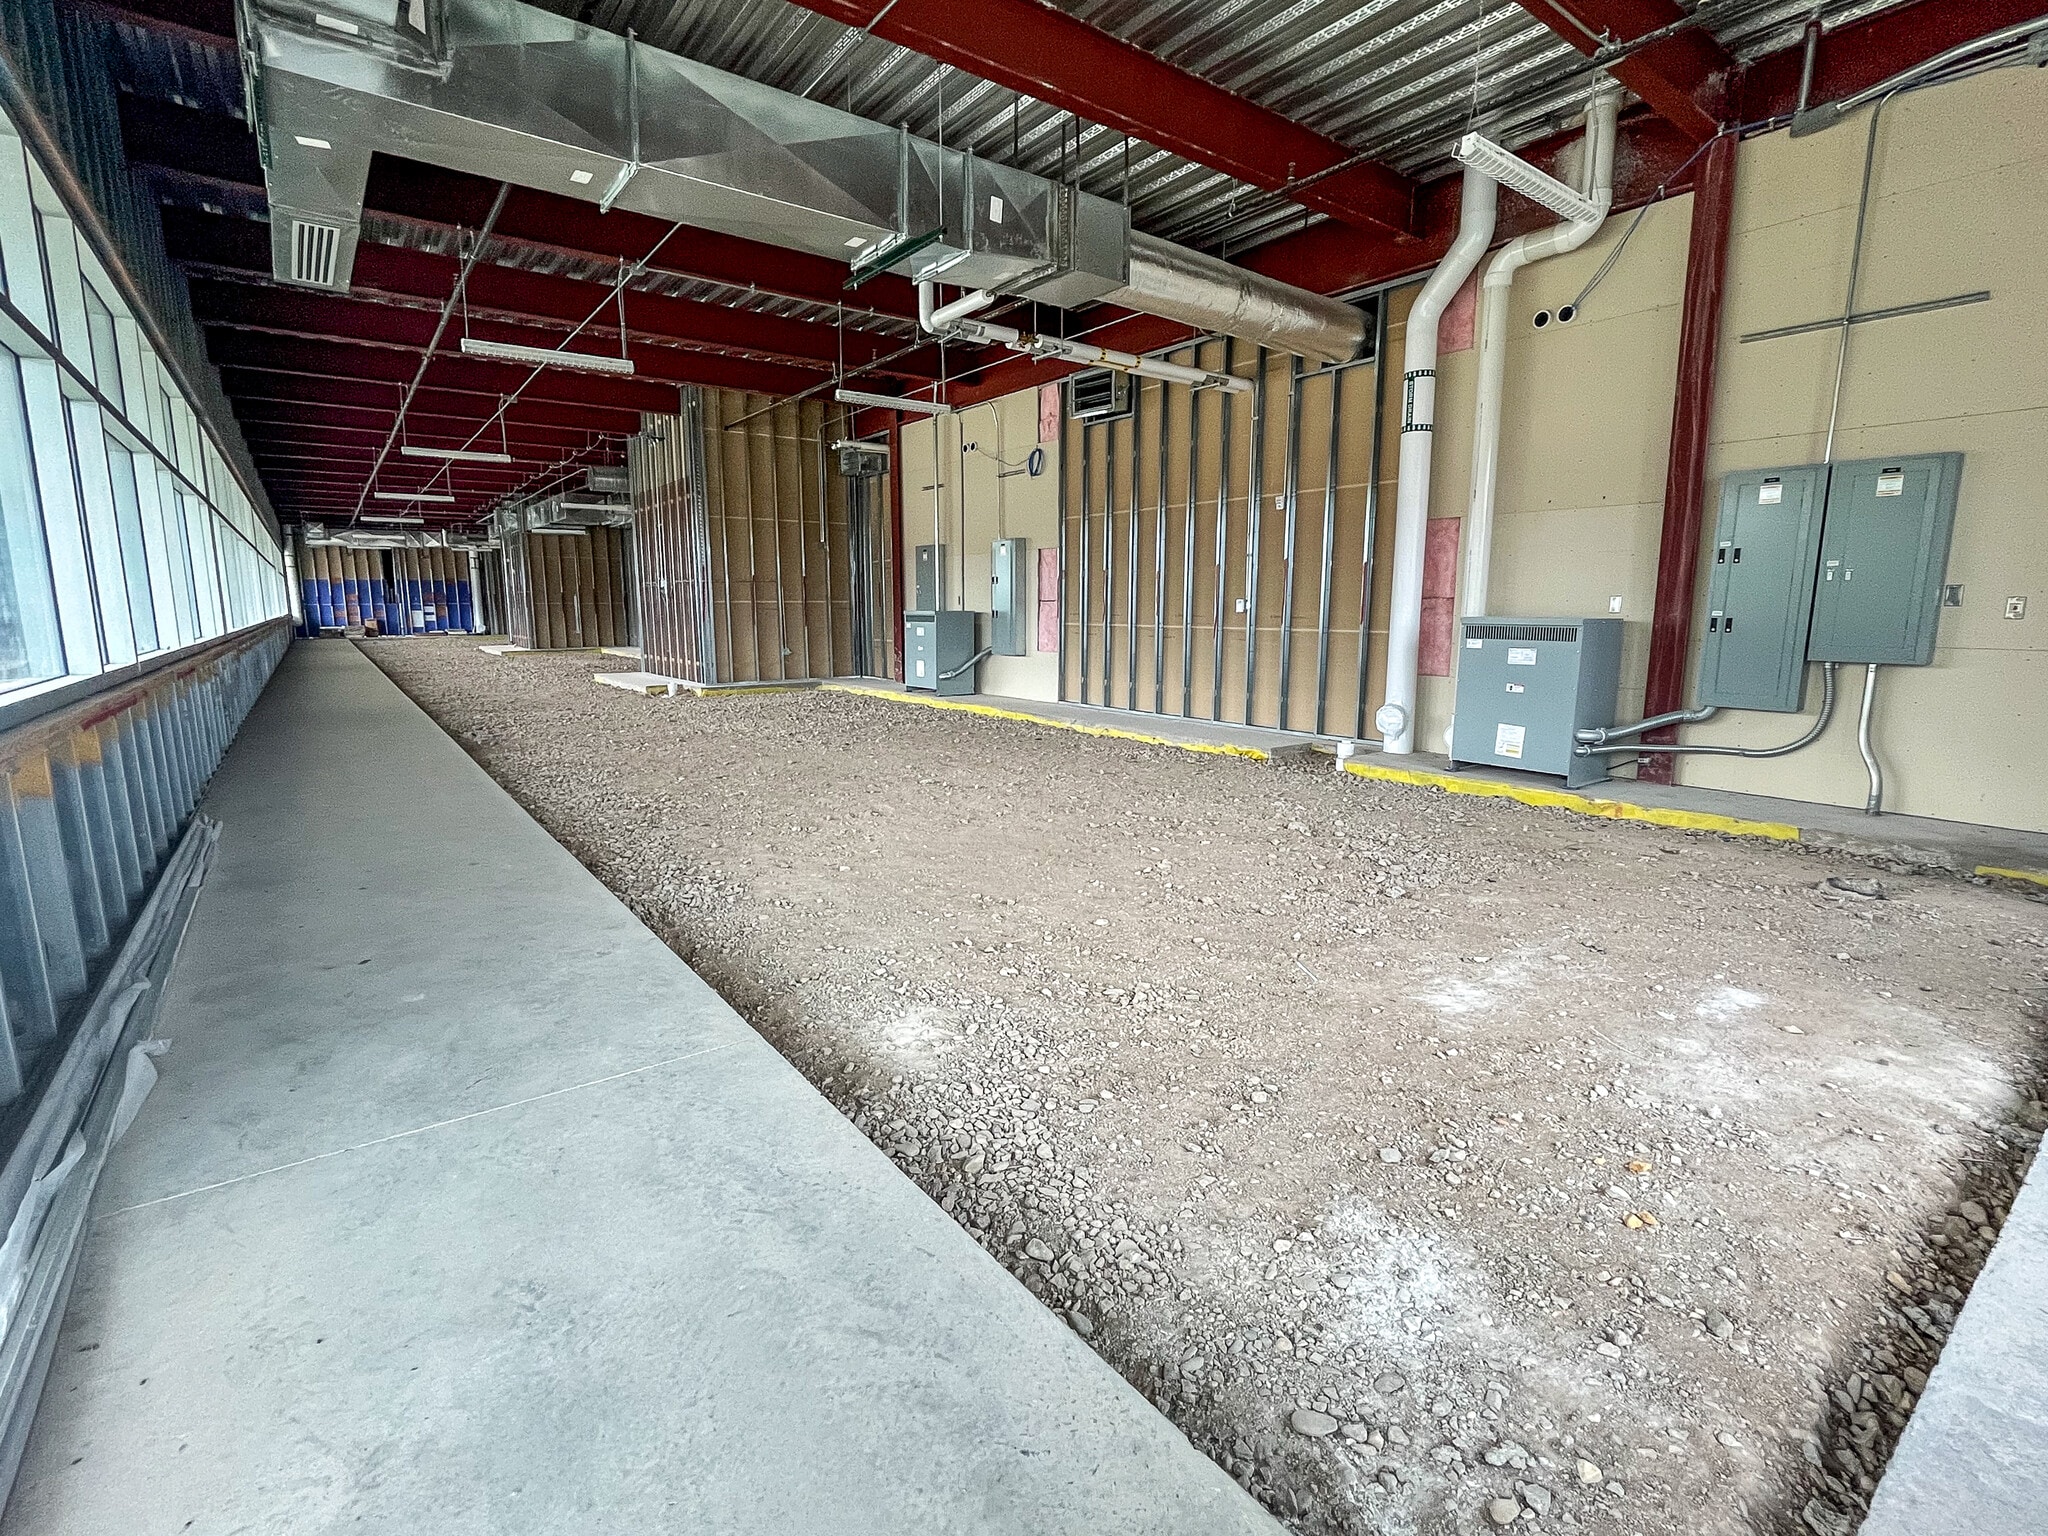


3,493 SF first-floor office block planned for subdivision into five to six individual turnkey office suites ranging from 500–600 SF each. Each suite will have a dedicated hallway entry door, finished interiors, and natural light from large windows running the full length of the north wall. Gross lease, utilities included (approximately $1,020/suite/month).
- Il est possible que le loyer annoncé ne comprenne pas certains services publics, services d’immeuble et frais immobiliers.
- 5–6 individual suites planned
- Finished turnkey interiors
- 500–600 SF per individual suite
- Dedicated hallway entry doors
- Natural light from north-facing windows
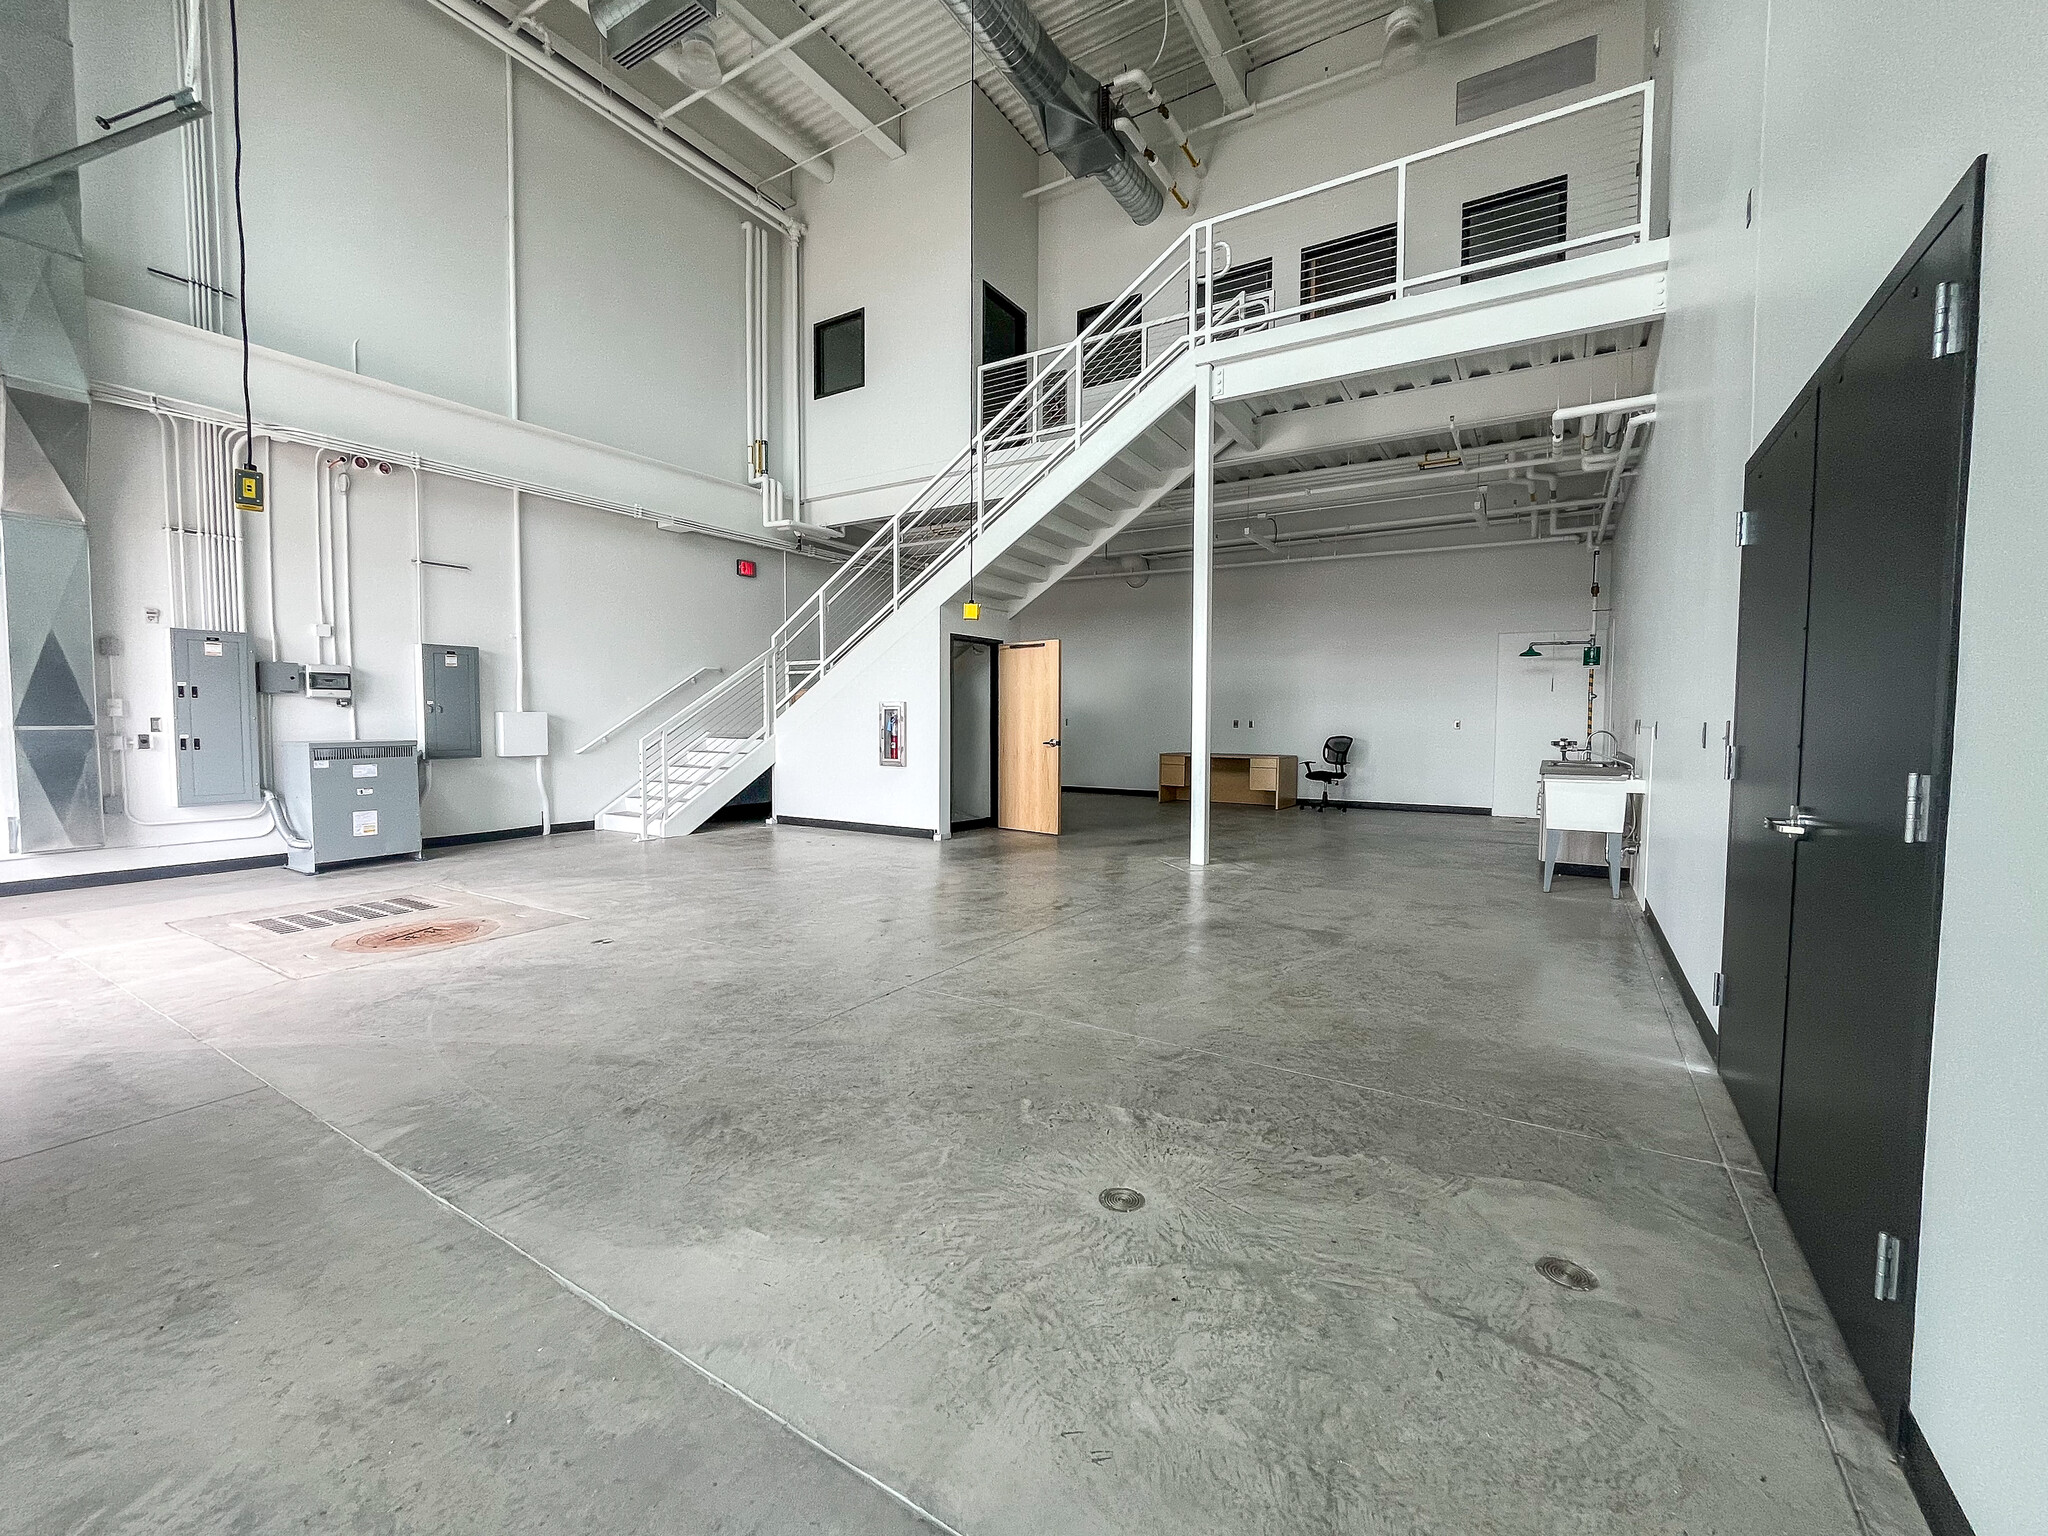


1,773 SF first-floor high-bay workspace with 29' clear ceiling height and 14' clearance below the mezzanine. Functional mix of open workspace and built-in offices; the mezzanine includes three offices and a connecting hall. The suite has a 10' x 10' overhead door, separate exterior entry, floor drain, three-phase 208V/120V dedicated power, and large windows. Gross lease, utilities included ($2,364/month).
- Il est possible que le loyer annoncé ne comprenne pas certains services publics, services d’immeuble et frais immobiliers.
- 29' clear ceiling height; 14' clearance below
- Three-phase 208V/120V dedicated power
- Floor drain; large windows
- Espace en excellent état
- 10' x 10' overhead door; separate exterior entry
- Mezzanine with 3 offices + connecting hall
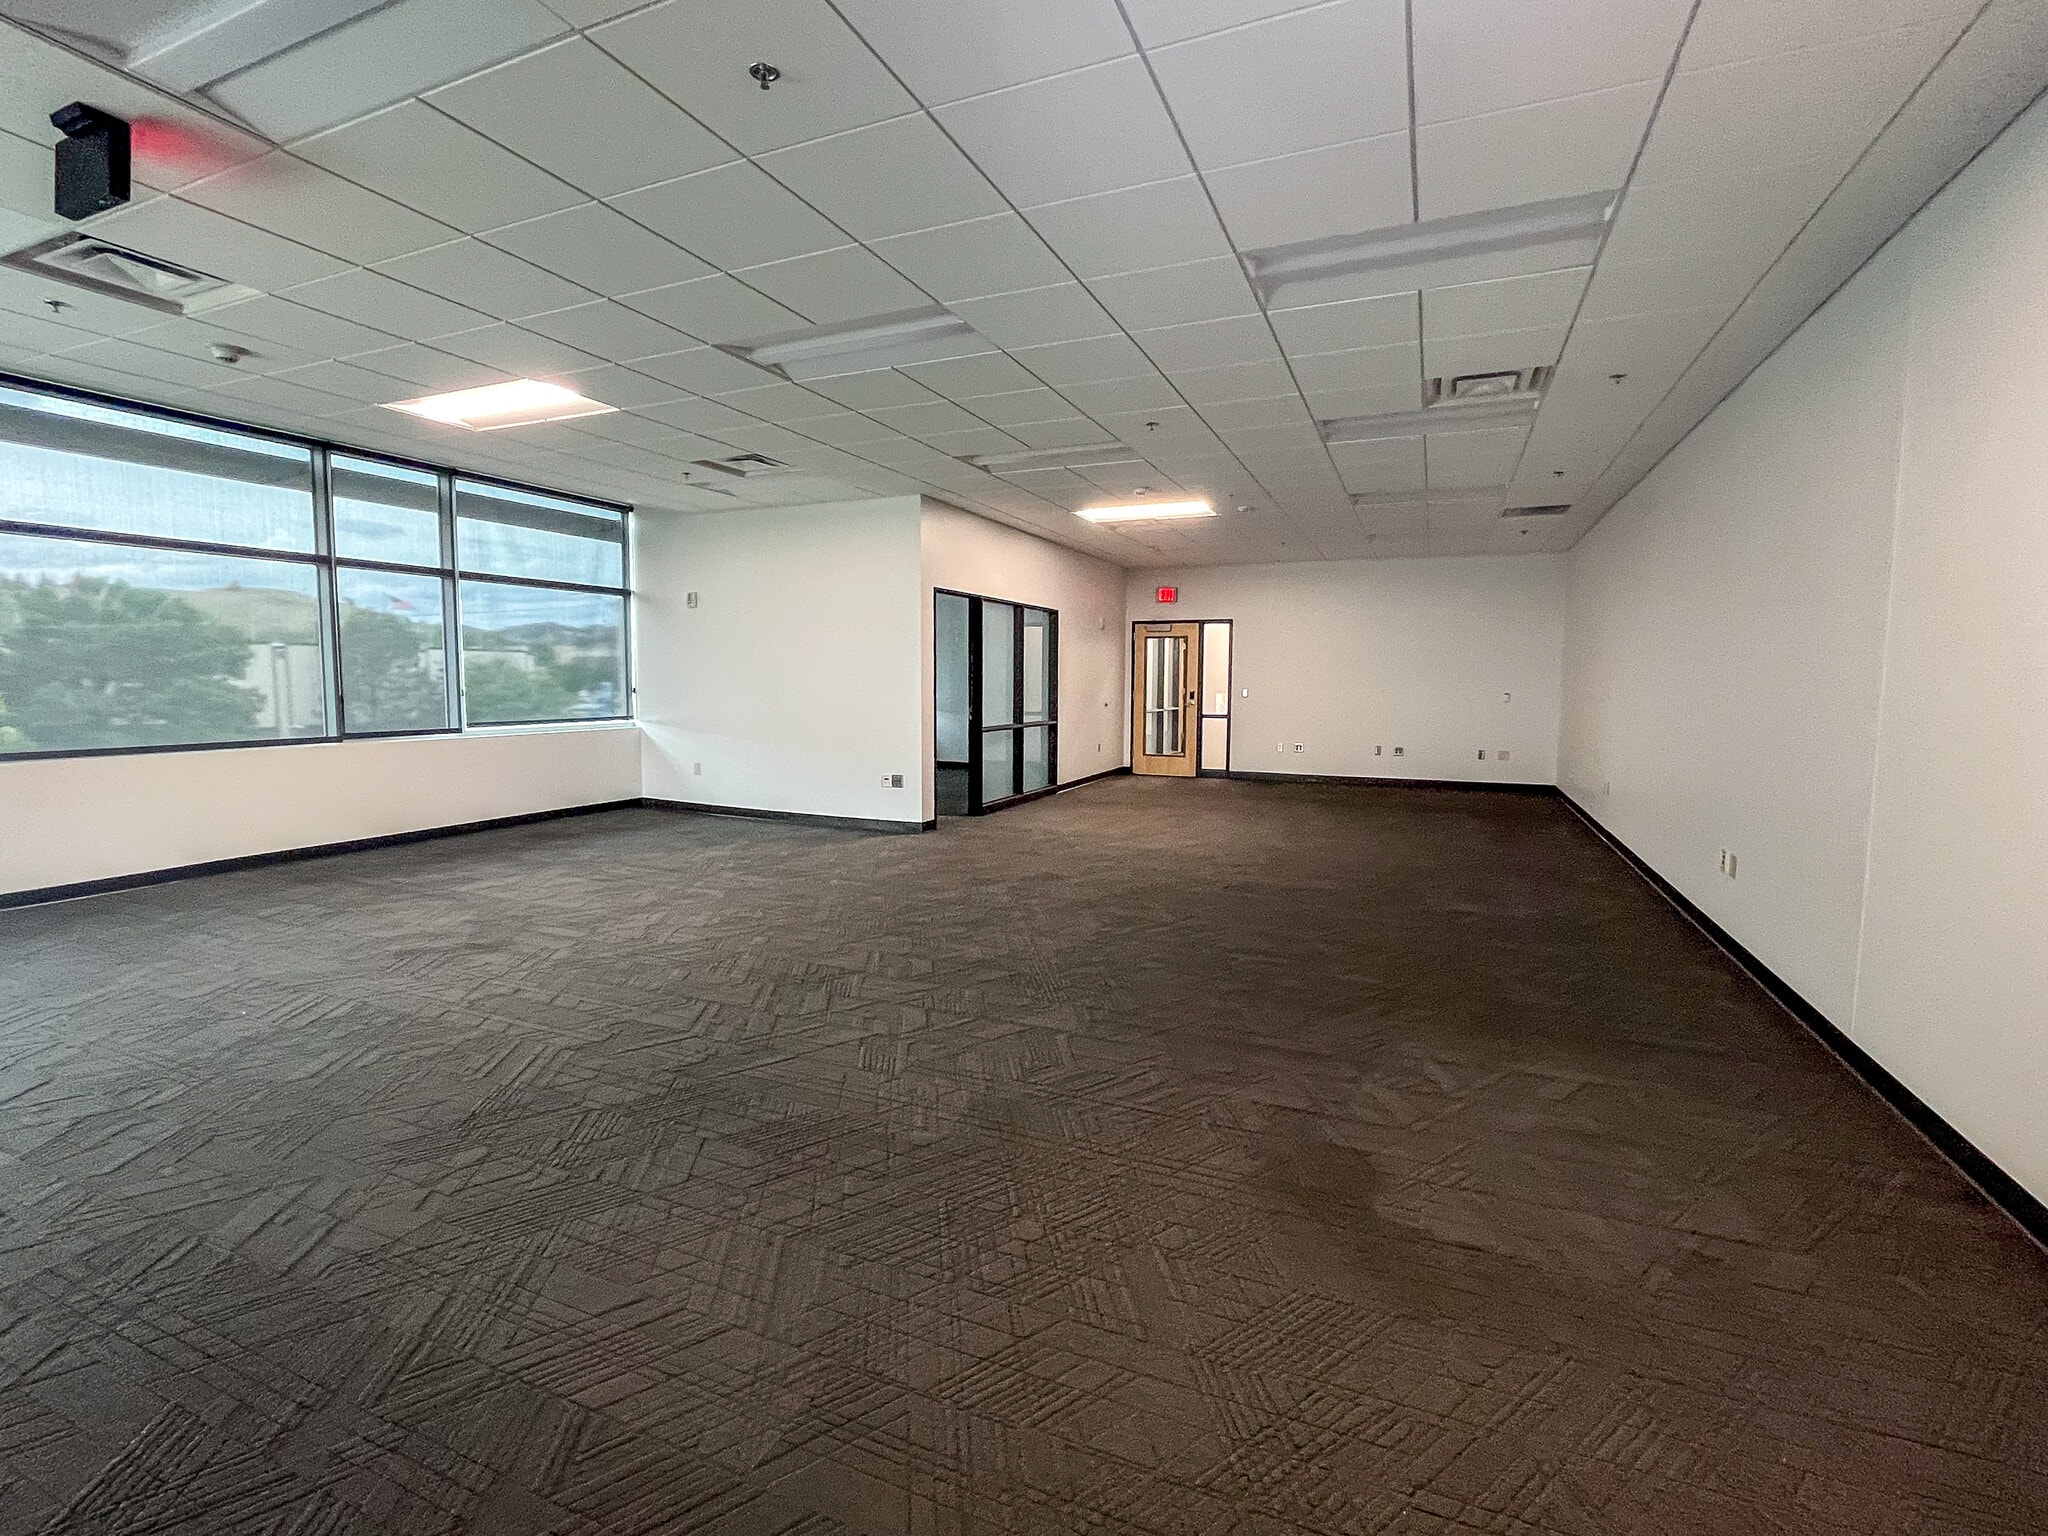


1,592 SF second-floor suite with a 1,418 SF open office area and one private office. Large windows throughout. Gross lease, utilities included ($3,184/month).
- Il est possible que le loyer annoncé ne comprenne pas certains services publics, services d’immeuble et frais immobiliers.
- Open office + 1 private office
- Large windows throughout
- Espace en excellent état
- 1,418 SF open office area
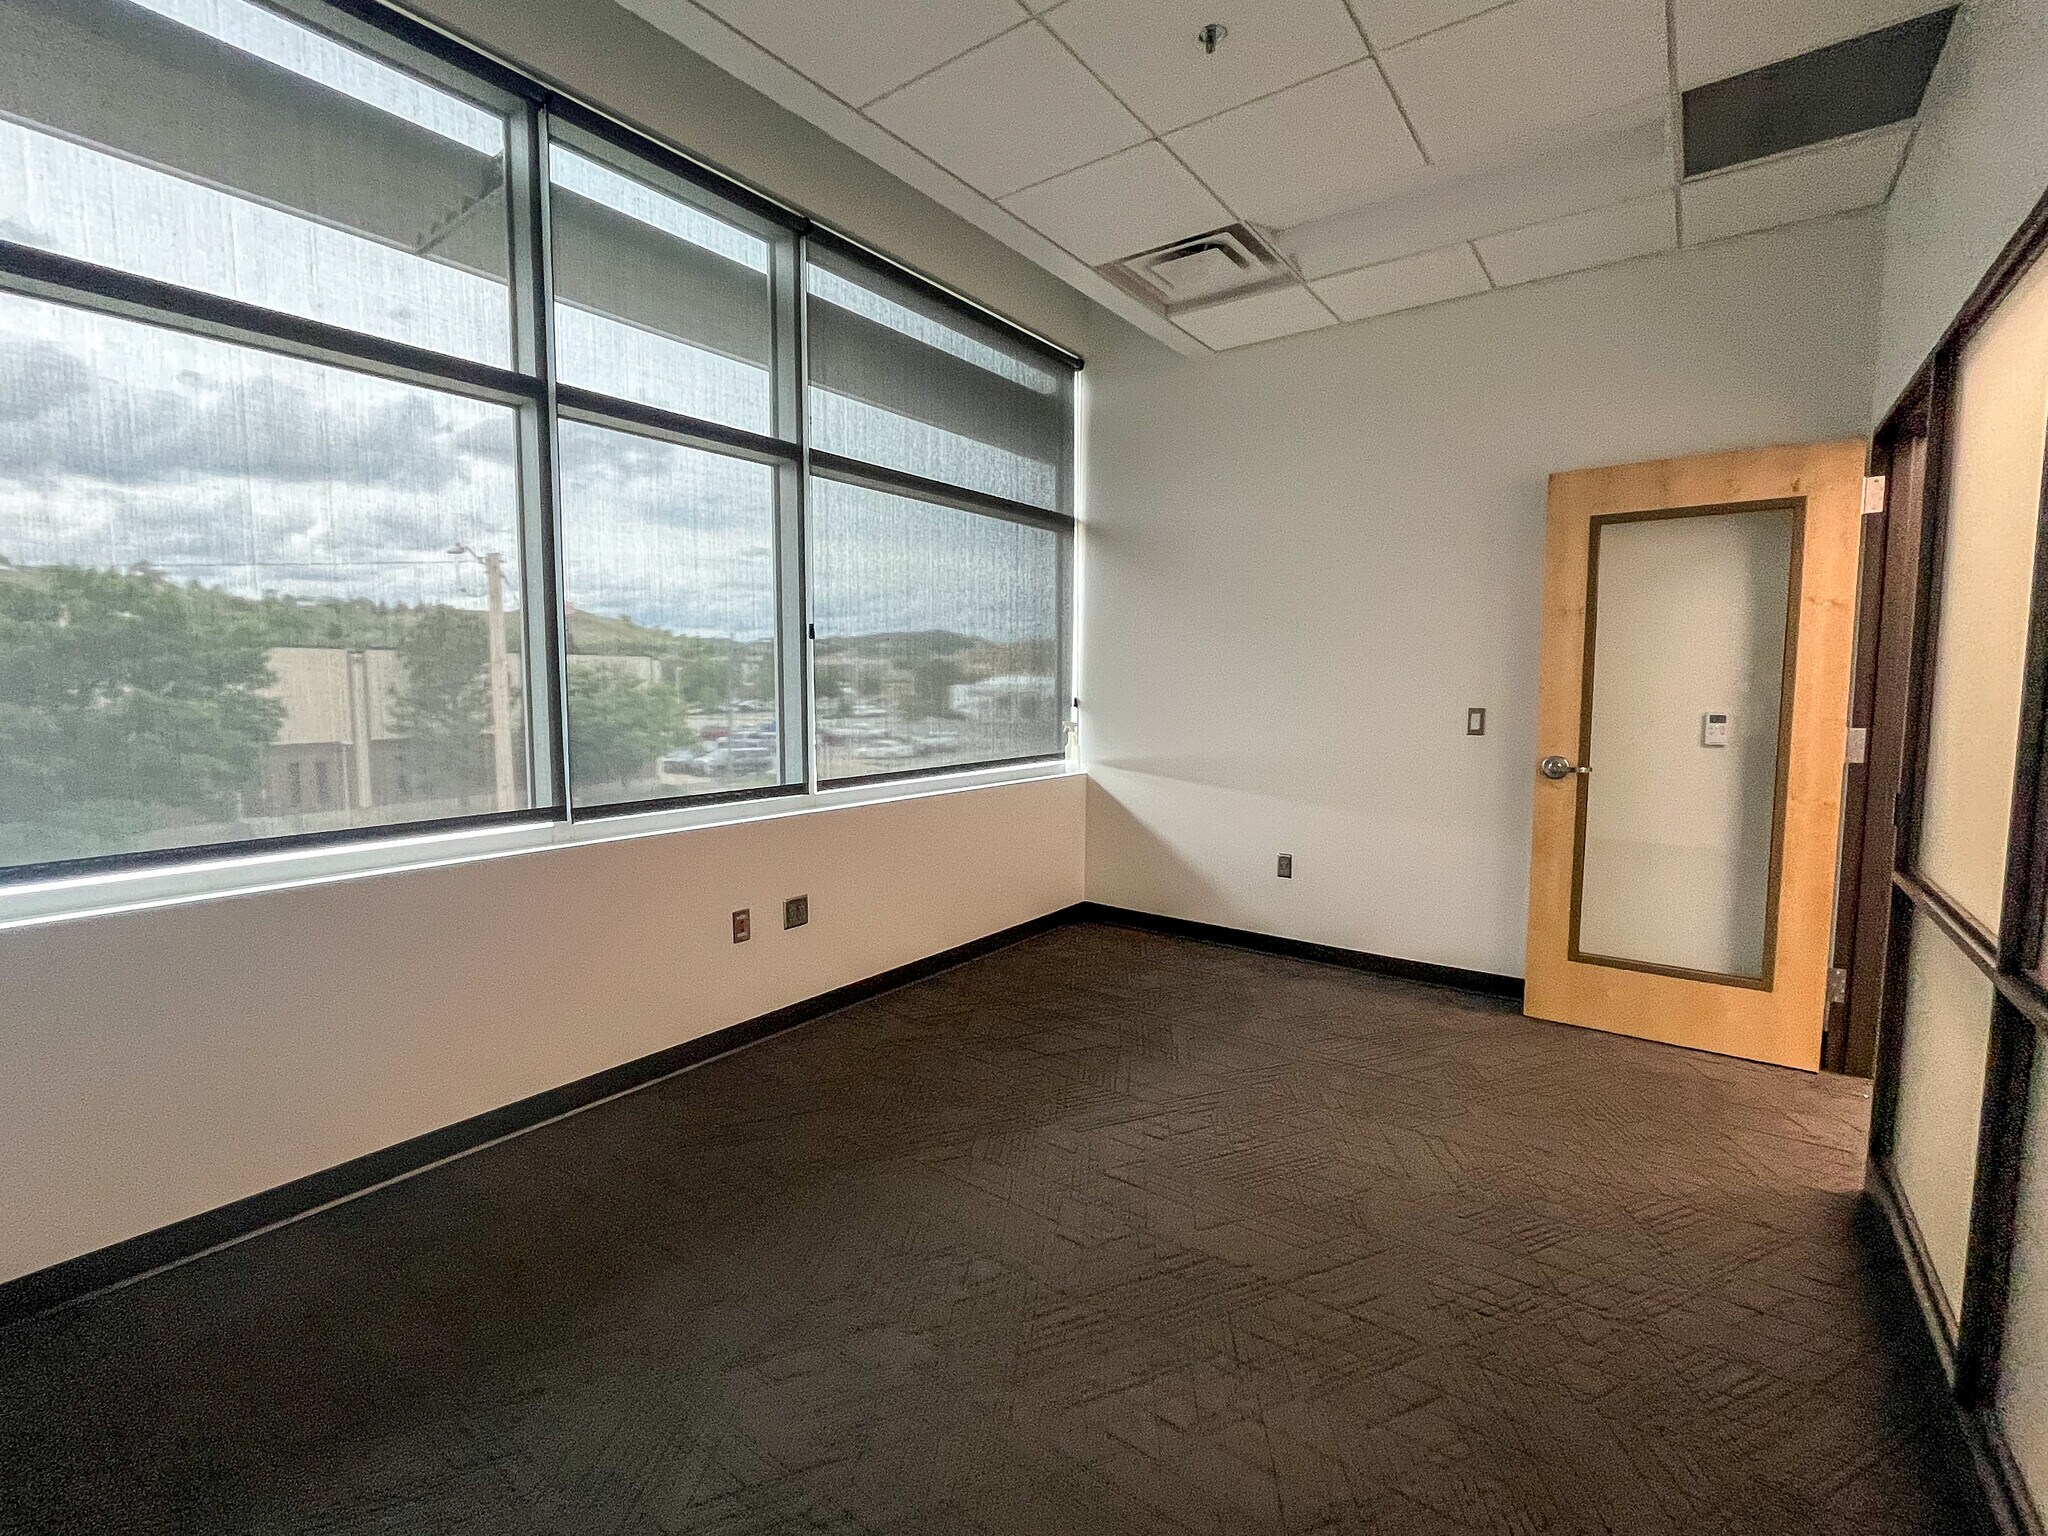


929 SF second-floor suite with a 414 SF conference room, two private offices (174 SF and 160 SF), and an internal corridor. Large windows throughout. Gross lease, utilities included ($1,858/month).
- Il est possible que le loyer annoncé ne comprenne pas certains services publics, services d’immeuble et frais immobiliers.
- 2 private offices (174 SF and 160 SF)
- 414 SF conference room
- Large windows throughout
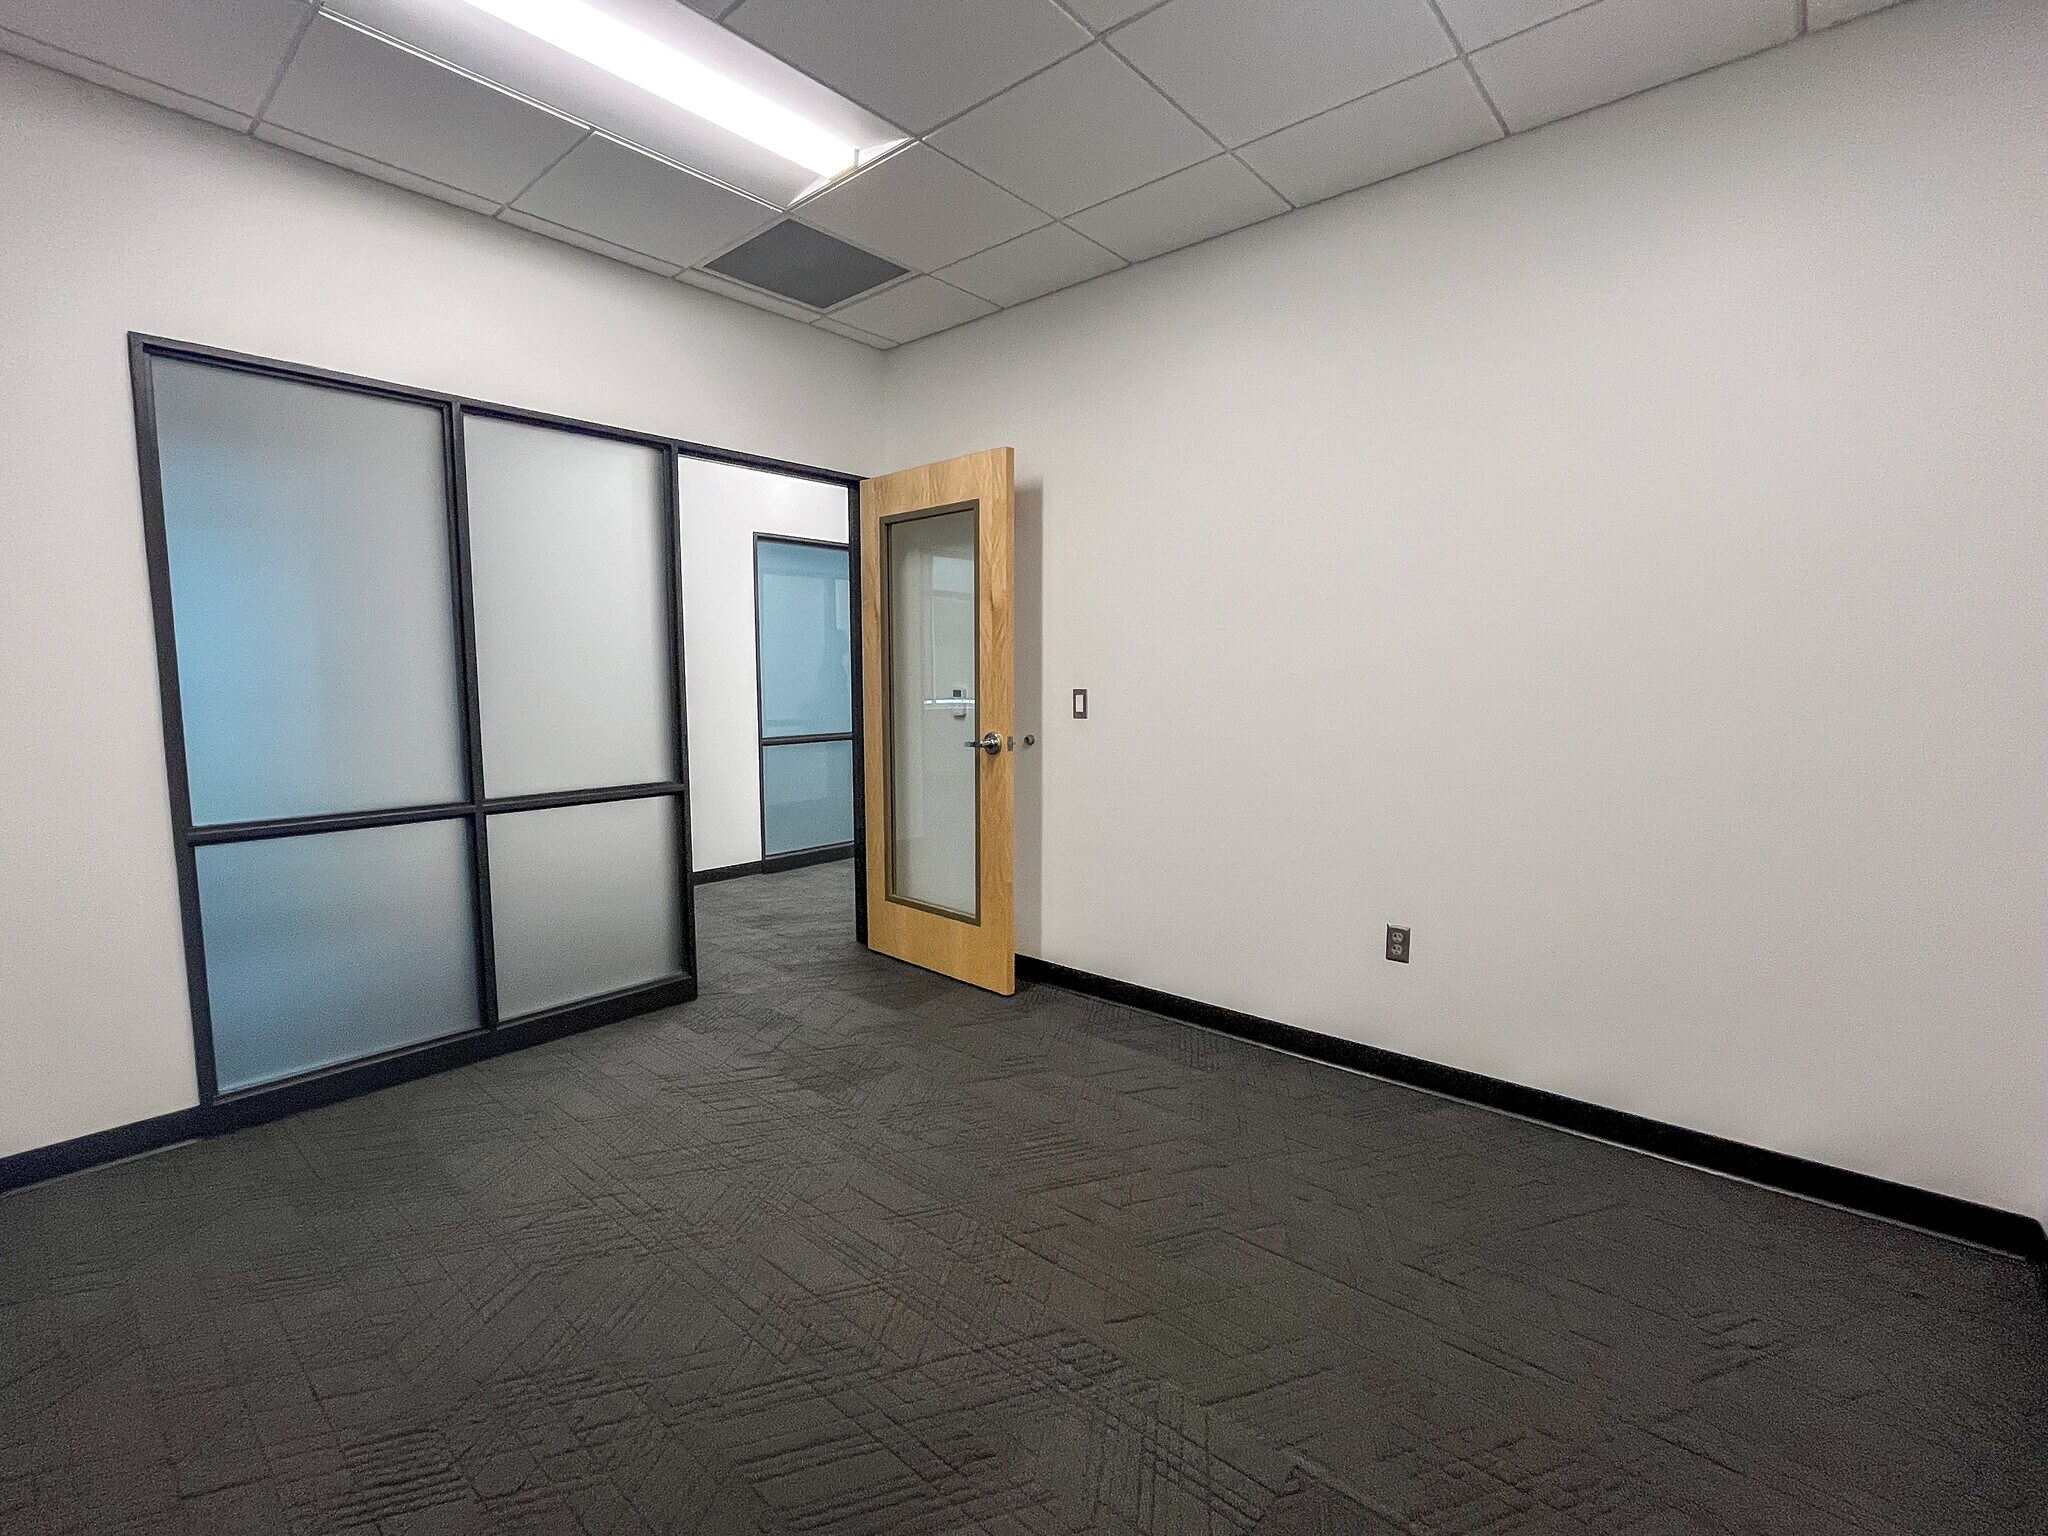

2 private offices adjacent to an open work area on the second floor. $542/month for both offices, gross lease, utilities included.
- Il est possible que le loyer annoncé ne comprenne pas certains services publics, services d’immeuble et frais immobiliers.
- Espace en excellent état
- $542/month for both
- Comprend 25 m² d’espace de bureau dédié
- 2 private offices (136 & 135 SF each)
- Adjacent to coworking space
| Espace | Surface | Durée | Loyer | Type de bien | Aménagement | Disponible |
| 1er étage – North Lab 2 | 191 m² | Négociable | 148,10 € /m²/an 12,34 € /m²/mois 28 233 € /an 2 353 € /mois | Industriel/Logistique | Espace brut | Maintenant |
| 1er étage – North Labs 1 & 2 | 191 m² | Négociable | 148,10 € /m²/an 12,34 € /m²/mois 28 233 € /an 2 353 € /mois | Industriel/Logistique | Espace brut | Maintenant |
| 1er étage – South Office Suites | 325 m² | Négociable | 194,38 € /m²/an 16,20 € /m²/mois 63 078 € /an 5 256 € /mois | Local d’activités | Espace brut | Maintenant |
| 1er étage – Suite 103 — High Bay | 165 m² | Négociable | 148,10 € /m²/an 12,34 € /m²/mois 24 394 € /an 2 033 € /mois | Local d’activités | - | Maintenant |
| 1er étage – Suite 227 | 148 m² | Négociable | 222,15 € /m²/an 18,51 € /m²/mois 32 856 € /an 2 738 € /mois | Local d’activités | - | En attente |
| 1er étage – Suite 228 | 86 m² | Négociable | 222,15 € /m²/an 18,51 € /m²/mois 19 173 € /an 1 598 € /mois | Local d’activités | - | En attente |
| 1er étage – Suite 229 | 25 m² | Négociable | 222,15 € /m²/an 18,51 € /m²/mois 5 593 € /an 466,08 € /mois | Local d’activités | - | Maintenant |
1er étage – North Lab 2
| Surface |
| 191 m² |
| Durée |
| Négociable |
| Loyer |
| 148,10 € /m²/an 12,34 € /m²/mois 28 233 € /an 2 353 € /mois |
| Type de bien |
| Industriel/Logistique |
| Aménagement |
| Espace brut |
| Disponible |
| Maintenant |
1er étage – North Labs 1 & 2
| Surface |
| 191 m² |
| Durée |
| Négociable |
| Loyer |
| 148,10 € /m²/an 12,34 € /m²/mois 28 233 € /an 2 353 € /mois |
| Type de bien |
| Industriel/Logistique |
| Aménagement |
| Espace brut |
| Disponible |
| Maintenant |
1er étage – South Office Suites
| Surface |
| 325 m² |
| Durée |
| Négociable |
| Loyer |
| 194,38 € /m²/an 16,20 € /m²/mois 63 078 € /an 5 256 € /mois |
| Type de bien |
| Local d’activités |
| Aménagement |
| Espace brut |
| Disponible |
| Maintenant |
1er étage – Suite 103 — High Bay
| Surface |
| 165 m² |
| Durée |
| Négociable |
| Loyer |
| 148,10 € /m²/an 12,34 € /m²/mois 24 394 € /an 2 033 € /mois |
| Type de bien |
| Local d’activités |
| Aménagement |
| - |
| Disponible |
| Maintenant |
1er étage – Suite 227
| Surface |
| 148 m² |
| Durée |
| Négociable |
| Loyer |
| 222,15 € /m²/an 18,51 € /m²/mois 32 856 € /an 2 738 € /mois |
| Type de bien |
| Local d’activités |
| Aménagement |
| - |
| Disponible |
| En attente |
1er étage – Suite 228
| Surface |
| 86 m² |
| Durée |
| Négociable |
| Loyer |
| 222,15 € /m²/an 18,51 € /m²/mois 19 173 € /an 1 598 € /mois |
| Type de bien |
| Local d’activités |
| Aménagement |
| - |
| Disponible |
| En attente |
1er étage – Suite 229
| Surface |
| 25 m² |
| Durée |
| Négociable |
| Loyer |
| 222,15 € /m²/an 18,51 € /m²/mois 5 593 € /an 466,08 € /mois |
| Type de bien |
| Local d’activités |
| Aménagement |
| - |
| Disponible |
| Maintenant |
1er étage – North Lab 2
| Surface | 191 m² |
| Durée | Négociable |
| Loyer | 148,10 € /m²/an |
| Type de bien | Industriel/Logistique |
| Aménagement | Espace brut |
| Disponible | Maintenant |
Two 2,052 SF first-floor lab suites planned for vanilla shell delivery, available independently or together. Each suite includes overhead door access, floor drain, large exterior windows, and a $10.00/SF tenant improvement allowance. Gross lease, utilities included ($2,736/month per suite; $5,472/month combined).
- Il est possible que le loyer annoncé ne comprenne pas certains services publics, services d’immeuble et frais immobiliers.
- Two 2,052 SF vanilla shell lab suites
- Available independently or together
- Overhead door access; floor drain (each suite)
- $10.00/SF TI allowance (each suite)
1er étage – North Labs 1 & 2
| Surface | 191 m² |
| Durée | Négociable |
| Loyer | 148,10 € /m²/an |
| Type de bien | Industriel/Logistique |
| Aménagement | Espace brut |
| Disponible | Maintenant |
Two 2,052 SF first-floor lab suites planned for vanilla shell delivery, available independently or together. Each suite includes overhead door access, floor drain, large exterior windows, and a $10.00/SF tenant improvement allowance. Gross lease, utilities included ($2,736/month per suite; $5,472/month combined).
- Il est possible que le loyer annoncé ne comprenne pas certains services publics, services d’immeuble et frais immobiliers.
- Two 2,052 SF vanilla shell lab suites
- Available independently or together
- Overhead door access; floor drain (each suite)
- $10.00/SF TI allowance (each suite)
1er étage – South Office Suites
| Surface | 325 m² |
| Durée | Négociable |
| Loyer | 194,38 € /m²/an |
| Type de bien | Local d’activités |
| Aménagement | Espace brut |
| Disponible | Maintenant |
3,493 SF first-floor office block planned for subdivision into five to six individual turnkey office suites ranging from 500–600 SF each. Each suite will have a dedicated hallway entry door, finished interiors, and natural light from large windows running the full length of the north wall. Gross lease, utilities included (approximately $1,020/suite/month).
- Il est possible que le loyer annoncé ne comprenne pas certains services publics, services d’immeuble et frais immobiliers.
- 500–600 SF per individual suite
- 5–6 individual suites planned
- Dedicated hallway entry doors
- Finished turnkey interiors
- Natural light from north-facing windows
1er étage – Suite 103 — High Bay
| Surface | 165 m² |
| Durée | Négociable |
| Loyer | 148,10 € /m²/an |
| Type de bien | Local d’activités |
| Aménagement | - |
| Disponible | Maintenant |
1,773 SF first-floor high-bay workspace with 29' clear ceiling height and 14' clearance below the mezzanine. Functional mix of open workspace and built-in offices; the mezzanine includes three offices and a connecting hall. The suite has a 10' x 10' overhead door, separate exterior entry, floor drain, three-phase 208V/120V dedicated power, and large windows. Gross lease, utilities included ($2,364/month).
- Il est possible que le loyer annoncé ne comprenne pas certains services publics, services d’immeuble et frais immobiliers.
- Espace en excellent état
- 29' clear ceiling height; 14' clearance below
- 10' x 10' overhead door; separate exterior entry
- Three-phase 208V/120V dedicated power
- Mezzanine with 3 offices + connecting hall
- Floor drain; large windows
1er étage – Suite 227
| Surface | 148 m² |
| Durée | Négociable |
| Loyer | 222,15 € /m²/an |
| Type de bien | Local d’activités |
| Aménagement | - |
| Disponible | En attente |
1,592 SF second-floor suite with a 1,418 SF open office area and one private office. Large windows throughout. Gross lease, utilities included ($3,184/month).
- Il est possible que le loyer annoncé ne comprenne pas certains services publics, services d’immeuble et frais immobiliers.
- Espace en excellent état
- Open office + 1 private office
- 1,418 SF open office area
- Large windows throughout
1er étage – Suite 228
| Surface | 86 m² |
| Durée | Négociable |
| Loyer | 222,15 € /m²/an |
| Type de bien | Local d’activités |
| Aménagement | - |
| Disponible | En attente |
929 SF second-floor suite with a 414 SF conference room, two private offices (174 SF and 160 SF), and an internal corridor. Large windows throughout. Gross lease, utilities included ($1,858/month).
- Il est possible que le loyer annoncé ne comprenne pas certains services publics, services d’immeuble et frais immobiliers.
- 414 SF conference room
- 2 private offices (174 SF and 160 SF)
- Large windows throughout
1er étage – Suite 229
| Surface | 25 m² |
| Durée | Négociable |
| Loyer | 222,15 € /m²/an |
| Type de bien | Local d’activités |
| Aménagement | - |
| Disponible | Maintenant |
2 private offices adjacent to an open work area on the second floor. $542/month for both offices, gross lease, utilities included.
- Il est possible que le loyer annoncé ne comprenne pas certains services publics, services d’immeuble et frais immobiliers.
- Comprend 25 m² d’espace de bureau dédié
- Espace en excellent état
- 2 private offices (136 & 135 SF each)
- $542/month for both
- Adjacent to coworking space
Aperçu du bien
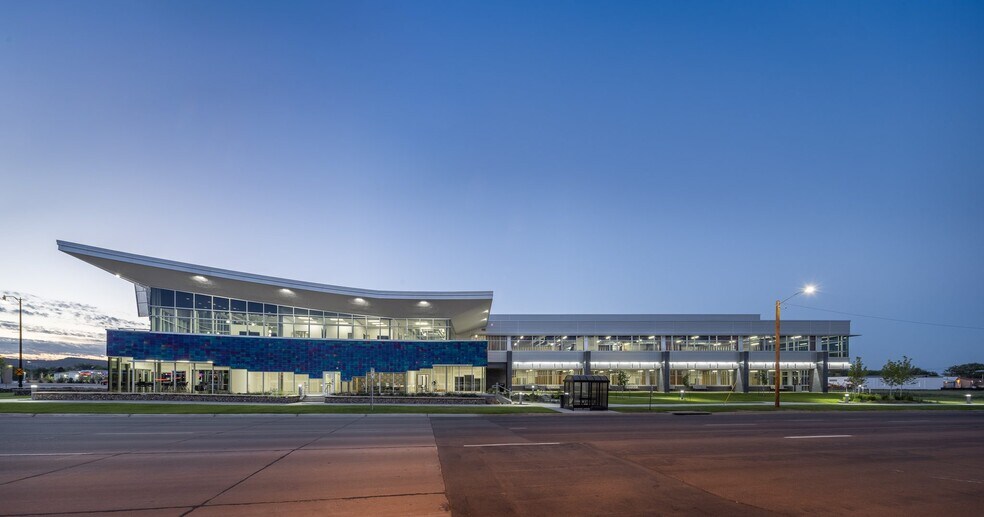
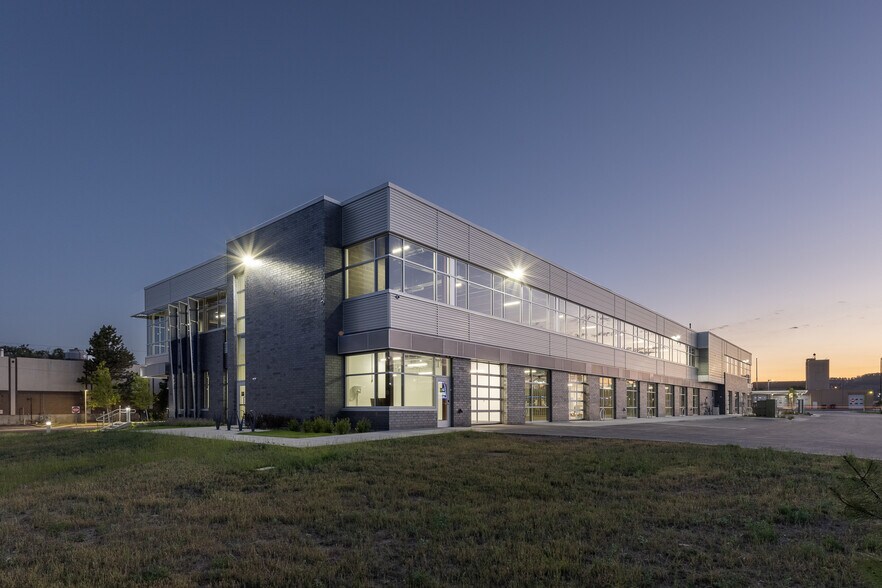
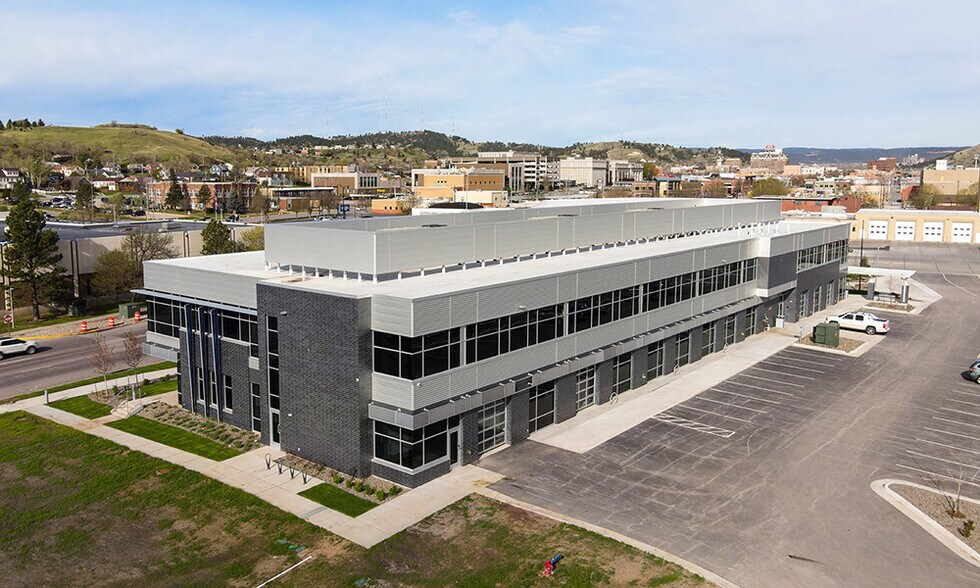
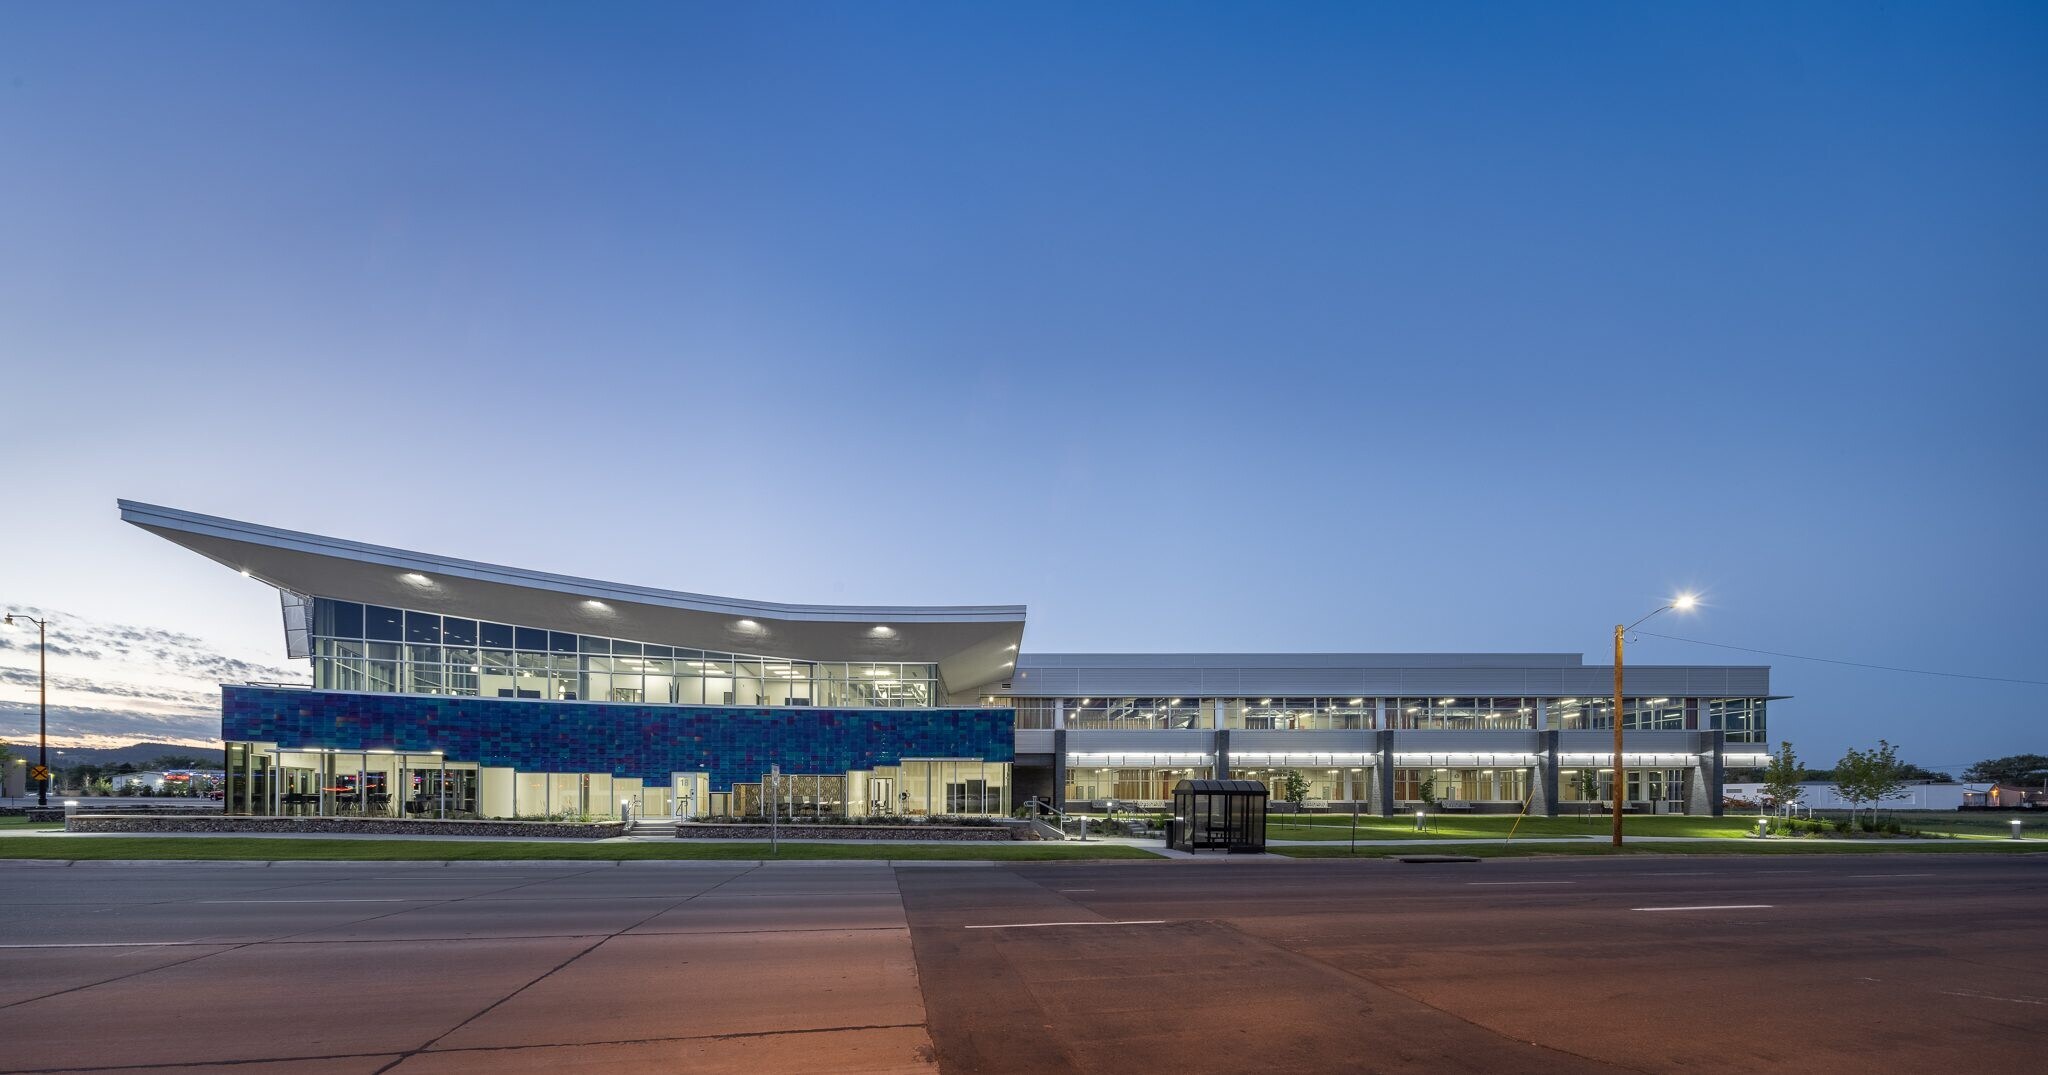
The David Lust Accelerator Building at 108 E Main St is a two-story, 40,000 SF workspace environment near downtown Rapid City offering office, lab, and high-bay lease options from 271 to 2,052 SF. Available spaces include a 1,773 SF high-bay workspace, two 2,052 SF lab suites, planned 500–600 SF first-floor offices, and 271 SF of finished second-floor office space configured as two private offices. Lease rates range from $16.00–$24.00/SF/YR gross with utilities included. Tenants have access to shared lobby areas, meeting rooms, huddle and enclave rooms, restrooms, copy/break areas, central mailbox service, elevator access, and approximately 100 on-site parking spaces. The property is zoned Urban Commercial.
Informations sur l’immeuble
Occupants
- Étage
- Nom de l’occupant
- 1er
- Elevate Rapid City




Présenté par

DLAB Building | 108 E Main St


Hum, une erreur s’est produite lors de l’envoi de votre message. Veuillez réessayer.
Merci ! Votre message a été envoyé.