Votre e-mail a été envoyé.

1079 Woodleys Way Industriel/Logistique | 929–7 607 m² | À louer | Columbia, SC 29223
Certaines informations ont été traduites automatiquement.
Informations principales
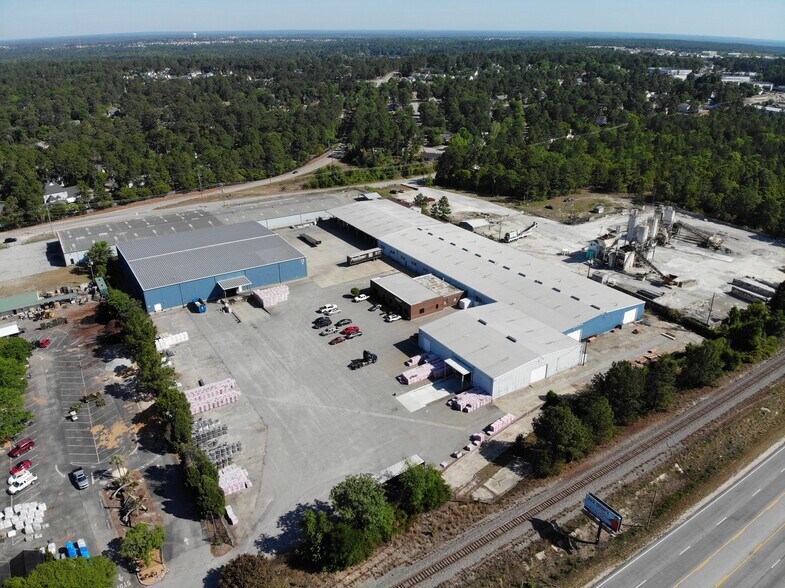
- ±10,000 to ±81,880 total SF on ±6.35 acres (fully paved yard, fenced and lit)
- Building B: ±37,453 SF, 18’ clear height, 5” slab, 4 drive in doors, dry sprinkler system
- Building C: 10,000 SF, 18’ clear height, 2 dock high doors, 2 drive in doors, dry sprinkler system
- Building A: ±29,174 SF, 24’-27’ clear height, 6” slab, 2 dock high doors, 1 drive in door, wet sprinkler system
- Building B1: ±17,000 SF covered canopy (not included in SF)
- Building D & E: ±3,253 SF new office and ±2,000 SF original office
Caractéristiques
Tous les espace disponibles(1)
Afficher les loyers en
- Espace
- Surface
- Durée
- Loyer
- Type de bien
- Aménagement
- Disponible
- Le loyer ne comprend pas les services publics, les frais immobiliers ou les services de l’immeuble.
- 7 accès plain-pied
- Comprend 488 m² d’espace de bureau dédié
- 4 quais de chargement
| Espace | Surface | Durée | Loyer | Type de bien | Aménagement | Disponible |
| 1er étage | 929 – 7 607 m² | Négociable | 55,61 € /m²/an 4,63 € /m²/mois 423 022 € /an 35 252 € /mois | Industriel/Logistique | Construction achevée | 30 jours |
1er étage
| Surface |
| 929 – 7 607 m² |
| Durée |
| Négociable |
| Loyer |
| 55,61 € /m²/an 4,63 € /m²/mois 423 022 € /an 35 252 € /mois |
| Type de bien |
| Industriel/Logistique |
| Aménagement |
| Construction achevée |
| Disponible |
| 30 jours |
1er étage
| Surface | 929 – 7 607 m² |
| Durée | Négociable |
| Loyer | 55,61 € /m²/an |
| Type de bien | Industriel/Logistique |
| Aménagement | Construction achevée |
| Disponible | 30 jours |
- Le loyer ne comprend pas les services publics, les frais immobiliers ou les services de l’immeuble.
- Comprend 488 m² d’espace de bureau dédié
- 7 accès plain-pied
- 4 quais de chargement
Aperçu du bien
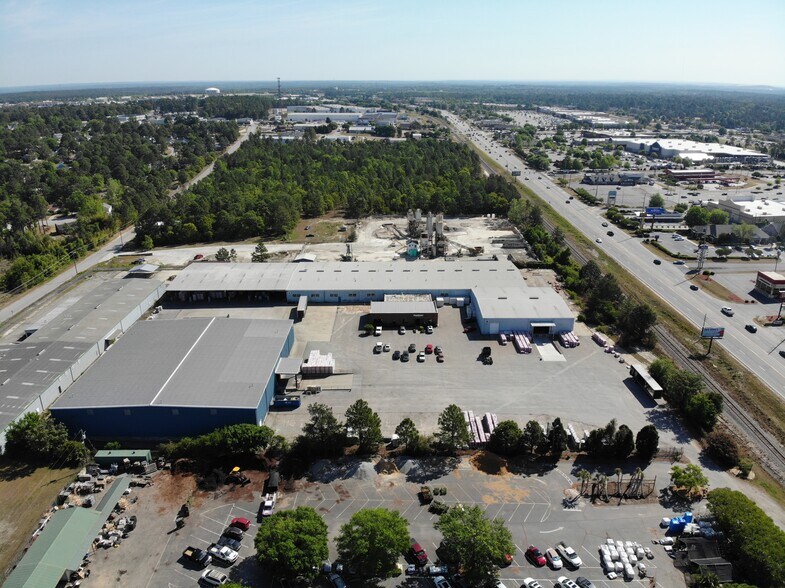
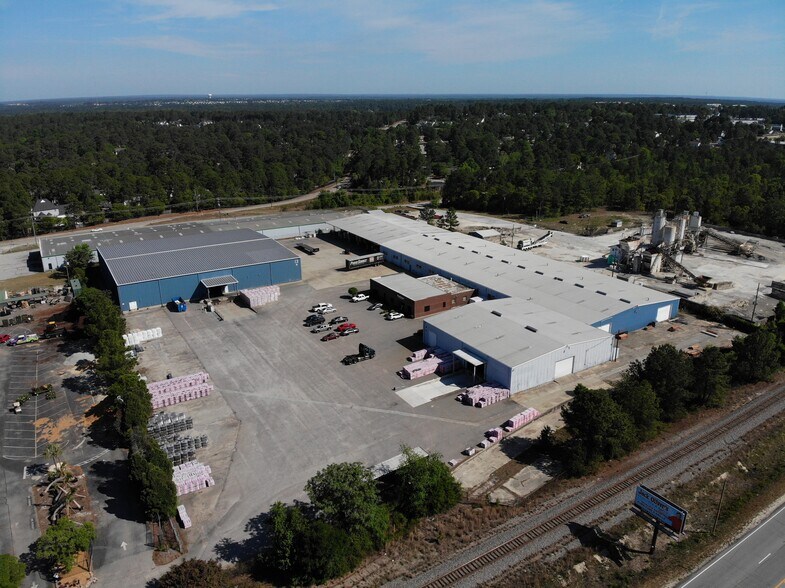
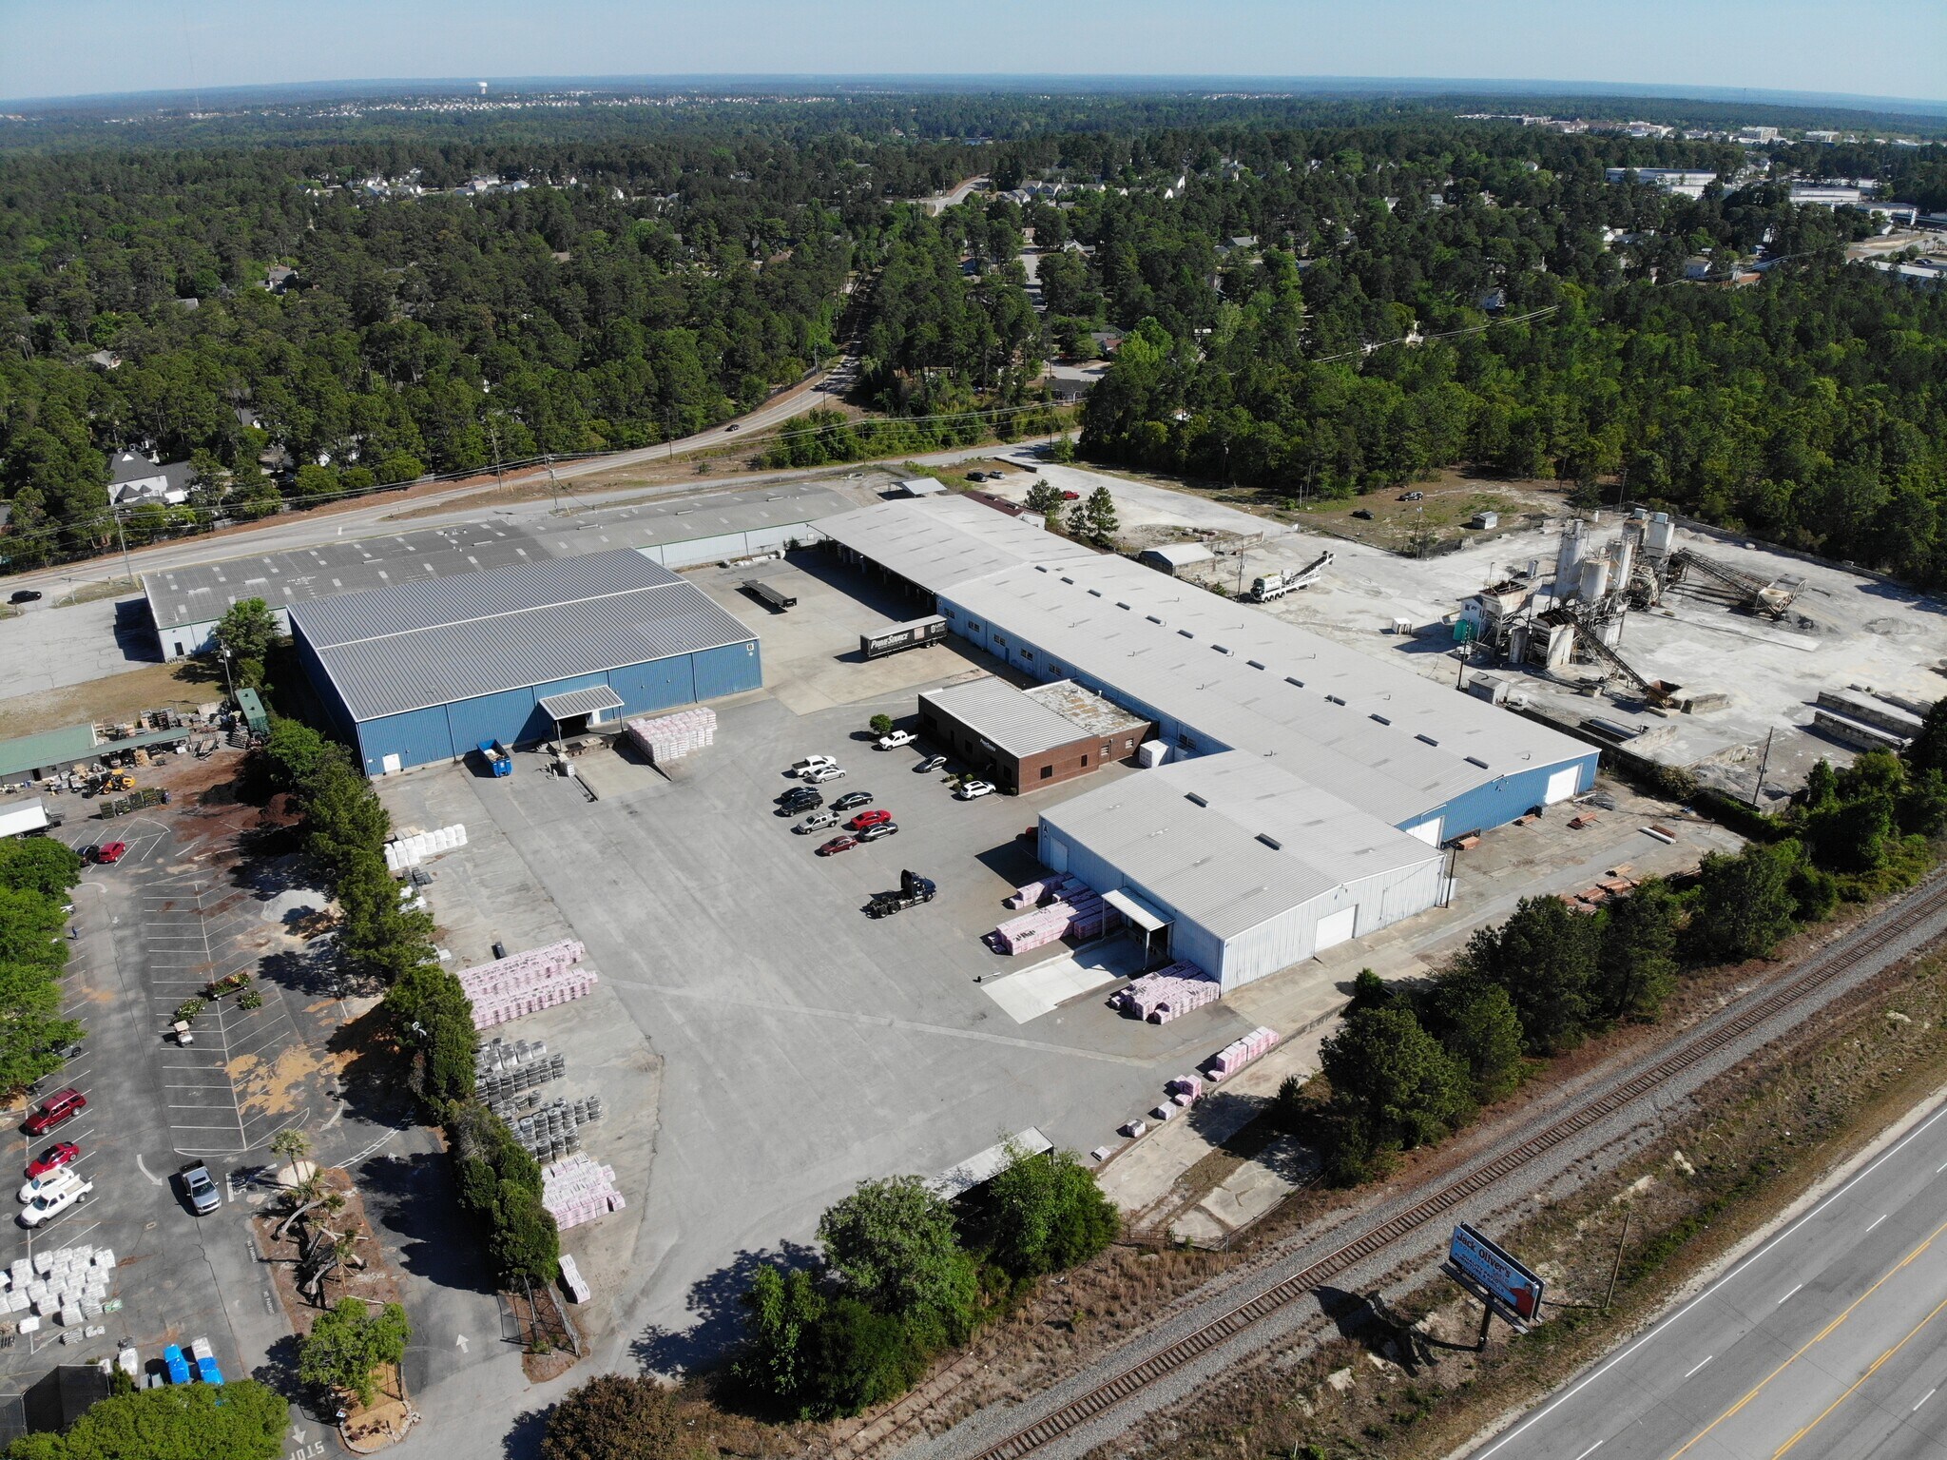
1079 Woodleys Way/10019 Two Notch Rd presents a rare opportunity to lease a multi-building industrial campus in Columbia’s Northeast submarket. Situated on ±6.35 acres and totaling ±81,880 SF, the property is ideal for manufacturing, distribution, or contractor-oriented users seeking a combination of functional warehouse space, dedicated office, and a secure, fully improved yard. The property can be subdivided. The site features five buildings with a diverse mix of clear heights, loading configurations, and construction types. Building A (±29,174 SF) offers 24’–27’ clear height, a 6” slab, two dock-high doors, one drive-in door, and a wet sprinkler system—well-suited for higher-cube storage and distribution. Building B (±37,453 SF) includes 18’ clear height, a 5” slab, four drive-in doors, and a dry sprinkler system, along with an additional ±17,000 SF covered canopy (not included in total SF) for outdoor storage or operational flexibility. Building C (10,000 SF) provides 18’ clear height, two dock-high doors, two drive-in doors, and a dry sprinkler system, supporting a range of industrial uses. The property also includes two office buildings: a newly constructed ±3,253 SF office (Building D) and an additional ±2,000 SF original office (Building E), allowing for administrative or operational support across multiple users. The fully paved yard is fenced and lit, offering secure access and efficient circulation for truck traffic, trailer parking, or equipment storage. A CSX rail spur (currently inactive) provides potential future rail service capability. Zoned HI (Heavy Industrial) in Richland County, the site accommodates a wide variety of industrial users. With its flexible layout, multiple access points, and robust infrastructure, 1079 Woodleys Way is a highly functional leasing opportunity for users seeking scale, versatility, and a secure yard environment in the Columbia market.
Faits sur l’installation entrepôt
Occupants
- Étage
- Nom de l’occupant
- Secteur d’activité
- 1er
- PrimeSource Building Products
- Grossiste



Présenté par
1079 Woodleys Way
Hum, une erreur s’est produite lors de l’envoi de votre message. Veuillez réessayer.
Merci ! Votre message a été envoyé.