Votre e-mail a été envoyé.

1075 W Entrance Dr Bureau | 93–15 467 m² | 4 étoiles | À louer | Auburn Hills, MI 48326
Certaines informations ont été traduites automatiquement.
Informations principales
- Flexible leasing from 1,500 SF to 210,000 SF across four floors, accommodating corporate headquarters or specialized operations.
- Over 1,100 surface parking spaces in a secure, landscaped environment with immediate access to I-75 and M-59.
- Conference center accommodates approximately 75 to 100 attendees for meetings, training, and events.
- Full-service cafeteria and reception areas offering amenity-rich opportunities for employee engagement and hospitality.
- Located in Auburn Hills’ tech and automotive hub, near top innovators, dining, lodging, and Oakland University.
- First-floor fitness center provides convenient on-site wellness amenities.
Tous les espaces disponibles(7)
Afficher les loyers en
- Espace
- Surface
- Durée
- Loyer
- Type de bien
- Aménagement
- Disponible
Immediate occupancy. Flexible first-floor spaces available from 1,000 to 26,000 SF, divisible to suit, with the full floor available. Includes a turnkey Data and IT operations space equipped with the amenities required for mission-critical functions, plus dedicated R&D-ready capability ideal for engineering, product development, and advanced tech users. Located in a rare freestanding office/tech building in prime Auburn Hills, with immediate access to I-75 and M-59 in the heart of Oakland Technology Park. Join a distinguished roster of neighbors including FANUC, Stellantis, BorgWarner, Continental, Volkswagen, Comerica, United Wholesale Mortgage, Guardian Industries, Oakland University, and Oakland Community College.
- Il est possible que le loyer annoncé ne comprenne pas certains services publics, services d’immeuble et frais immobiliers.
- Principalement open space
- 14 bureaux privés
- 170 postes de travail
- Peut être associé à un ou plusieurs espaces supplémentaires pour obtenir jusqu’à 14 586 m² d’espace adjacent.
- Toilettes privées
- Hauts plafonds
- Open space
- Data & IT Operations Space
- Entièrement aménagé comme Bureau standard
- Convient pour 3 à 208 personnes
- 9 salles de conférence
- Espace en excellent état
- Ventilation et chauffage centraux
- Plancher surélevé
- Plafond apparent
- R&D Space
Immediate occupancy. Flexible second-floor spaces available from 1,500 to 26,000 SF, divisible to suit, with the full floor available. Kitchenettes throughout the floorplan, along with a modern office build-out suitable for a wide range of businesses and industries. Located in a rare freestanding office/tech building in prime Auburn Hills, with immediate access to I-75 and M-59 in the heart of Oakland Technology Park. Join a distinguished roster of neighbors including FANUC, Stellantis, BorgWarner, Continental, Volkswagen, Comerica, United Wholesale Mortgage, Guardian Industries, Oakland University, and Oakland Community College.
- Il est possible que le loyer annoncé ne comprenne pas certains services publics, services d’immeuble et frais immobiliers.
- Principalement open space
- 34 bureaux privés
- 390 postes de travail
- Peut être associé à un ou plusieurs espaces supplémentaires pour obtenir jusqu’à 14 586 m² d’espace adjacent.
- Aire de réception
- Toilettes dans les parties communes
- 1,500 SF to 26,000 SF available
- Entièrement aménagé comme Bureau standard
- Convient pour 4 à 208 personnes
- 6 salles de conférence
- Espace en excellent état
- Ventilation et chauffage centraux
- Toilettes privées
- Open space
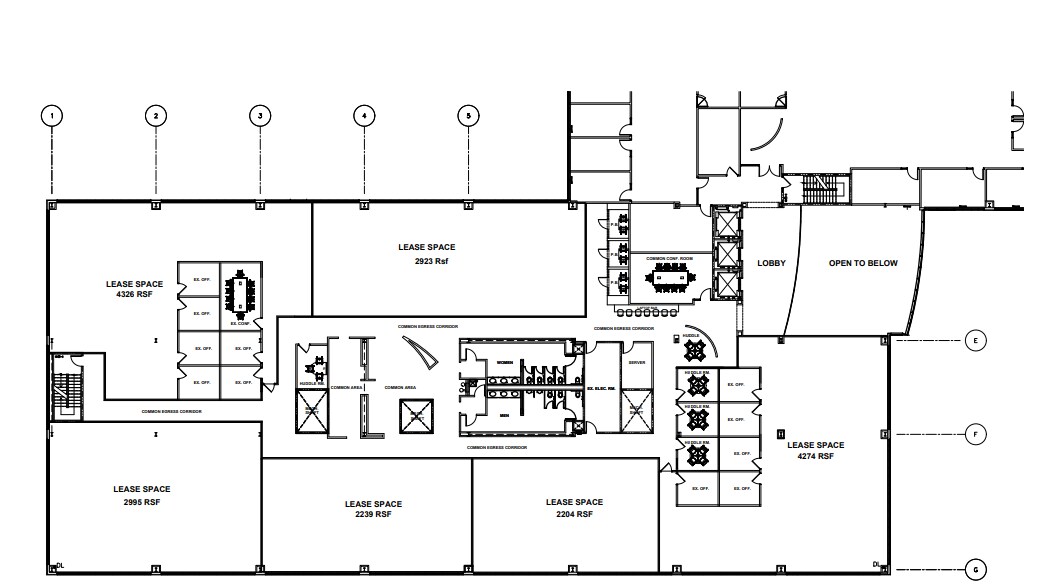
Immediate occupancy. Flexible third-floor spaces available from 1,500 to 52,500 SF, divisible to suit, with the full floor available. With expansive full-floor availability and a modern office build-out, the third floor is well suited for growing companies, expanding teams, or a signature corporate headquarters. Located in a rare freestanding office/tech building in prime Auburn Hills, with immediate access to I-75 and M-59 in the heart of Oakland Technology Park. Join a distinguished roster of neighbors including FANUC, Stellantis, BorgWarner, Continental, Volkswagen, Comerica, United Wholesale Mortgage, Guardian Industries, Oakland University, and Oakland Community College.
- Il est possible que le loyer annoncé ne comprenne pas certains services publics, services d’immeuble et frais immobiliers.
- Principalement open space
- 29 bureaux privés
- 385 postes de travail
- Peut être associé à un ou plusieurs espaces supplémentaires pour obtenir jusqu’à 14 586 m² d’espace adjacent.
- Toilettes privées
- Open space
- Entièrement aménagé comme Bureau standard
- Convient pour 4 à 420 personnes
- 7 salles de conférence
- Espace en excellent état
- Ventilation et chauffage centraux
- Toilettes dans les parties communes
- 1,500 SF to whole floor (52,500 SF) available
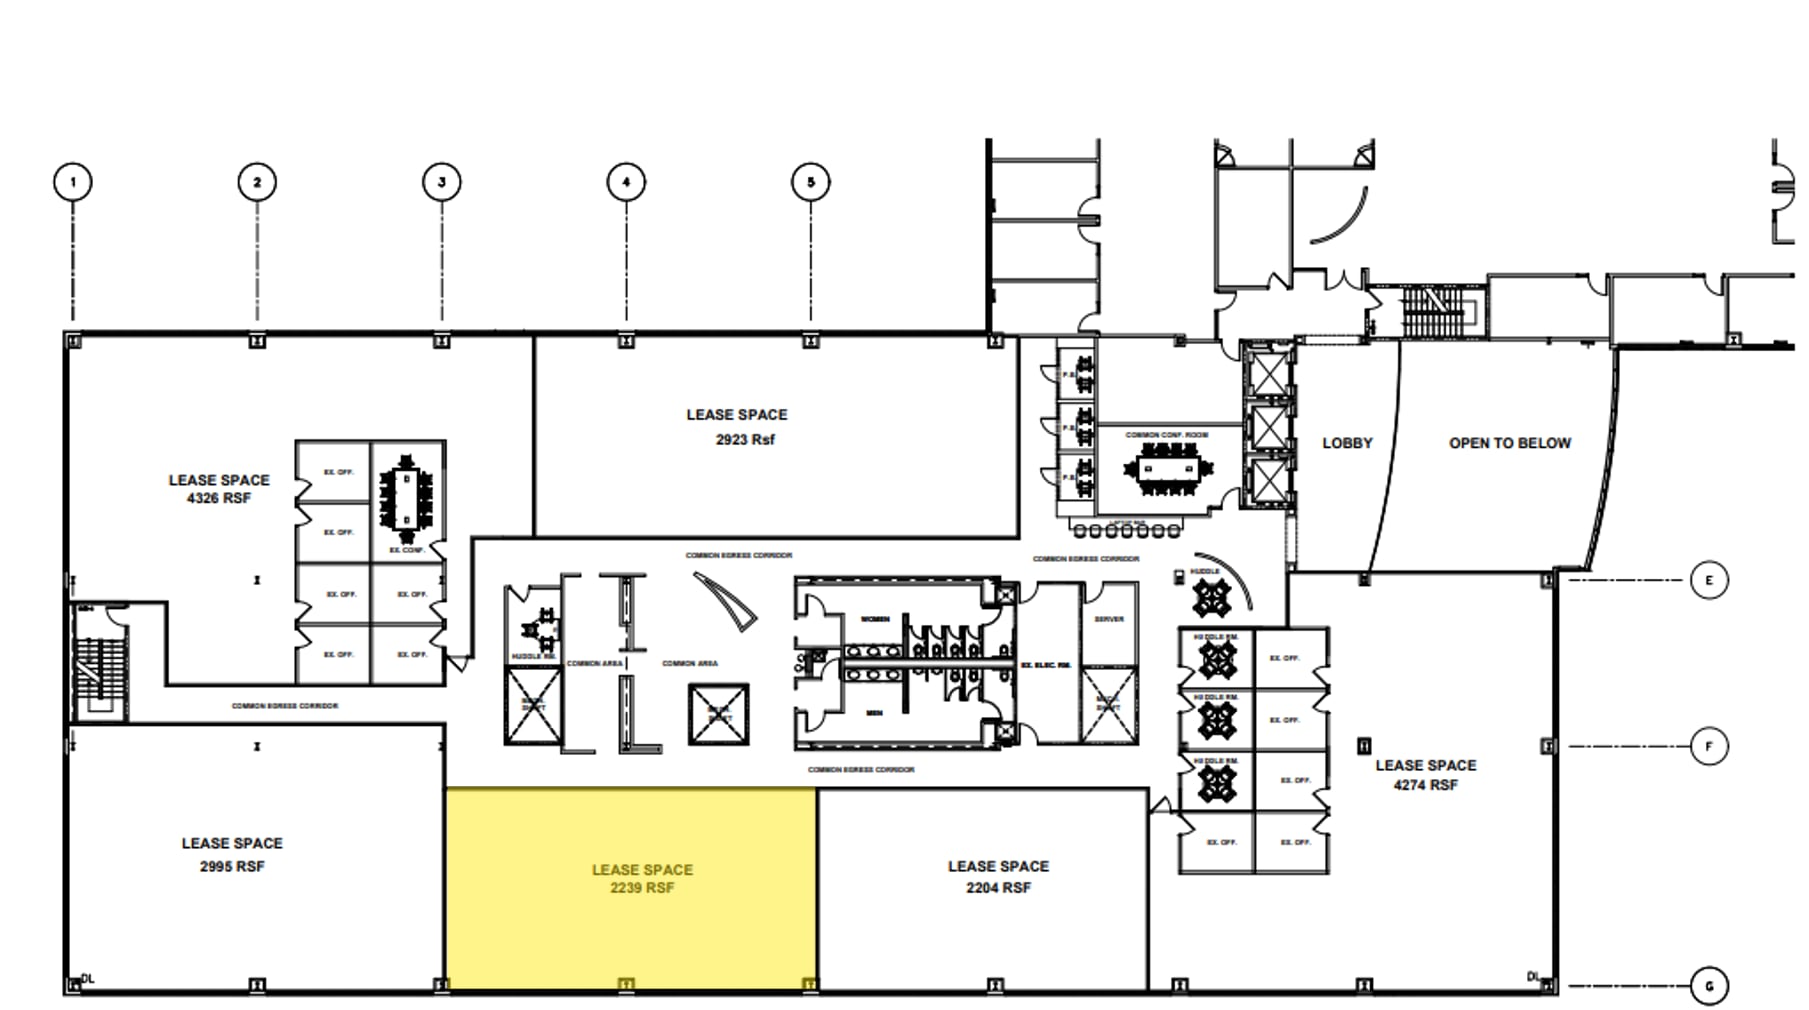
Third-floor office suite in the northern wing of the building. Available at $9.00 PSF and suitable for a variety of professional office users.
- Il est possible que le loyer annoncé ne comprenne pas certains services publics, services d’immeuble et frais immobiliers.
- $9.00 PSF
- Northern Wing Suite.
- Convient pour 7 à 23 personnes
- Third-Floor Location.
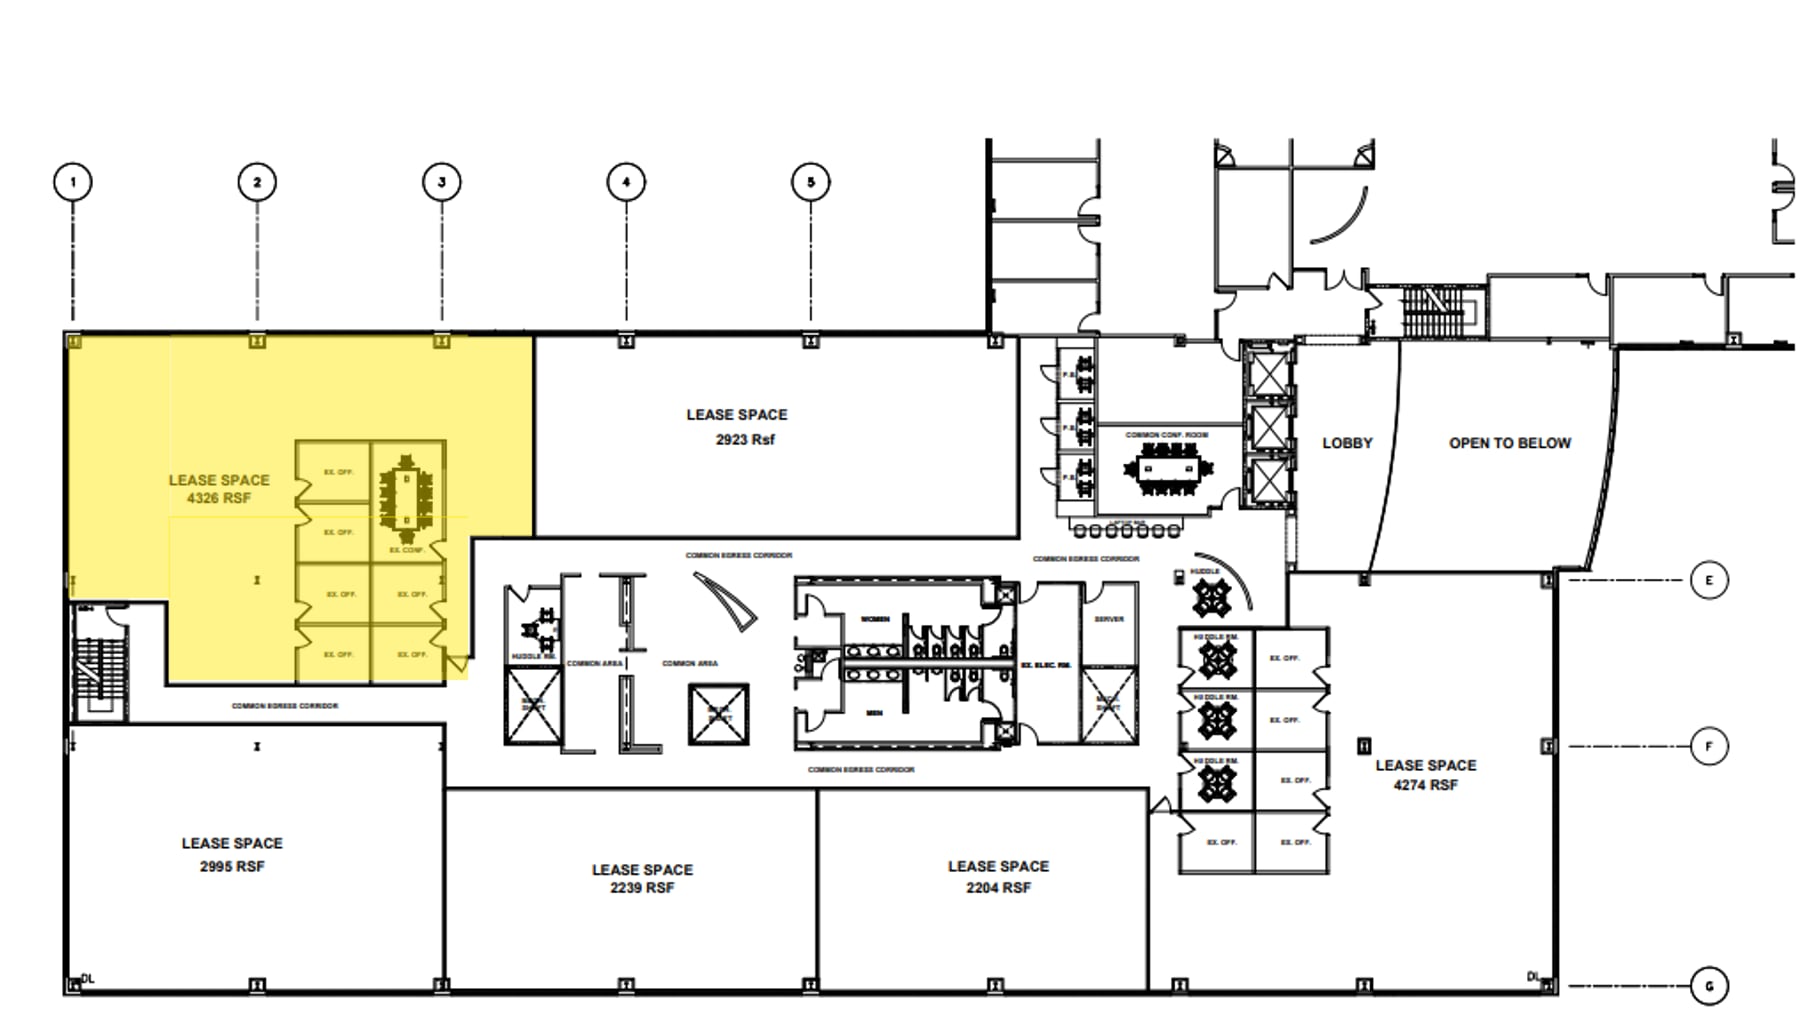
Third-floor office suite in the northern wing featuring six executive offices of approximately 150 SF each, a conference room, and additional workspace. Available at $9.00 PSF.
- Il est possible que le loyer annoncé ne comprenne pas certains services publics, services d’immeuble et frais immobiliers.
- 6 bureaux privés
- Six 150 SF Offices.
- $9.00 PSF.
- Convient pour 11 à 35 personnes
- 1 salle de conférence
- Conference Room Included.
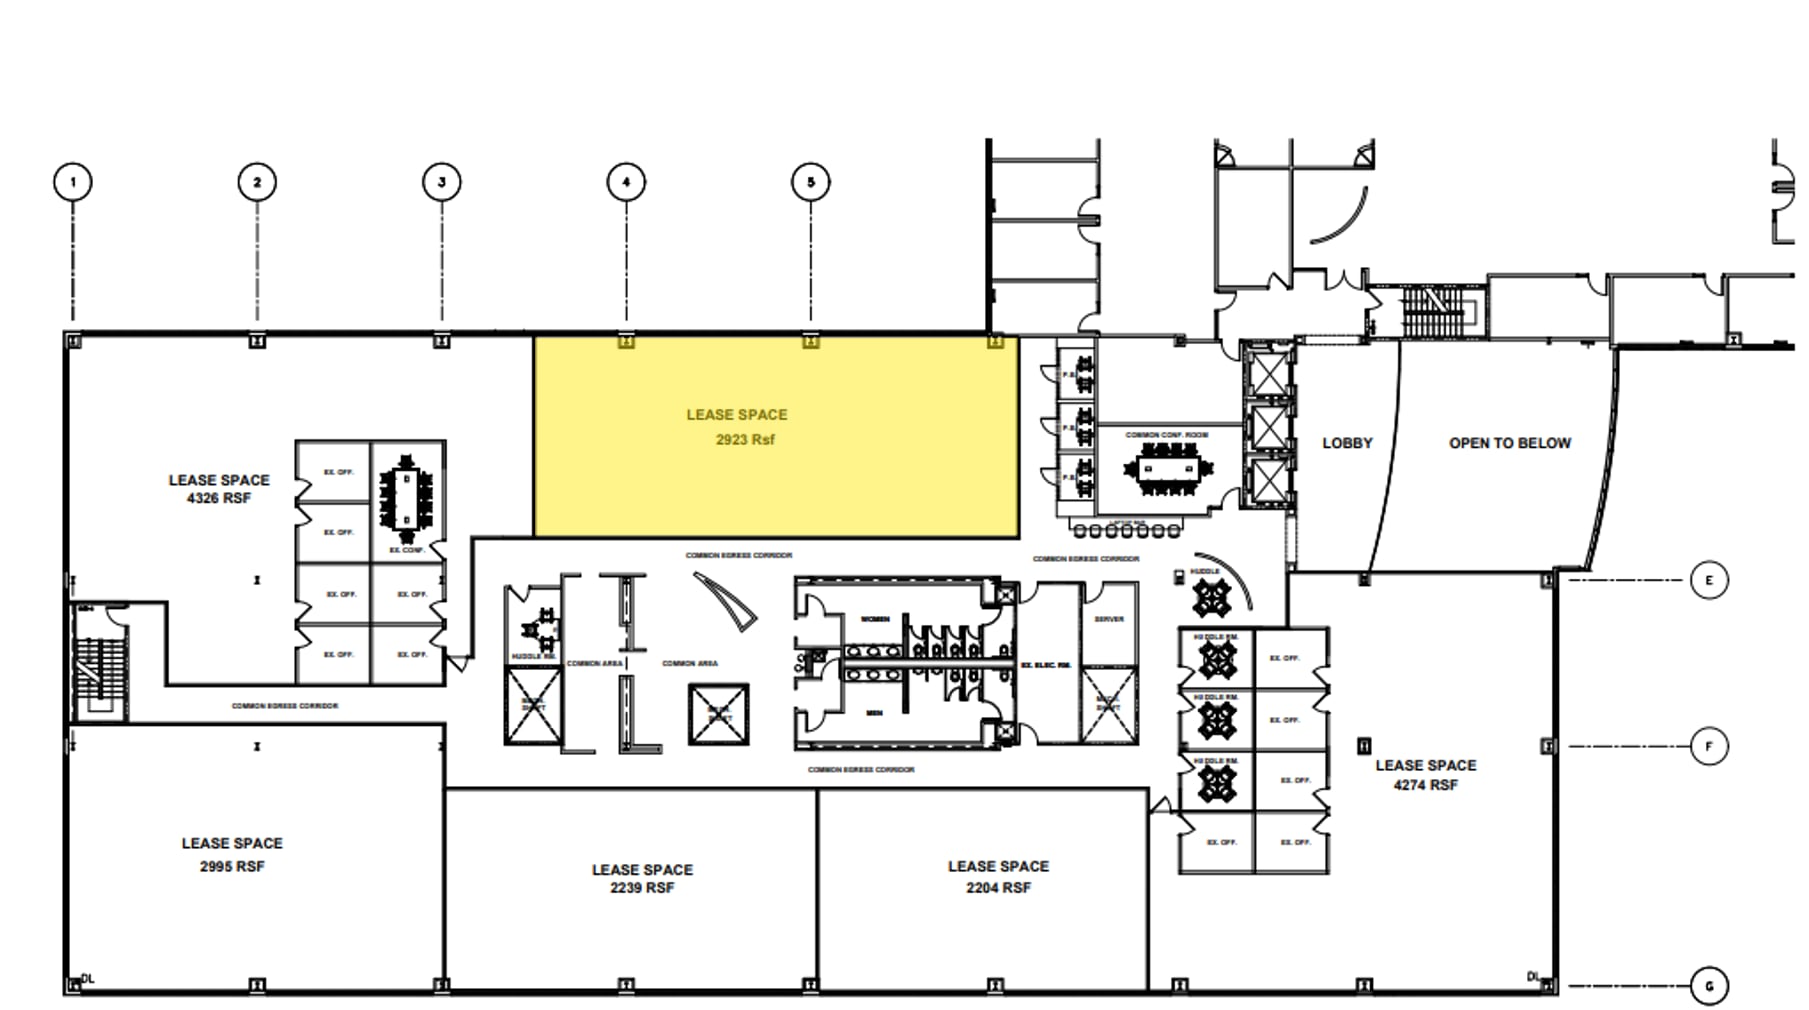
Third-floor office suite in the northern wing offering a functional layout for professional office users. Available at $9.00 PSF.
- Il est possible que le loyer annoncé ne comprenne pas certains services publics, services d’immeuble et frais immobiliers.
- $9.00 PSF
- Professional Office Space.
- Convient pour 8 à 24 personnes
- Third-Floor Location.
Immediate occupancy. Flexible fourth-floor space available at 52,500 SF. Expansive full-floor availability and a modern office build-out, the fourth floor is well suited for growing companies, expanding teams, or a signature corporate headquarters. Located in a rare freestanding office/tech building in prime Auburn Hills, with immediate access to I-75 and M-59 in the heart of Oakland Technology Park. Join a distinguished roster of neighbors including FANUC, Stellantis, BorgWarner, Continental, Volkswagen, Comerica, United Wholesale Mortgage, Guardian Industries, Oakland University, and Oakland Community College.
- Il est possible que le loyer annoncé ne comprenne pas certains services publics, services d’immeuble et frais immobiliers.
- Principalement open space
- 10 bureaux privés
- 385 postes de travail
- Peut être associé à un ou plusieurs espaces supplémentaires pour obtenir jusqu’à 14 586 m² d’espace adjacent.
- Open space
- Kitchenettes & bathrooms on each side of floorplan
- Entièrement aménagé comme Bureau standard
- Convient pour 525 à 1680 personnes
- 10 salles de conférence
- Espace en excellent état
- Ventilation et chauffage centraux
- Whole Floor (52,500 SF)
| Espace | Surface | Durée | Loyer | Type de bien | Aménagement | Disponible |
| 1er étage | 93 – 2 415 m² | Négociable | 83,42 € /m²/an 6,95 € /m²/mois 201 488 € /an 16 791 € /mois | Bureau | Construction achevée | Maintenant |
| 2e étage | 139 – 2 415 m² | Négociable | 83,42 € /m²/an 6,95 € /m²/mois 201 488 € /an 16 791 € /mois | Bureau | Construction achevée | Maintenant |
| 3e étage | 139 – 4 877 m² | Négociable | 83,42 € /m²/an 6,95 € /m²/mois 406 851 € /an 33 904 € /mois | Bureau | Construction achevée | Maintenant |
| 3e étage, bureau 100 | 208 m² | Négociable | 83,42 € /m²/an 6,95 € /m²/mois 17 351 € /an 1 446 € /mois | Bureau | Construction partielle | Maintenant |
| 3e étage, bureau 200 | 402 m² | Négociable | 83,42 € /m²/an 6,95 € /m²/mois 33 525 € /an 2 794 € /mois | Bureau | Construction partielle | Maintenant |
| 3e étage, bureau 300 | 272 m² | Négociable | 83,42 € /m²/an 6,95 € /m²/mois 22 652 € /an 1 888 € /mois | Bureau | Construction partielle | Maintenant |
| 4e étage | 4 877 m² | Négociable | 83,42 € /m²/an 6,95 € /m²/mois 406 851 € /an 33 904 € /mois | Bureau | Construction achevée | Maintenant |
1er étage
| Surface |
| 93 – 2 415 m² |
| Durée |
| Négociable |
| Loyer |
| 83,42 € /m²/an 6,95 € /m²/mois 201 488 € /an 16 791 € /mois |
| Type de bien |
| Bureau |
| Aménagement |
| Construction achevée |
| Disponible |
| Maintenant |
2e étage
| Surface |
| 139 – 2 415 m² |
| Durée |
| Négociable |
| Loyer |
| 83,42 € /m²/an 6,95 € /m²/mois 201 488 € /an 16 791 € /mois |
| Type de bien |
| Bureau |
| Aménagement |
| Construction achevée |
| Disponible |
| Maintenant |
3e étage
| Surface |
| 139 – 4 877 m² |
| Durée |
| Négociable |
| Loyer |
| 83,42 € /m²/an 6,95 € /m²/mois 406 851 € /an 33 904 € /mois |
| Type de bien |
| Bureau |
| Aménagement |
| Construction achevée |
| Disponible |
| Maintenant |
3e étage, bureau 100
| Surface |
| 208 m² |
| Durée |
| Négociable |
| Loyer |
| 83,42 € /m²/an 6,95 € /m²/mois 17 351 € /an 1 446 € /mois |
| Type de bien |
| Bureau |
| Aménagement |
| Construction partielle |
| Disponible |
| Maintenant |
3e étage, bureau 200
| Surface |
| 402 m² |
| Durée |
| Négociable |
| Loyer |
| 83,42 € /m²/an 6,95 € /m²/mois 33 525 € /an 2 794 € /mois |
| Type de bien |
| Bureau |
| Aménagement |
| Construction partielle |
| Disponible |
| Maintenant |
3e étage, bureau 300
| Surface |
| 272 m² |
| Durée |
| Négociable |
| Loyer |
| 83,42 € /m²/an 6,95 € /m²/mois 22 652 € /an 1 888 € /mois |
| Type de bien |
| Bureau |
| Aménagement |
| Construction partielle |
| Disponible |
| Maintenant |
4e étage
| Surface |
| 4 877 m² |
| Durée |
| Négociable |
| Loyer |
| 83,42 € /m²/an 6,95 € /m²/mois 406 851 € /an 33 904 € /mois |
| Type de bien |
| Bureau |
| Aménagement |
| Construction achevée |
| Disponible |
| Maintenant |
1er étage
| Surface | 93 – 2 415 m² |
| Durée | Négociable |
| Loyer | 83,42 € /m²/an |
| Type de bien | Bureau |
| Aménagement | Construction achevée |
| Disponible | Maintenant |
Immediate occupancy. Flexible first-floor spaces available from 1,000 to 26,000 SF, divisible to suit, with the full floor available. Includes a turnkey Data and IT operations space equipped with the amenities required for mission-critical functions, plus dedicated R&D-ready capability ideal for engineering, product development, and advanced tech users. Located in a rare freestanding office/tech building in prime Auburn Hills, with immediate access to I-75 and M-59 in the heart of Oakland Technology Park. Join a distinguished roster of neighbors including FANUC, Stellantis, BorgWarner, Continental, Volkswagen, Comerica, United Wholesale Mortgage, Guardian Industries, Oakland University, and Oakland Community College.
- Il est possible que le loyer annoncé ne comprenne pas certains services publics, services d’immeuble et frais immobiliers.
- Entièrement aménagé comme Bureau standard
- Principalement open space
- Convient pour 3 à 208 personnes
- 14 bureaux privés
- 9 salles de conférence
- 170 postes de travail
- Espace en excellent état
- Peut être associé à un ou plusieurs espaces supplémentaires pour obtenir jusqu’à 14 586 m² d’espace adjacent.
- Ventilation et chauffage centraux
- Toilettes privées
- Plancher surélevé
- Hauts plafonds
- Plafond apparent
- Open space
- R&D Space
- Data & IT Operations Space
2e étage
| Surface | 139 – 2 415 m² |
| Durée | Négociable |
| Loyer | 83,42 € /m²/an |
| Type de bien | Bureau |
| Aménagement | Construction achevée |
| Disponible | Maintenant |
Immediate occupancy. Flexible second-floor spaces available from 1,500 to 26,000 SF, divisible to suit, with the full floor available. Kitchenettes throughout the floorplan, along with a modern office build-out suitable for a wide range of businesses and industries. Located in a rare freestanding office/tech building in prime Auburn Hills, with immediate access to I-75 and M-59 in the heart of Oakland Technology Park. Join a distinguished roster of neighbors including FANUC, Stellantis, BorgWarner, Continental, Volkswagen, Comerica, United Wholesale Mortgage, Guardian Industries, Oakland University, and Oakland Community College.
- Il est possible que le loyer annoncé ne comprenne pas certains services publics, services d’immeuble et frais immobiliers.
- Entièrement aménagé comme Bureau standard
- Principalement open space
- Convient pour 4 à 208 personnes
- 34 bureaux privés
- 6 salles de conférence
- 390 postes de travail
- Espace en excellent état
- Peut être associé à un ou plusieurs espaces supplémentaires pour obtenir jusqu’à 14 586 m² d’espace adjacent.
- Ventilation et chauffage centraux
- Aire de réception
- Toilettes privées
- Toilettes dans les parties communes
- Open space
- 1,500 SF to 26,000 SF available
3e étage
| Surface | 139 – 4 877 m² |
| Durée | Négociable |
| Loyer | 83,42 € /m²/an |
| Type de bien | Bureau |
| Aménagement | Construction achevée |
| Disponible | Maintenant |
Immediate occupancy. Flexible third-floor spaces available from 1,500 to 52,500 SF, divisible to suit, with the full floor available. With expansive full-floor availability and a modern office build-out, the third floor is well suited for growing companies, expanding teams, or a signature corporate headquarters. Located in a rare freestanding office/tech building in prime Auburn Hills, with immediate access to I-75 and M-59 in the heart of Oakland Technology Park. Join a distinguished roster of neighbors including FANUC, Stellantis, BorgWarner, Continental, Volkswagen, Comerica, United Wholesale Mortgage, Guardian Industries, Oakland University, and Oakland Community College.
- Il est possible que le loyer annoncé ne comprenne pas certains services publics, services d’immeuble et frais immobiliers.
- Entièrement aménagé comme Bureau standard
- Principalement open space
- Convient pour 4 à 420 personnes
- 29 bureaux privés
- 7 salles de conférence
- 385 postes de travail
- Espace en excellent état
- Peut être associé à un ou plusieurs espaces supplémentaires pour obtenir jusqu’à 14 586 m² d’espace adjacent.
- Ventilation et chauffage centraux
- Toilettes privées
- Toilettes dans les parties communes
- Open space
- 1,500 SF to whole floor (52,500 SF) available
3e étage, bureau 100
| Surface | 208 m² |
| Durée | Négociable |
| Loyer | 83,42 € /m²/an |
| Type de bien | Bureau |
| Aménagement | Construction partielle |
| Disponible | Maintenant |
Third-floor office suite in the northern wing of the building. Available at $9.00 PSF and suitable for a variety of professional office users.
- Il est possible que le loyer annoncé ne comprenne pas certains services publics, services d’immeuble et frais immobiliers.
- Convient pour 7 à 23 personnes
- $9.00 PSF
- Third-Floor Location.
- Northern Wing Suite.
3e étage, bureau 200
| Surface | 402 m² |
| Durée | Négociable |
| Loyer | 83,42 € /m²/an |
| Type de bien | Bureau |
| Aménagement | Construction partielle |
| Disponible | Maintenant |
Third-floor office suite in the northern wing featuring six executive offices of approximately 150 SF each, a conference room, and additional workspace. Available at $9.00 PSF.
- Il est possible que le loyer annoncé ne comprenne pas certains services publics, services d’immeuble et frais immobiliers.
- Convient pour 11 à 35 personnes
- 6 bureaux privés
- 1 salle de conférence
- Six 150 SF Offices.
- Conference Room Included.
- $9.00 PSF.
3e étage, bureau 300
| Surface | 272 m² |
| Durée | Négociable |
| Loyer | 83,42 € /m²/an |
| Type de bien | Bureau |
| Aménagement | Construction partielle |
| Disponible | Maintenant |
Third-floor office suite in the northern wing offering a functional layout for professional office users. Available at $9.00 PSF.
- Il est possible que le loyer annoncé ne comprenne pas certains services publics, services d’immeuble et frais immobiliers.
- Convient pour 8 à 24 personnes
- $9.00 PSF
- Third-Floor Location.
- Professional Office Space.
4e étage
| Surface | 4 877 m² |
| Durée | Négociable |
| Loyer | 83,42 € /m²/an |
| Type de bien | Bureau |
| Aménagement | Construction achevée |
| Disponible | Maintenant |
Immediate occupancy. Flexible fourth-floor space available at 52,500 SF. Expansive full-floor availability and a modern office build-out, the fourth floor is well suited for growing companies, expanding teams, or a signature corporate headquarters. Located in a rare freestanding office/tech building in prime Auburn Hills, with immediate access to I-75 and M-59 in the heart of Oakland Technology Park. Join a distinguished roster of neighbors including FANUC, Stellantis, BorgWarner, Continental, Volkswagen, Comerica, United Wholesale Mortgage, Guardian Industries, Oakland University, and Oakland Community College.
- Il est possible que le loyer annoncé ne comprenne pas certains services publics, services d’immeuble et frais immobiliers.
- Entièrement aménagé comme Bureau standard
- Principalement open space
- Convient pour 525 à 1680 personnes
- 10 bureaux privés
- 10 salles de conférence
- 385 postes de travail
- Espace en excellent état
- Peut être associé à un ou plusieurs espaces supplémentaires pour obtenir jusqu’à 14 586 m² d’espace adjacent.
- Ventilation et chauffage centraux
- Open space
- Whole Floor (52,500 SF)
- Kitchenettes & bathrooms on each side of floorplan
Aperçu du bien
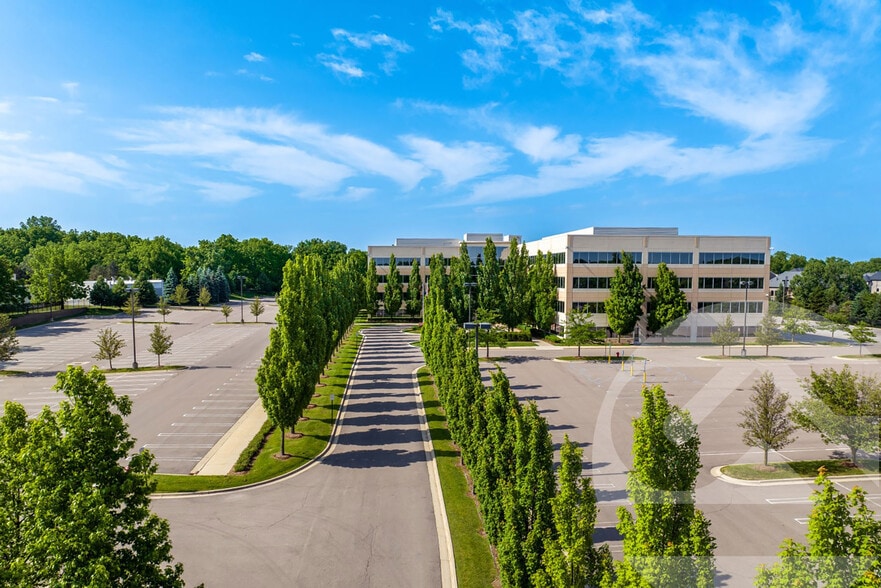
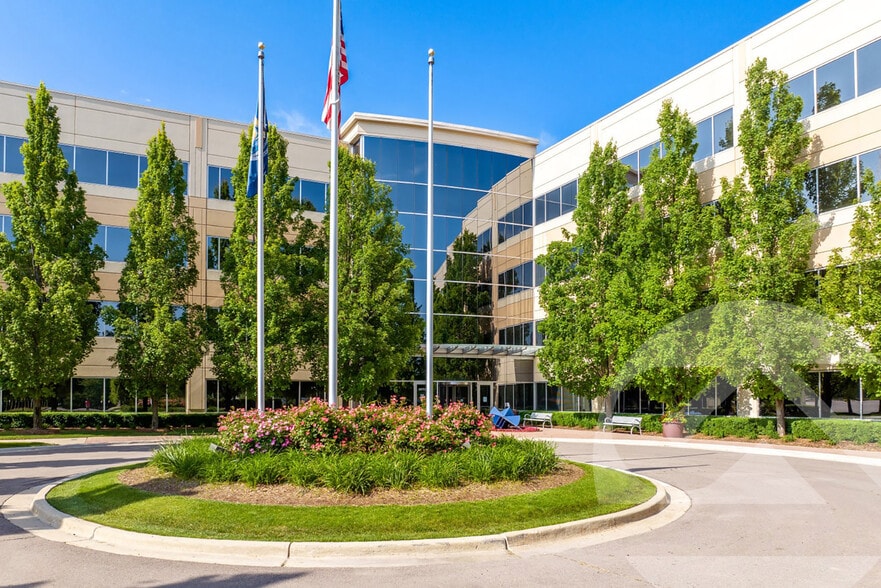
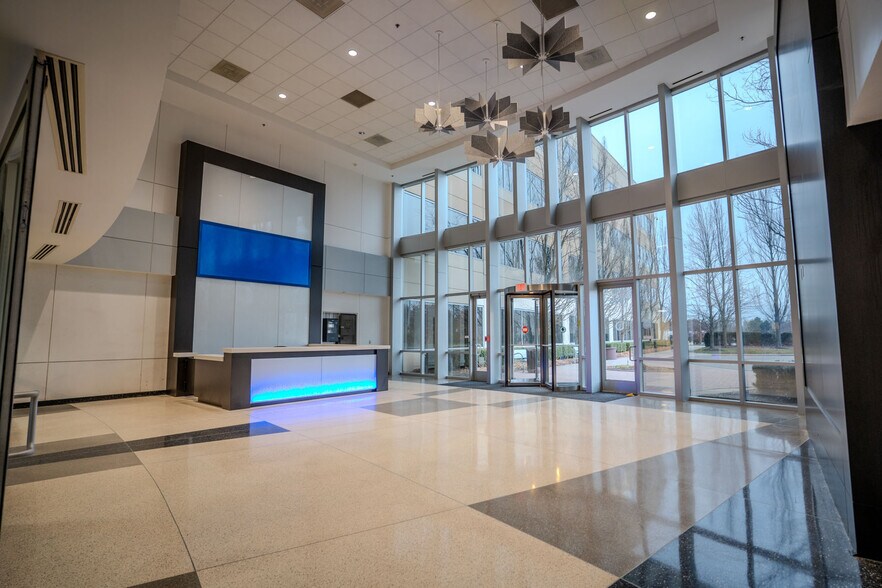
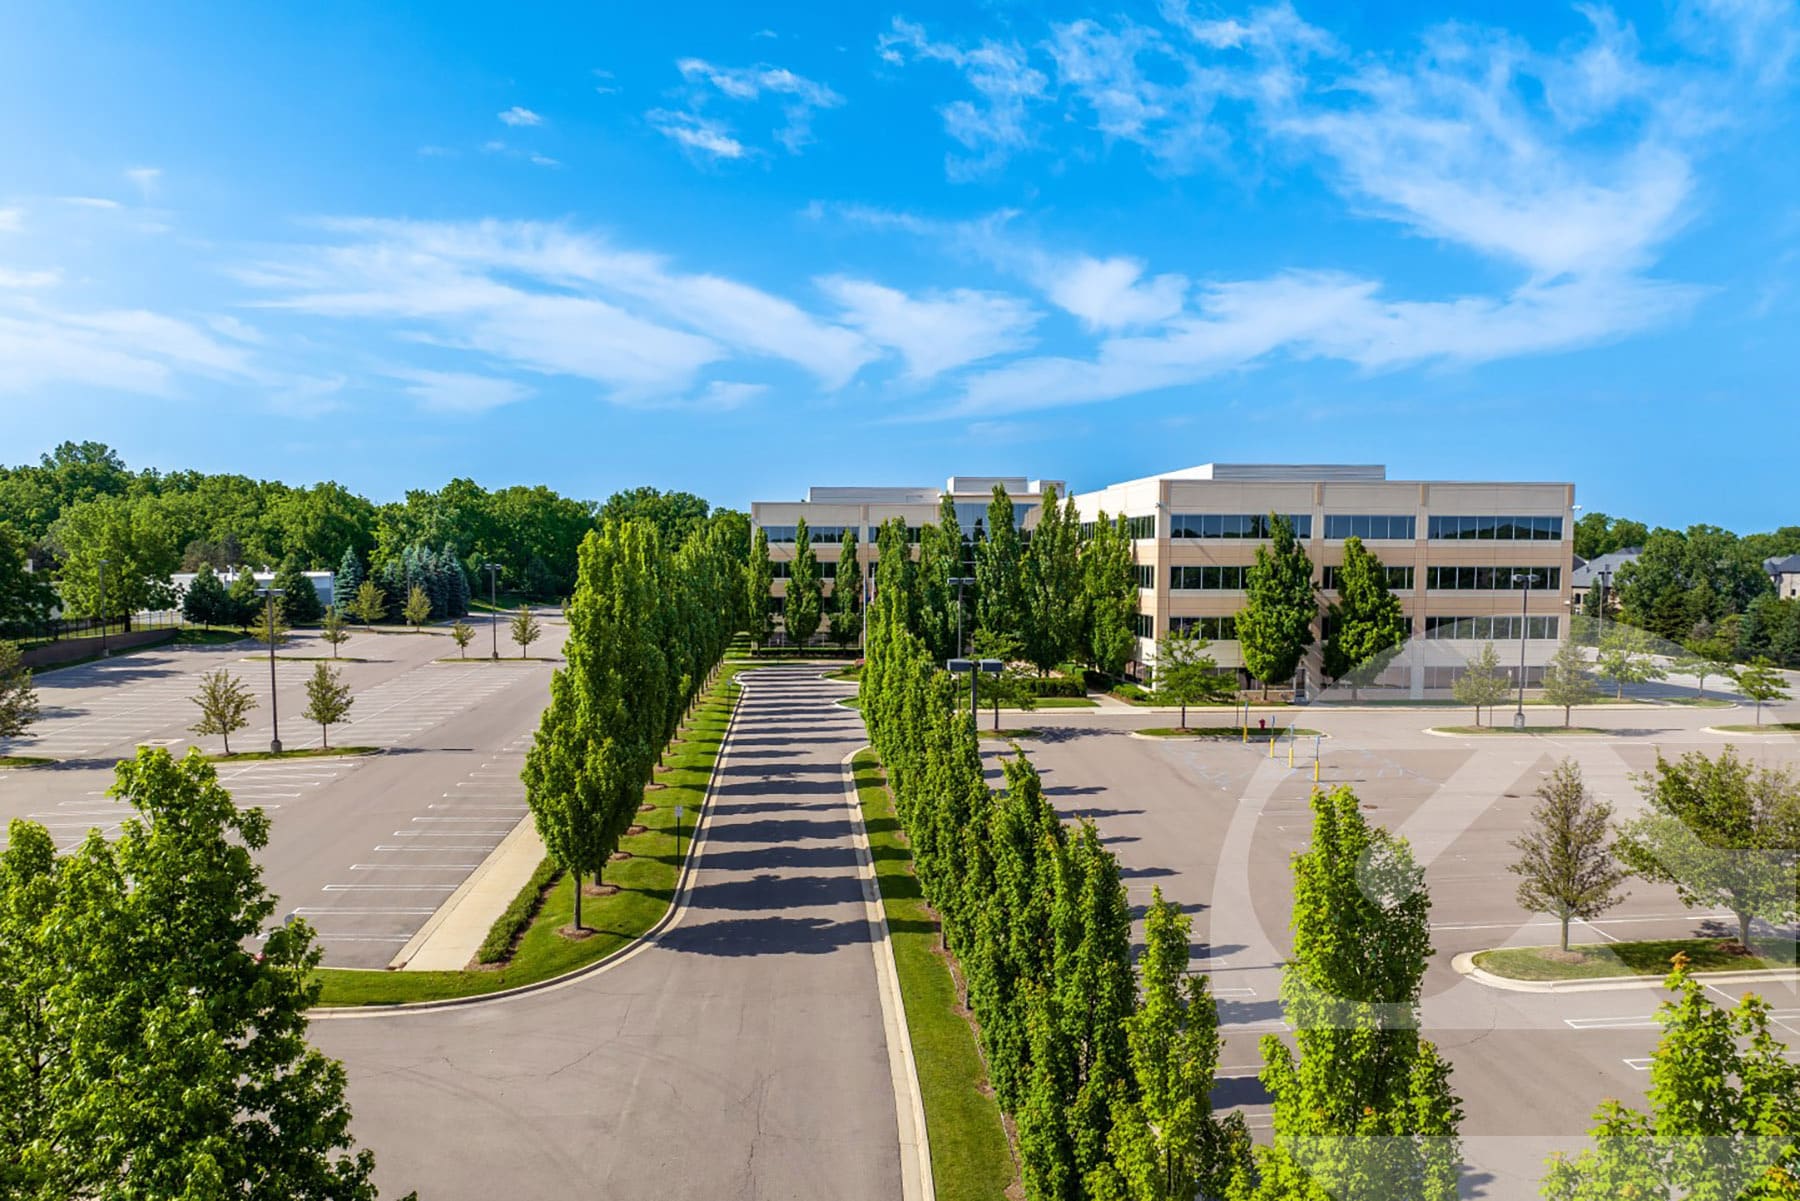
Position your business at 1075 West Entrance Drive, a premier Class A corporate and technology facility in Auburn Hills, Michigan. Spanning 210,000 square feet across four highly efficient floors, this property offers configurations from 1,500 SF to a full-building headquarters, providing unparalleled flexibility for office, IT, and R&D operations. Designed for collaboration, productivity, and employee engagement, the building features a large cafeteria, inviting reception areas, a first-floor fitness center, an on-site golf simulator, and a conference center capable of accommodating approximately 75 to 100 attendees. These amenities support both day-to-day operations and larger corporate gatherings while enhancing the overall workplace experience. Tenants also benefit from robust infrastructure, including advanced electrical capacity and a 3,000 KVA full-building backup generator to support uninterrupted operations. Generous tenant improvement allowances further enhance adaptability for specialized business requirements. Located minutes from I-75 and M-59, the property delivers seamless regional connectivity. Surrounded by wooded landscapes, golf courses, and executive housing, tenants enjoy a secure and attractive setting complemented by nearby hotels, dining options, and Oakland University’s expanding campus. Proximity to major automotive and technology leaders, including Stellantis, Volkswagen, and BorgWarner, positions the asset within one of the Midwest’s leading innovation and engineering corridors. Secure a workspace that combines institutional-quality infrastructure, employee-focused amenities, and exceptional access in the heart of Auburn Hills.
- Atrium
- Installations de conférences
- Supérette
- Property Manager sur place
- Système de sécurité
- Signalisation
- Accessible fauteuils roulants
- Réception
- Espace d’entreposage
- Climatisation
- Détecteur de fumée
- Alimentation de secours/Générateurs auxiliaires
- Cafe
Informations sur l’immeuble
Durabilité

Durabilité
ENERGY STAR® Géré par l’U.S. Environmental Protection Agency (EPA, Agence des États-Unis pour la protection de l’environnement) et le Département américain de l’énergie (DOE), le programme Energy Star encourage l’efficacité énergétique et fournit des informations simples, crédibles et objectives sur lesquels les consommateurs et les entreprises peuvent s’appuyer pour prendre des décisions informées. Des milliers d’organisations industrielles, commerciales, gouvernementales, locales et de services publics travaillent en partenariat avec l’EPA afin de fournir des solutions d’efficacité énergétique économiques qui protègent le climat et la santé publique tout en améliorant la qualité de l’air. Le score Energy Star compare la performance énergétique d’un immeuble à celle d’immeubles similaires à l’échelle nationale et tient compte des différences dans les conditions d’exploitation, des données météorologiques régionales et d’autres facteurs importants. La certification étant renouvelée annuellement, chaque immeuble doit maintenir des performances élevées pour conserver sa certification. Pour être admissible à la certification Energy Star, un immeuble doit obtenir un score de 75 ou plus sur l’échelle de l’EPA de 1 à 100, indiquant que ses performances sont supérieures à au moins 75 % des immeubles comparables à l’échelle nationale. Ce score Energy Star de 1 à 100 est basé sur la consommation d’énergie réelle mesurée d’un immeuble et il est calculé au moyen de l’outil Energy Star Portfolio Manager de l’EPA.



Présenté par
1075 W Entrance Dr
Hum, une erreur s’est produite lors de l’envoi de votre message. Veuillez réessayer.
Merci ! Votre message a été envoyé.