Connectez-vous/S’inscrire
Votre e-mail a été envoyé.
1075 Century Dr
Ogden, UT 84404
Hunter's Landing North · Immeuble residentiel Bien À vendre
·
108 Lots
Certaines informations ont été traduites automatiquement.
Informations principales sur l'investissement
- Campus-Style Multifamily Community
- New Construction Asset with Operational Efficiency
- Strong Amenity Package Designed for Modern Renters
Résumé analytique
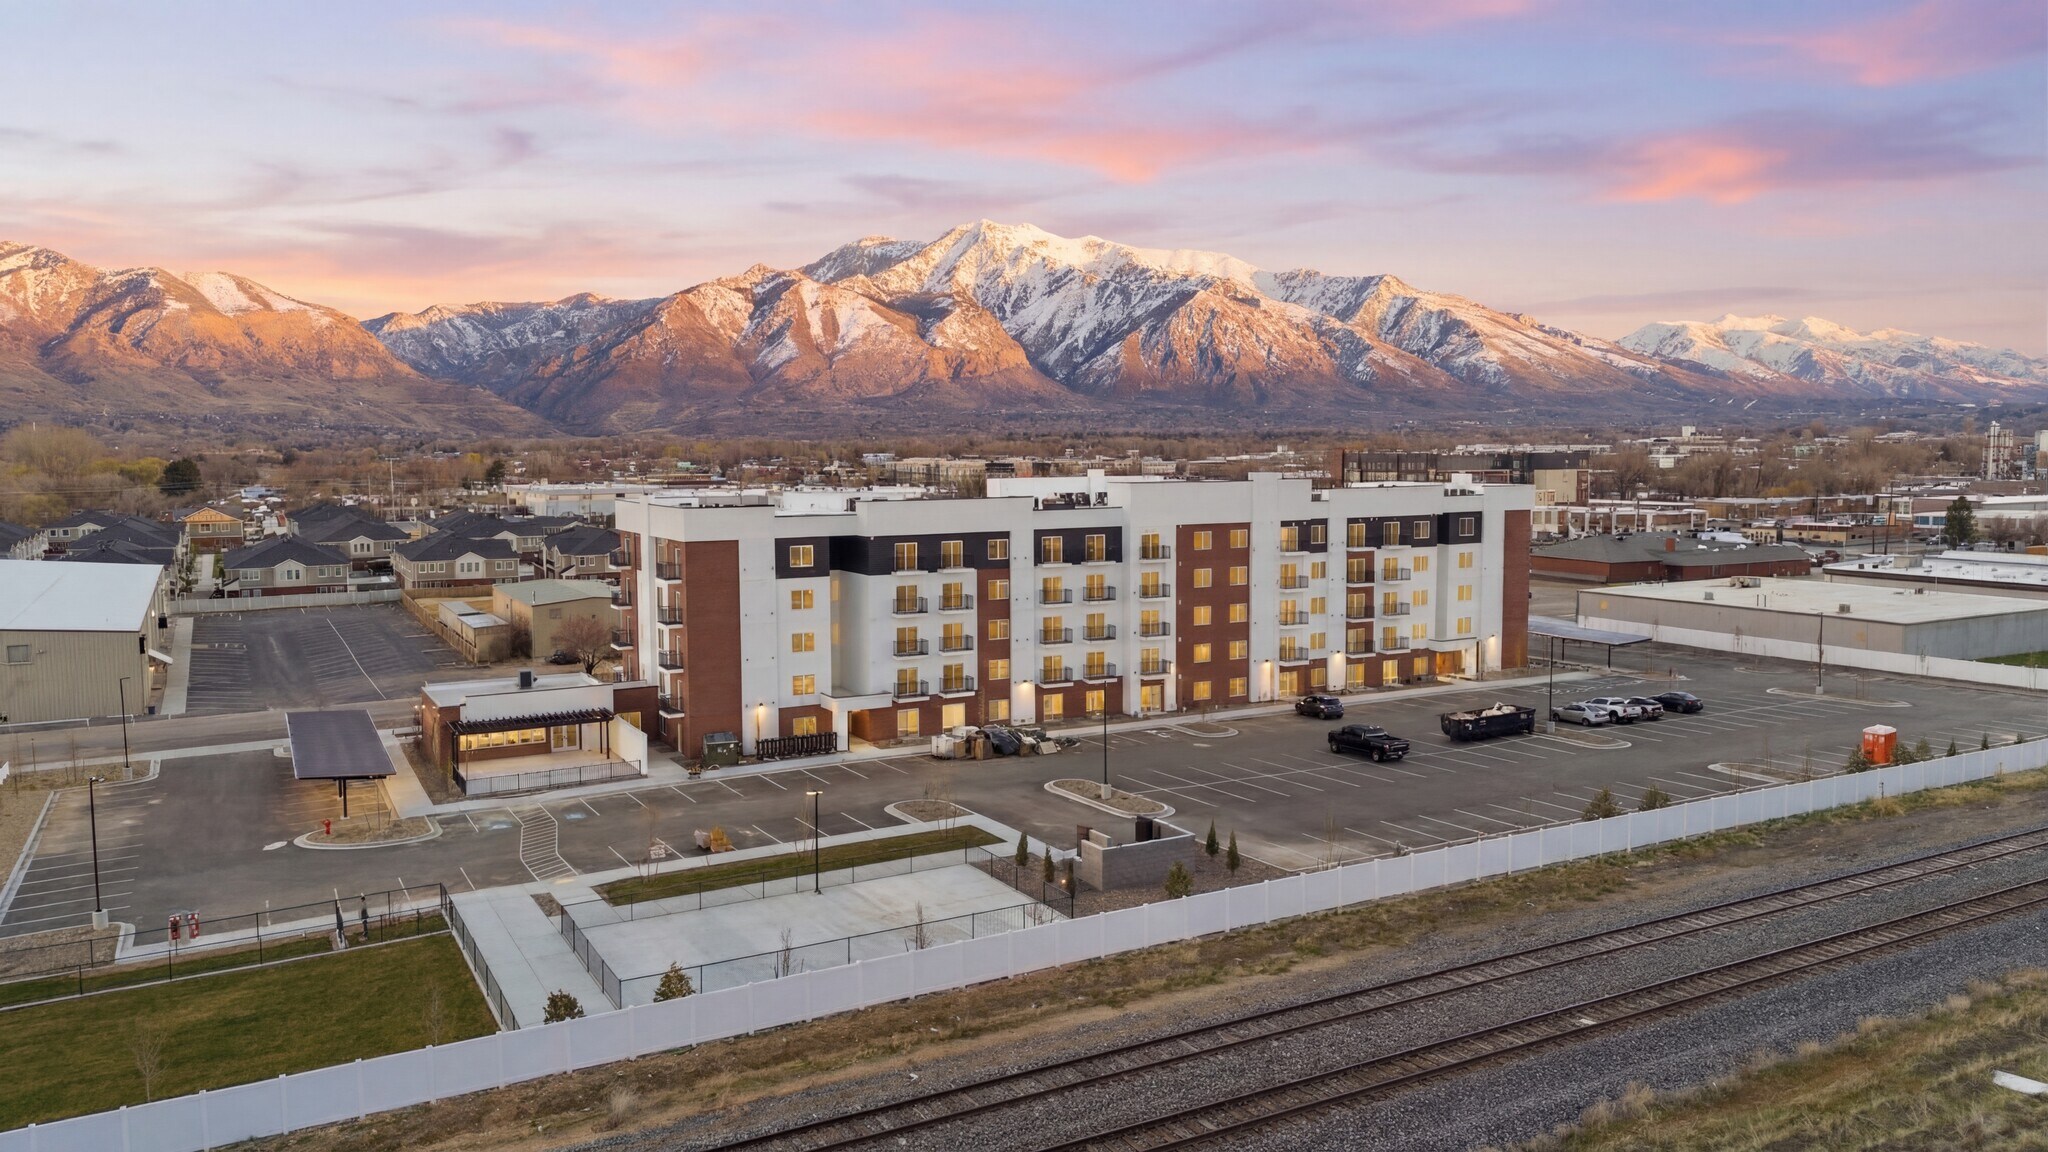
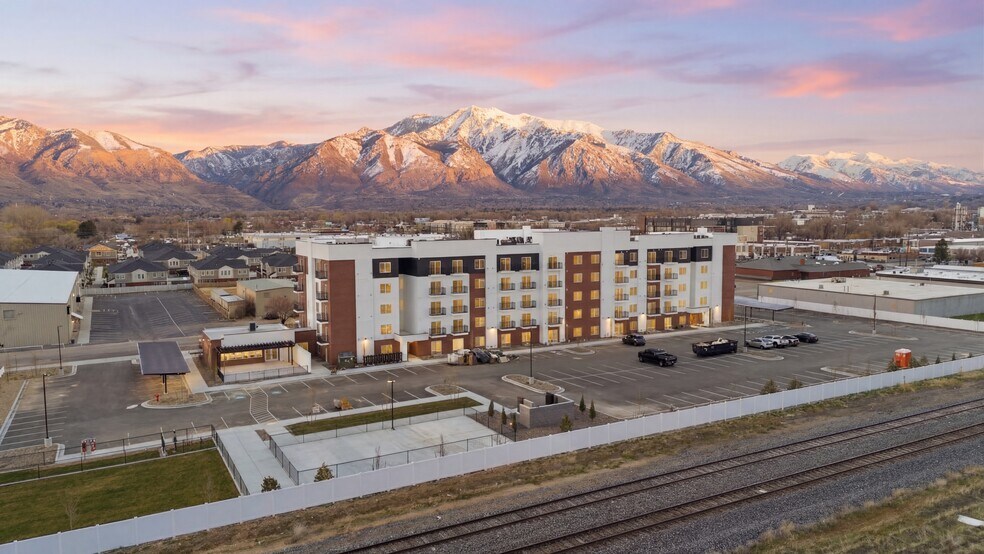
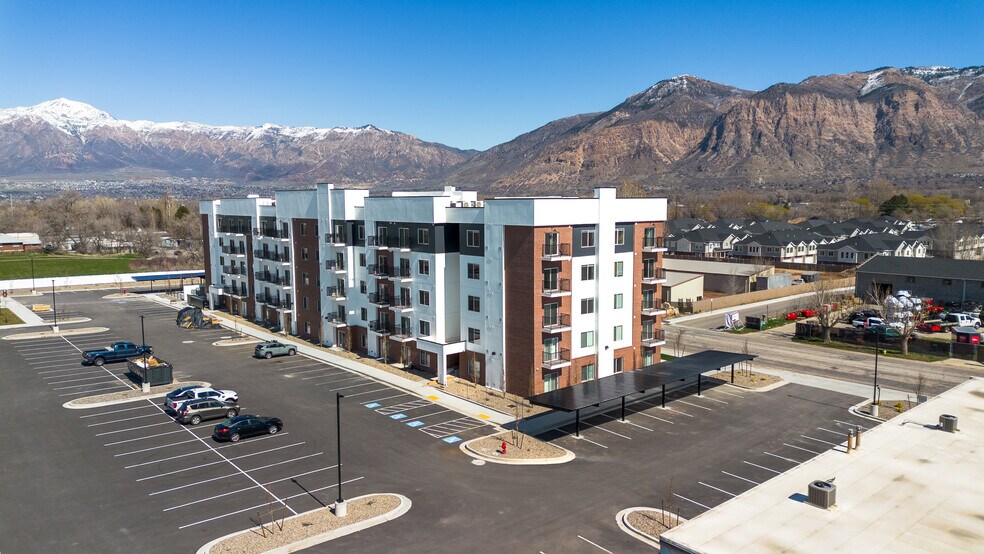
Hunter’s Landing – North presents a rare opportunity to acquire a thoughtfully planned 100-unit, five-story multifamily community within a growing campus-style residential development. Strategically located near 12th Street, the project is part of the larger Hunter’s Landing campus, which will ultimately include three separate apartment communities located within a one-block radius. This unique master-planned concept creates a connected living environment where residents benefit from access to an expanded amenity network and enhanced sense of community uncommon in projects of this scale.
Designed to meet the evolving demands of today’s renters, Hunter’s Landing – North combines modern unit design with an extensive amenity package focused on lifestyle, convenience, recreation, and pet-friendly living. On-site amenities include a pickleball court, clubhouse, patio BBQ and seating areas, EV charging stations, dog park and dog wash, car vacuum station, carports, and interior storage units. In addition, residents will enjoy shared access to amenities offered throughout the broader Hunter’s Landing campus, creating a larger-scale living experience typically associated with institutional multifamily developments.
The project’s campus-style layout, strong amenity offering, and convenient location position Hunter’s Landing – North as a highly attractive housing option within the market. With modern construction, desirable resident features, and the benefits of a multi-property community environment, the project offers investors a compelling opportunity to capitalize on long-term rental demand and operational synergies within a coordinated multifamily campus.
Designed to meet the evolving demands of today’s renters, Hunter’s Landing – North combines modern unit design with an extensive amenity package focused on lifestyle, convenience, recreation, and pet-friendly living. On-site amenities include a pickleball court, clubhouse, patio BBQ and seating areas, EV charging stations, dog park and dog wash, car vacuum station, carports, and interior storage units. In addition, residents will enjoy shared access to amenities offered throughout the broader Hunter’s Landing campus, creating a larger-scale living experience typically associated with institutional multifamily developments.
The project’s campus-style layout, strong amenity offering, and convenient location position Hunter’s Landing – North as a highly attractive housing option within the market. With modern construction, desirable resident features, and the benefits of a multi-property community environment, the project offers investors a compelling opportunity to capitalize on long-term rental demand and operational synergies within a coordinated multifamily campus.
Informations sur l’immeuble
| Prix par lot | 214 980 € | Classe d’immeuble | B |
| Type de vente | Investissement | Surface du lot | 1,09 ha |
| Nb de lots | 108 | Surface de l’immeuble | 9 868 m² |
| Type de bien | Immeuble residentiel | Nb d’étages | 5 |
| Sous-type de bien | Appartement | Année de construction | 2026 |
| Style d’appartement | De hauteur moyenne | ||
| Zonage | C-3 | ||
| Prix par lot | 214 980 € |
| Type de vente | Investissement |
| Nb de lots | 108 |
| Type de bien | Immeuble residentiel |
| Sous-type de bien | Appartement |
| Style d’appartement | De hauteur moyenne |
| Classe d’immeuble | B |
| Surface du lot | 1,09 ha |
| Surface de l’immeuble | 9 868 m² |
| Nb d’étages | 5 |
| Année de construction | 2026 |
| Zonage | C-3 |
Caractéristiques
Caractéristiques du lot
- Climatisation
- Chauffage
- Cuisine
- Réfrigérateur
- Four
- Système de sprinklers
- Cuisinière
- Baignoire/Douche
- Congélateur
- Sans tabac
Caractéristiques du site
- Accès 24 h/24
- Accès contrôlé
- Club-house
- CVC contrôlé par l’occupant
- Aire de jeu pour animaux de compagnie
- Sans tabac
- Wi-Fi
- Station de recharge de voitures
- Ascenseur
- Services en ligne
- Station de lavage canin
- Détecteur de fumée
- Terrain de pickleball
Lot informations sur la combinaison
| Description | Nb de lots | Moy. loyer/mois | m² |
|---|---|---|---|
| Studios | 35 | - | 45 - 50 |
| 1+1 | 35 | - | 68 - 69 |
| 2+2 | 38 | - | 83 - 87 |
Taxes foncières
| Numéro de parcelle | 12-294-0001 | Évaluation des aménagements | 14 988 406 € |
| Évaluation du terrain | 3 439 680 € | Évaluation totale | 18 428 086 € |
Taxes foncières
Numéro de parcelle
12-294-0001
Évaluation du terrain
3 439 680 €
Évaluation des aménagements
14 988 406 €
Évaluation totale
18 428 086 €
1 sur 8
Vidéos
Visite extérieure 3D Matterport
Visite 3D
Photos
Street view
Rue
Carte