Votre e-mail a été envoyé.

10744 Prospect Ave Industriel/Logistique | 352 m² | À louer | Santee, CA 92071
Certaines informations ont été traduites automatiquement.
Informations principales
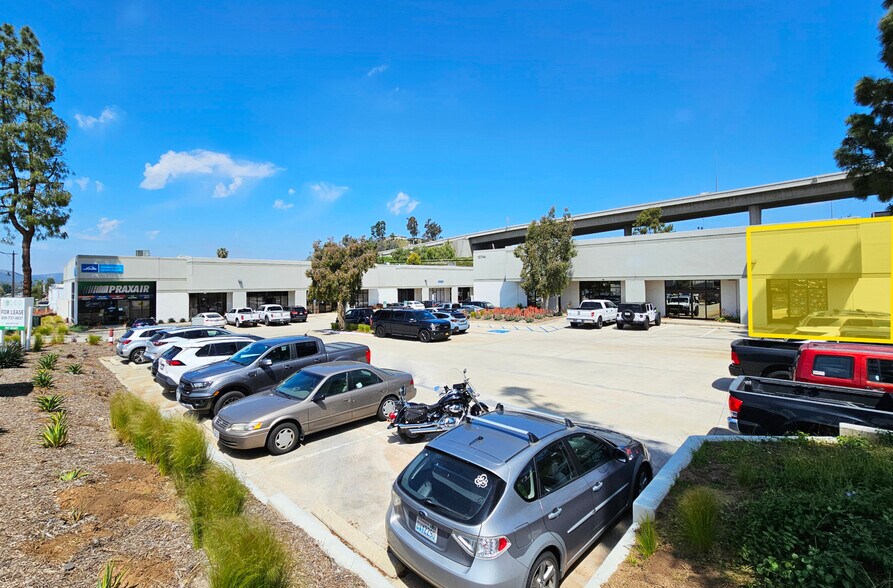
- Conveniently located with direct access to SR-67 and SR-52 freeways.
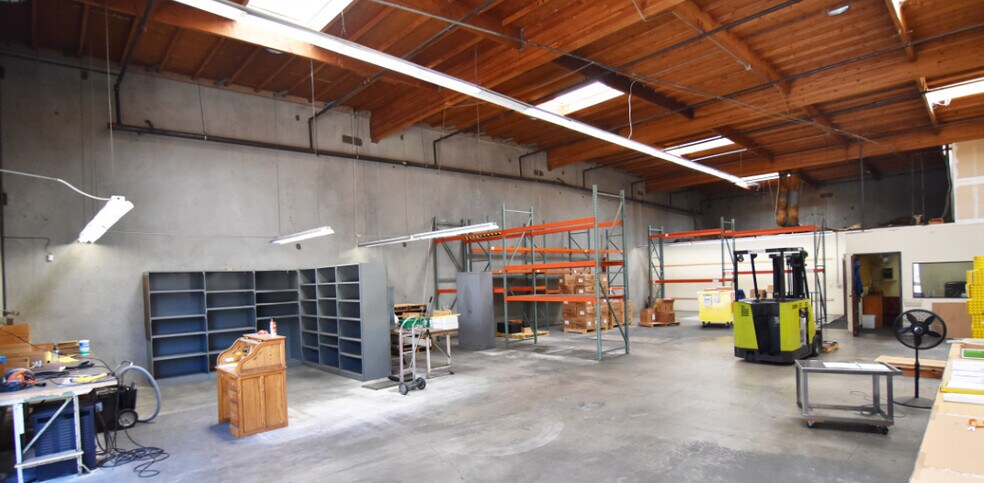
- Approximately 40% HVAC office area combined with 60% warehouse space.
- Fully sprinklered unit with 200-amp, 3-phase power and private restroom.
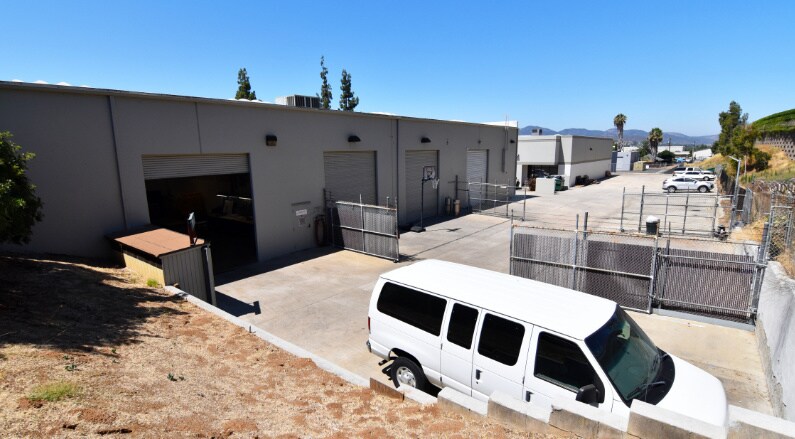
- Grade-level roll-up door enhances operational efficiency for loading and shipping.
- 18-foot warehouse clear height suitable for storage and distribution functions.
- Includes a ±1,300 SF fenced yard for additional storage or equipment needs.
Caractéristiques
Tous les espace disponibles(1)
Afficher les loyers en
- Espace
- Surface
- Durée
- Loyer
- Type de bien
- Aménagement
- Disponible
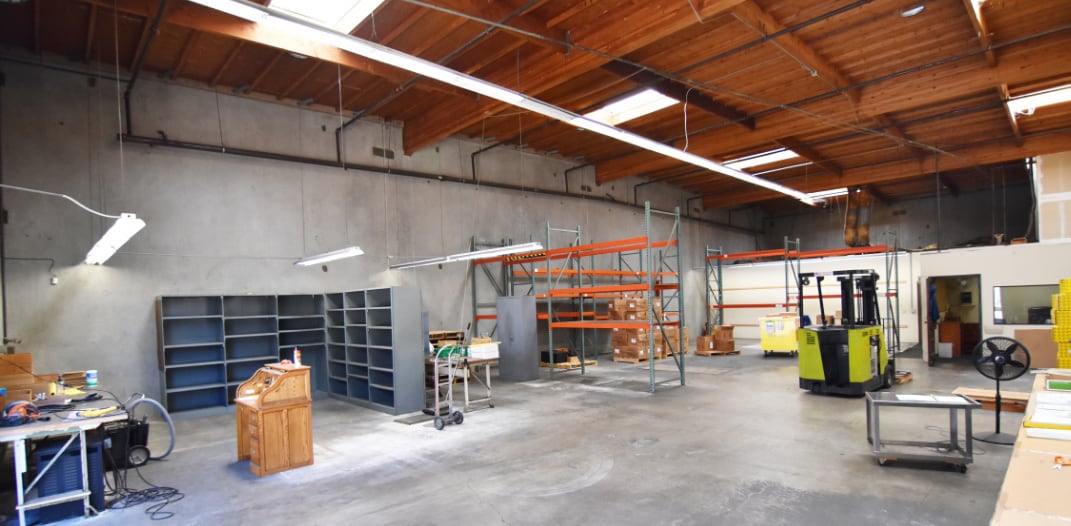

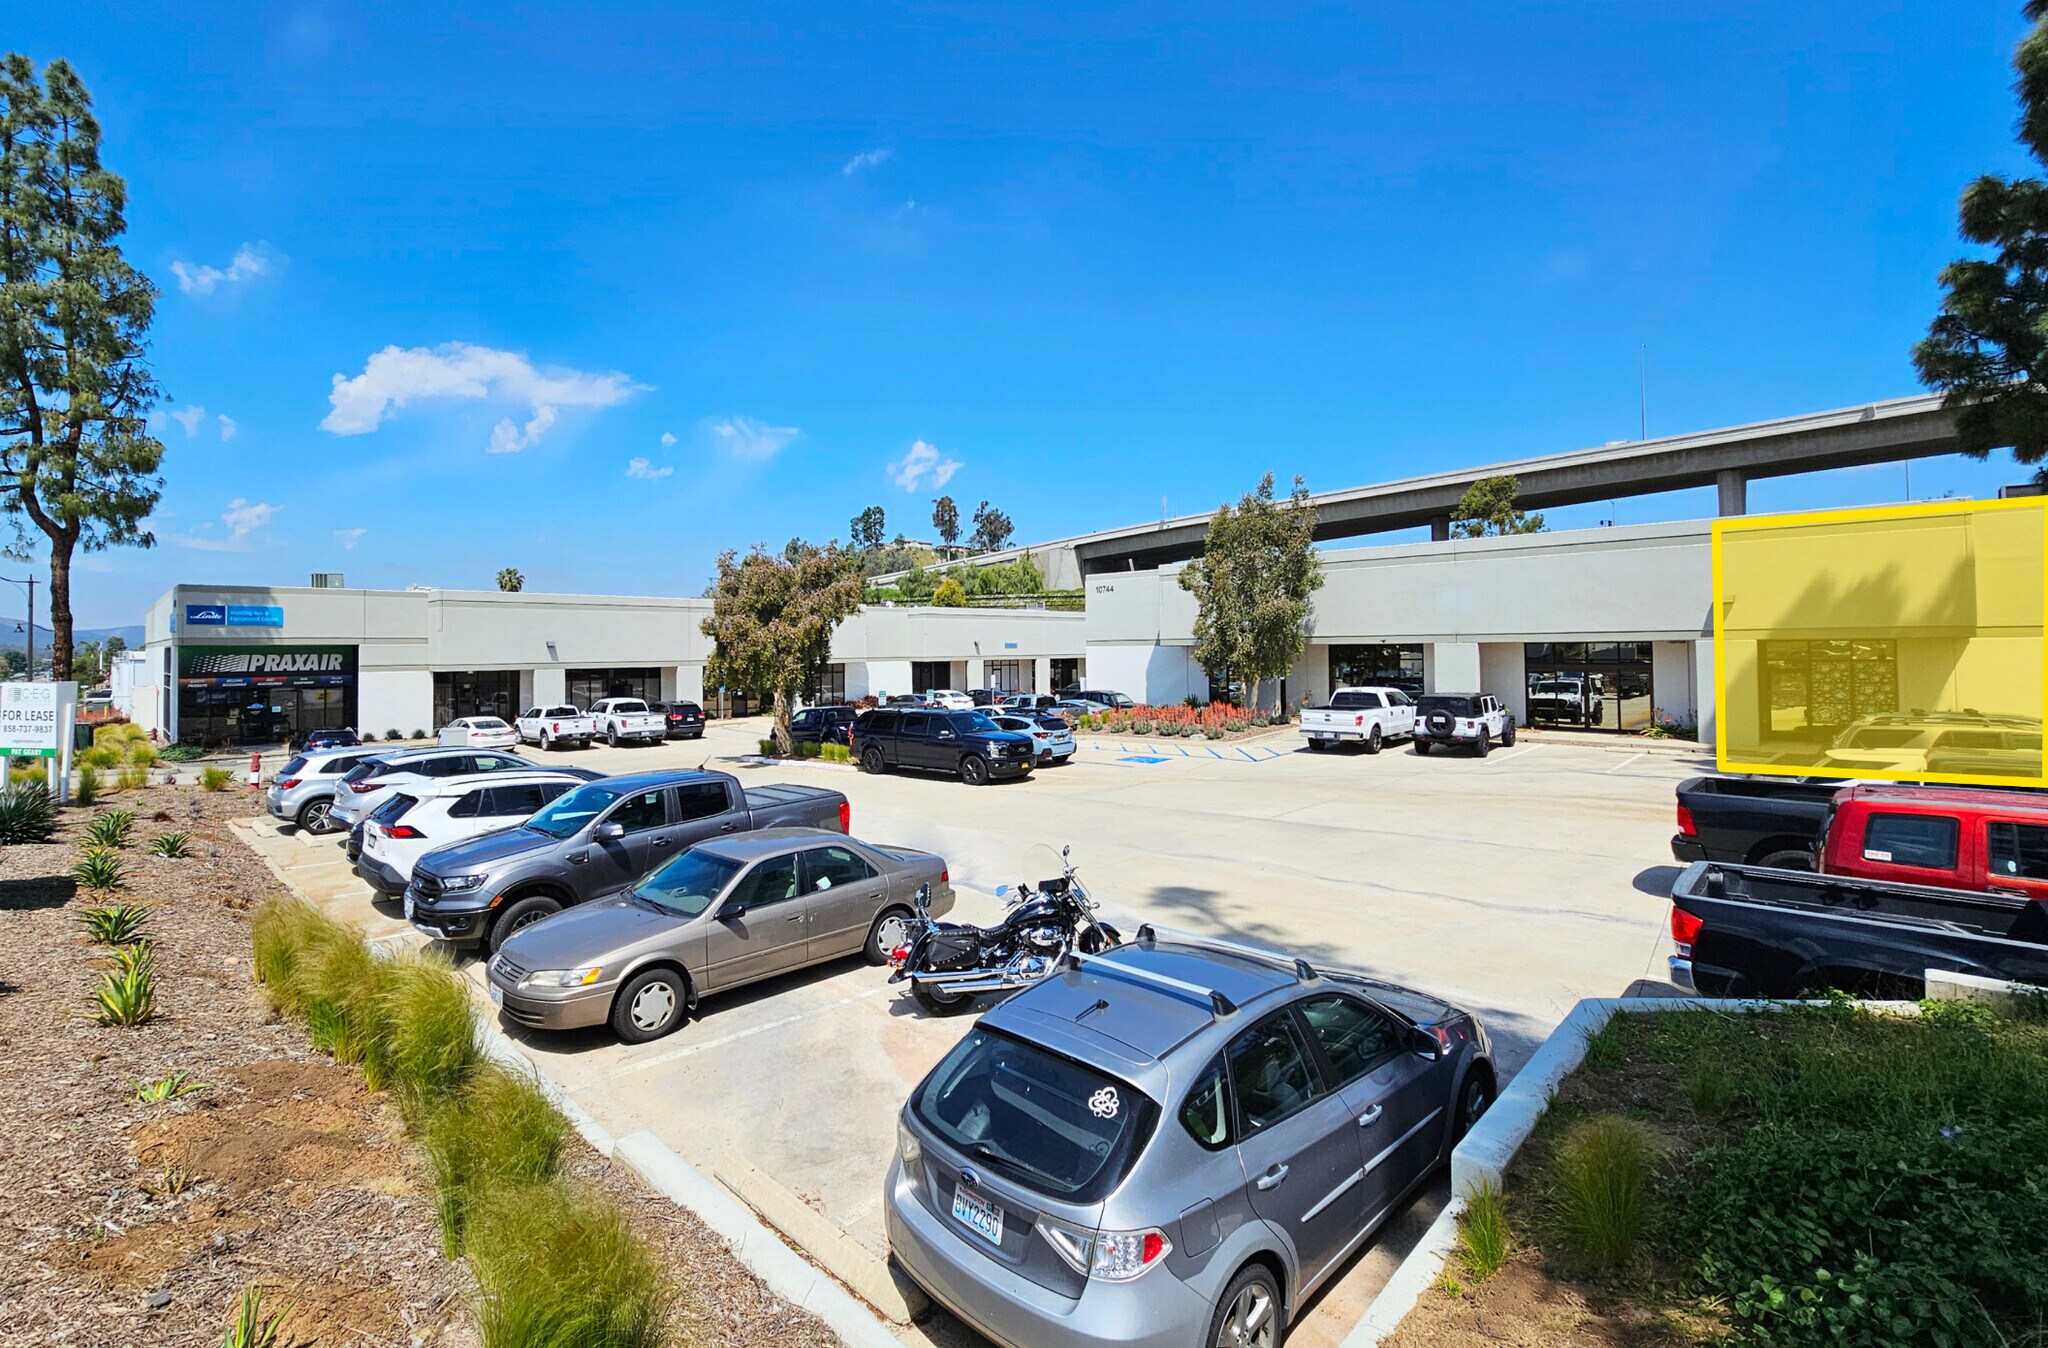
Positioned within a well-established Santee business park, this flex/industrial suite offers a practical balance of office and warehouse space designed to support diverse operational needs. The property provides easy connectivity to SR-67 and SR-52, ensuring efficient access to regional transportation networks and serving businesses that require quick routes across San Diego County. The suite includes a grade-level roll-up door for streamlined loading and distribution, complemented by 18-foot clear height for optimized storage and handling. Interior improvements feature a flexible layout with approximately 40% HVAC-served office space and 60% warehouse area, accommodating both administrative and production functions. Additional features include 200-amp, 3-phase power, a private restroom, and a kitchenette, all within a fully sprinklered environment that prioritizes safety and compliance. A fenced yard of ±1,300 SF adds outdoor secure storage options. Available for occupancy in 30 to 60 days, this property caters to firms seeking a functional, accessible location within a light industrial zone, with modern infrastructure and convenience to major freeway corridors.
- Il est possible que le loyer annoncé ne comprenne pas certains services publics, services d’immeuble et frais immobiliers.
- 1 accès plain-pied
- Comprend 141 m² d’espace de bureau dédié
- Espace en excellent état
| Espace | Surface | Durée | Loyer | Type de bien | Aménagement | Disponible |
| 1er étage – A | 352 m² | Négociable | 186,74 € /m²/an 15,56 € /m²/mois 65 667 € /an 5 472 € /mois | Industriel/Logistique | Construction partielle | 30 jours |
1er étage – A
| Surface |
| 352 m² |
| Durée |
| Négociable |
| Loyer |
| 186,74 € /m²/an 15,56 € /m²/mois 65 667 € /an 5 472 € /mois |
| Type de bien |
| Industriel/Logistique |
| Aménagement |
| Construction partielle |
| Disponible |
| 30 jours |
1er étage – A
| Surface | 352 m² |
| Durée | Négociable |
| Loyer | 186,74 € /m²/an |
| Type de bien | Industriel/Logistique |
| Aménagement | Construction partielle |
| Disponible | 30 jours |
Positioned within a well-established Santee business park, this flex/industrial suite offers a practical balance of office and warehouse space designed to support diverse operational needs. The property provides easy connectivity to SR-67 and SR-52, ensuring efficient access to regional transportation networks and serving businesses that require quick routes across San Diego County. The suite includes a grade-level roll-up door for streamlined loading and distribution, complemented by 18-foot clear height for optimized storage and handling. Interior improvements feature a flexible layout with approximately 40% HVAC-served office space and 60% warehouse area, accommodating both administrative and production functions. Additional features include 200-amp, 3-phase power, a private restroom, and a kitchenette, all within a fully sprinklered environment that prioritizes safety and compliance. A fenced yard of ±1,300 SF adds outdoor secure storage options. Available for occupancy in 30 to 60 days, this property caters to firms seeking a functional, accessible location within a light industrial zone, with modern infrastructure and convenience to major freeway corridors.
- Il est possible que le loyer annoncé ne comprenne pas certains services publics, services d’immeuble et frais immobiliers.
- Comprend 141 m² d’espace de bureau dédié
- 1 accès plain-pied
- Espace en excellent état
Faits sur l’installation manufacture
Occupants
- Étage
- Nom de l’occupant
- Secteur d’activité
- 1er
- Cacy Electric
- Construction
- 1er
- Rhine Air Inc
- Manufacture
- 1er
- West Coast Solar San Diego
- Services


Présenté par
10744 Prospect Ave
Hum, une erreur s’est produite lors de l’envoi de votre message. Veuillez réessayer.
Merci ! Votre message a été envoyé.