Connectez-vous/S’inscrire
Votre e-mail a été envoyé.

10740 S Burley Ave Industriel/Logistique 7 439 m² À vendre Chicago, IL 60617
Certaines informations ont été traduites automatiquement.
Informations principales sur l'investissement
- Fully leased to CR Ventures LLC, an affiliate of S.H. Bell Company.
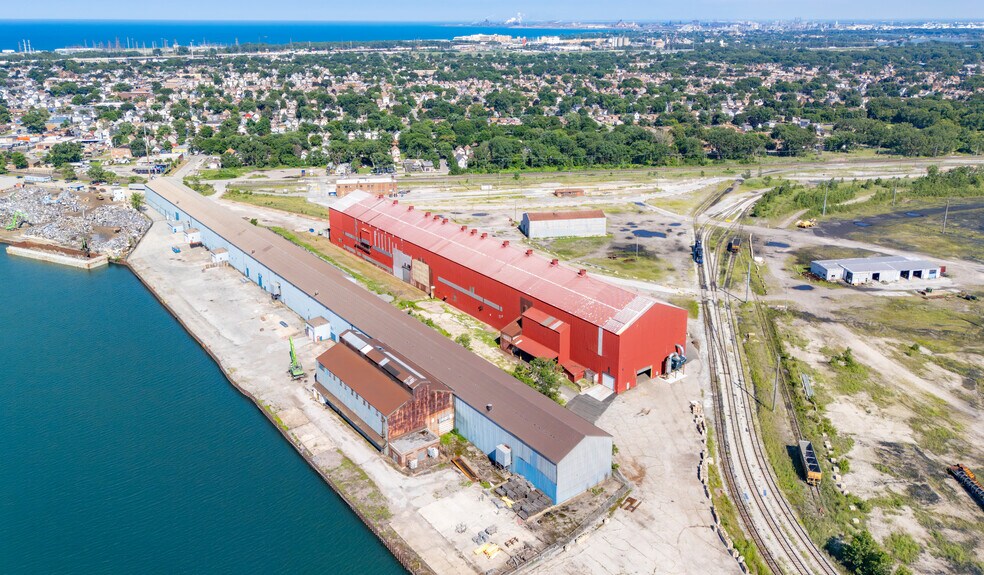
- Multimodal access via barge, rail, and interstate transportation networks.
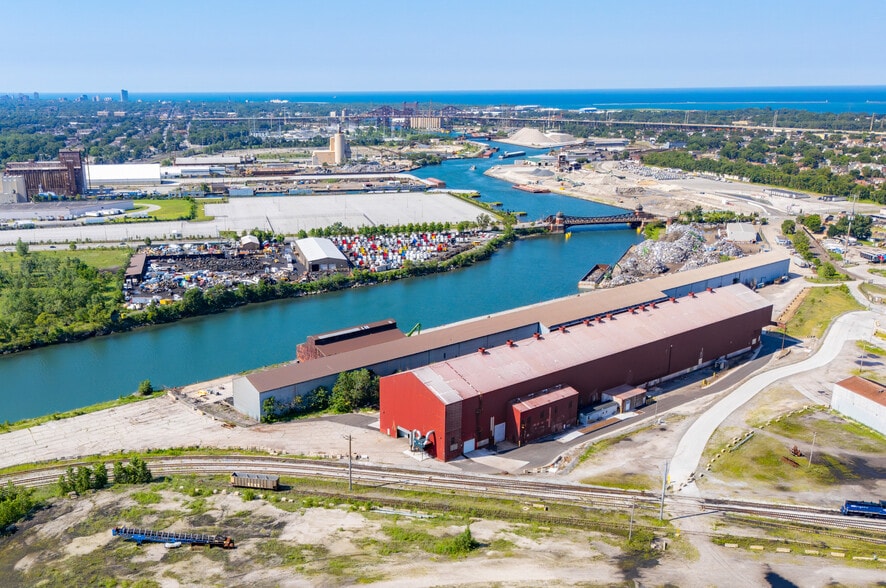
- Features 319 linear feet of frontage along the Calumet River.
- Located within the Lake Calumet Industrial TIF District.
Résumé analytique
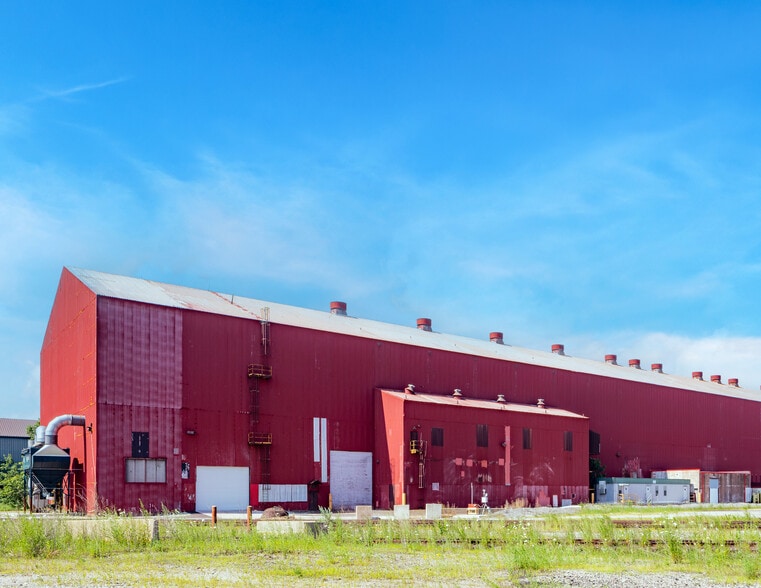
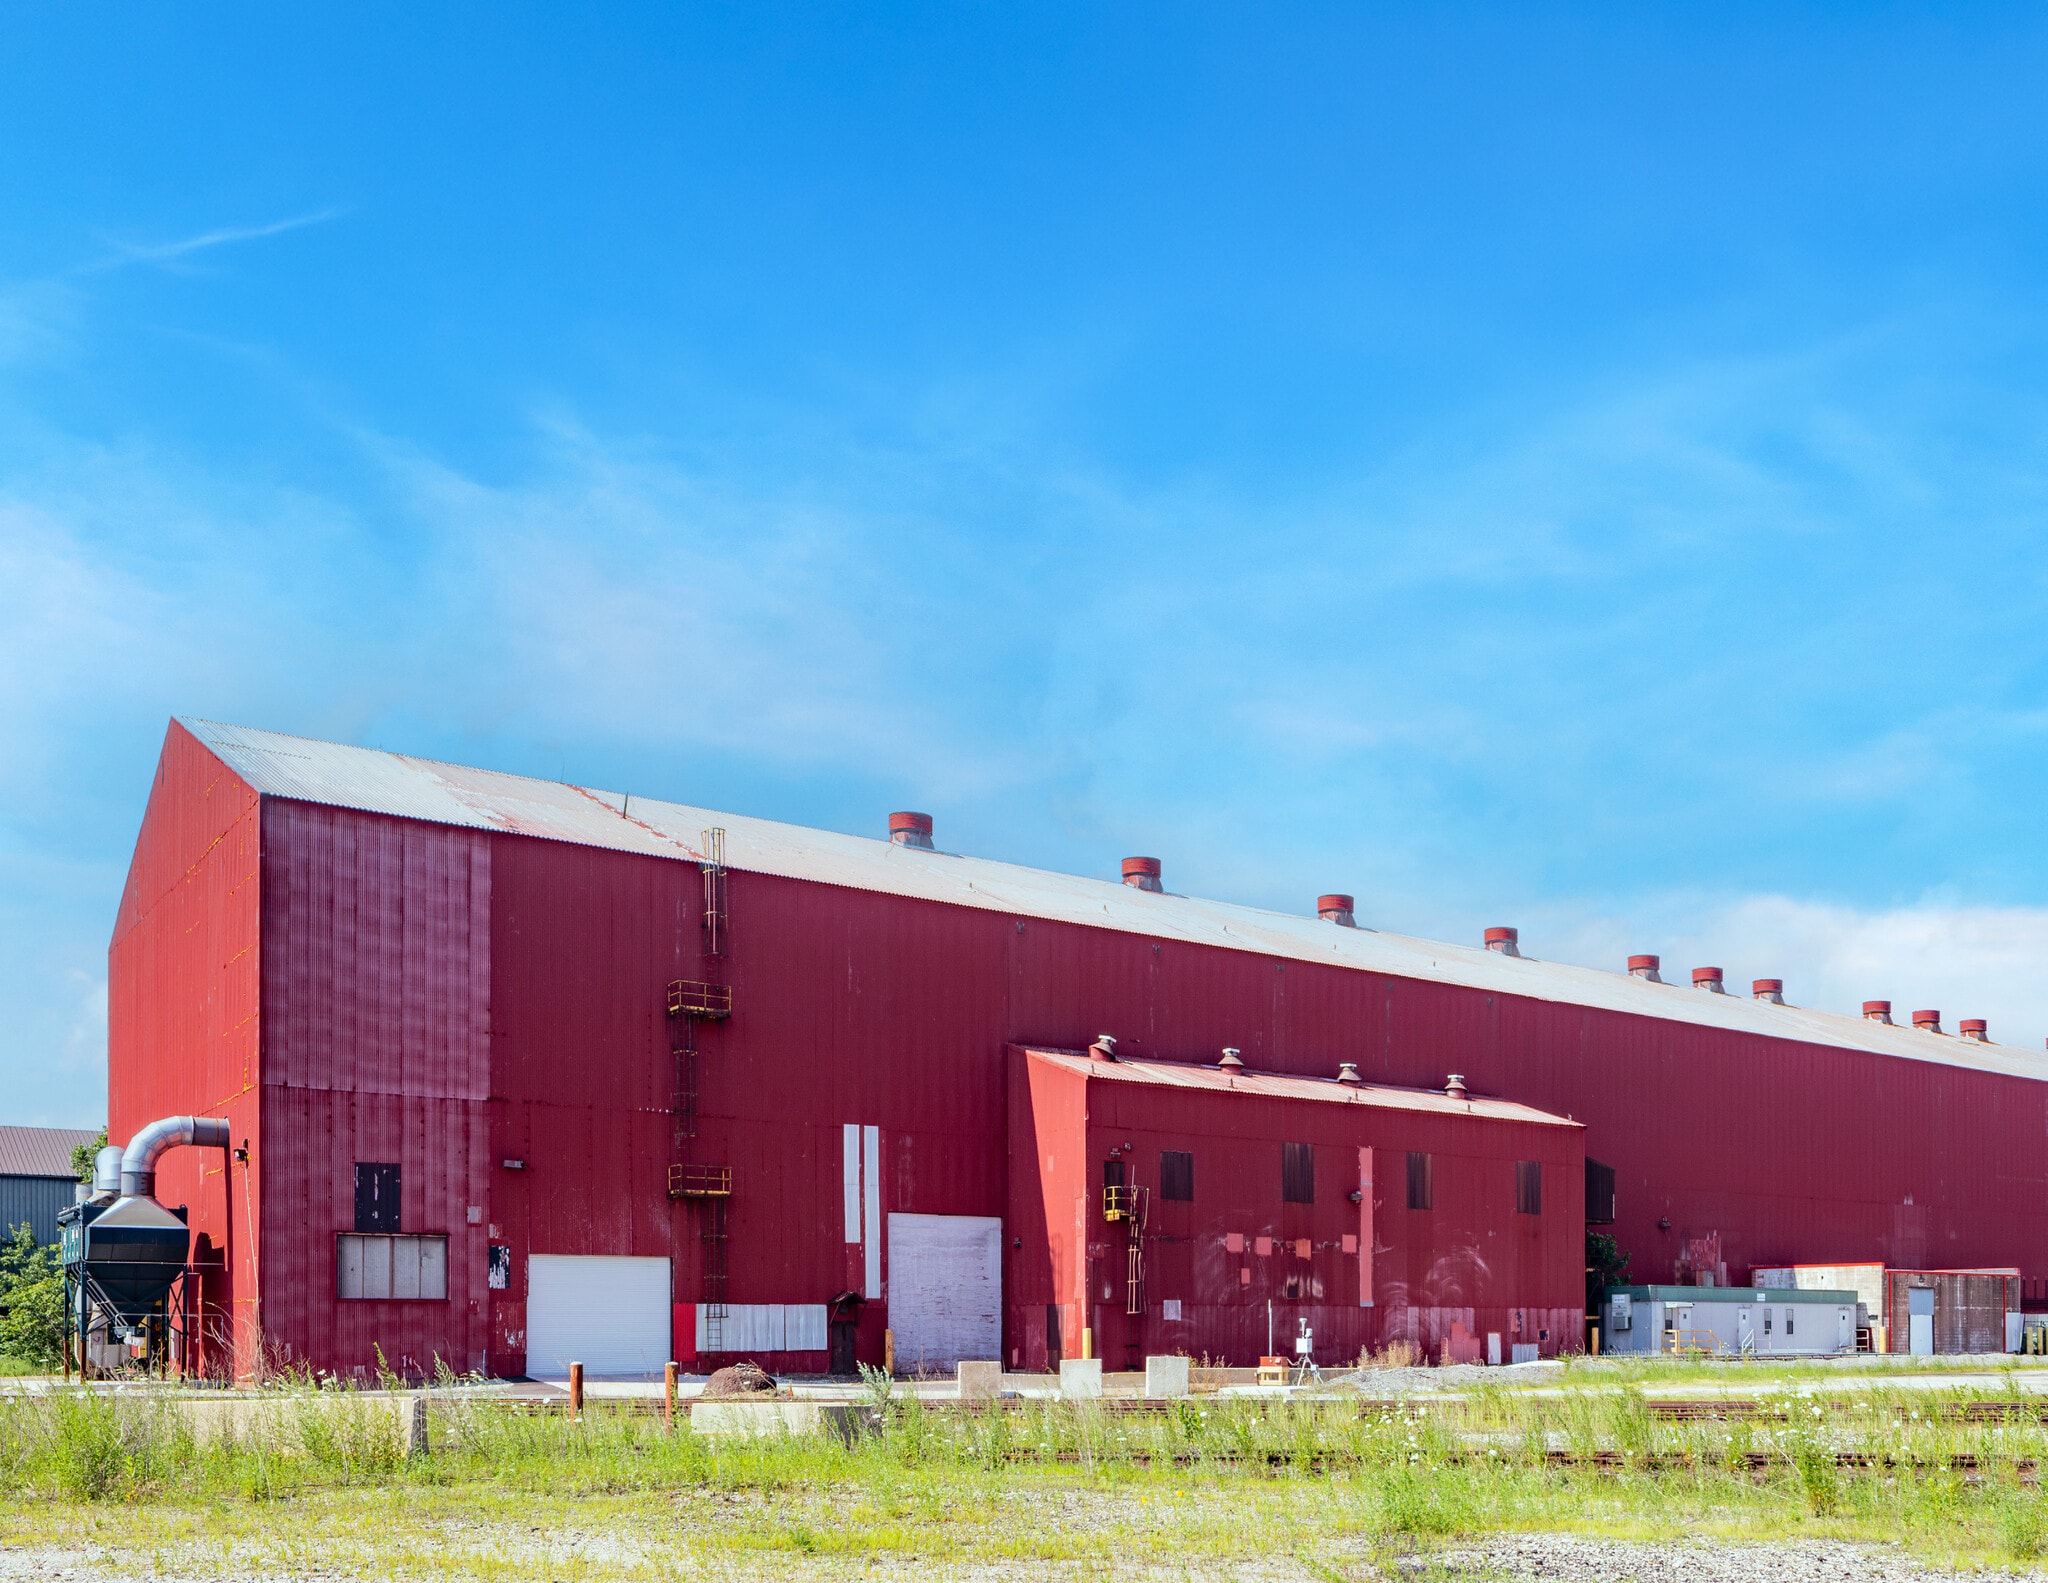
10740 S. Burley Avenue presents the opportunity to acquire a fully leased heavy-industrial facility strategically positioned along the Calumet River on Chicago’s Southeast Side. Occupied by CR Ventures LLC, an affiliate of S.H. Bell Company, the property serves a specialized industrial function and benefits from direct access to multimodal transportation infrastructure that is increasingly difficult to replicate in the Chicago market.
The asset contains approximately 80,076 square feet and is designed to accommodate demanding industrial operations. Features include substantial power capacity, heavy crane infrastructure, multiple drive-in doors, and river frontage that supports efficient movement of bulk commodities, oversized cargo, and industrial materials. The property's location within the Chicago Area Waterway System provides connectivity between the Great Lakes and the inland U.S. waterway network, enhancing its appeal for manufacturing, logistics, recycling, and materials-handling users.
The property is located within the Lake Calumet Industrial TIF District and sits at the center of a large industrial redevelopment corridor encompassing approximately 4,300 acres. Its proximity to rail infrastructure, interstate transportation routes, and established industrial operations further reinforces its long-term functionality. Additionally, the tenant is investing significant capital improvements to modernize the facility, including operational, environmental, loading, infrastructure, and circulation upgrades designed to increase throughput and efficiency. Combined with its specialized industrial design, multimodal transportation access, and strategic location within one of Chicago’s most important industrial corridors, the property offers investors a unique industrial asset with long-term utility and operational relevance.
The asset contains approximately 80,076 square feet and is designed to accommodate demanding industrial operations. Features include substantial power capacity, heavy crane infrastructure, multiple drive-in doors, and river frontage that supports efficient movement of bulk commodities, oversized cargo, and industrial materials. The property's location within the Chicago Area Waterway System provides connectivity between the Great Lakes and the inland U.S. waterway network, enhancing its appeal for manufacturing, logistics, recycling, and materials-handling users.
The property is located within the Lake Calumet Industrial TIF District and sits at the center of a large industrial redevelopment corridor encompassing approximately 4,300 acres. Its proximity to rail infrastructure, interstate transportation routes, and established industrial operations further reinforces its long-term functionality. Additionally, the tenant is investing significant capital improvements to modernize the facility, including operational, environmental, loading, infrastructure, and circulation upgrades designed to increase throughput and efficiency. Combined with its specialized industrial design, multimodal transportation access, and strategic location within one of Chicago’s most important industrial corridors, the property offers investors a unique industrial asset with long-term utility and operational relevance.
Informations sur l’immeuble
| Type de vente | Investissement | Nb d’étages | 1 |
| Type de bien | Industriel/Logistique | Année de construction | 1971 |
| Sous-type de bien | Centre de distribution | Occupation | Mono |
| Classe d’immeuble | C | Ratio de stationnement | 0,09/1 000 m² |
| Surface du lot | 2,02 ha | Nb d’accès plain-pied/portes niveau du sol | 3 |
| Surface utile brute | 7 439 m² | Zone de développement économique [USA] |
Oui
|
| Zonage | M3-3 - District de fabrication lourde | ||
| Type de vente | Investissement |
| Type de bien | Industriel/Logistique |
| Sous-type de bien | Centre de distribution |
| Classe d’immeuble | C |
| Surface du lot | 2,02 ha |
| Surface utile brute | 7 439 m² |
| Nb d’étages | 1 |
| Année de construction | 1971 |
| Occupation | Mono |
| Ratio de stationnement | 0,09/1 000 m² |
| Nb d’accès plain-pied/portes niveau du sol | 3 |
| Zone de développement économique [USA] |
Oui |
| Zonage | M3-3 - District de fabrication lourde |
1 1
Plutôt praticable à pied
30/100
Exceptionnellement adapté aux voitures
90/100
Transports en commun limités
30/100
Moyennement praticable en vélo
60/100
Taxes foncières
| N° de parcelle | Évaluation des aménagements | 453 029 € | |
| Évaluation du terrain | 206 308 € | Évaluation totale | 659 337 € |
Taxes foncières
N° de parcelle
Évaluation du terrain
206 308 €
Évaluation des aménagements
453 029 €
Évaluation totale
659 337 €


1 sur 4
Vidéos
Visite extérieure 3D Matterport
Visite 3D
Photos
Street view
Rue
Carte
1 sur 1


Présenté par
10740 S Burley Ave
Vous êtes déjà membre ? Connectez-vous
Hum, une erreur s’est produite lors de l’envoi de votre message. Veuillez réessayer.
Merci ! Votre message a été envoyé.