Votre e-mail a été envoyé.

10740 Lyndale Ave S Local d'activités 3 910 m² 79 % Loué À vendre Bloomington, MN 55420 4 133 088 € (1 056,98 €/m²)
Certaines informations ont été traduites automatiquement.
Résumé analytique
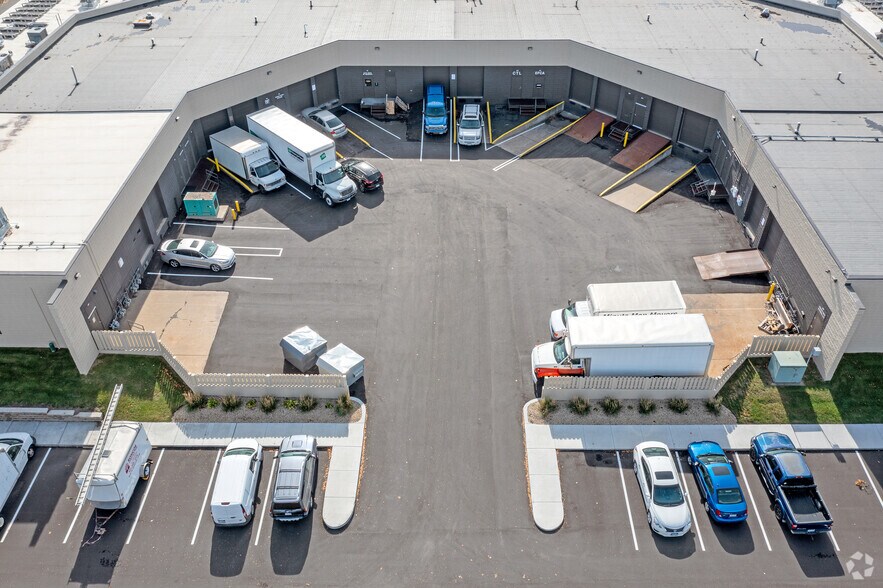
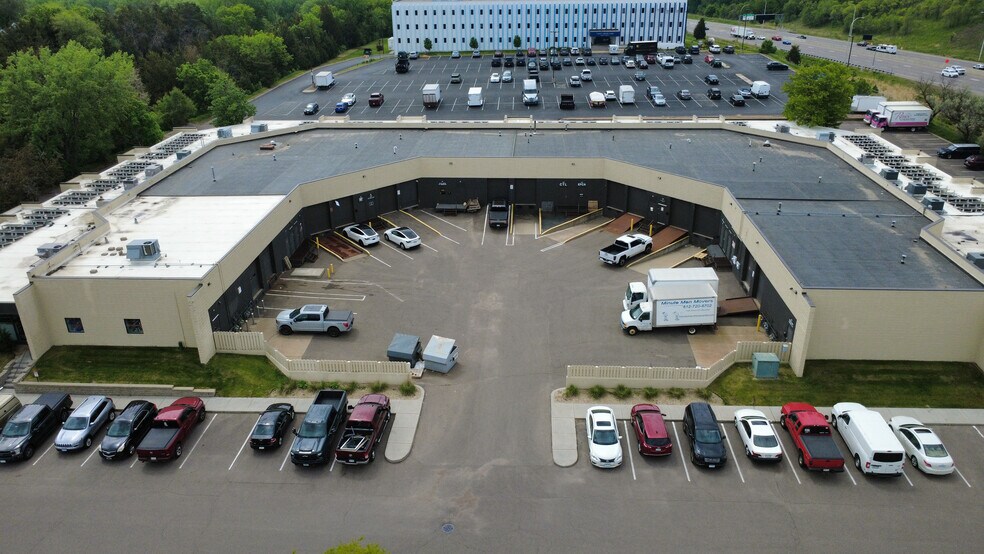
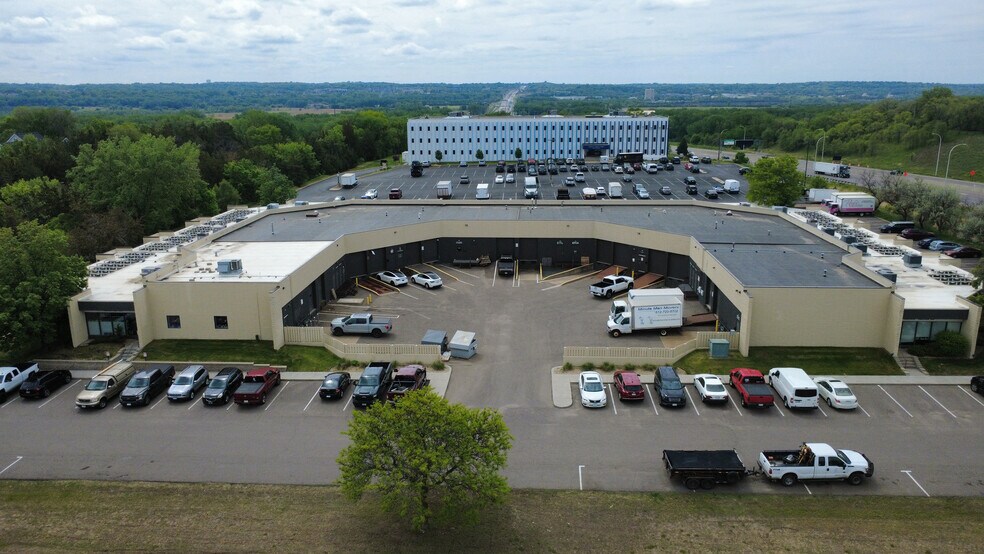
10740 Lyndale Avenue South is a 43,080 SF multi-tenant of?ce/?ex building located directly off I-35W at the 106th Street exit in Bloomington.
• Multi-tenant of?ce/?ex building with 27 units
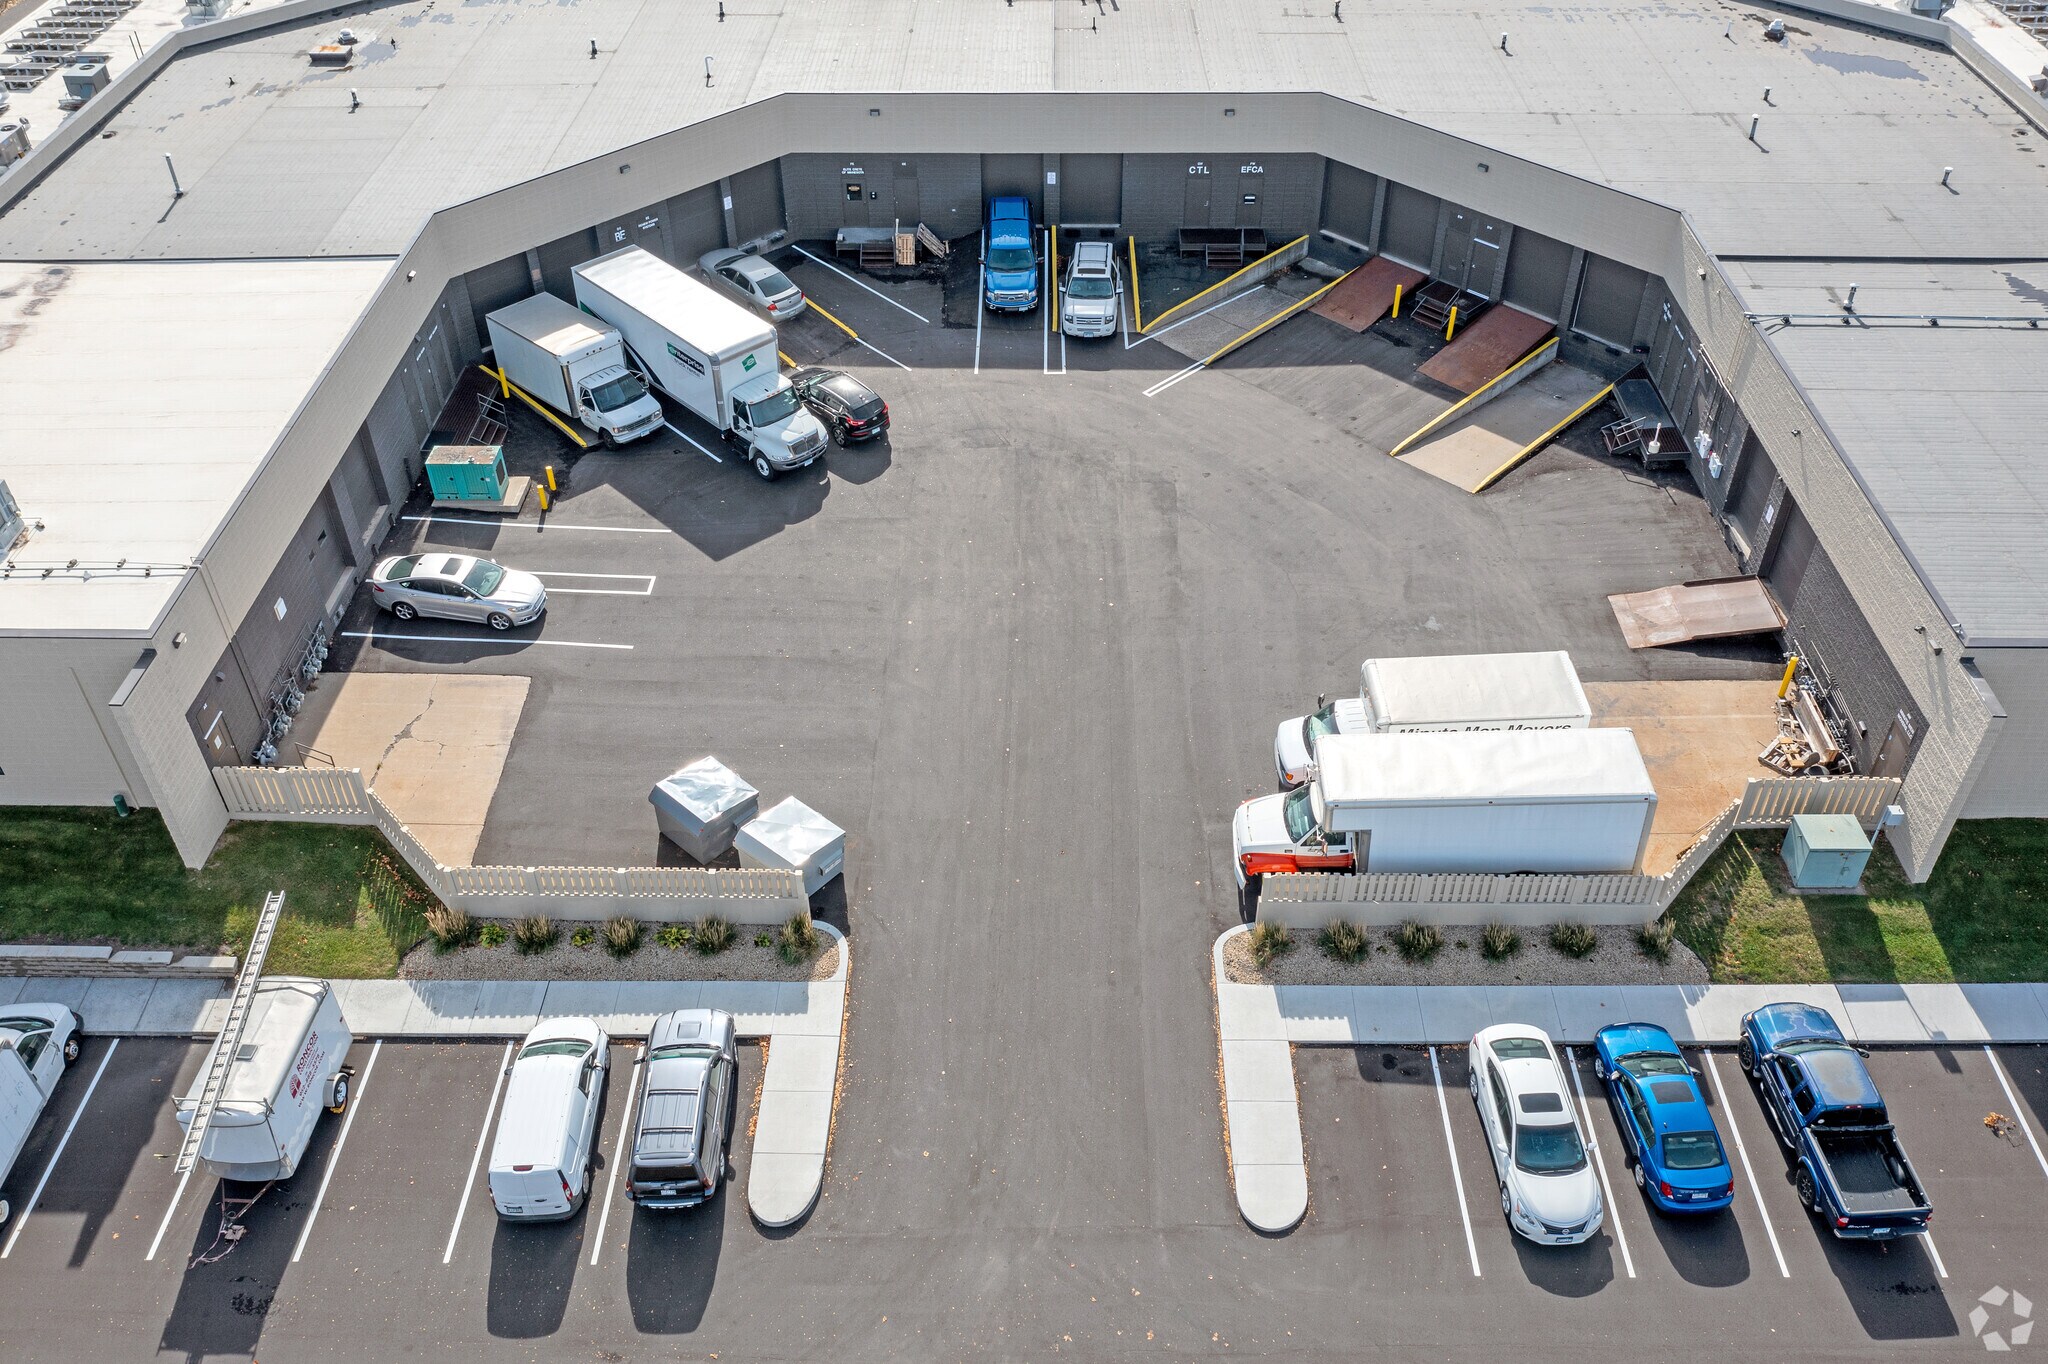
• 5 drive-ins (8x10')
• 4 exterior docks
• 18' clear
• Building signage
• Air conditioning and wheelchair accessible
• Located directly off I-35W at the 106th Street exit in Bloomington
• 5 minutes from MSP Airport, 8 minutes from Mall of America
Informations sur l’immeuble
| Prix | 4 133 088 € | Surface utile brute | 3 910 m² |
| Prix par m² | 1 056,98 € | Nb d’étages | 1 |
| Type de vente | Investissement | Année de construction/rénovation | 1980/2014 |
| Type de bien | Local d'activités | Ratio de stationnement | 0,16/1 000 m² |
| Sous-type de bien | Manufacture légère | Hauteur libre du plafond | 5,49 m |
| Classe d’immeuble | C | Nb de portes élevées/de chargement | 4 |
| Surface du lot | 1,26 ha | Nb d’accès plain-pied/portes niveau du sol | 7 |
| Zonage | C-4 - Industriel | ||
| Prix | 4 133 088 € |
| Prix par m² | 1 056,98 € |
| Type de vente | Investissement |
| Type de bien | Local d'activités |
| Sous-type de bien | Manufacture légère |
| Classe d’immeuble | C |
| Surface du lot | 1,26 ha |
| Surface utile brute | 3 910 m² |
| Nb d’étages | 1 |
| Année de construction/rénovation | 1980/2014 |
| Ratio de stationnement | 0,16/1 000 m² |
| Hauteur libre du plafond | 5,49 m |
| Nb de portes élevées/de chargement | 4 |
| Nb d’accès plain-pied/portes niveau du sol | 7 |
| Zonage | C-4 - Industriel |
Caractéristiques
- Signalisation
- Accessible fauteuils roulants
- Climatisation
Disponibilité de l’espace
- Espace
- Surface
- Type de bien
- Aménagement
- Disponible
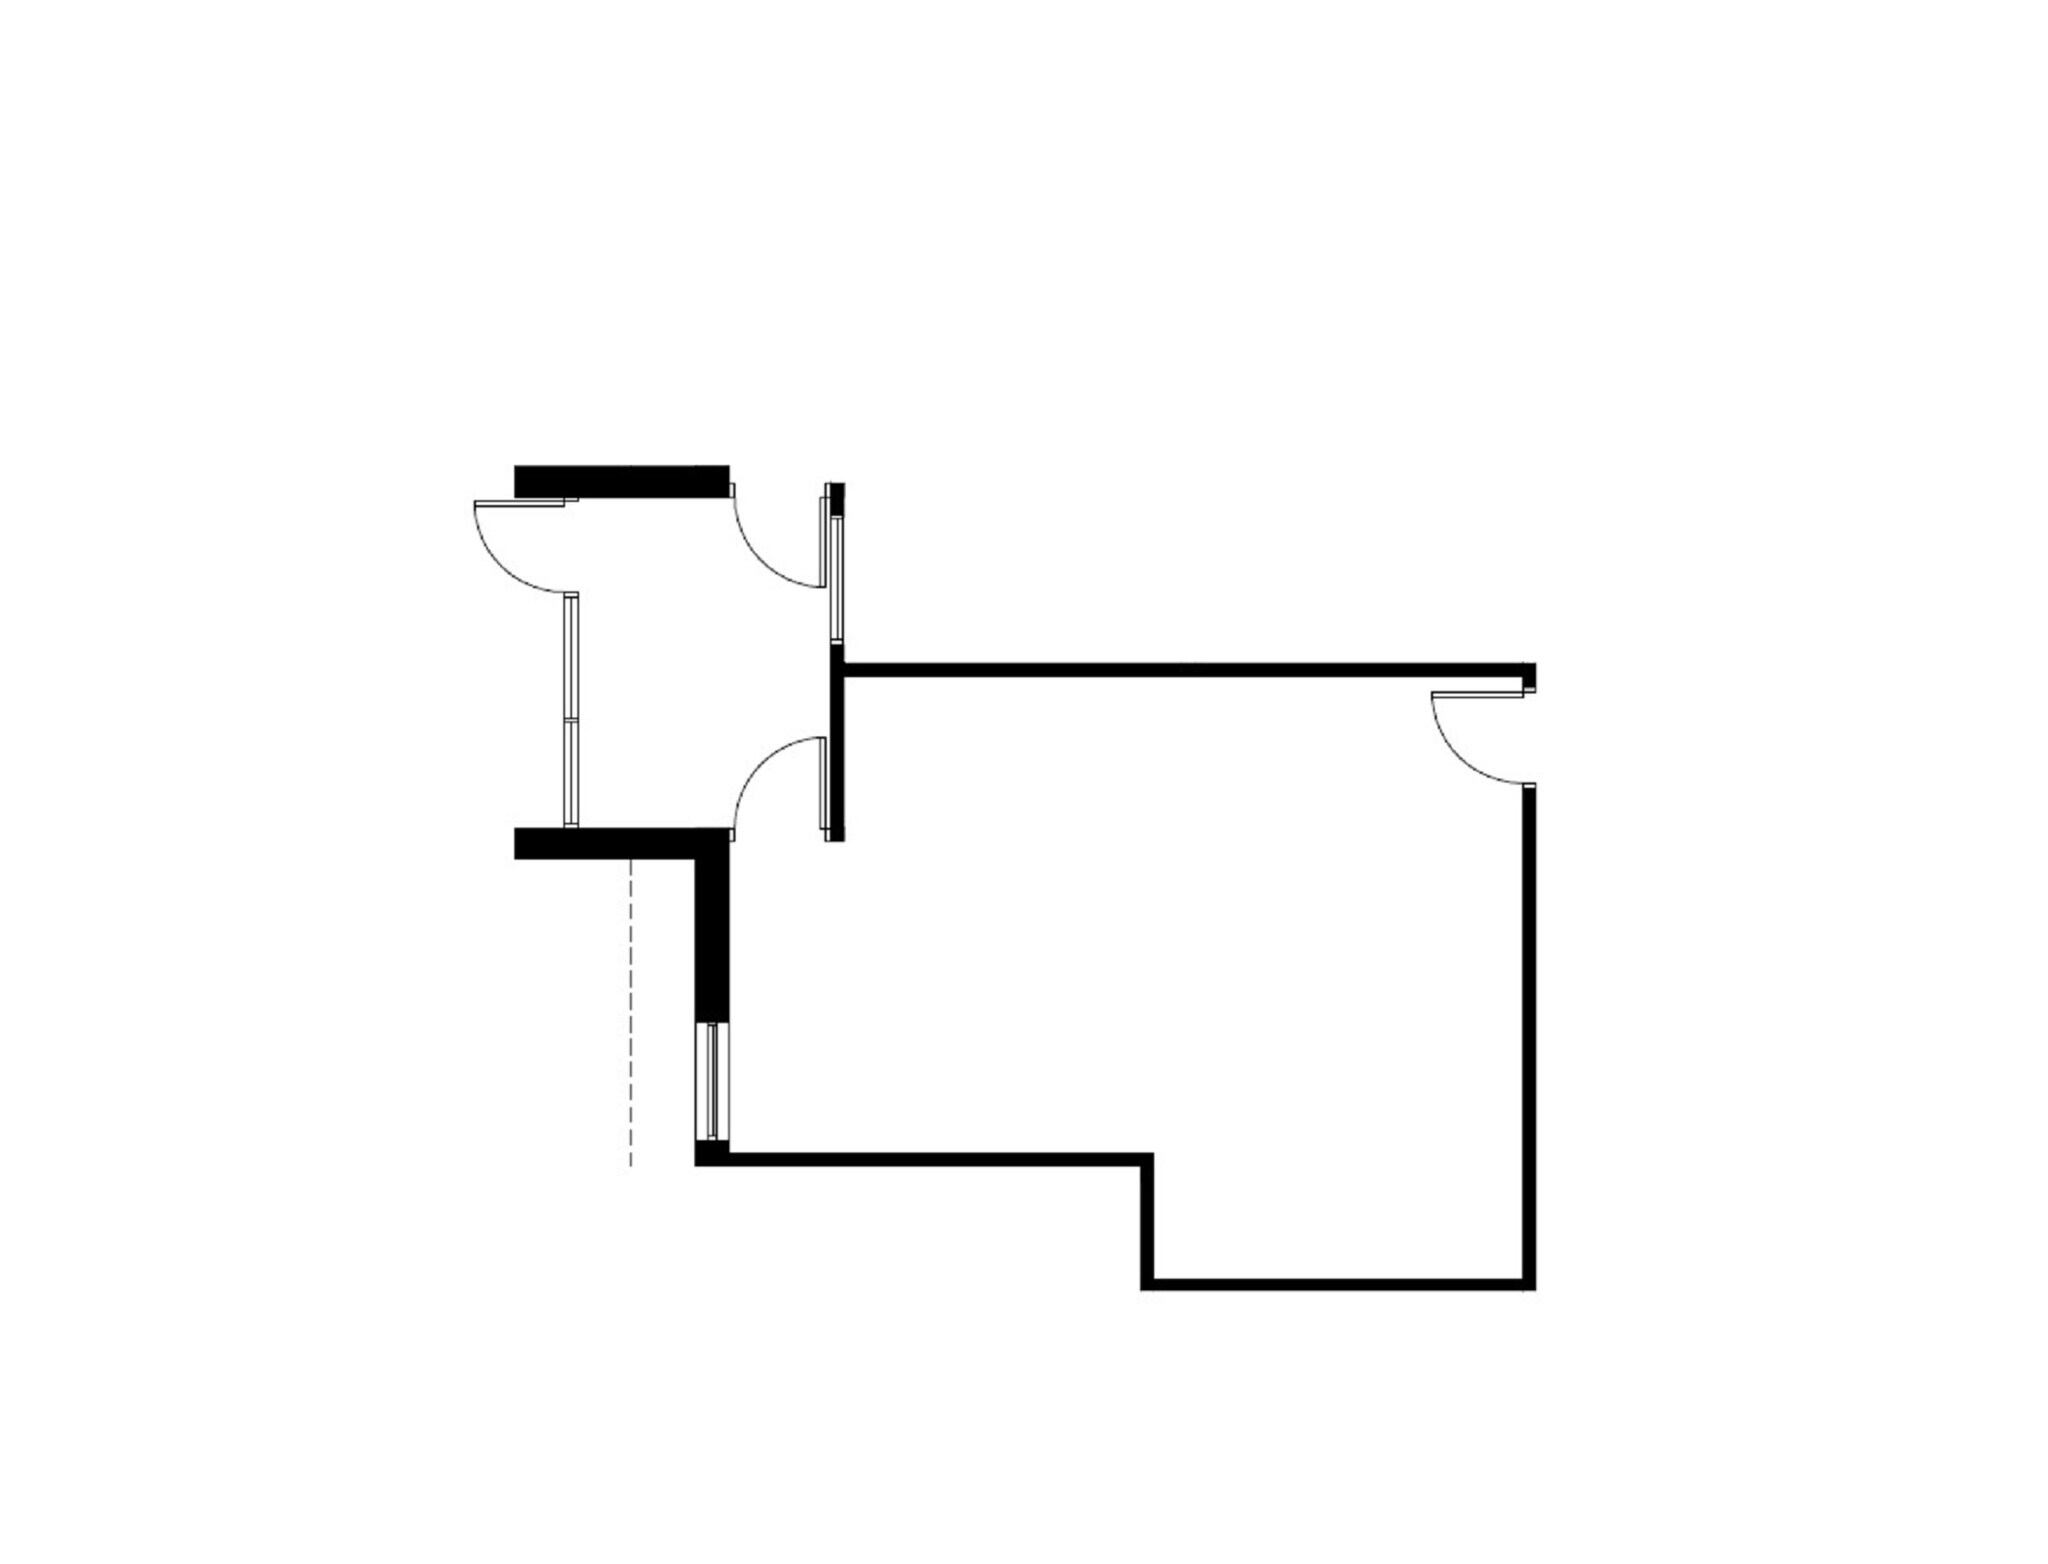
590 SF of office space. - Direct entrance - One large open room
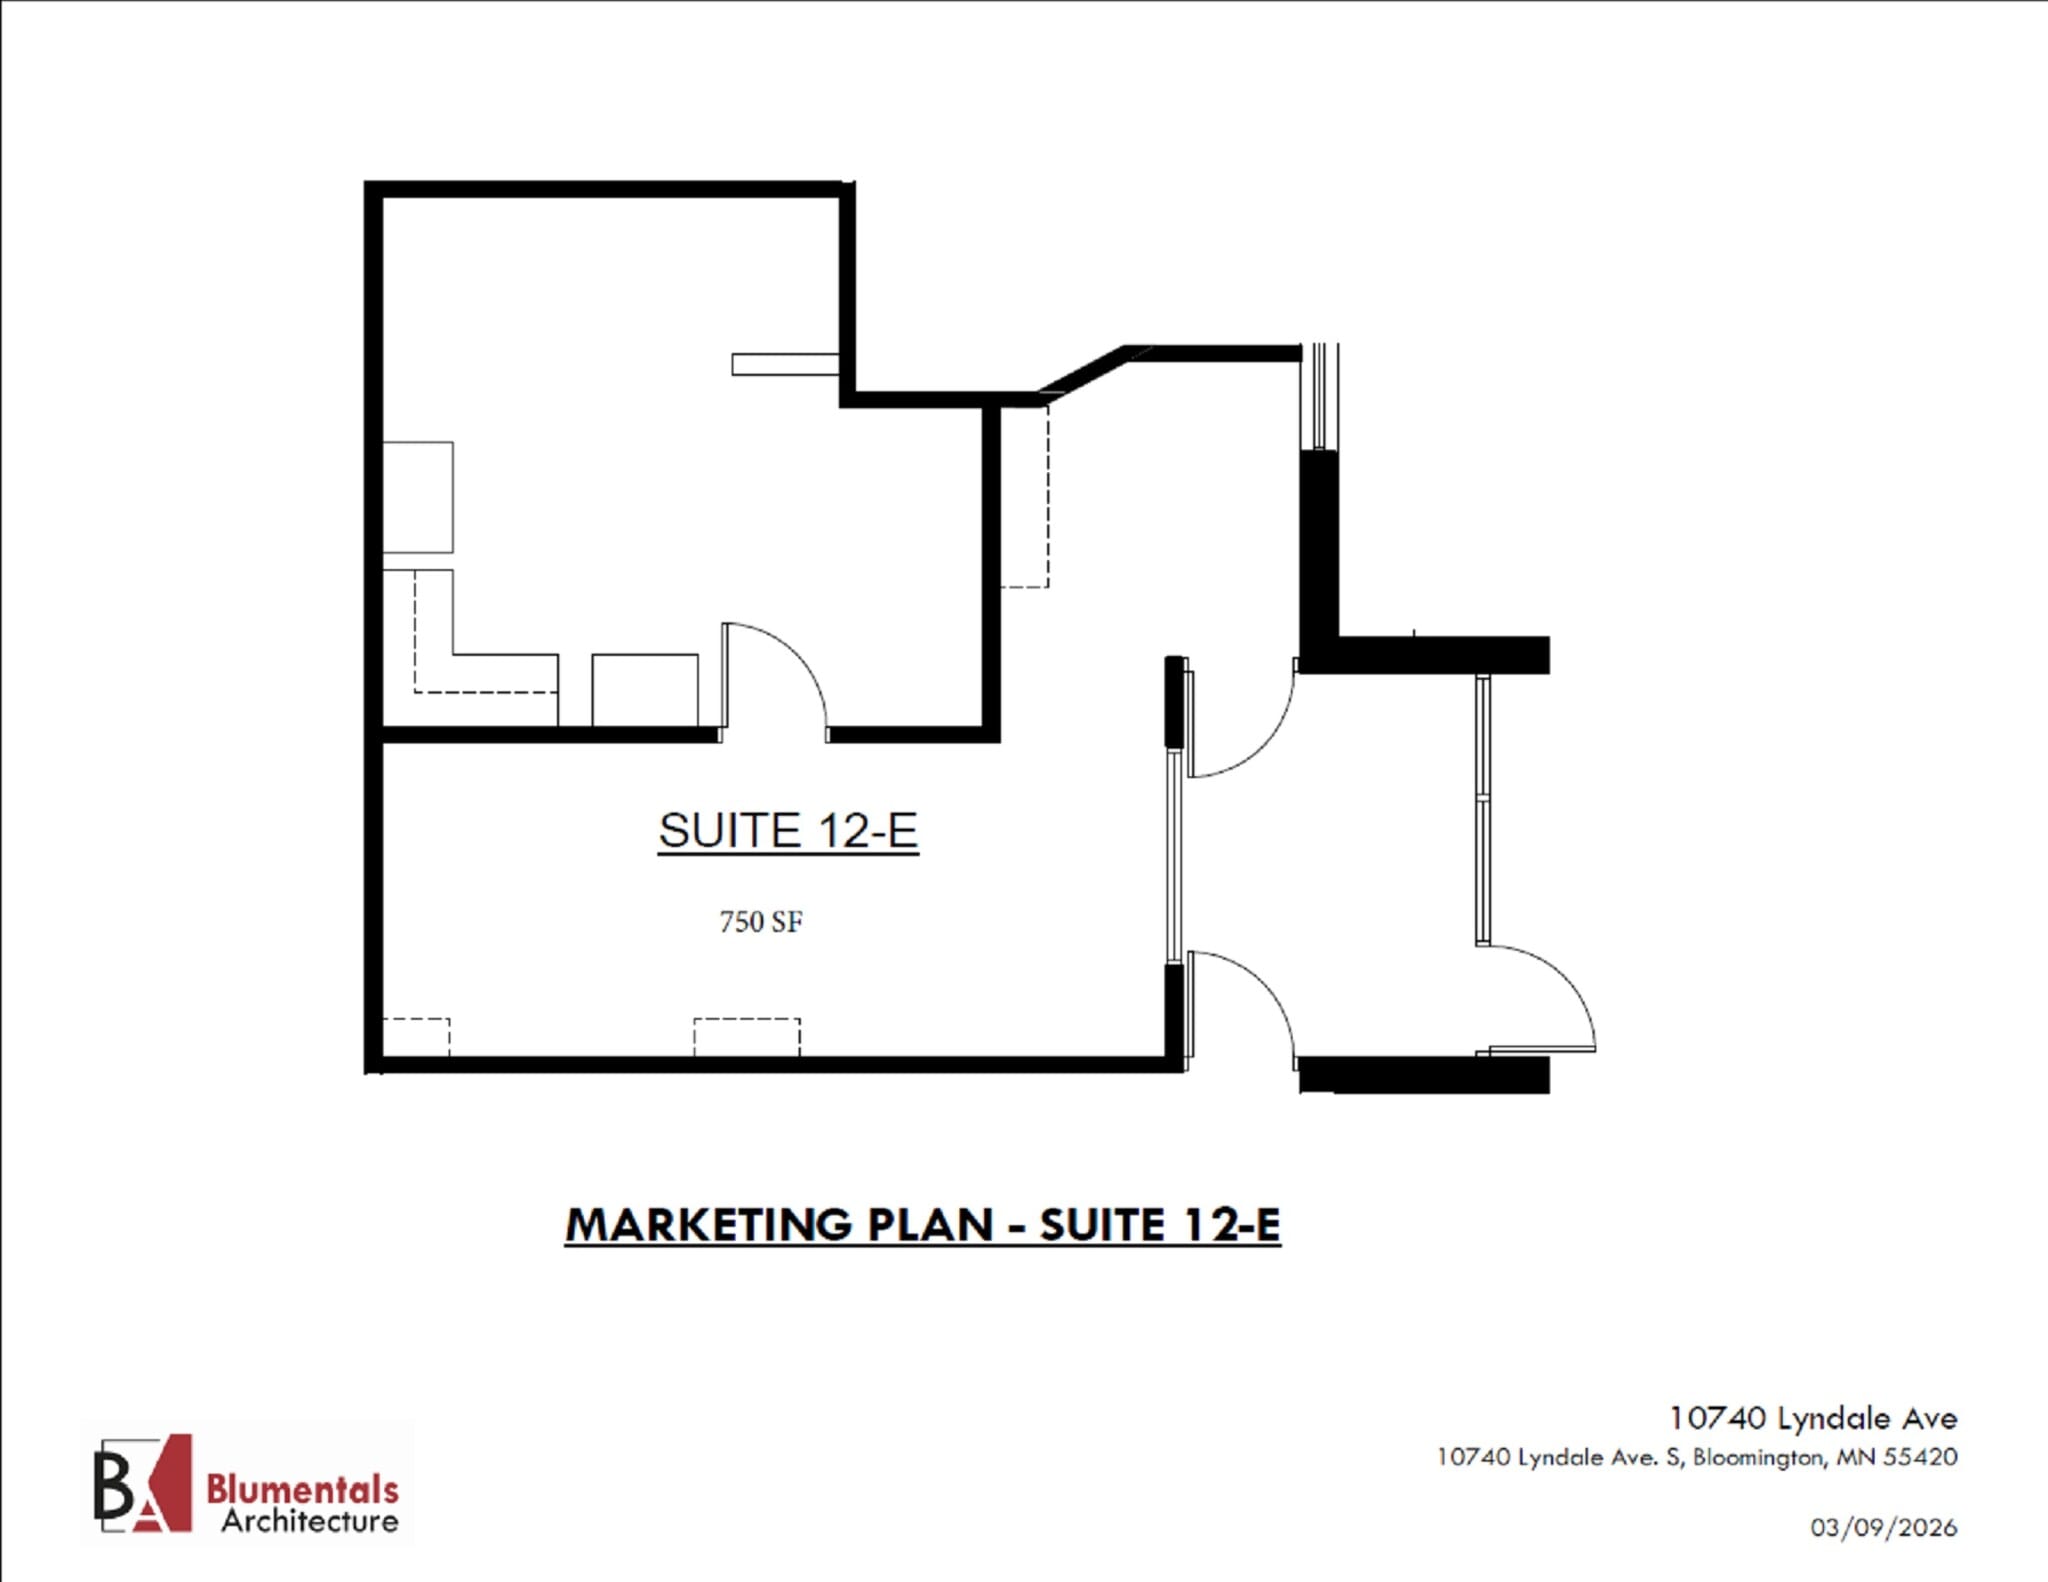
750 SF of office space. - Direct entrance - Reception - Open space - Large private office
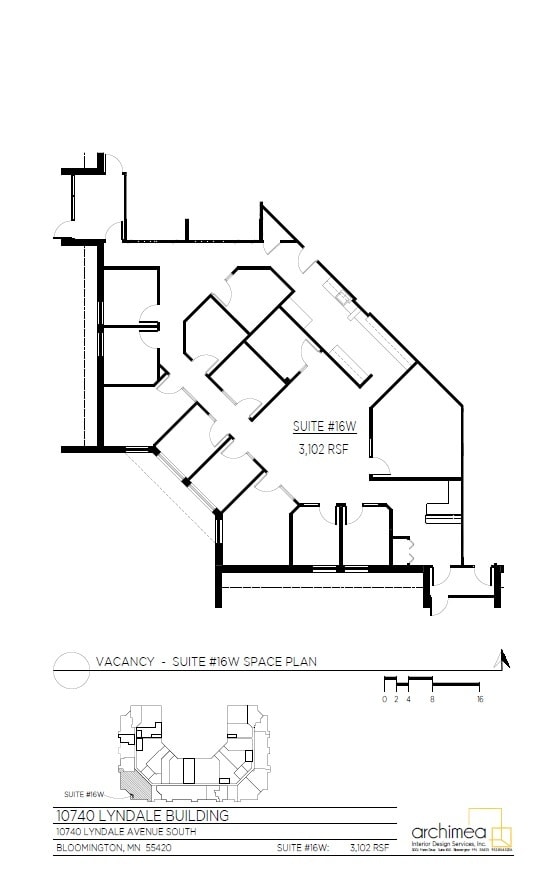


Visite virtuelle : https://my.matterport.com/show/?m=sWyxdNj8xH1
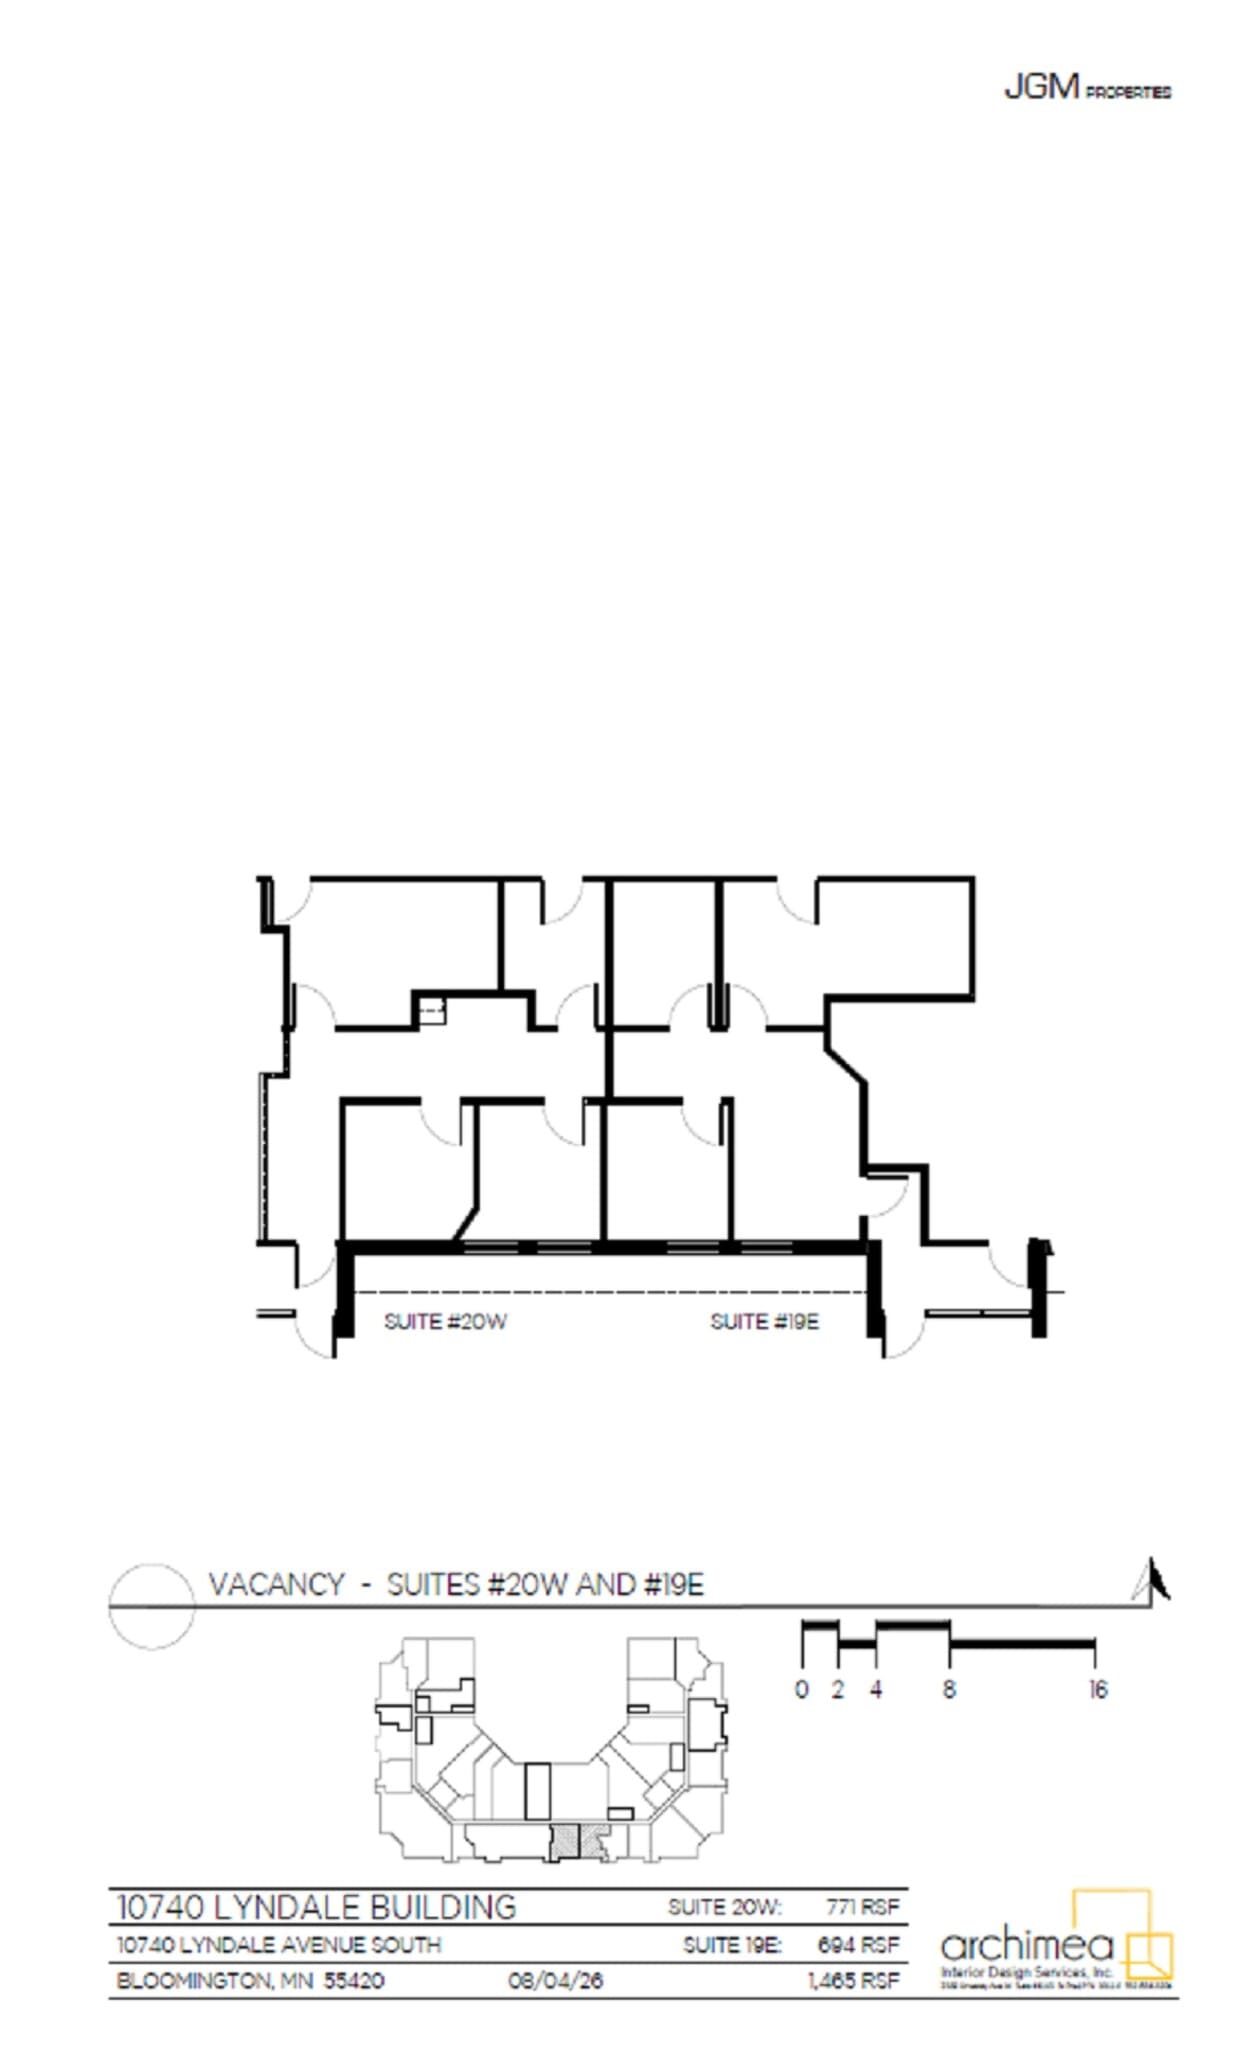
This space can be one large 1,465 SF space, or split and leased as 694 SF or 771 SF.
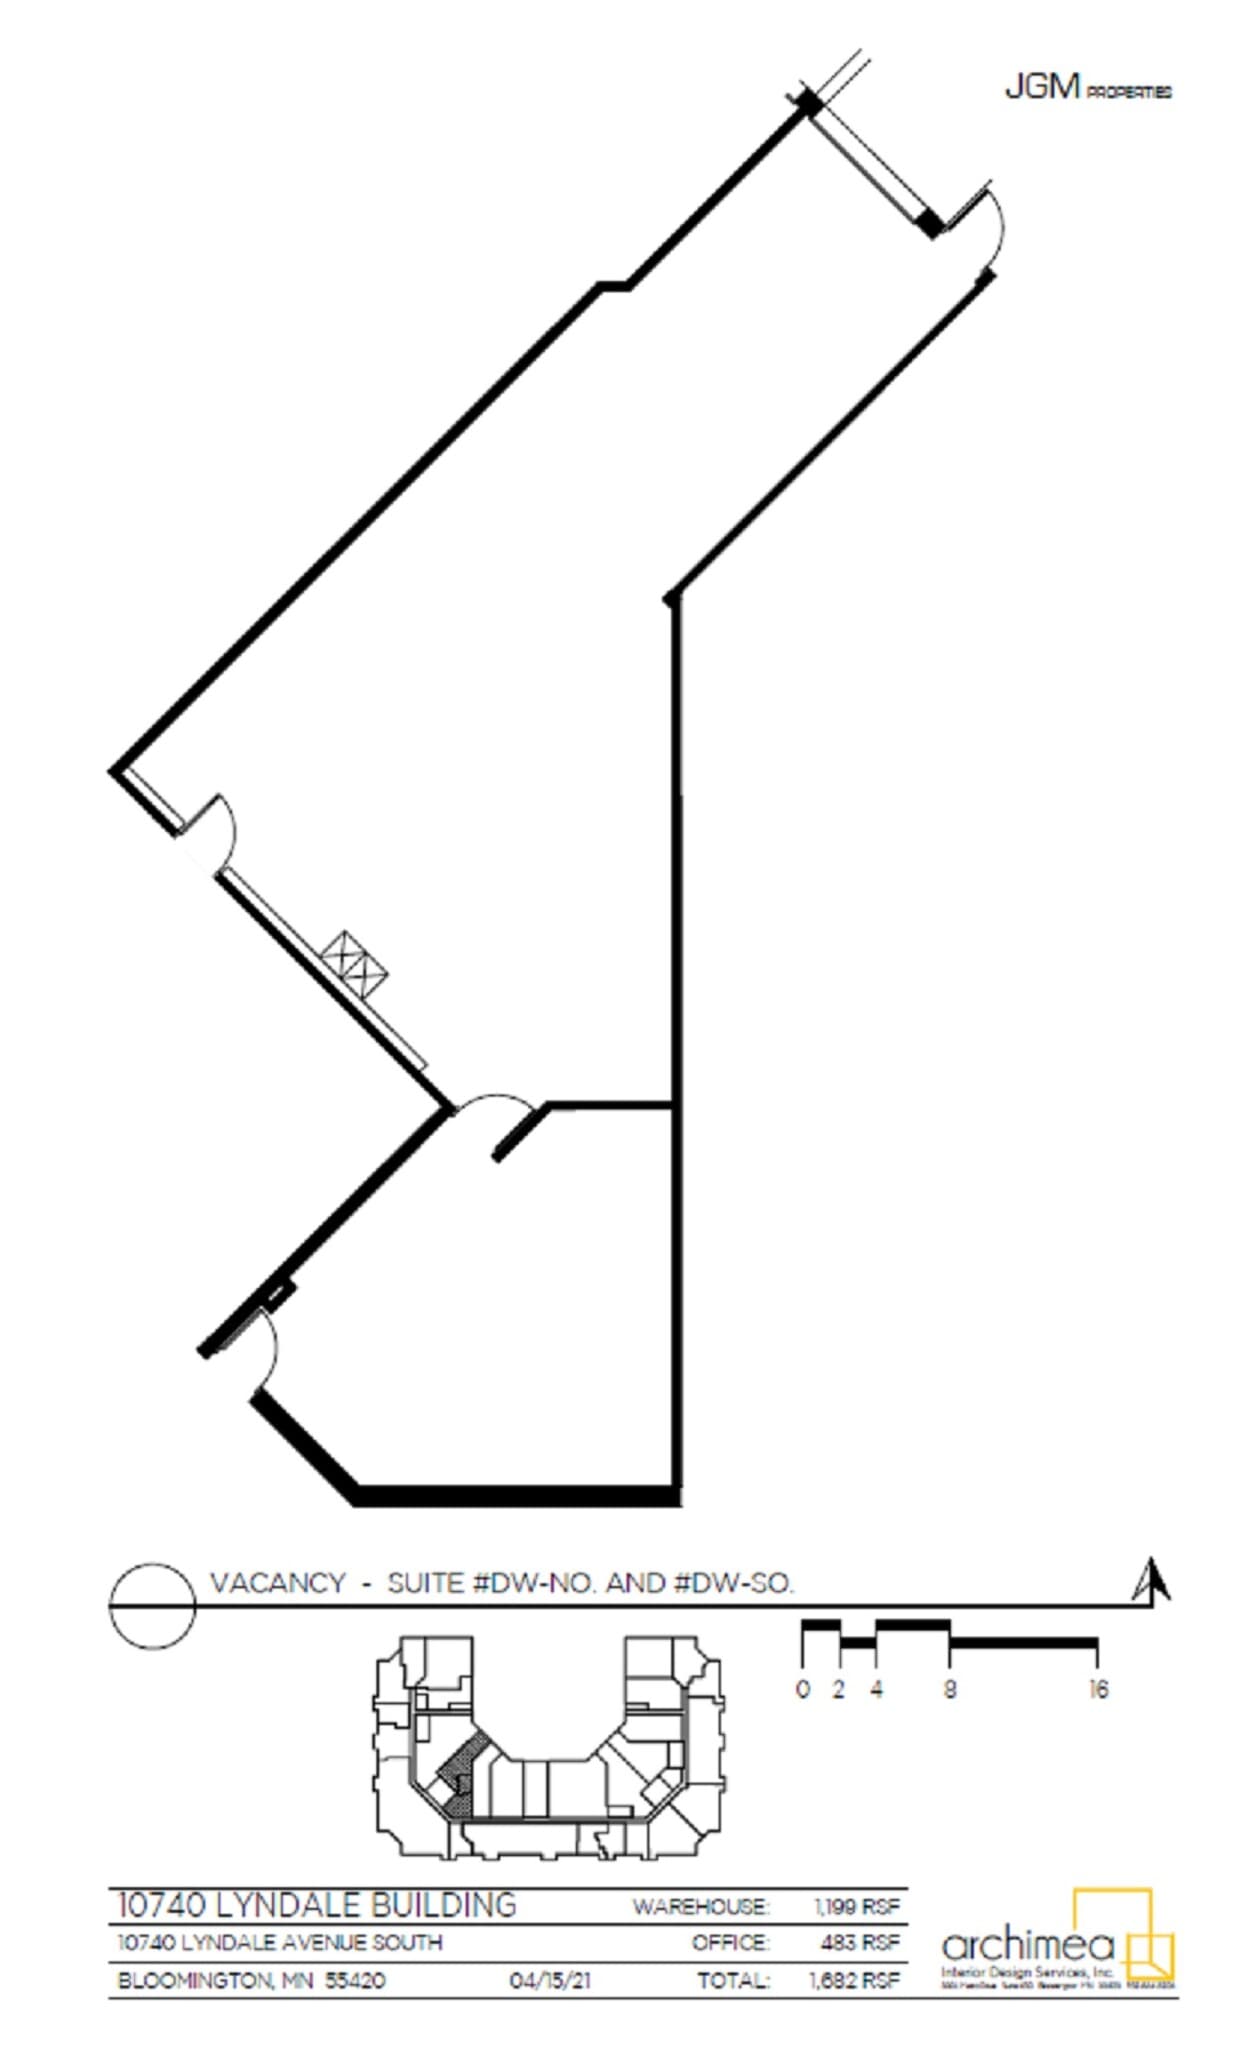
1,682 SF total The majority of the space is warehouse with 15' ceilings, utility sink, and a ramped drive-in door. One private office in the back of the unit, with a door that leads to common area restrooms and vending machine room.
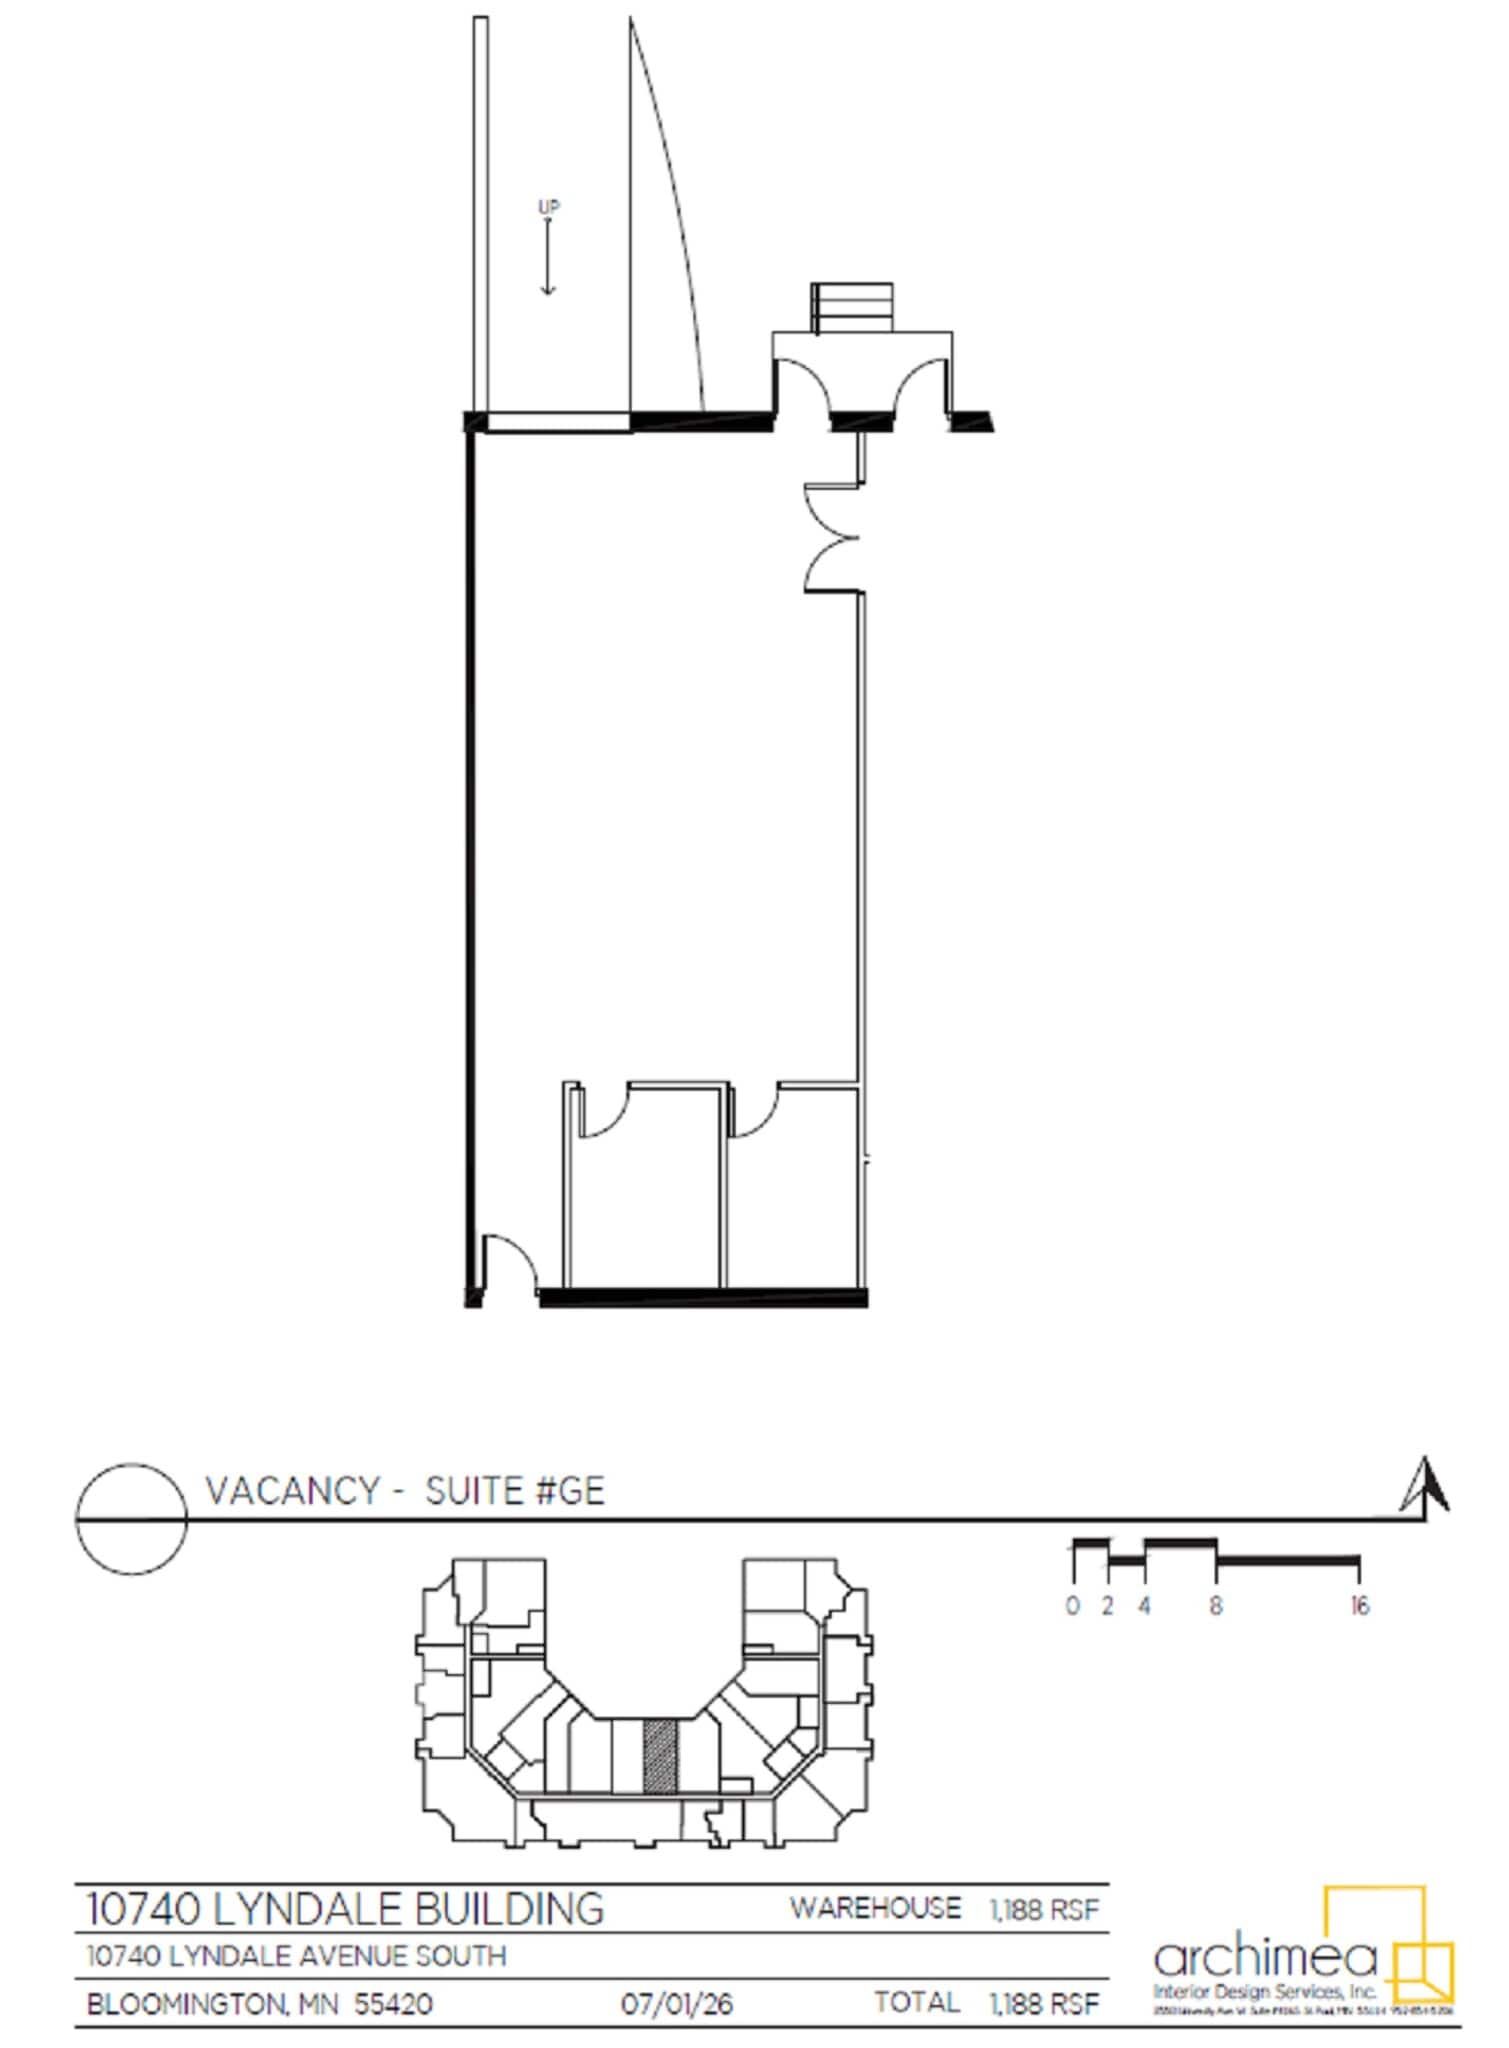
- 1,188 SF total Warehouse space with 15' ceilings, two offices, and drive-in door. Common area restrooms and vending machine room.
| Espace | Surface | Type de bien | Aménagement | Disponible |
| 1er Ét.-bureau 11W | 55 m² | Bureau | Construction achevée | Maintenant |
| 1er Ét.-bureau 12E | 70 m² | Bureau | Construction achevée | Maintenant |
| 1er Ét.-bureau 16W | 288 m² | Bureau | Construction achevée | Maintenant |
| 1er Ét.-bureau 19E-20W | 64 – 136 m² | Bureau | Construction achevée | Maintenant |
| 1er Ét. – DW | 156 m² | Industriel/Logistique | - | Maintenant |
| 1er Ét. – GE | 110 m² | Industriel/Logistique | - | Maintenant |
1er Ét.-bureau 11W
| Surface |
| 55 m² |
| Type de bien |
| Bureau |
| Aménagement |
| Construction achevée |
| Disponible |
| Maintenant |
1er Ét.-bureau 12E
| Surface |
| 70 m² |
| Type de bien |
| Bureau |
| Aménagement |
| Construction achevée |
| Disponible |
| Maintenant |
1er Ét.-bureau 16W
| Surface |
| 288 m² |
| Type de bien |
| Bureau |
| Aménagement |
| Construction achevée |
| Disponible |
| Maintenant |
1er Ét.-bureau 19E-20W
| Surface |
| 64 – 136 m² |
| Type de bien |
| Bureau |
| Aménagement |
| Construction achevée |
| Disponible |
| Maintenant |
1er Ét. – DW
| Surface |
| 156 m² |
| Type de bien |
| Industriel/Logistique |
| Aménagement |
| - |
| Disponible |
| Maintenant |
1er Ét. – GE
| Surface |
| 110 m² |
| Type de bien |
| Industriel/Logistique |
| Aménagement |
| - |
| Disponible |
| Maintenant |
1er Ét.-bureau 11W
| Surface | 55 m² |
| Type de bien | Bureau |
| Aménagement | Construction achevée |
| Disponible | Maintenant |
590 SF of office space. - Direct entrance - One large open room
1er Ét.-bureau 12E
| Surface | 70 m² |
| Type de bien | Bureau |
| Aménagement | Construction achevée |
| Disponible | Maintenant |
750 SF of office space. - Direct entrance - Reception - Open space - Large private office
1er Ét.-bureau 16W
| Surface | 288 m² |
| Type de bien | Bureau |
| Aménagement | Construction achevée |
| Disponible | Maintenant |
Visite virtuelle : https://my.matterport.com/show/?m=sWyxdNj8xH1
1er Ét.-bureau 19E-20W
| Surface | 64 – 136 m² |
| Type de bien | Bureau |
| Aménagement | Construction achevée |
| Disponible | Maintenant |
This space can be one large 1,465 SF space, or split and leased as 694 SF or 771 SF.
1er Ét. – DW
| Surface | 156 m² |
| Type de bien | Industriel/Logistique |
| Aménagement | - |
| Disponible | Maintenant |
1,682 SF total The majority of the space is warehouse with 15' ceilings, utility sink, and a ramped drive-in door. One private office in the back of the unit, with a door that leads to common area restrooms and vending machine room.
1er Ét. – GE
| Surface | 110 m² |
| Type de bien | Industriel/Logistique |
| Aménagement | - |
| Disponible | Maintenant |
- 1,188 SF total Warehouse space with 15' ceilings, two offices, and drive-in door. Common area restrooms and vending machine room.
Taxes foncières
| Numéro de parcelle | 21-027-24-41-0005 | Évaluation des aménagements | 2 108 219 € |
| Évaluation du terrain | 972 740 € | Évaluation totale | 3 080 959 € |
Taxes foncières



Présenté par
10740 Lyndale Ave S
Hum, une erreur s’est produite lors de l’envoi de votre message. Veuillez réessayer.
Merci ! Votre message a été envoyé.