Votre e-mail a été envoyé.

Resource Square Charlotte, NC 28262 Espace disponible | 196–11 329 m² | Bureau

Certaines informations ont été traduites automatiquement.
Informations principales sur le parc



- Four-building, Class A office park in the University submarket of Charlotte, North Carolina.
- Located conveniently off I-485 and I-85, providing easy access to Charlotte and the surrounding submarkets.
- Ample parking on-site with a 4.5:1,000 parking ratio.
- Updated amenities include a tenant lounge, fitness facility, conference center, and walking trails.
- Surrounded by retail, dining, lodging amenities, including Starbucks, Trader Joe's, and Hilton.
- Move-in ready suites available.
Faits sur le parc
| Espace total disponible | 11 329 m² | Type de parc | Parc de bureaux |
| Max. Contigu | 3 039 m² |
| Espace total disponible | 11 329 m² |
| Max. Contigu | 3 039 m² |
| Type de parc | Parc de bureaux |
Tous les espaces disponibles(19)
Afficher les loyers en
- Espace
- Surface
- Durée
- Loyer
- Type de bien
- Aménagement
- Disponible
- Le loyer comprend les services publics, les services de l’immeuble et les frais immobiliers.
- Principalement open space
- Entièrement aménagé comme Bureau standard
- Le loyer comprend les services publics, les services de l’immeuble et les frais immobiliers.
- Principalement open space
- Entièrement aménagé comme Bureau standard
- Le loyer comprend les services publics, les services de l’immeuble et les frais immobiliers.
- Principalement open space
- Entièrement aménagé comme Bureau standard

Please note: All furniture has been removed.
- Le loyer comprend les services publics, les services de l’immeuble et les frais immobiliers.
- Principalement open space
- Entièrement aménagé comme Bureau standard
- Peut être associé à un ou plusieurs espaces supplémentaires pour obtenir jusqu’à 1 753 m² d’espace adjacent.

Please note: All furniture has been removed.
- Le loyer comprend les services publics, les services de l’immeuble et les frais immobiliers.
- Principalement open space
- Entièrement aménagé comme Bureau standard
- Peut être associé à un ou plusieurs espaces supplémentaires pour obtenir jusqu’à 1 753 m² d’espace adjacent.
| Espace | Surface | Durée | Loyer | Type de bien | Aménagement | Disponible |
| 1er étage, bureau 100 | 735 m² | Négociable | 254,88 € /m²/an 21,24 € /m²/mois 187 278 € /an 15 607 € /mois | Bureau | Construction achevée | 90 jours |
| 1er étage, bureau 140 | 630 m² | Négociable | 254,88 € /m²/an 21,24 € /m²/mois 160 497 € /an 13 375 € /mois | Bureau | Construction achevée | 90 jours |
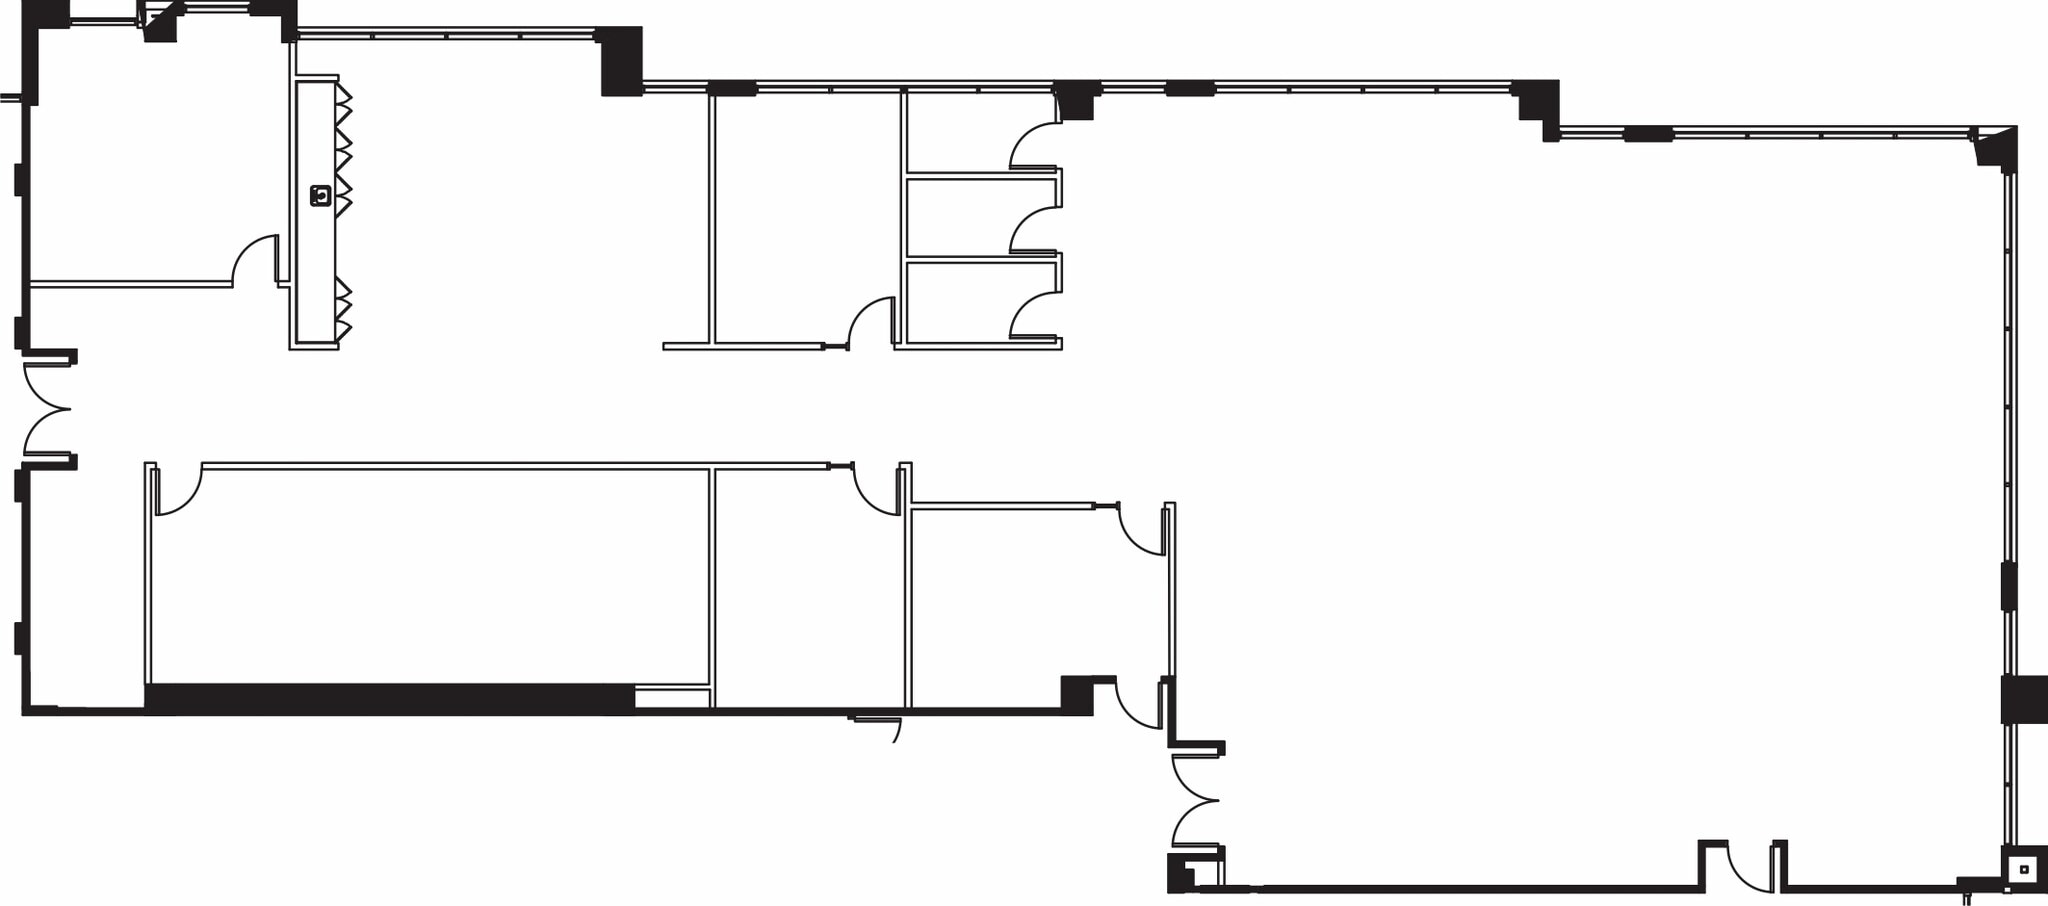
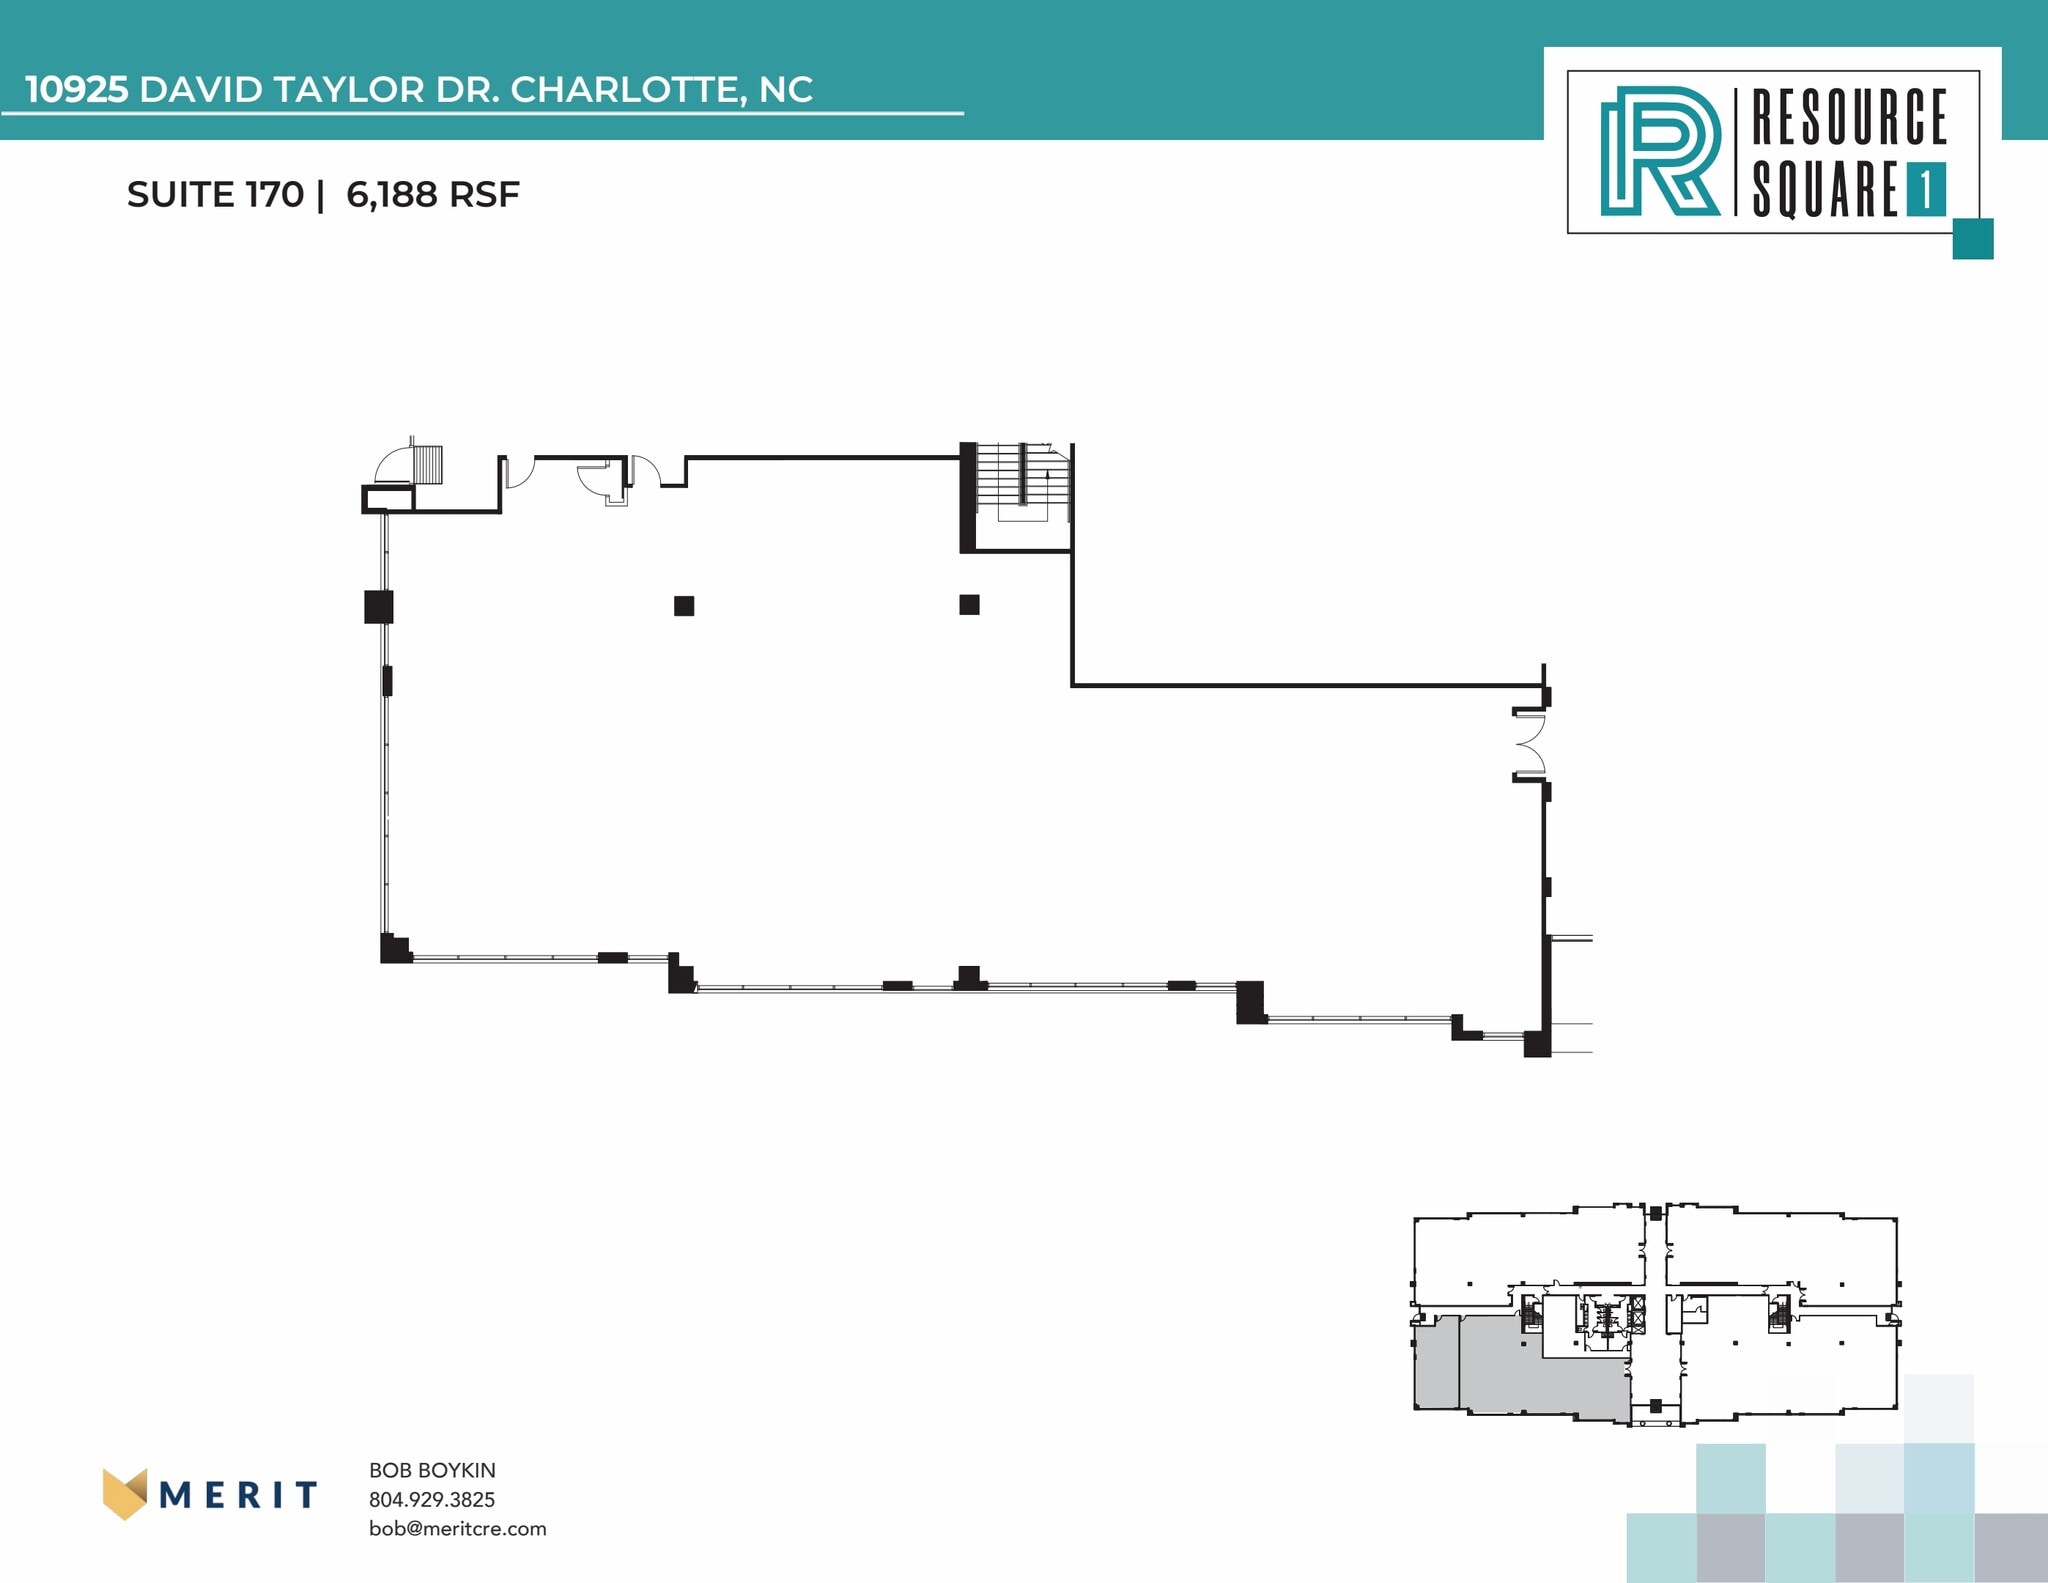
| 1er étage, bureau 170 | 575 m² | Négociable | 254,88 € /m²/an 21,24 € /m²/mois 146 527 € /an 12 211 € /mois | Bureau | Construction achevée | Maintenant |
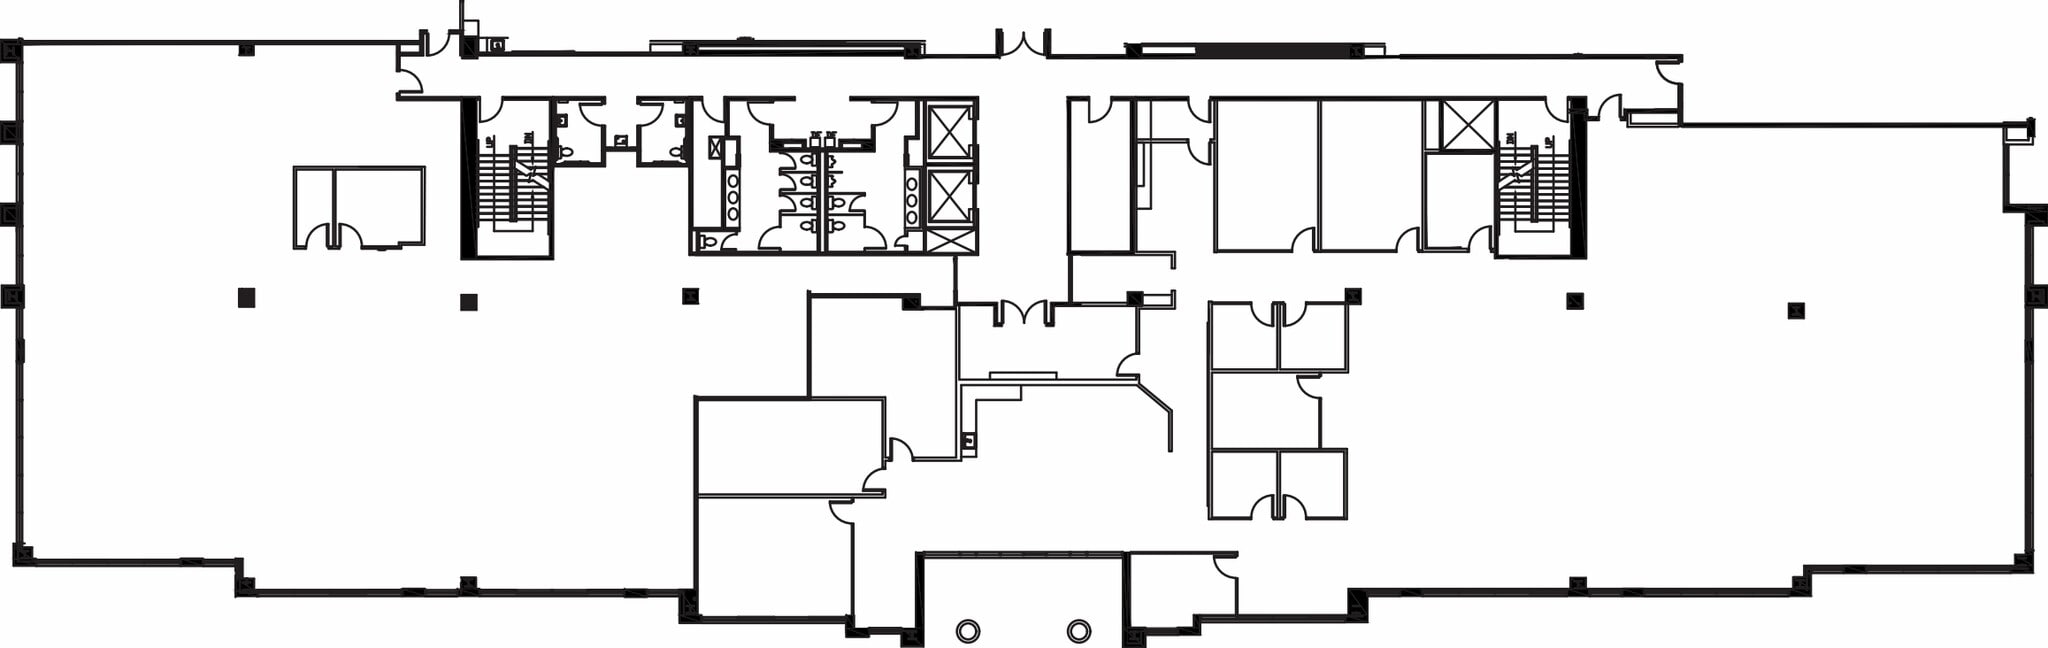
| 2e étage, bureau 200 | 1 052 m² | Négociable | 254,88 € /m²/an 21,24 € /m²/mois 268 261 € /an 22 355 € /mois | Bureau | Construction achevée | Maintenant |
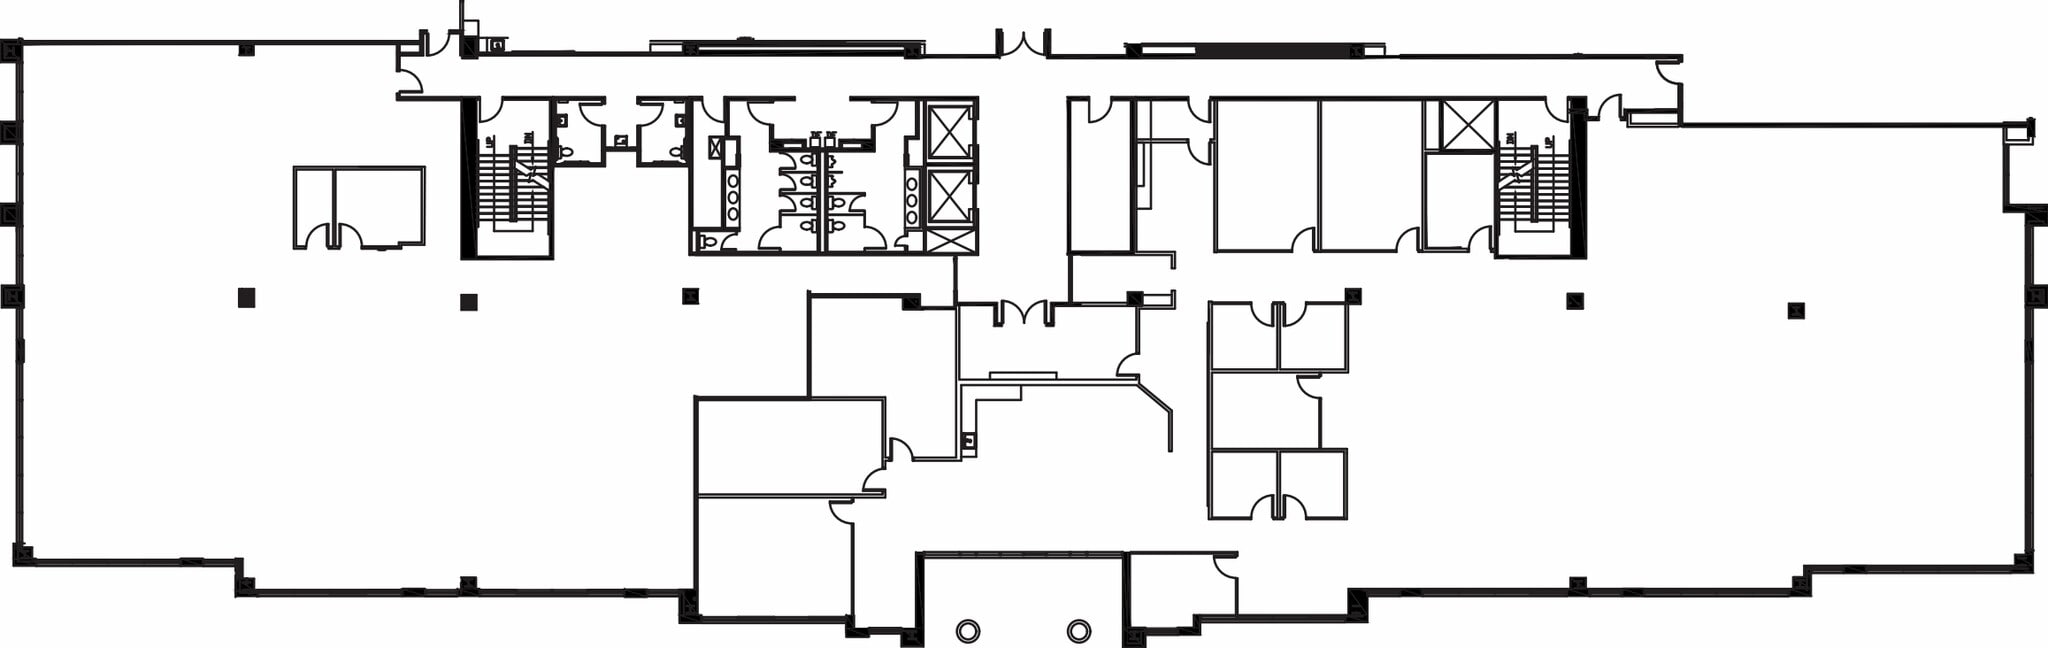
| 2e étage, bureau 270 | 700 m² | Négociable | 254,88 € /m²/an 21,24 € /m²/mois 178 541 € /an 14 878 € /mois | Bureau | Construction achevée | Maintenant |
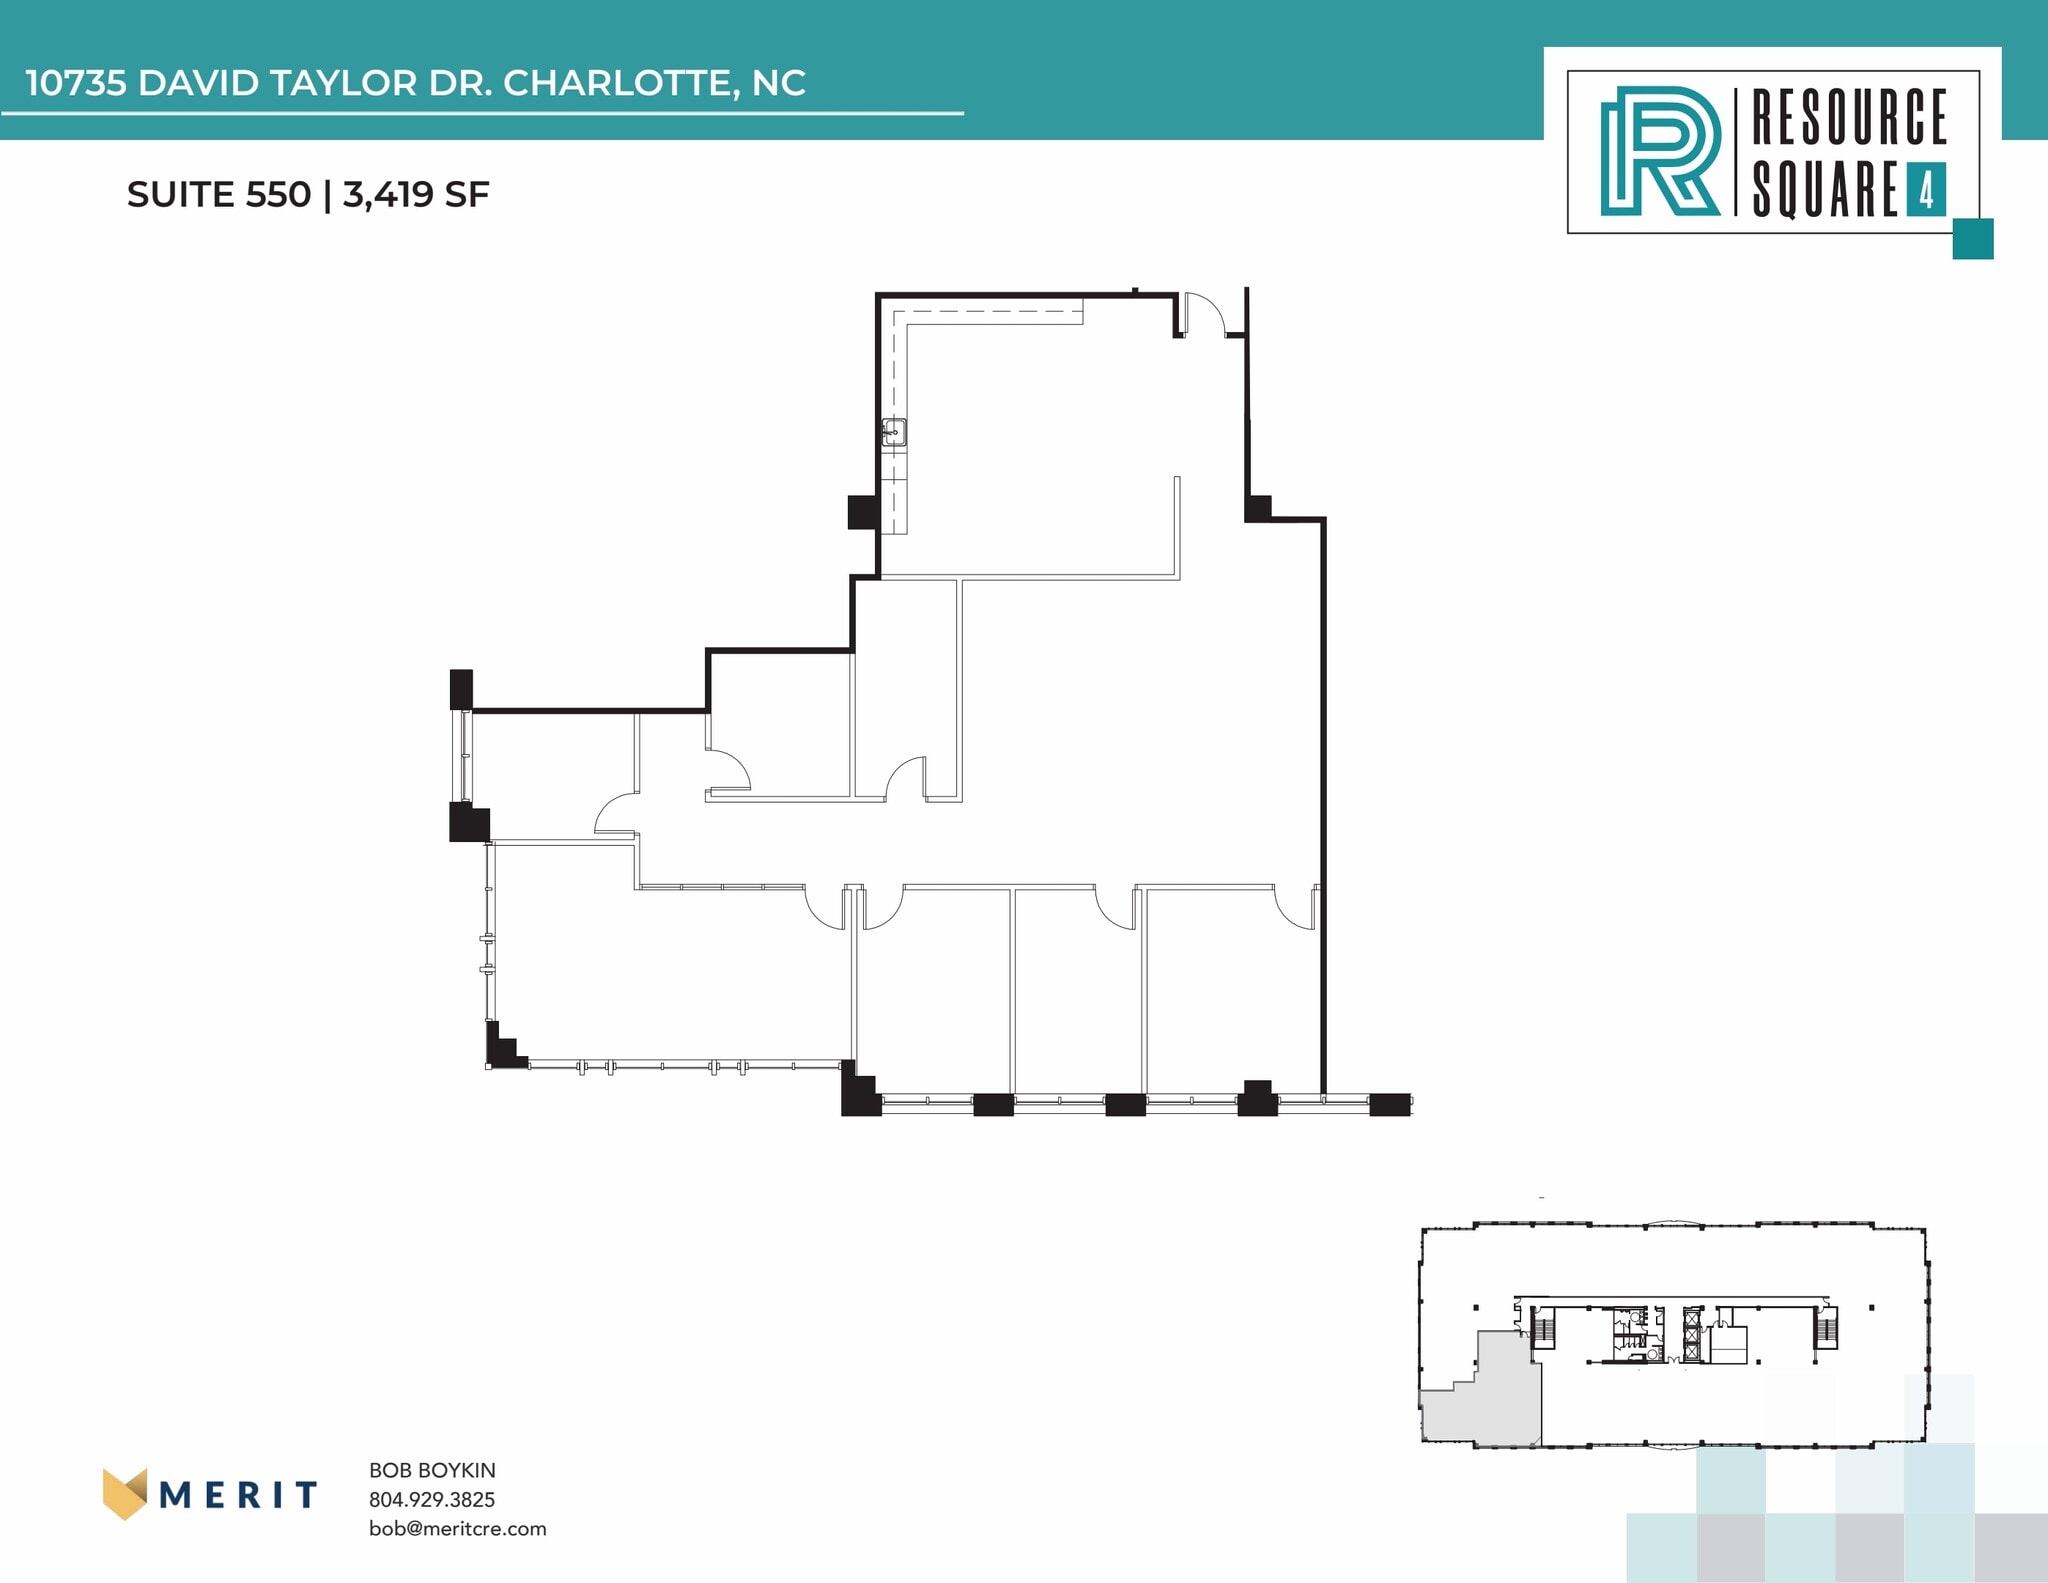
| 3e étage, bureau 550 | 318 m² | Négociable | Sur demande Sur demande Sur demande Sur demande | Bureau | - | Maintenant |
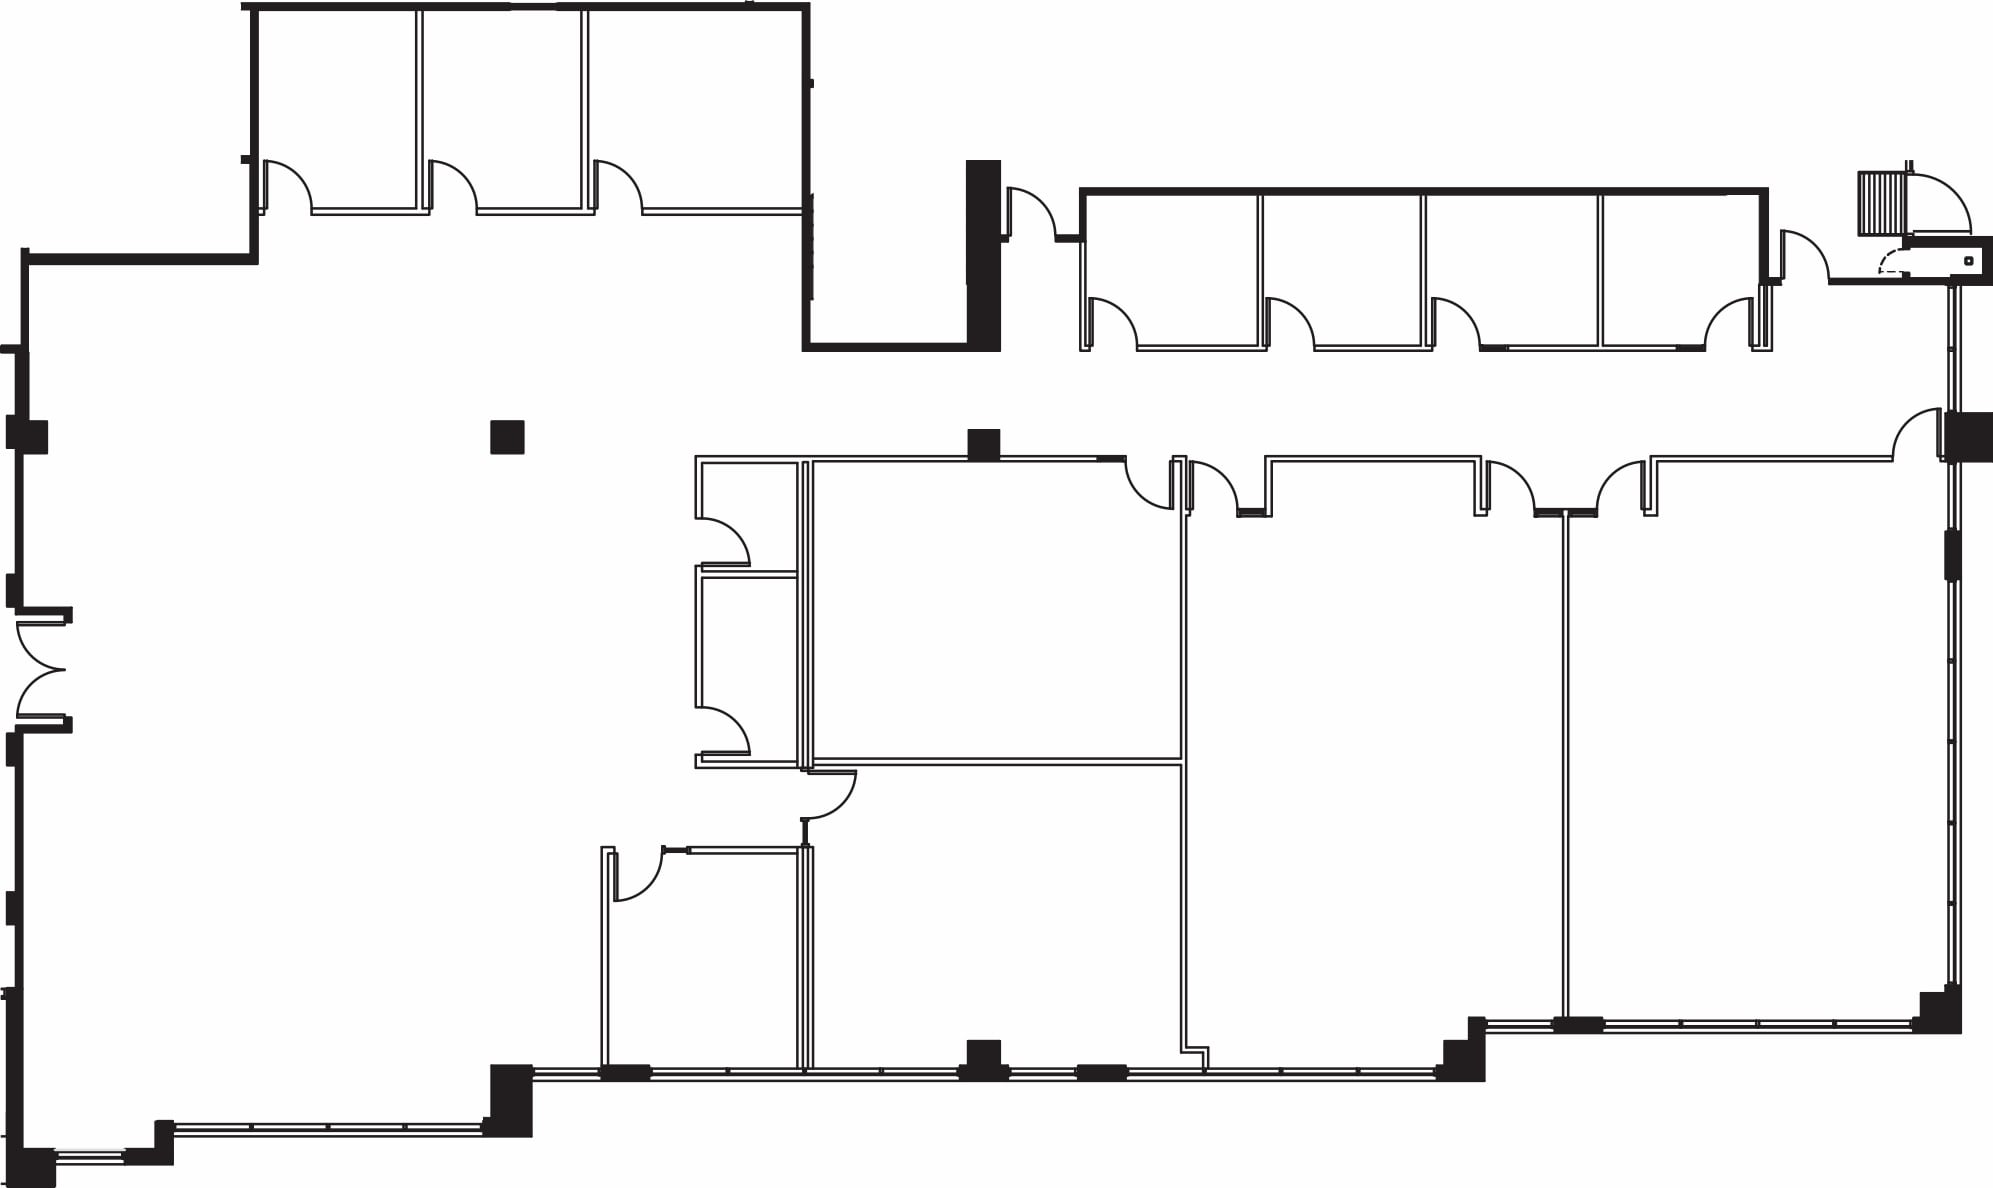
10925 David Taylor Dr - 1er étage – Bureau 100
10925 David Taylor Dr - 1er étage – Bureau 140
10925 David Taylor Dr - 1er étage – Bureau 170
10925 David Taylor Dr - 2e étage – Bureau 200
10925 David Taylor Dr - 2e étage – Bureau 270
10925 David Taylor Dr - 3e étage – Bureau 550
- Espace
- Surface
- Durée
- Loyer
- Type de bien
- Aménagement
- Disponible

- Le loyer comprend les services publics, les services de l’immeuble et les frais immobiliers.
- Principalement open space
- Entièrement aménagé comme Bureau standard
- Le loyer comprend les services publics, les services de l’immeuble et les frais immobiliers.
- Principalement open space
- Entièrement aménagé comme Bureau standard
- Peut être associé à un ou plusieurs espaces supplémentaires pour obtenir jusqu’à 820 m² d’espace adjacent.

- Le loyer comprend les services publics, les services de l’immeuble et les frais immobiliers.
- Principalement open space
- Entièrement aménagé comme Bureau standard
- Peut être associé à un ou plusieurs espaces supplémentaires pour obtenir jusqu’à 820 m² d’espace adjacent.
- Le loyer comprend les services publics, les services de l’immeuble et les frais immobiliers.
- Plan d’étage avec bureaux fermés
- Entièrement aménagé comme Bureau standard
- Peut être associé à un ou plusieurs espaces supplémentaires pour obtenir jusqu’à 3 039 m² d’espace adjacent.

- Le loyer comprend les services publics, les services de l’immeuble et les frais immobiliers.
- Plan d’étage avec bureaux fermés
- Entièrement aménagé comme Bureau standard
- Peut être associé à un ou plusieurs espaces supplémentaires pour obtenir jusqu’à 3 039 m² d’espace adjacent.
- Le loyer comprend les services publics, les services de l’immeuble et les frais immobiliers.
- Principalement open space
- Partiellement aménagé comme Bureau standard
- Peut être associé à un ou plusieurs espaces supplémentaires pour obtenir jusqu’à 3 039 m² d’espace adjacent.
| Espace | Surface | Durée | Loyer | Type de bien | Aménagement | Disponible |

| 1er étage, bureau 100 | 683 m² | Négociable | 254,88 € /m²/an 21,24 € /m²/mois 174 065 € /an 14 505 € /mois | Bureau | Construction achevée | Maintenant |
| 1er étage, bureau 110 | 401 m² | Négociable | 254,88 € /m²/an 21,24 € /m²/mois 102 294 € /an 8 524 € /mois | Bureau | Construction achevée | 30 jours |
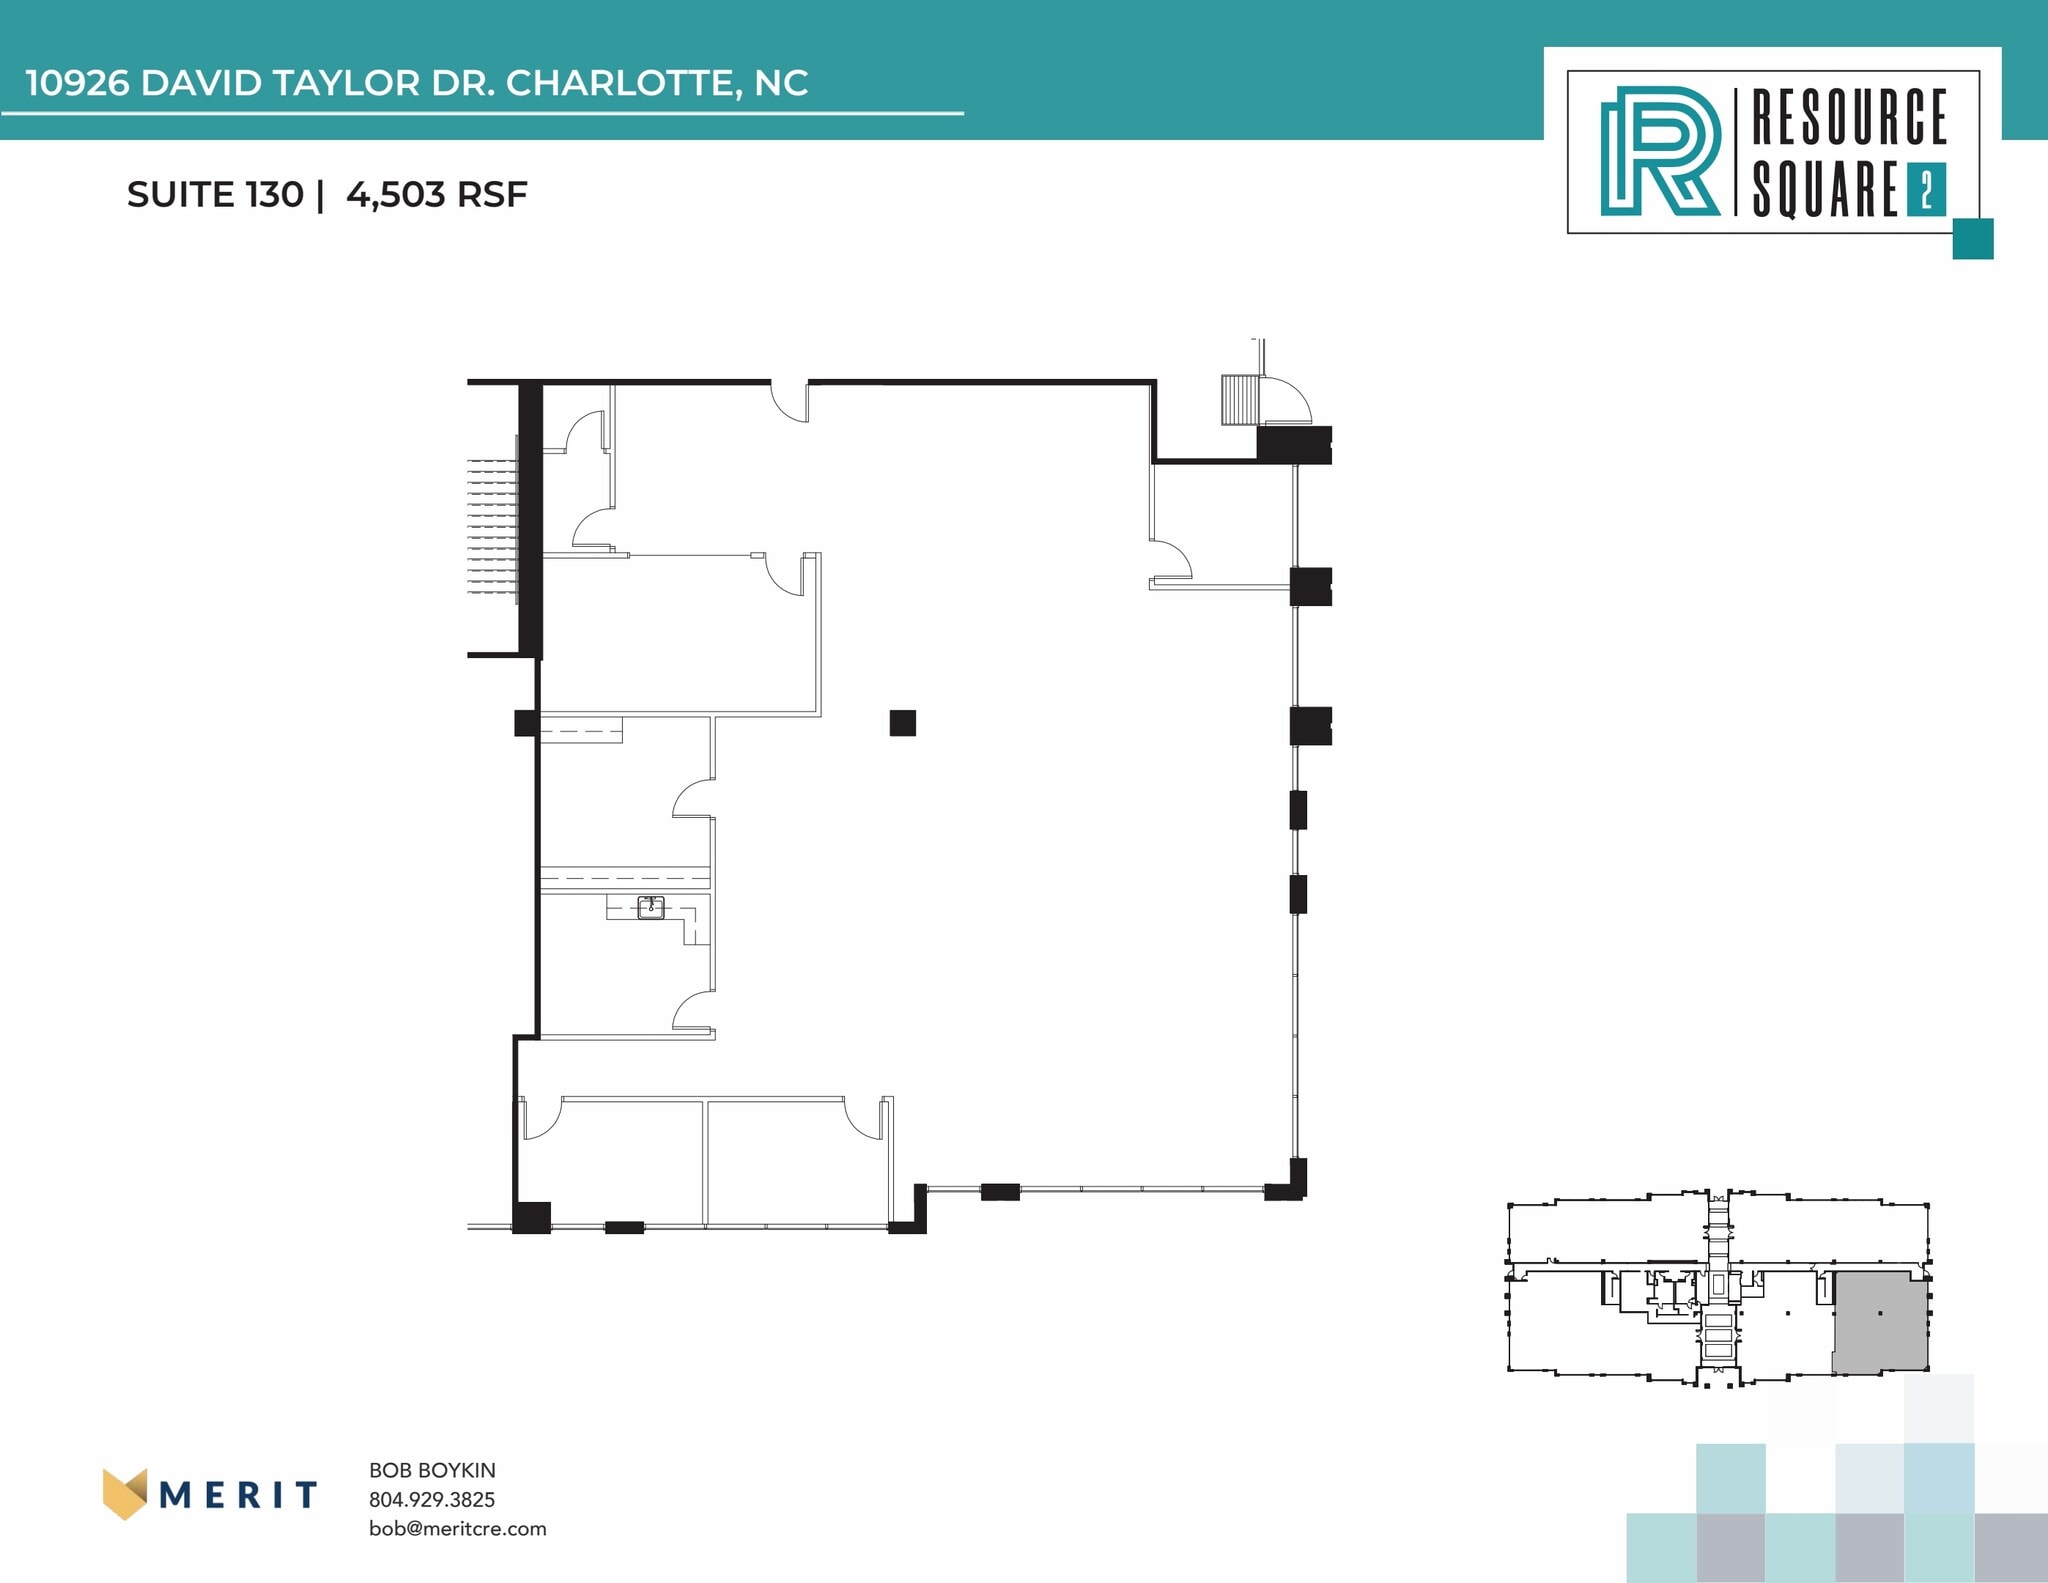
| 1er étage, bureau 130 | 418 m² | Négociable | 254,88 € /m²/an 21,24 € /m²/mois 106 627 € /an 8 886 € /mois | Bureau | Construction achevée | 30 jours |
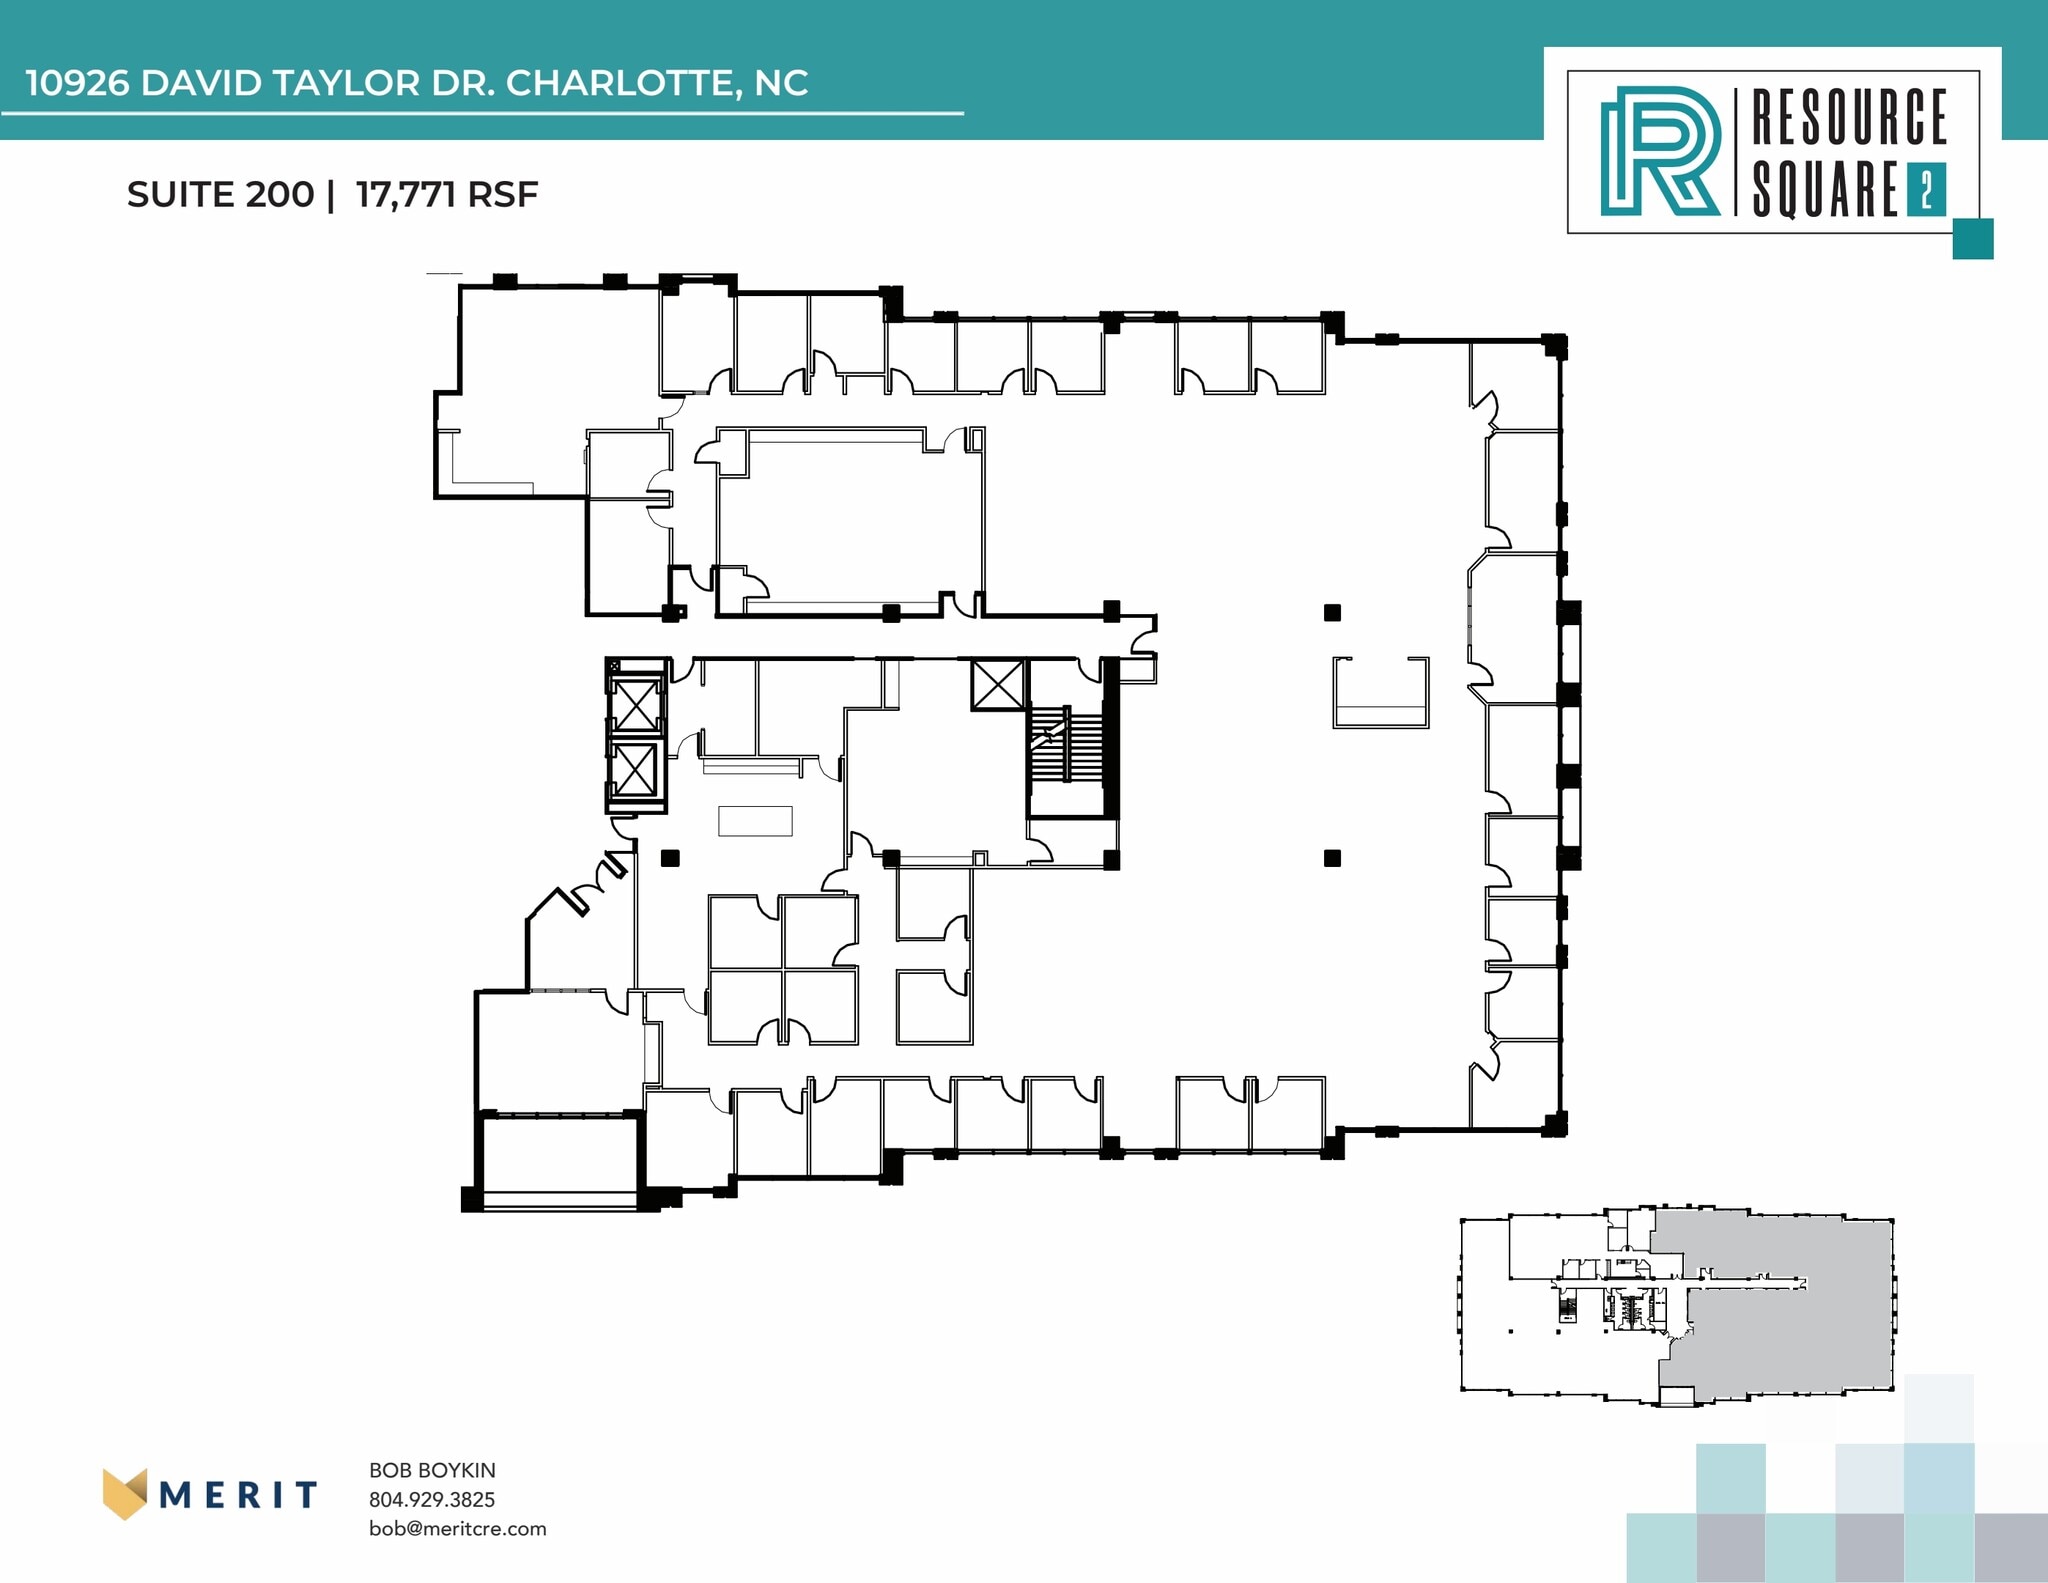
| 2e étage, bureau 200 | 1 651 m² | Négociable | 254,88 € /m²/an 21,24 € /m²/mois 420 802 € /an 35 067 € /mois | Bureau | Construction achevée | Maintenant |
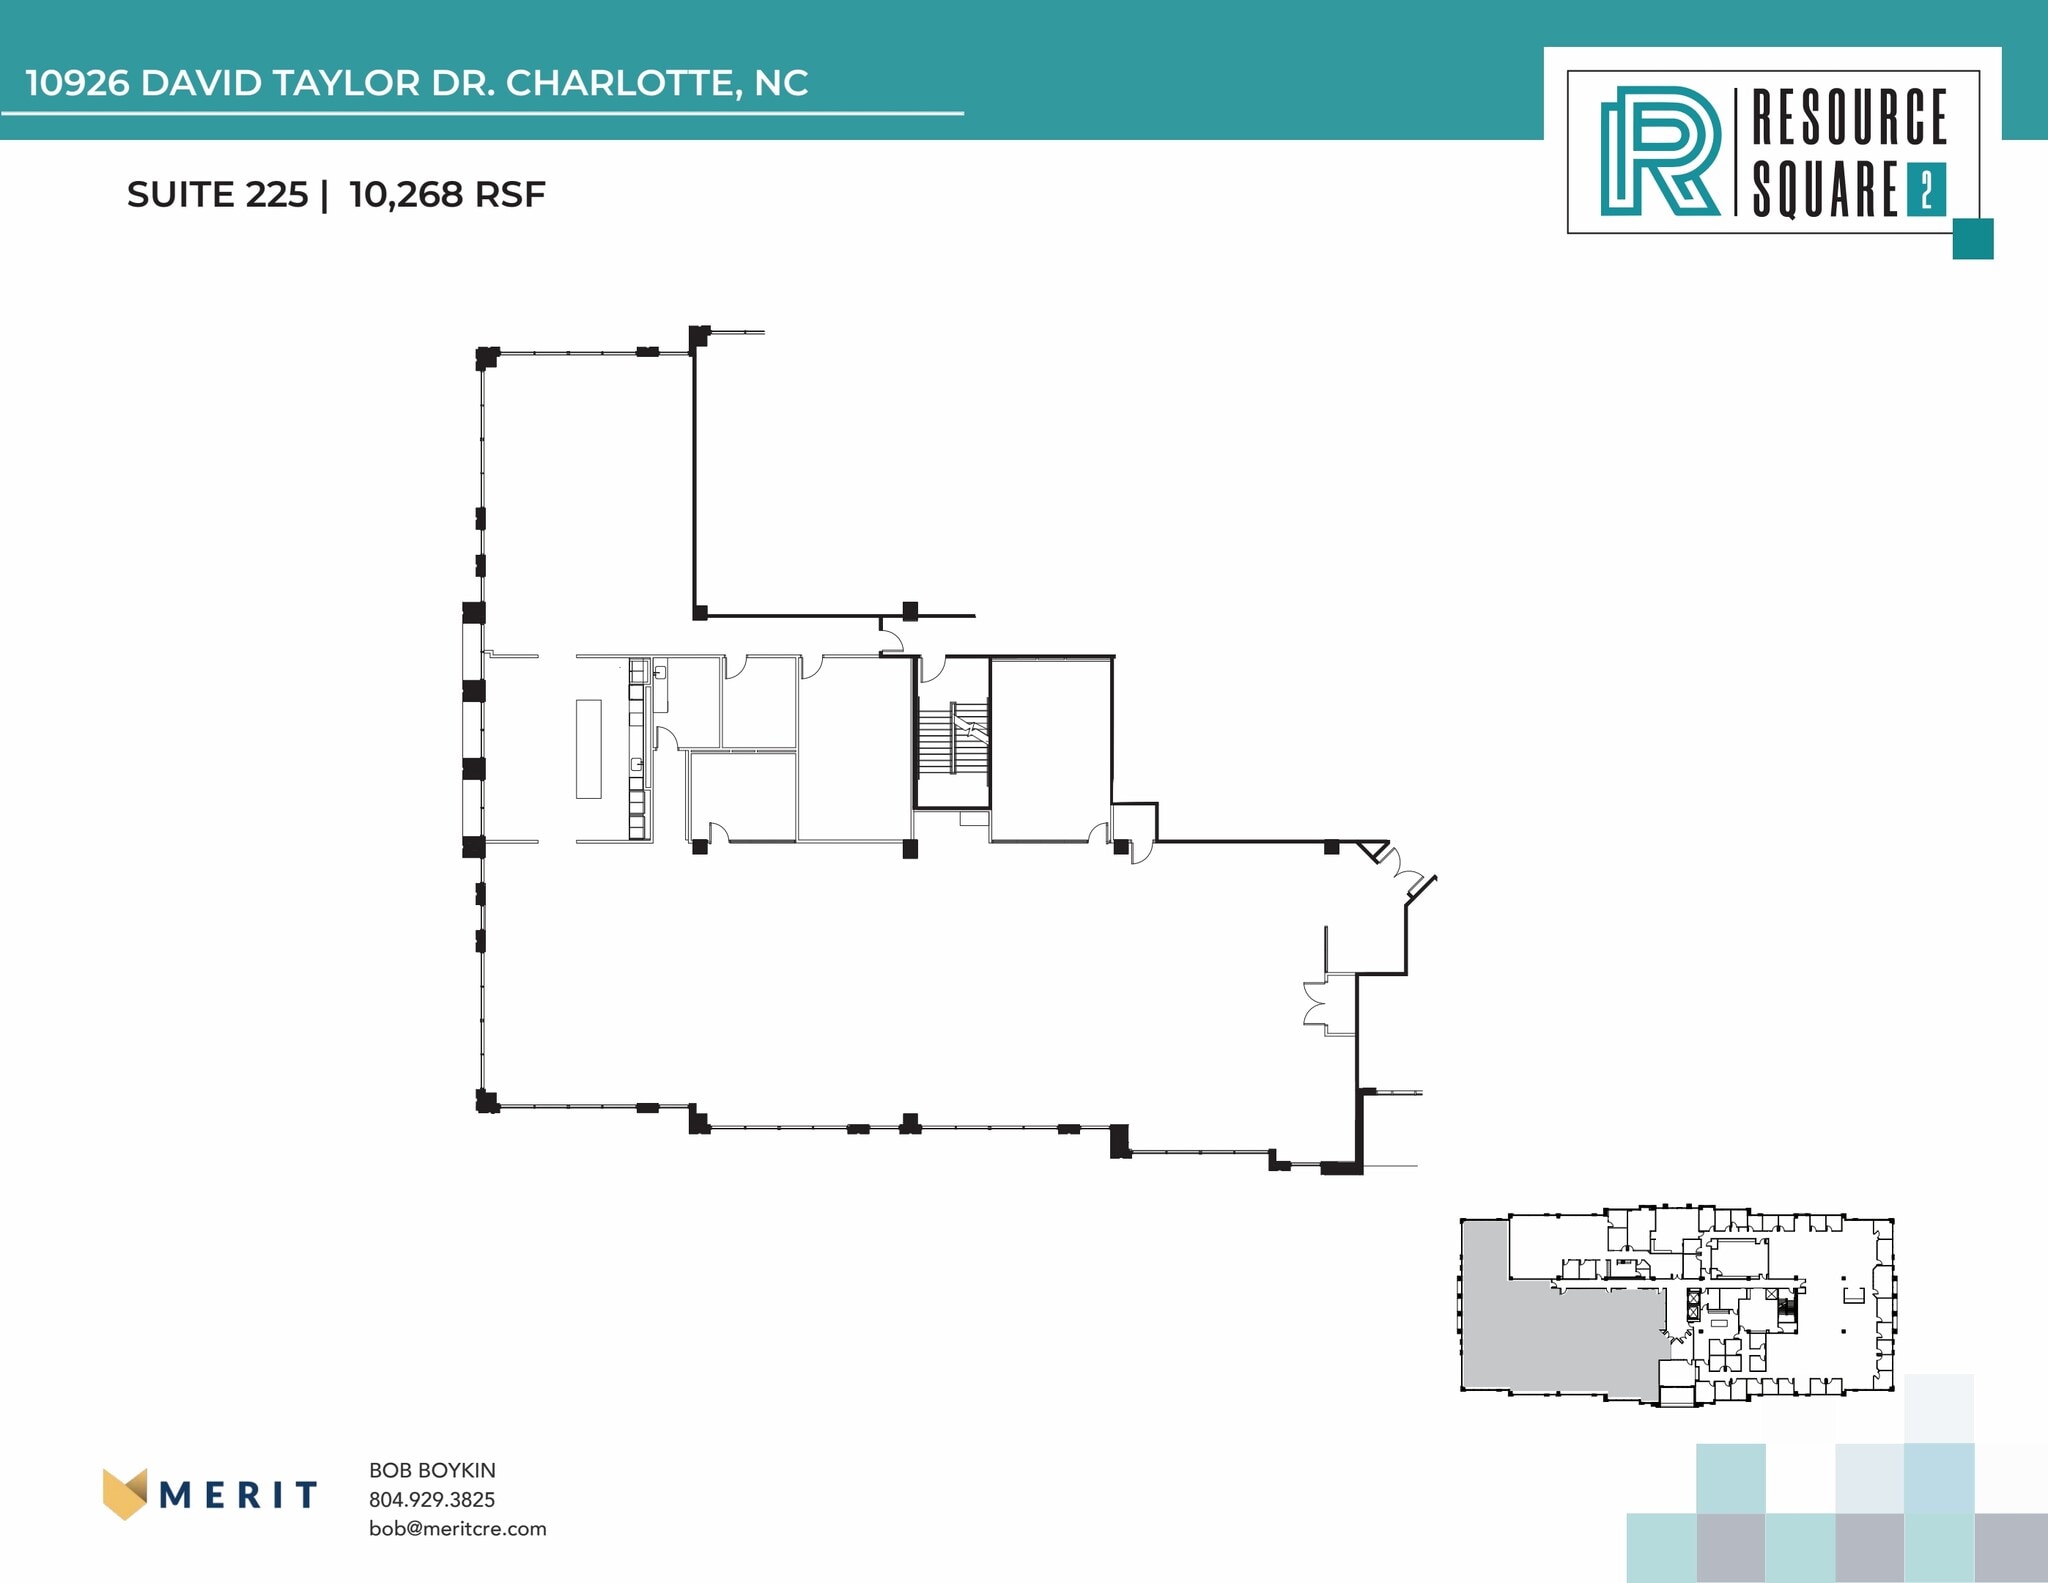
| 2e étage, bureau 225 | 954 m² | Négociable | 254,88 € /m²/an 21,24 € /m²/mois 243 138 € /an 20 261 € /mois | Bureau | Construction achevée | Maintenant |
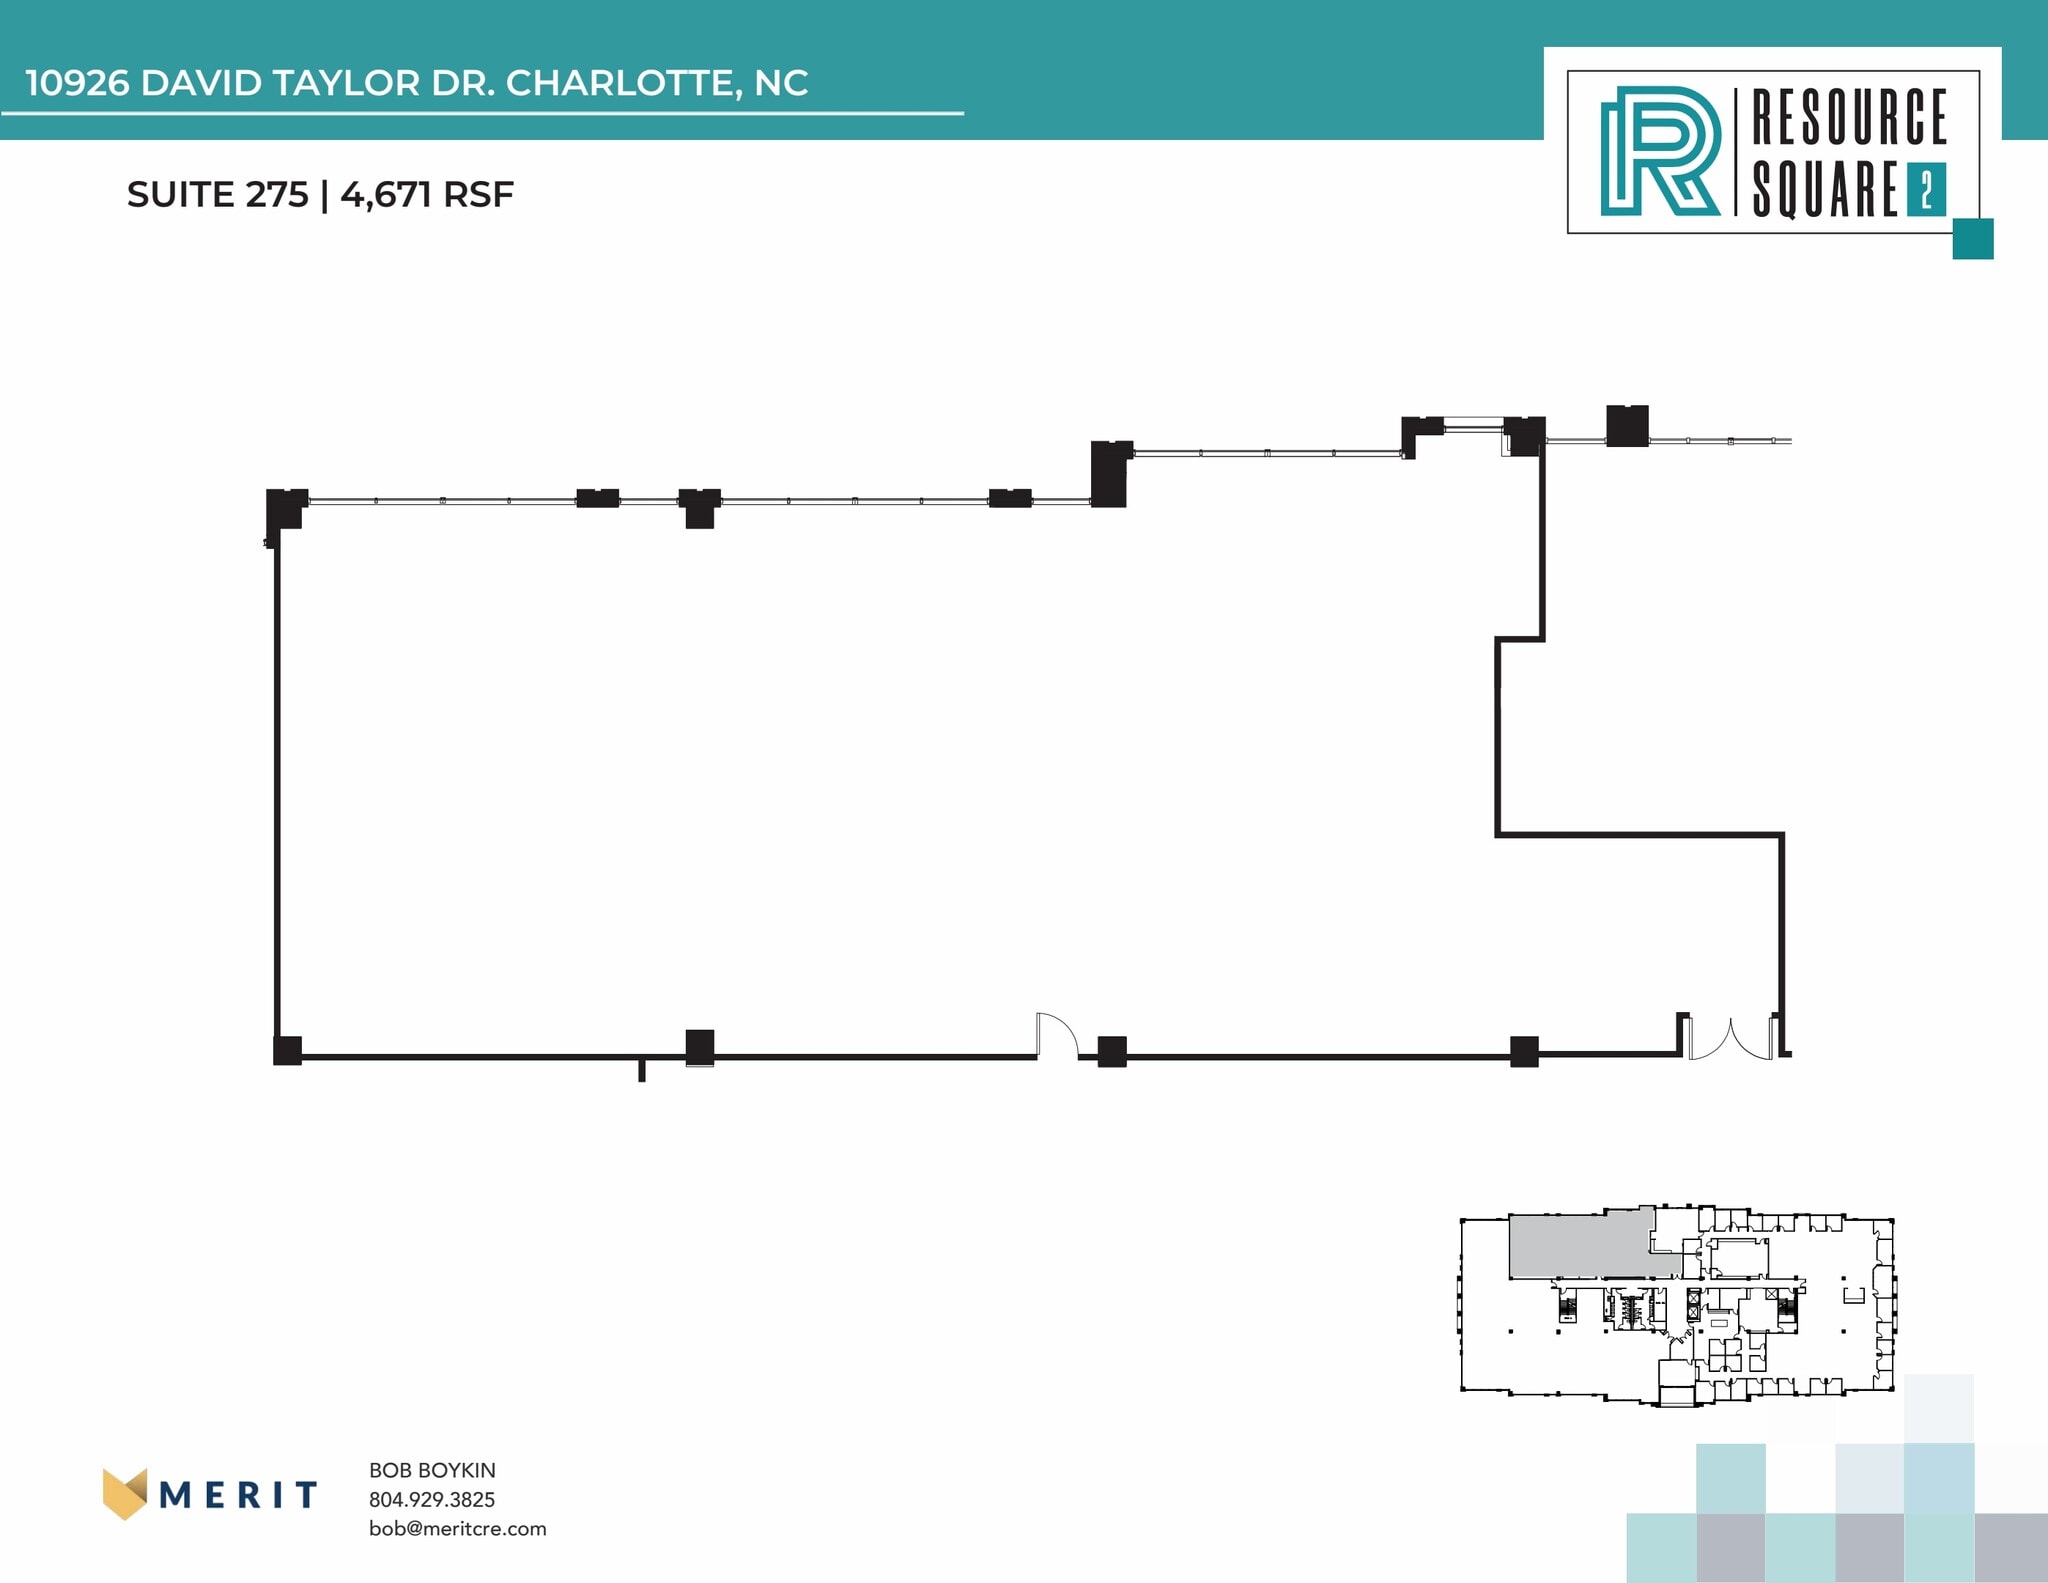
| 2e étage, bureau 275 | 434 m² | Négociable | 254,88 € /m²/an 21,24 € /m²/mois 110 605 € /an 9 217 € /mois | Bureau | Construction partielle | Maintenant |
10926 David Taylor Dr - 1er étage – Bureau 100
10926 David Taylor Dr - 1er étage – Bureau 110
10926 David Taylor Dr - 1er étage – Bureau 130
10926 David Taylor Dr - 2e étage – Bureau 200
10926 David Taylor Dr - 2e étage – Bureau 225
10926 David Taylor Dr - 2e étage – Bureau 275
- Espace
- Surface
- Durée
- Loyer
- Type de bien
- Aménagement
- Disponible
- Le loyer comprend les services publics, les services de l’immeuble et les frais immobiliers.
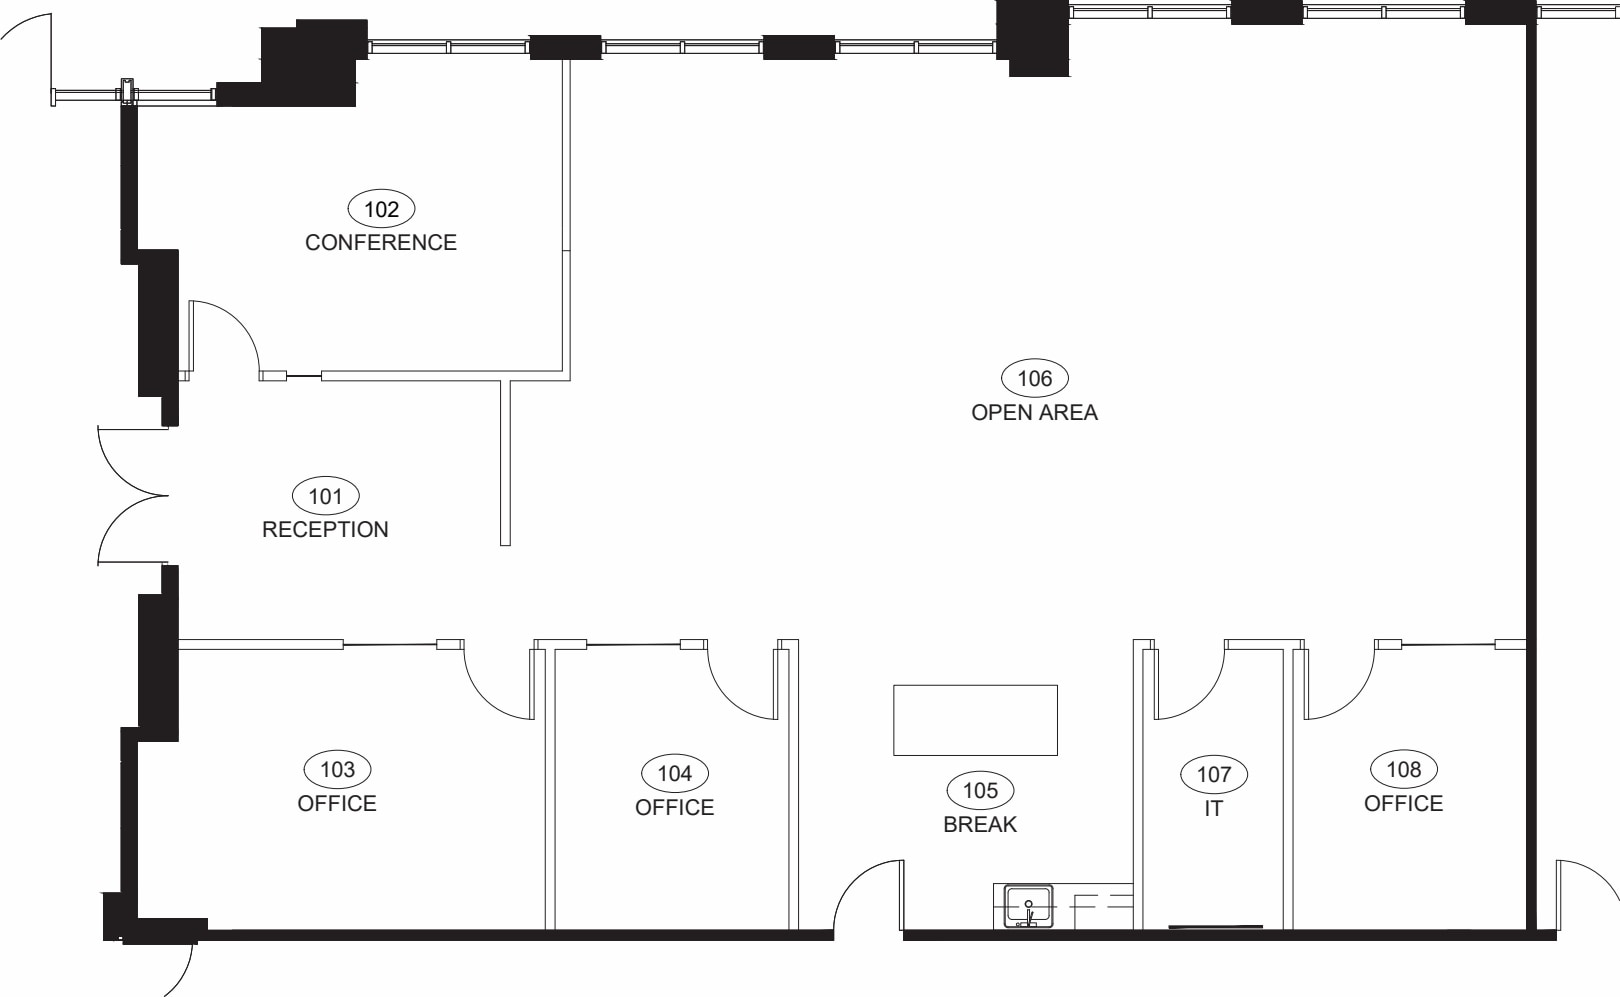
Spec Suite Available 09/01/26
- Le loyer comprend les services publics, les services de l’immeuble et les frais immobiliers.
- Le loyer comprend les services publics, les services de l’immeuble et les frais immobiliers.
- Principalement open space
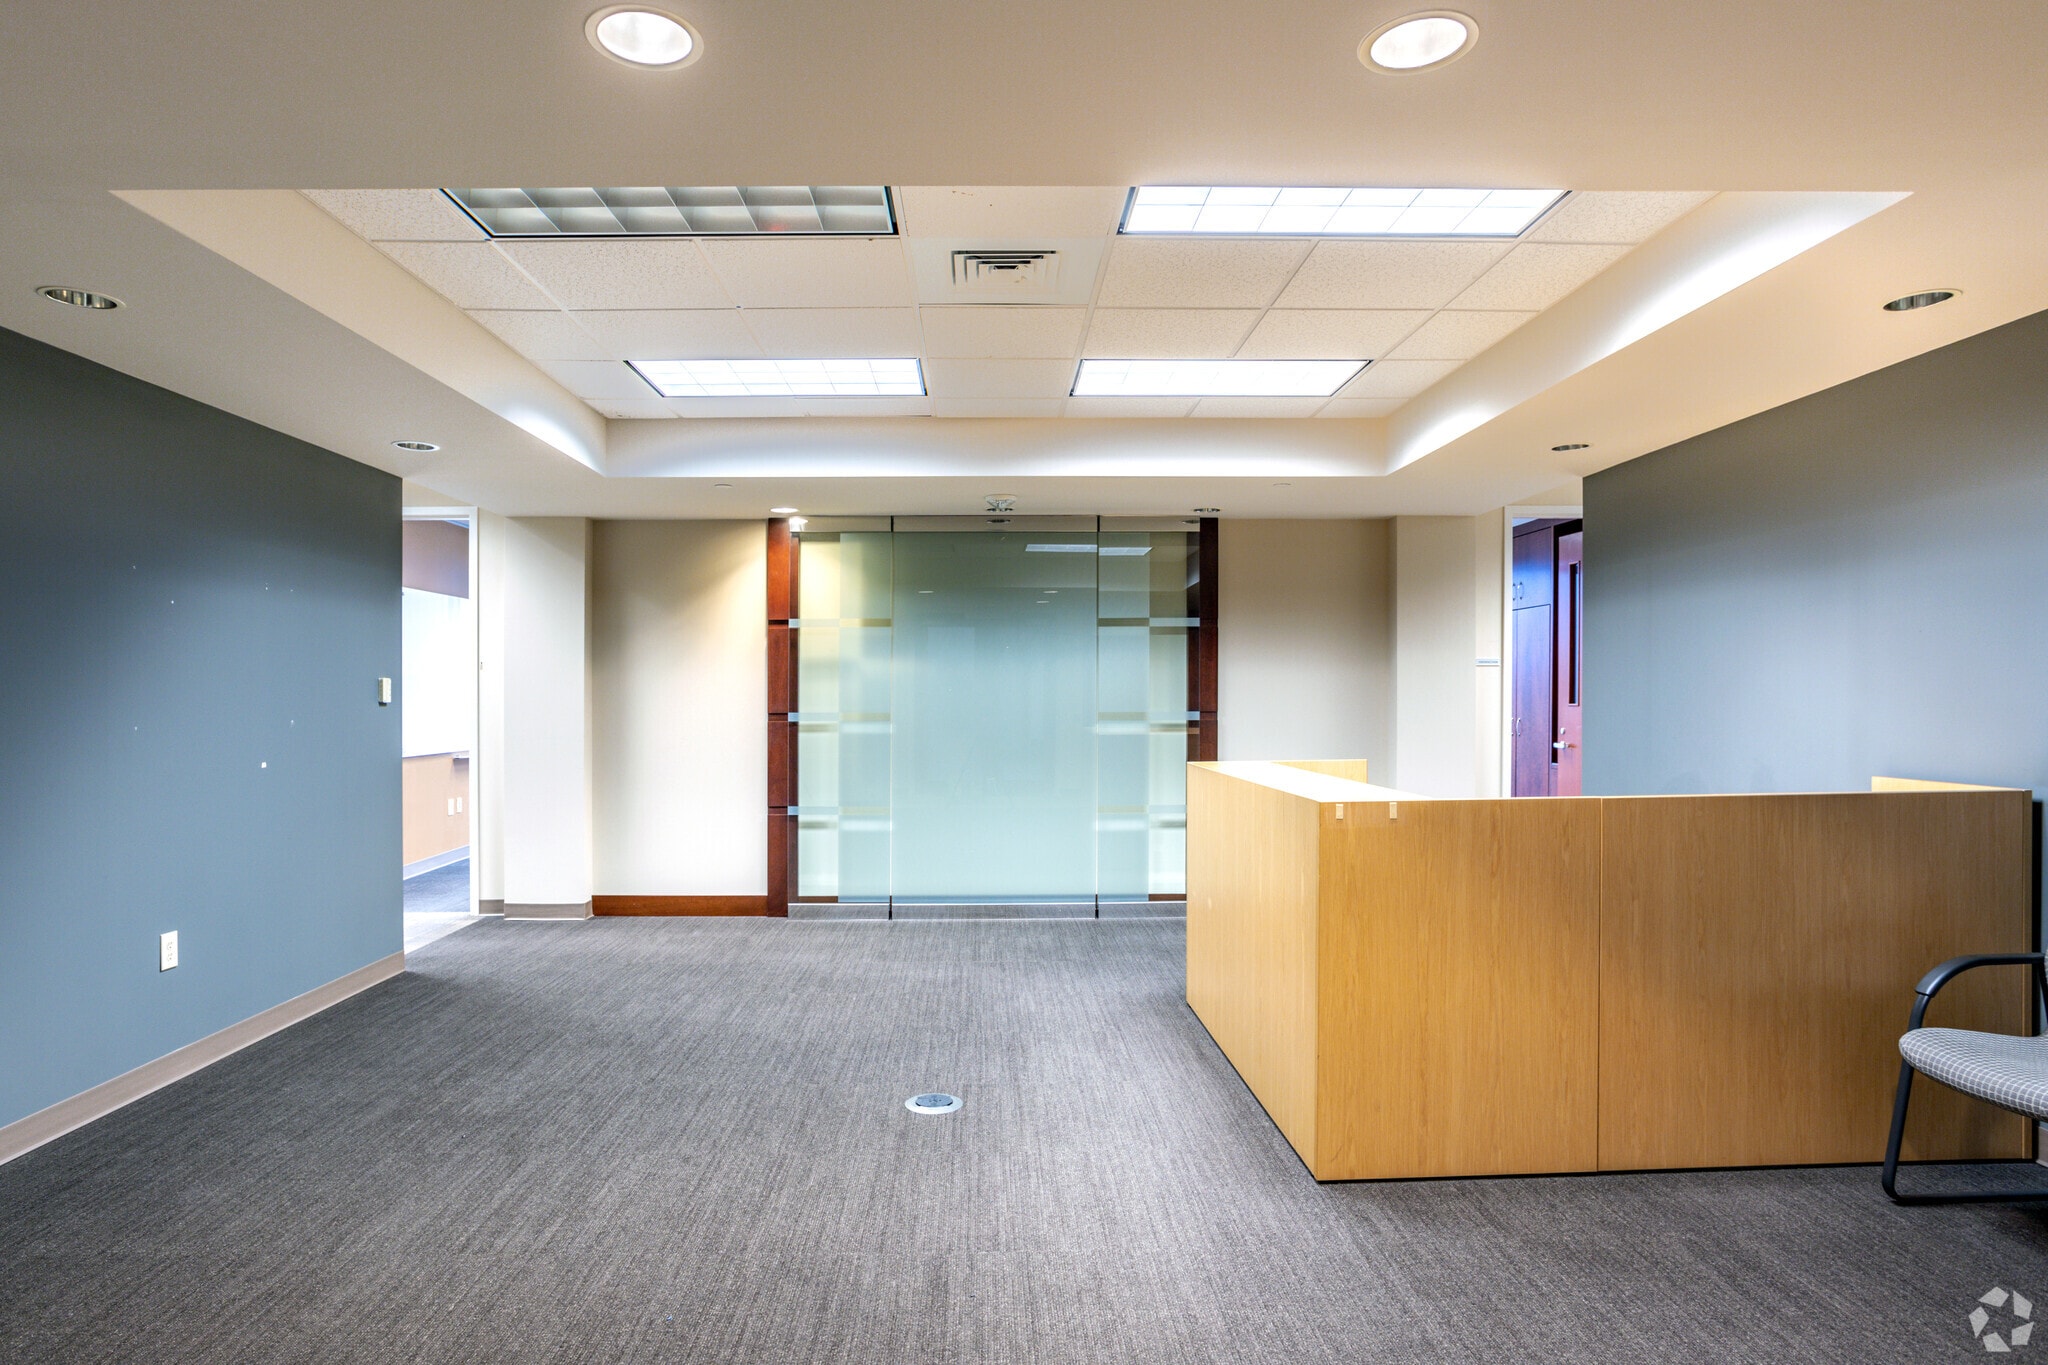


• High quality construction, creating functional and efficient floorplates • Attractive on-site amenities including state-of-the-art fitness centers, on-site management and security • Less than 5 minute walk to numerous restaurants, hotels, and shopping areas • Convenient access to downtown Charlotte via I-85, less than 1.5 miles away
- Le loyer comprend les services publics, les services de l’immeuble et les frais immobiliers.
- Principalement open space
- Entièrement aménagé comme Bureau standard
| Espace | Surface | Durée | Loyer | Type de bien | Aménagement | Disponible |
| 1er étage, bureau 110 | 213 m² | Négociable | 287,32 € /m²/an 23,94 € /m²/mois 61 153 € /an 5 096 € /mois | Bureau | - | Maintenant |
| 1er étage, bureau 130 | 237 m² | Négociable | 287,32 € /m²/an 23,94 € /m²/mois 68 013 € /an 5 668 € /mois | Bureau | Meublé et équipé | Maintenant |
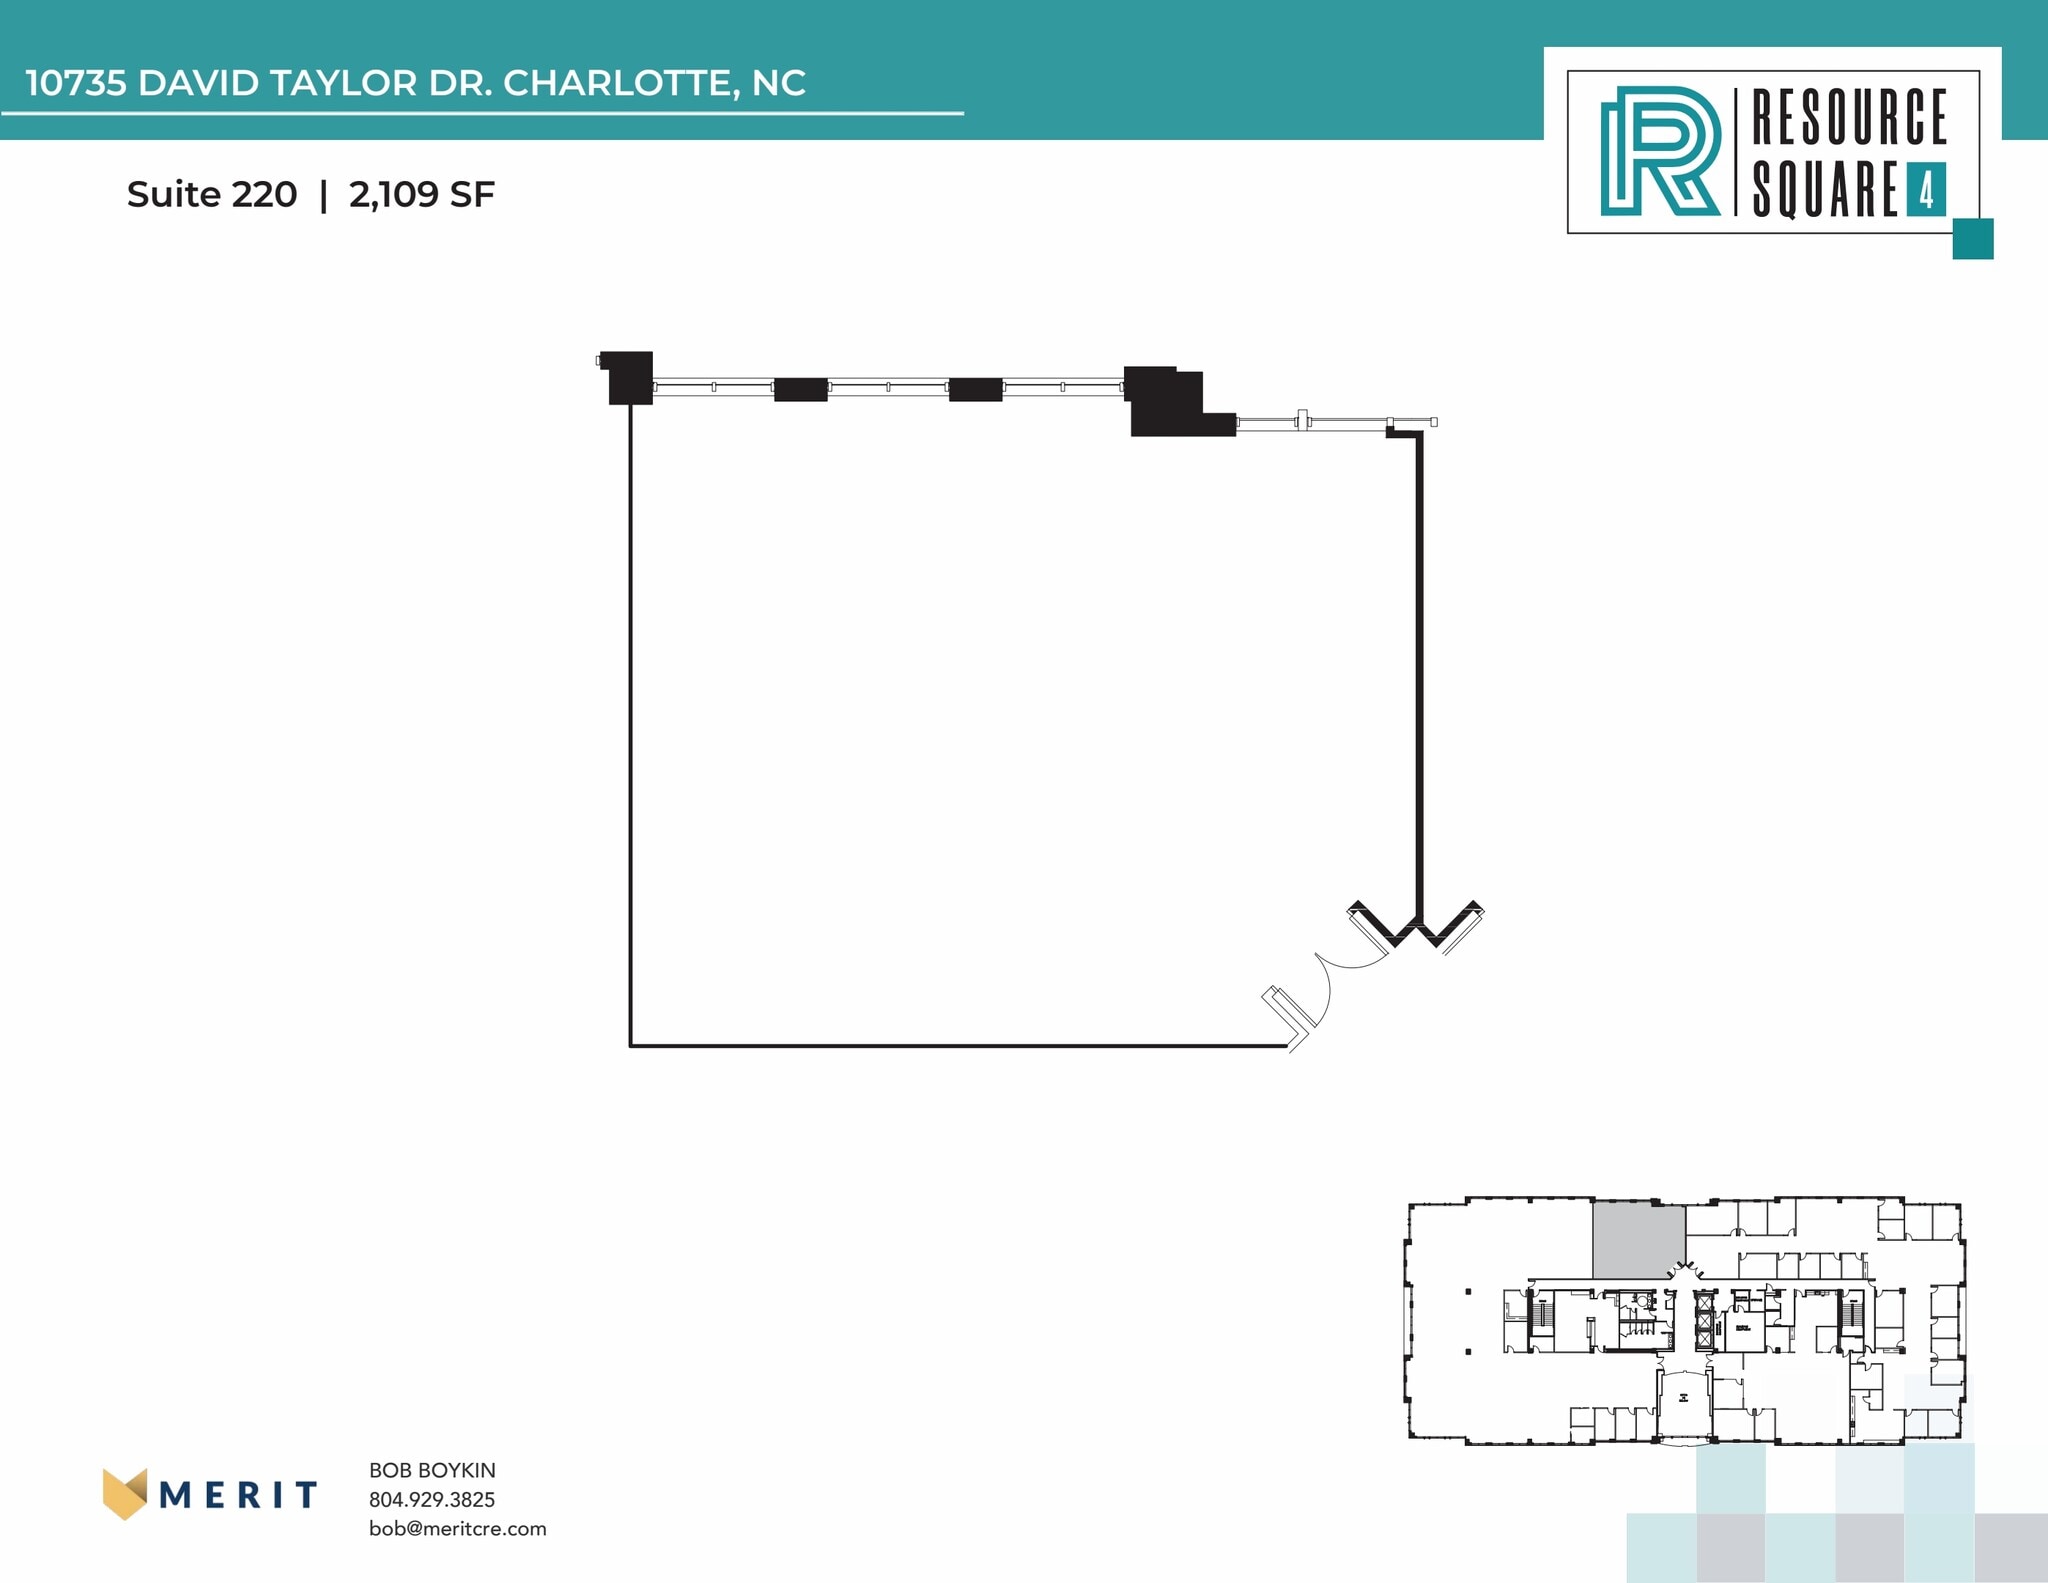
| 2e étage, bureau 220 | 196 m² | Négociable | 287,32 € /m²/an 23,94 € /m²/mois 56 295 € /an 4 691 € /mois | Bureau | Espace brut | Maintenant |
| 4e étage, bureau 450 | 358 m² | Négociable | 287,32 € /m²/an 23,94 € /m²/mois 102 874 € /an 8 573 € /mois | Bureau | Construction achevée | Maintenant |
10735 David Taylor Dr - 1er étage – Bureau 110
10735 David Taylor Dr - 1er étage – Bureau 130
10735 David Taylor Dr - 2e étage – Bureau 220
10735 David Taylor Dr - 4e étage – Bureau 450
- Espace
- Surface
- Durée
- Loyer
- Type de bien
- Aménagement
- Disponible
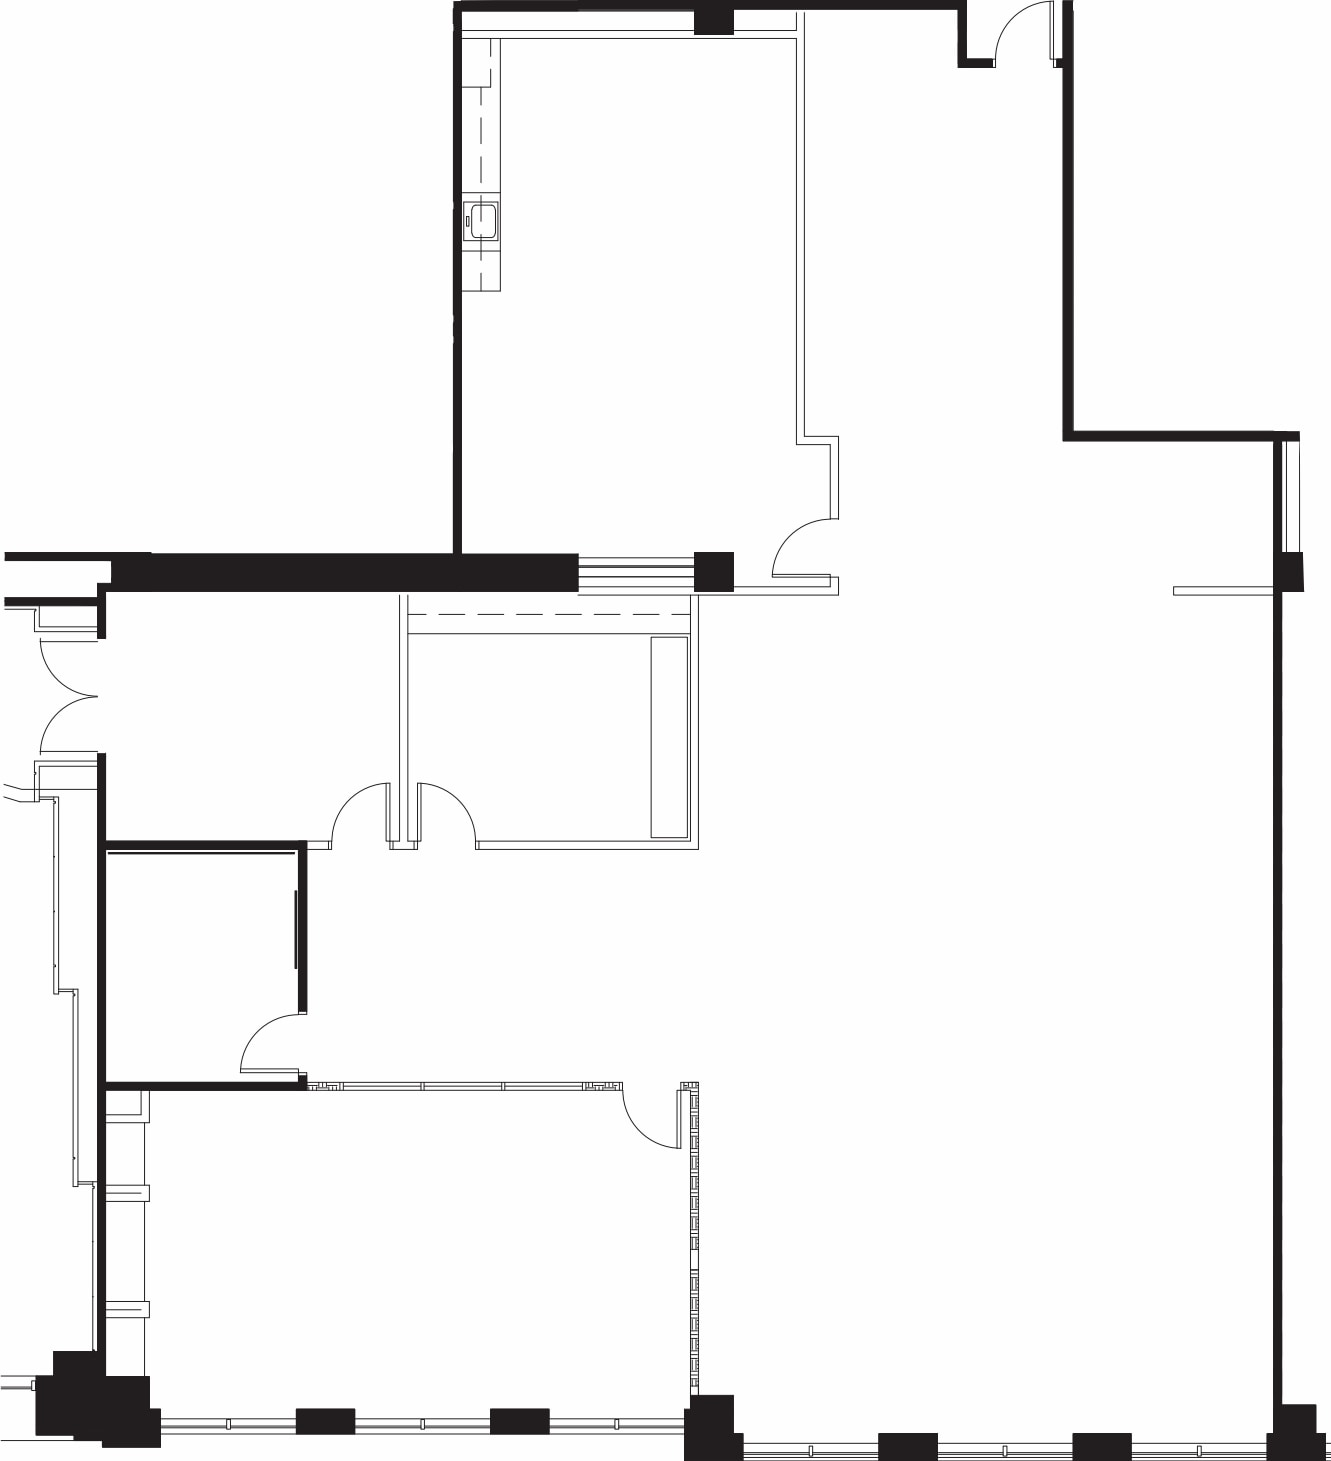
- Le loyer comprend les services publics, les services de l’immeuble et les frais immobiliers.
- Plan d’étage avec bureaux fermés
- Entièrement aménagé comme Bureau standard
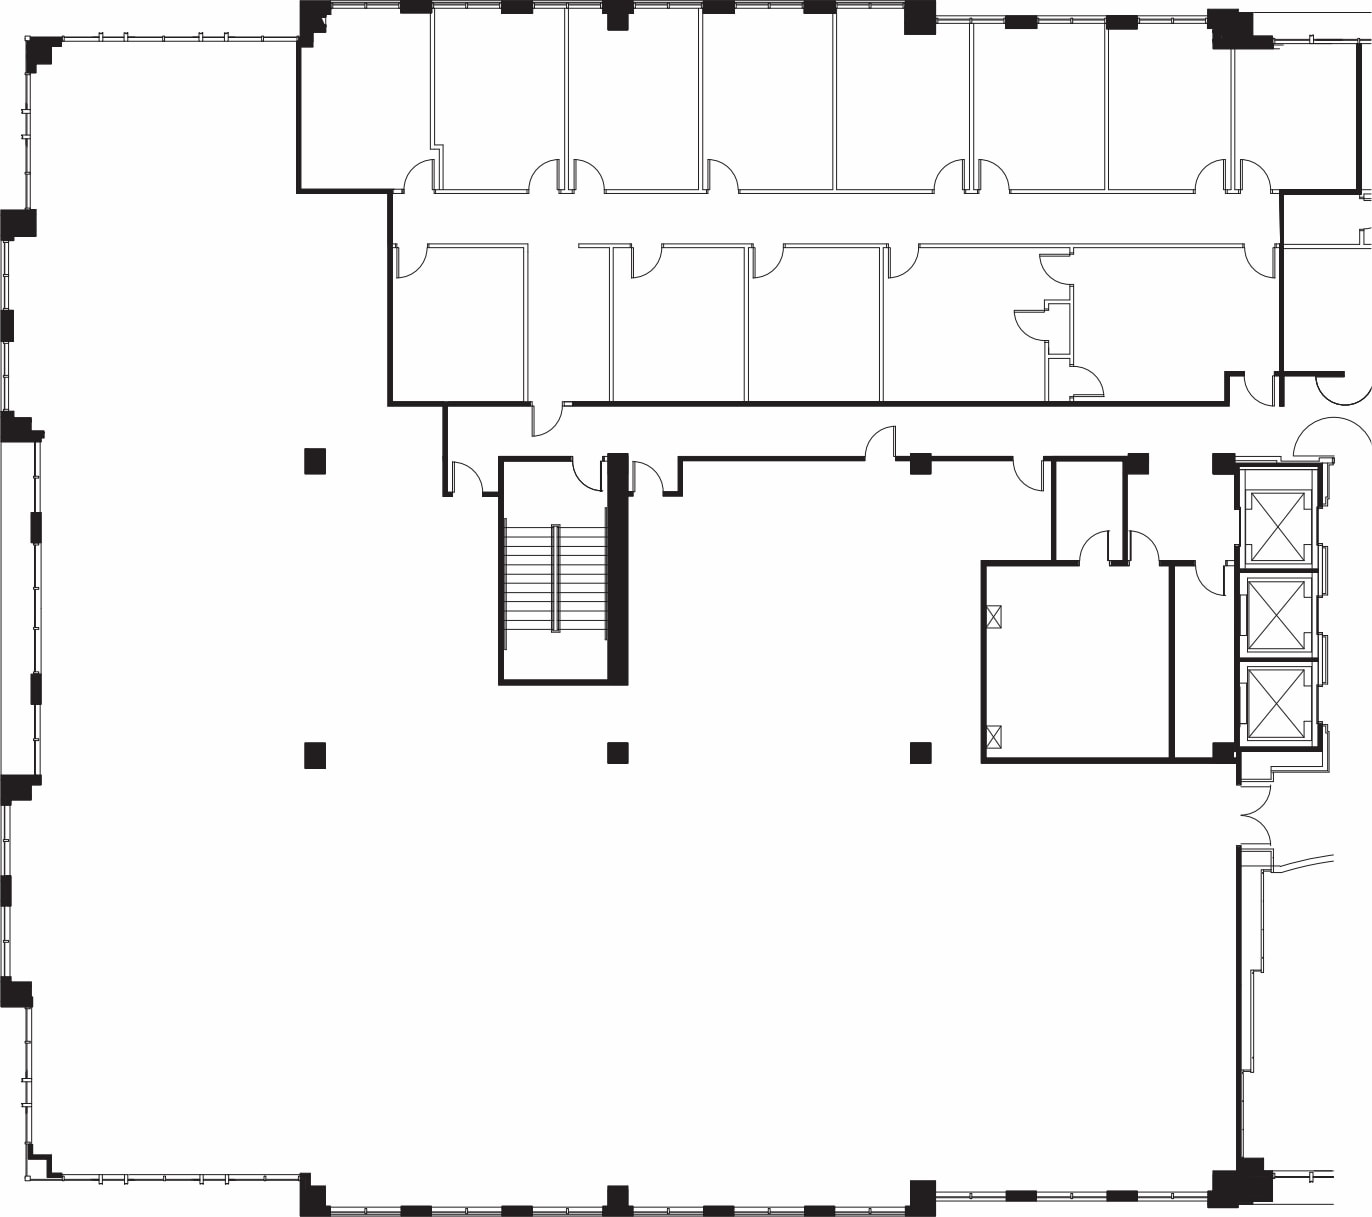

- Le loyer comprend les services publics, les services de l’immeuble et les frais immobiliers.
- Principalement open space
- Entièrement aménagé comme Bureau standard
- Peut être associé à un ou plusieurs espaces supplémentaires pour obtenir jusqu’à 1 382 m² d’espace adjacent.
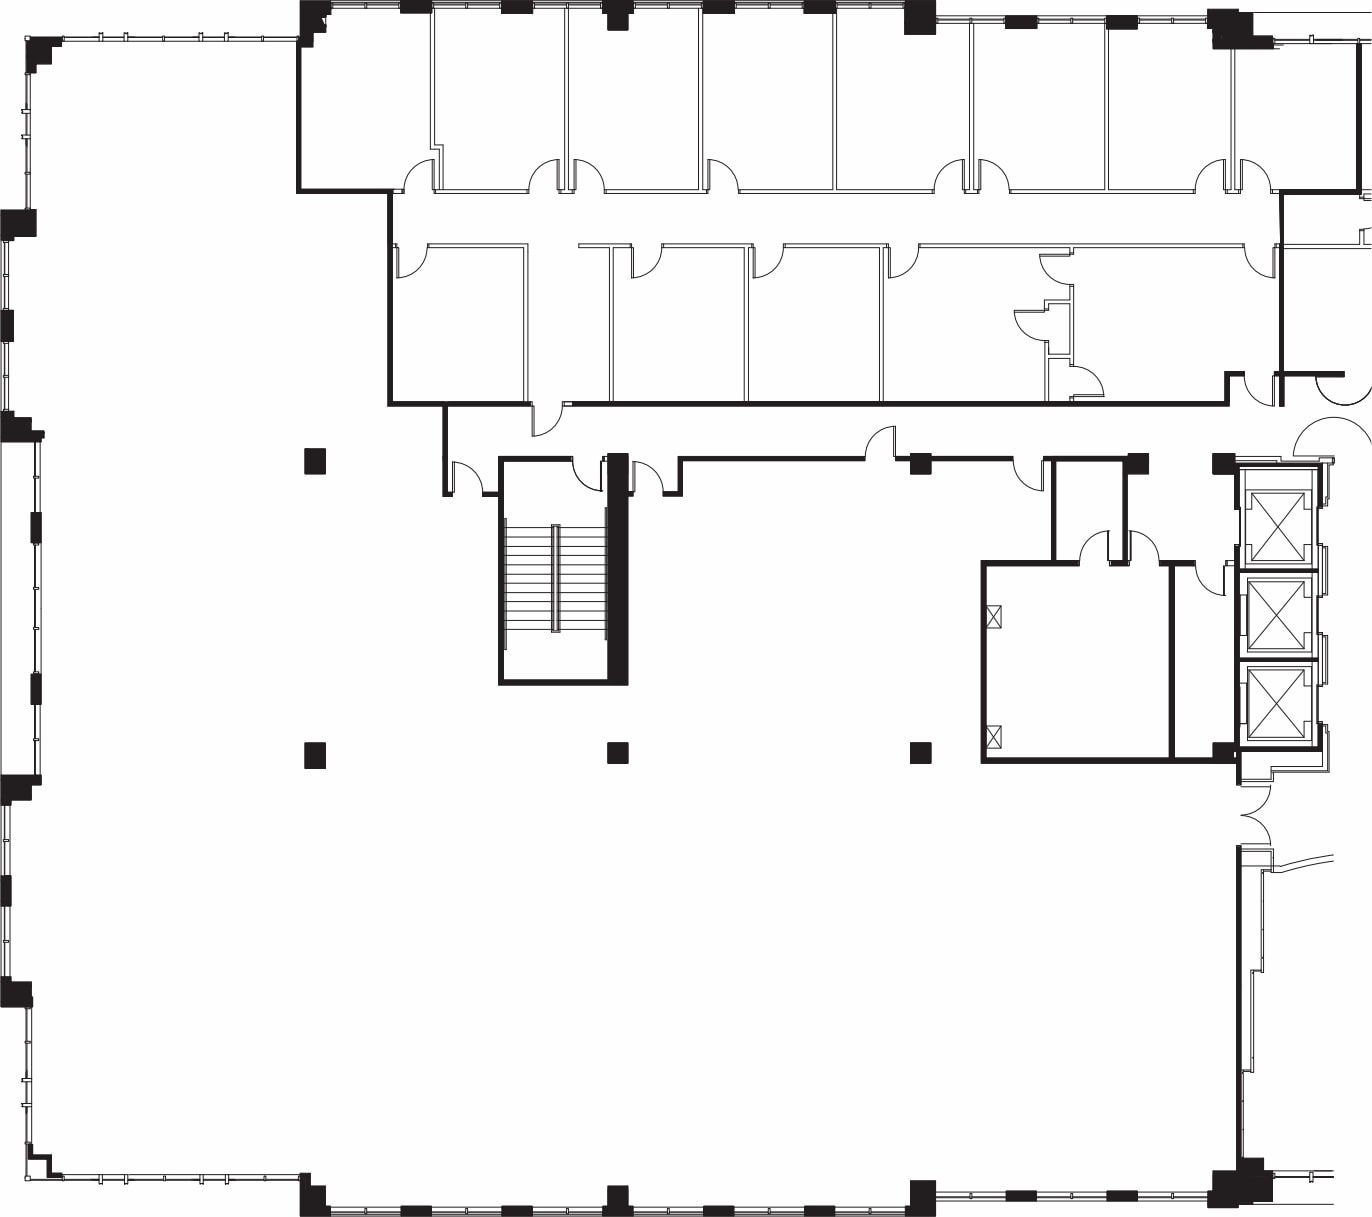

- Le loyer comprend les services publics, les services de l’immeuble et les frais immobiliers.
- Principalement open space
- Entièrement aménagé comme Bureau standard
- Peut être associé à un ou plusieurs espaces supplémentaires pour obtenir jusqu’à 1 382 m² d’espace adjacent.
| Espace | Surface | Durée | Loyer | Type de bien | Aménagement | Disponible |
| 2e étage, bureau 200 | 392 m² | Négociable | 254,88 € /m²/an 21,24 € /m²/mois 99 808 € /an 8 317 € /mois | Bureau | Construction achevée | Maintenant |
| 2e étage, bureau 250 | 391 m² | Négociable | 254,88 € /m²/an 21,24 € /m²/mois 99 642 € /an 8 303 € /mois | Bureau | Construction achevée | Maintenant |
| 2e étage, bureau 260 | 992 m² | Négociable | 254,88 € /m²/an 21,24 € /m²/mois 252 728 € /an 21 061 € /mois | Bureau | Construction achevée | Maintenant |
10715 David Taylor Dr - 2e étage – Bureau 200
10715 David Taylor Dr - 2e étage – Bureau 250
10715 David Taylor Dr - 2e étage – Bureau 260
10925 David Taylor Dr - 1er étage – Bureau 100
| Surface | 735 m² |
| Durée | Négociable |
| Loyer | 254,88 € /m²/an |
| Type de bien | Bureau |
| Aménagement | Construction achevée |
| Disponible | 90 jours |
- Le loyer comprend les services publics, les services de l’immeuble et les frais immobiliers.
- Entièrement aménagé comme Bureau standard
- Principalement open space
10925 David Taylor Dr - 1er étage – Bureau 140
| Surface | 630 m² |
| Durée | Négociable |
| Loyer | 254,88 € /m²/an |
| Type de bien | Bureau |
| Aménagement | Construction achevée |
| Disponible | 90 jours |
- Le loyer comprend les services publics, les services de l’immeuble et les frais immobiliers.
- Entièrement aménagé comme Bureau standard
- Principalement open space
10925 David Taylor Dr - 1er étage – Bureau 170
| Surface | 575 m² |
| Durée | Négociable |
| Loyer | 254,88 € /m²/an |
| Type de bien | Bureau |
| Aménagement | Construction achevée |
| Disponible | Maintenant |
- Le loyer comprend les services publics, les services de l’immeuble et les frais immobiliers.
- Entièrement aménagé comme Bureau standard
- Principalement open space
10925 David Taylor Dr - 2e étage – Bureau 200
| Surface | 1 052 m² |
| Durée | Négociable |
| Loyer | 254,88 € /m²/an |
| Type de bien | Bureau |
| Aménagement | Construction achevée |
| Disponible | Maintenant |
Please note: All furniture has been removed.
- Le loyer comprend les services publics, les services de l’immeuble et les frais immobiliers.
- Entièrement aménagé comme Bureau standard
- Principalement open space
- Peut être associé à un ou plusieurs espaces supplémentaires pour obtenir jusqu’à 1 753 m² d’espace adjacent.
10925 David Taylor Dr - 2e étage – Bureau 270
| Surface | 700 m² |
| Durée | Négociable |
| Loyer | 254,88 € /m²/an |
| Type de bien | Bureau |
| Aménagement | Construction achevée |
| Disponible | Maintenant |
Please note: All furniture has been removed.
- Le loyer comprend les services publics, les services de l’immeuble et les frais immobiliers.
- Entièrement aménagé comme Bureau standard
- Principalement open space
- Peut être associé à un ou plusieurs espaces supplémentaires pour obtenir jusqu’à 1 753 m² d’espace adjacent.
10925 David Taylor Dr - 3e étage – Bureau 550
| Surface | 318 m² |
| Durée | Négociable |
| Loyer | Sur demande |
| Type de bien | Bureau |
| Aménagement | - |
| Disponible | Maintenant |
10926 David Taylor Dr - 1er étage – Bureau 100
| Surface | 683 m² |
| Durée | Négociable |
| Loyer | 254,88 € /m²/an |
| Type de bien | Bureau |
| Aménagement | Construction achevée |
| Disponible | Maintenant |
- Le loyer comprend les services publics, les services de l’immeuble et les frais immobiliers.
- Entièrement aménagé comme Bureau standard
- Principalement open space
10926 David Taylor Dr - 1er étage – Bureau 110
| Surface | 401 m² |
| Durée | Négociable |
| Loyer | 254,88 € /m²/an |
| Type de bien | Bureau |
| Aménagement | Construction achevée |
| Disponible | 30 jours |
- Le loyer comprend les services publics, les services de l’immeuble et les frais immobiliers.
- Entièrement aménagé comme Bureau standard
- Principalement open space
- Peut être associé à un ou plusieurs espaces supplémentaires pour obtenir jusqu’à 820 m² d’espace adjacent.
10926 David Taylor Dr - 1er étage – Bureau 130
| Surface | 418 m² |
| Durée | Négociable |
| Loyer | 254,88 € /m²/an |
| Type de bien | Bureau |
| Aménagement | Construction achevée |
| Disponible | 30 jours |
- Le loyer comprend les services publics, les services de l’immeuble et les frais immobiliers.
- Entièrement aménagé comme Bureau standard
- Principalement open space
- Peut être associé à un ou plusieurs espaces supplémentaires pour obtenir jusqu’à 820 m² d’espace adjacent.
10926 David Taylor Dr - 2e étage – Bureau 200
| Surface | 1 651 m² |
| Durée | Négociable |
| Loyer | 254,88 € /m²/an |
| Type de bien | Bureau |
| Aménagement | Construction achevée |
| Disponible | Maintenant |
- Le loyer comprend les services publics, les services de l’immeuble et les frais immobiliers.
- Entièrement aménagé comme Bureau standard
- Plan d’étage avec bureaux fermés
- Peut être associé à un ou plusieurs espaces supplémentaires pour obtenir jusqu’à 3 039 m² d’espace adjacent.
10926 David Taylor Dr - 2e étage – Bureau 225
| Surface | 954 m² |
| Durée | Négociable |
| Loyer | 254,88 € /m²/an |
| Type de bien | Bureau |
| Aménagement | Construction achevée |
| Disponible | Maintenant |
- Le loyer comprend les services publics, les services de l’immeuble et les frais immobiliers.
- Entièrement aménagé comme Bureau standard
- Plan d’étage avec bureaux fermés
- Peut être associé à un ou plusieurs espaces supplémentaires pour obtenir jusqu’à 3 039 m² d’espace adjacent.
10926 David Taylor Dr - 2e étage – Bureau 275
| Surface | 434 m² |
| Durée | Négociable |
| Loyer | 254,88 € /m²/an |
| Type de bien | Bureau |
| Aménagement | Construction partielle |
| Disponible | Maintenant |
- Le loyer comprend les services publics, les services de l’immeuble et les frais immobiliers.
- Partiellement aménagé comme Bureau standard
- Principalement open space
- Peut être associé à un ou plusieurs espaces supplémentaires pour obtenir jusqu’à 3 039 m² d’espace adjacent.
10735 David Taylor Dr - 1er étage – Bureau 110
| Surface | 213 m² |
| Durée | Négociable |
| Loyer | 287,32 € /m²/an |
| Type de bien | Bureau |
| Aménagement | - |
| Disponible | Maintenant |
- Le loyer comprend les services publics, les services de l’immeuble et les frais immobiliers.
10735 David Taylor Dr - 1er étage – Bureau 130
| Surface | 237 m² |
| Durée | Négociable |
| Loyer | 287,32 € /m²/an |
| Type de bien | Bureau |
| Aménagement | Meublé et équipé |
| Disponible | Maintenant |
Spec Suite Available 09/01/26
- Le loyer comprend les services publics, les services de l’immeuble et les frais immobiliers.
10735 David Taylor Dr - 2e étage – Bureau 220
| Surface | 196 m² |
| Durée | Négociable |
| Loyer | 287,32 € /m²/an |
| Type de bien | Bureau |
| Aménagement | Espace brut |
| Disponible | Maintenant |
- Le loyer comprend les services publics, les services de l’immeuble et les frais immobiliers.
- Principalement open space
10735 David Taylor Dr - 4e étage – Bureau 450
| Surface | 358 m² |
| Durée | Négociable |
| Loyer | 287,32 € /m²/an |
| Type de bien | Bureau |
| Aménagement | Construction achevée |
| Disponible | Maintenant |
• High quality construction, creating functional and efficient floorplates • Attractive on-site amenities including state-of-the-art fitness centers, on-site management and security • Less than 5 minute walk to numerous restaurants, hotels, and shopping areas • Convenient access to downtown Charlotte via I-85, less than 1.5 miles away
- Le loyer comprend les services publics, les services de l’immeuble et les frais immobiliers.
- Entièrement aménagé comme Bureau standard
- Principalement open space
10715 David Taylor Dr - 2e étage – Bureau 200
| Surface | 392 m² |
| Durée | Négociable |
| Loyer | 254,88 € /m²/an |
| Type de bien | Bureau |
| Aménagement | Construction achevée |
| Disponible | Maintenant |
- Le loyer comprend les services publics, les services de l’immeuble et les frais immobiliers.
- Entièrement aménagé comme Bureau standard
- Plan d’étage avec bureaux fermés
10715 David Taylor Dr - 2e étage – Bureau 250
| Surface | 391 m² |
| Durée | Négociable |
| Loyer | 254,88 € /m²/an |
| Type de bien | Bureau |
| Aménagement | Construction achevée |
| Disponible | Maintenant |
- Le loyer comprend les services publics, les services de l’immeuble et les frais immobiliers.
- Entièrement aménagé comme Bureau standard
- Principalement open space
- Peut être associé à un ou plusieurs espaces supplémentaires pour obtenir jusqu’à 1 382 m² d’espace adjacent.
10715 David Taylor Dr - 2e étage – Bureau 260
| Surface | 992 m² |
| Durée | Négociable |
| Loyer | 254,88 € /m²/an |
| Type de bien | Bureau |
| Aménagement | Construction achevée |
| Disponible | Maintenant |
- Le loyer comprend les services publics, les services de l’immeuble et les frais immobiliers.
- Entièrement aménagé comme Bureau standard
- Principalement open space
- Peut être associé à un ou plusieurs espaces supplémentaires pour obtenir jusqu’à 1 382 m² d’espace adjacent.
Sélectionner des occupants à ce bien
- Étage
- Nom de l’occupant
- Secteur d’activité
- 3e
- A. Morton Thomas & Associates
- Services professionnels, scientifiques et techniques
- 2e
- Acuity Healthcare
- -
- 5e
- Allied Universal
- Services professionnels, scientifiques et techniques
- Multi
- Allscripts
- Information
- 5e
- Andritz Hydro Corporation
- Grossiste
- 3e
- Foundry Commercial
- Information
- 1er
- Fuzzy Logix Inc
- Information
- 3e
- McKesson
- Grossiste
- 1er
- Morris Davis Chan & Tan
- Services professionnels, scientifiques et techniques
- 1er
- The Bancorp, Inc.
- Finance et assurances
Vue d’ensemble du parc
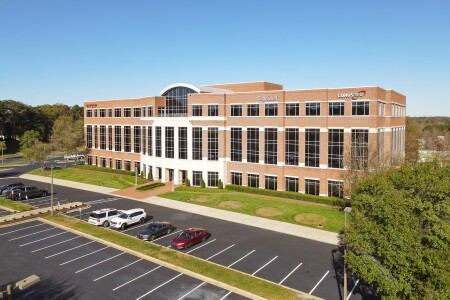

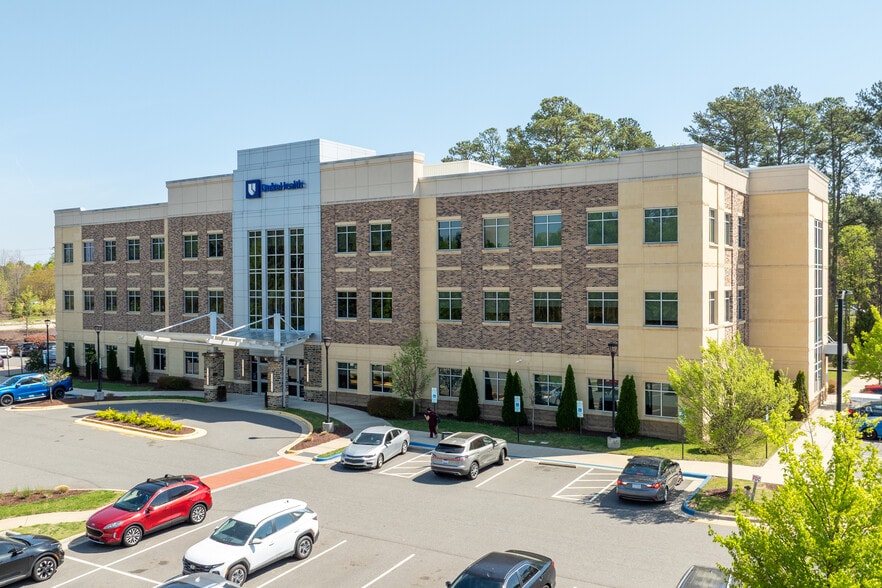

Resource Square is a four-building, Class A office park within easy reach of Downtown Charlotte, NC, and many suburban markets. With almost 500,000 square feet of office space, Resource Square has just undergone a $1.5 million renovation that included the addition of a tenant lounge, fitness facility with showers, outdoor patio with Wi-Fi, on-site food options, and a conference center/training room. Refreshed monument signage, walking trails, and upgraded landscaping can be found throughout the park. Resource Square's easy access to Charlotte's executive housing and amenities, along with its location near the confluence of two major roadways, makes it the perfect destination for work, play, and everything in between. Resource Square sets the standard in the market for best-in-class business locations. Commuting is a breeze with ample on-site parking at each building and easy access to I-85, I-485, W.W.T. Harris Blvd, and the LYNX Blue Line light rail. Resource Square is just minutes from retail, restaurants, and lodging, including Starbucks, Harris Teeter, Hilton, and Trader Joe's. Retail development opportunities fronting Mallard Creek Church Road and David Taylor Drive also are planned. Despite its proximity to the city, the university and its lively student culture have brought college-town spirit—not to mention fun pubs, dining hot spots, and extensive retail—to the area. On football Saturdays, crowds dressed in green, white, and gold pile into Jerry Richardson Stadium to cheer for the Charlotte 49ers. During the week, the neighborhood is all business. With more than 20 regional offices for Fortune 500 companies in this area, University Executive Park, University Research Park, and Innovation Park employ thousands. The completion of the LYNX Blue Line light rail extension makes access to Center City faster than ever.
Brochure du parc


À propos du quartier Université


The area surrounding the University of North Carolina at Charlotte is one of the most highly educated neighborhoods outside of the city center. The university itself is one of the fastest growing in the North Carolina public university system and is now home to more than 30,000 students.
The University area boasts strong connectivity through Interstates 77, 85, and 485, which all run through the region. North Tryon Street bisects the area, as well, offering direct access to Uptown. Workers here also benefit from the recent arrival of the LYNX light rail. An extension of the Blue Line opened in 2018 and now connects the area, including the university’s campus, to popular entertainment nodes such as Uptown and South End. Focused along the LYNX line, a record number of multifamily units are now underway in the location.
With a highly educated workforce and strong connectivity to the rest of the metro, it’s no surprise that the locale is also home to some of Charlotte’s largest employers. Wells Fargo, Electrolux, and Albemarle Corporation all lease or own large chunks of office space here, employing thousands of residents. The University Research Park also makes up a large portion of the office market here. IBM chose the location in the 1970s as the home of its 2-million-square-foot production facility, and since then, large office users looking for research and development space have followed. Despite the roster of big name tenants in the University area, rents here are actually below the Charlotte average, according to CoStar data.
Agent de location
Agent de location

Bob Boykin, Partner - Southeast
À propos du propriétaire
Autres biens dans le portefeuille TERRACAP MANAGEMENT, LLC
À propos de l’architecte

Autres biens dans le portefeuille Redline Design Group


Présenté par
Resource Square | Charlotte, NC 28262
Hum, une erreur s’est produite lors de l’envoi de votre message. Veuillez réessayer.
Merci ! Votre message a été envoyé.