Connectez-vous/S’inscrire
Votre e-mail a été envoyé.
10700 Joseph Clayton Dr
Austin, TX 78753
Bureau Bien À vendre
Certaines informations ont été traduites automatiquement.
Informations principales sur l'investissement
- House with Garage
- 3.18 Acres
Résumé analytique
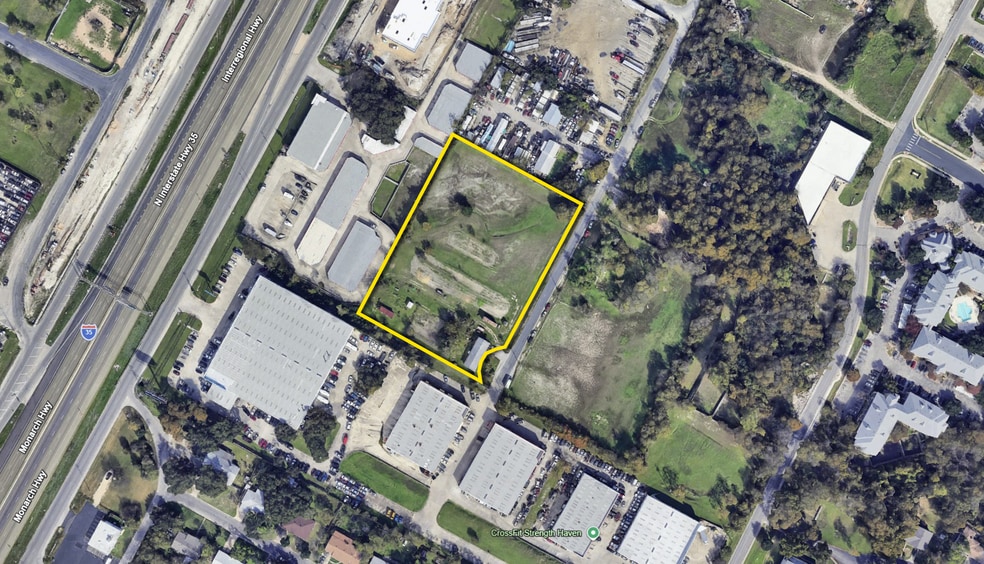
Approximately 3.18 acres in North Central Austin.
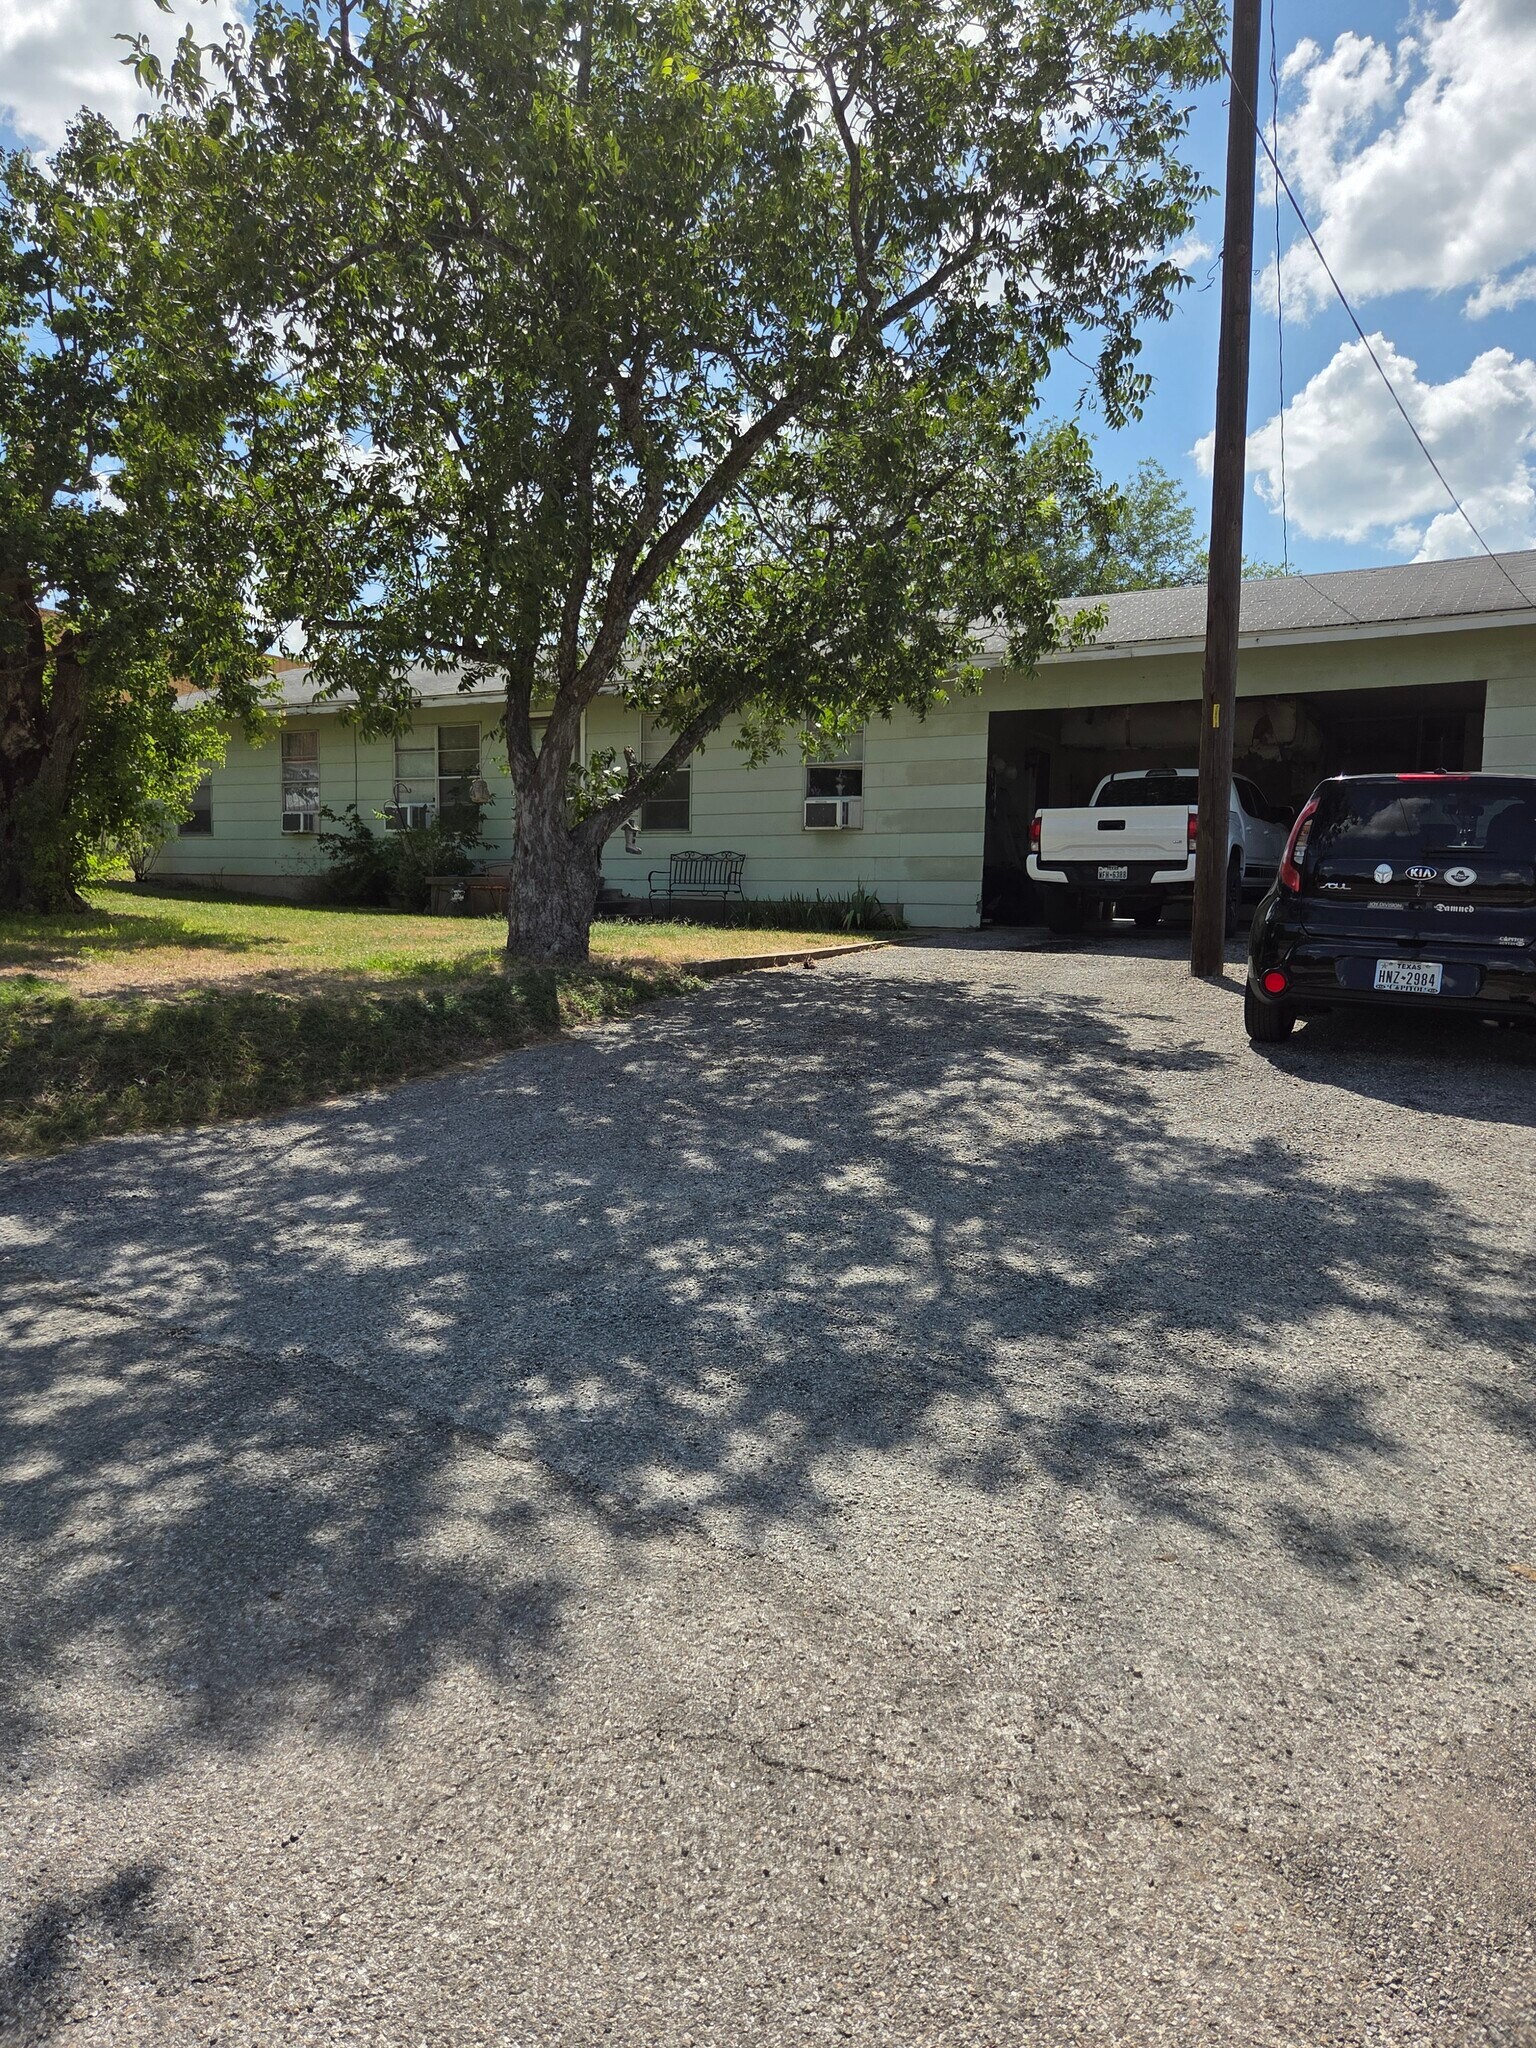
1,056 SF house with 528 SF garage on the property which could be converted into an office.
Showings by appointment only.
CS-MU-V-NP is a zoning classification in Austin, Texas, representing General Commercial Services (CS), Mixed Use (MU), Vertical Mixed-Use Building (V), and Neighborhood Plan (NP). It allows for a combination of commercial, office, and residential uses, specifically encouraging high-density residential over ground-floor commercial to support neighborhood planning goals.
Key Aspects of CS-MU-V-NP Zoning:
• Base Zoning (CS): Permits general commercial services, such as offices, retail, and various automotive or repair services.
• Mixed Use (MU): Allows for a mix of residential and commercial uses on the same property.
• Vertical Mixed Use (V): Encourages multi-story development, typically with retail/commercial on the ground floor and residential units on upper levels.
• Neighborhood Plan (NP): Ensures the zoning is consistent with a specific adopted neighborhood plan.
• Common Applications: Often used to increase housing options, increase affordability (when paired with a Density Bonus or CO), and create pedestrian-oriented, transit-supportive development along corridors.
Often, this zoning is paired with a Conditional Overlay (CO), which might be listed as CS-MU-V-CO-NP, to restrict certain, more intensive commercial uses in the CS district, such as specific auto-related businesses or 24-hour services.
Located on Joseph Clayton Drive, just one block south of Braker and just a half mile from the intersection of Braker and IH-35.
1,056 SF house with 528 SF garage on the property which could be converted into an office.
Showings by appointment only.
CS-MU-V-NP is a zoning classification in Austin, Texas, representing General Commercial Services (CS), Mixed Use (MU), Vertical Mixed-Use Building (V), and Neighborhood Plan (NP). It allows for a combination of commercial, office, and residential uses, specifically encouraging high-density residential over ground-floor commercial to support neighborhood planning goals.
Key Aspects of CS-MU-V-NP Zoning:
• Base Zoning (CS): Permits general commercial services, such as offices, retail, and various automotive or repair services.
• Mixed Use (MU): Allows for a mix of residential and commercial uses on the same property.
• Vertical Mixed Use (V): Encourages multi-story development, typically with retail/commercial on the ground floor and residential units on upper levels.
• Neighborhood Plan (NP): Ensures the zoning is consistent with a specific adopted neighborhood plan.
• Common Applications: Often used to increase housing options, increase affordability (when paired with a Density Bonus or CO), and create pedestrian-oriented, transit-supportive development along corridors.
Often, this zoning is paired with a Conditional Overlay (CO), which might be listed as CS-MU-V-CO-NP, to restrict certain, more intensive commercial uses in the CS district, such as specific auto-related businesses or 24-hour services.
Located on Joseph Clayton Drive, just one block south of Braker and just a half mile from the intersection of Braker and IH-35.
Informations sur l’immeuble
Type de vente
Investissement ou propriétaire occupant
Type de bien
Bureau
Surface de l’immeuble
98 m²
Classe d’immeuble
C
Année de construction
1960
Prix
1 291 590 €
Prix par m²
13 165,30 €
Occupation
Mono
Hauteur du bâtiment
1 étage
Surface type par étage
98 m²
Coefficient d’occupation des sols de l’immeuble
0,01
Surface du lot
1,29 ha
Zonage
CS-MU-V-NP - CS-MU-V-NP is a zoning classification in Austin, Texas, representing General Commercial Services (CS), Mixed Use (MU), Vertical Mixed-Use Building (V)
Stationnement
3 places (30,58 places par 1 000 m² loué)
Caractéristiques
- Signalisation
Taxes foncières
| Numéro de parcelle | 477469 | Évaluation des aménagements | 0 € |
| Évaluation du terrain | 0 € | Évaluation totale | 504 911 € |
Taxes foncières
Numéro de parcelle
477469
Évaluation du terrain
0 €
Évaluation des aménagements
0 €
Évaluation totale
504 911 €
1 sur 9
Vidéos
Visite extérieure 3D Matterport
Visite 3D
Photos
Street view
Rue
Carte