Votre e-mail a été envoyé.

Move-In Ready Manufacturing Infrastructure 1070 Hanover St Industriel/Logistique | 23 412 m² | À louer | Wilkes-Barre, PA 18706
Certaines informations ont été traduites automatiquement.
Informations principales
- Five minutes from I-81
- Good labor draw location
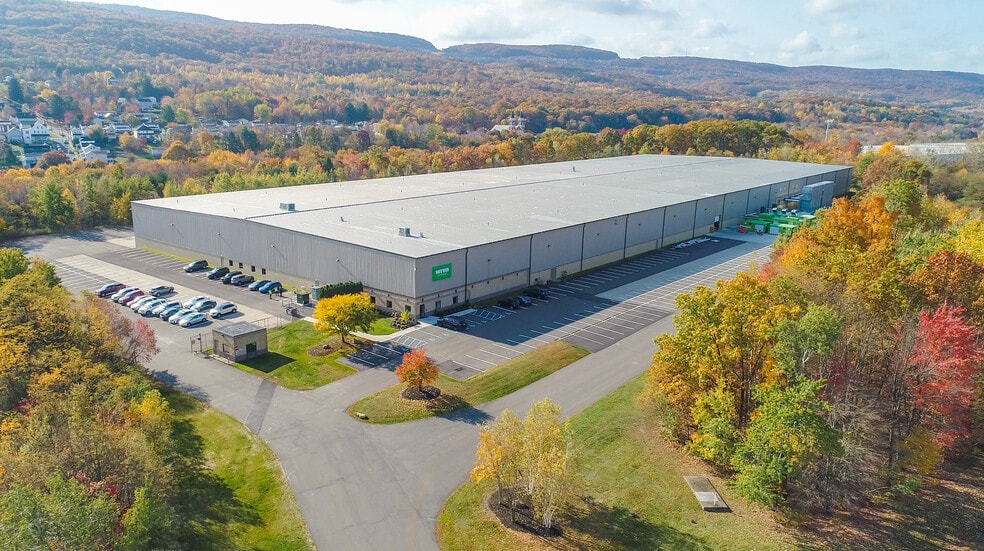
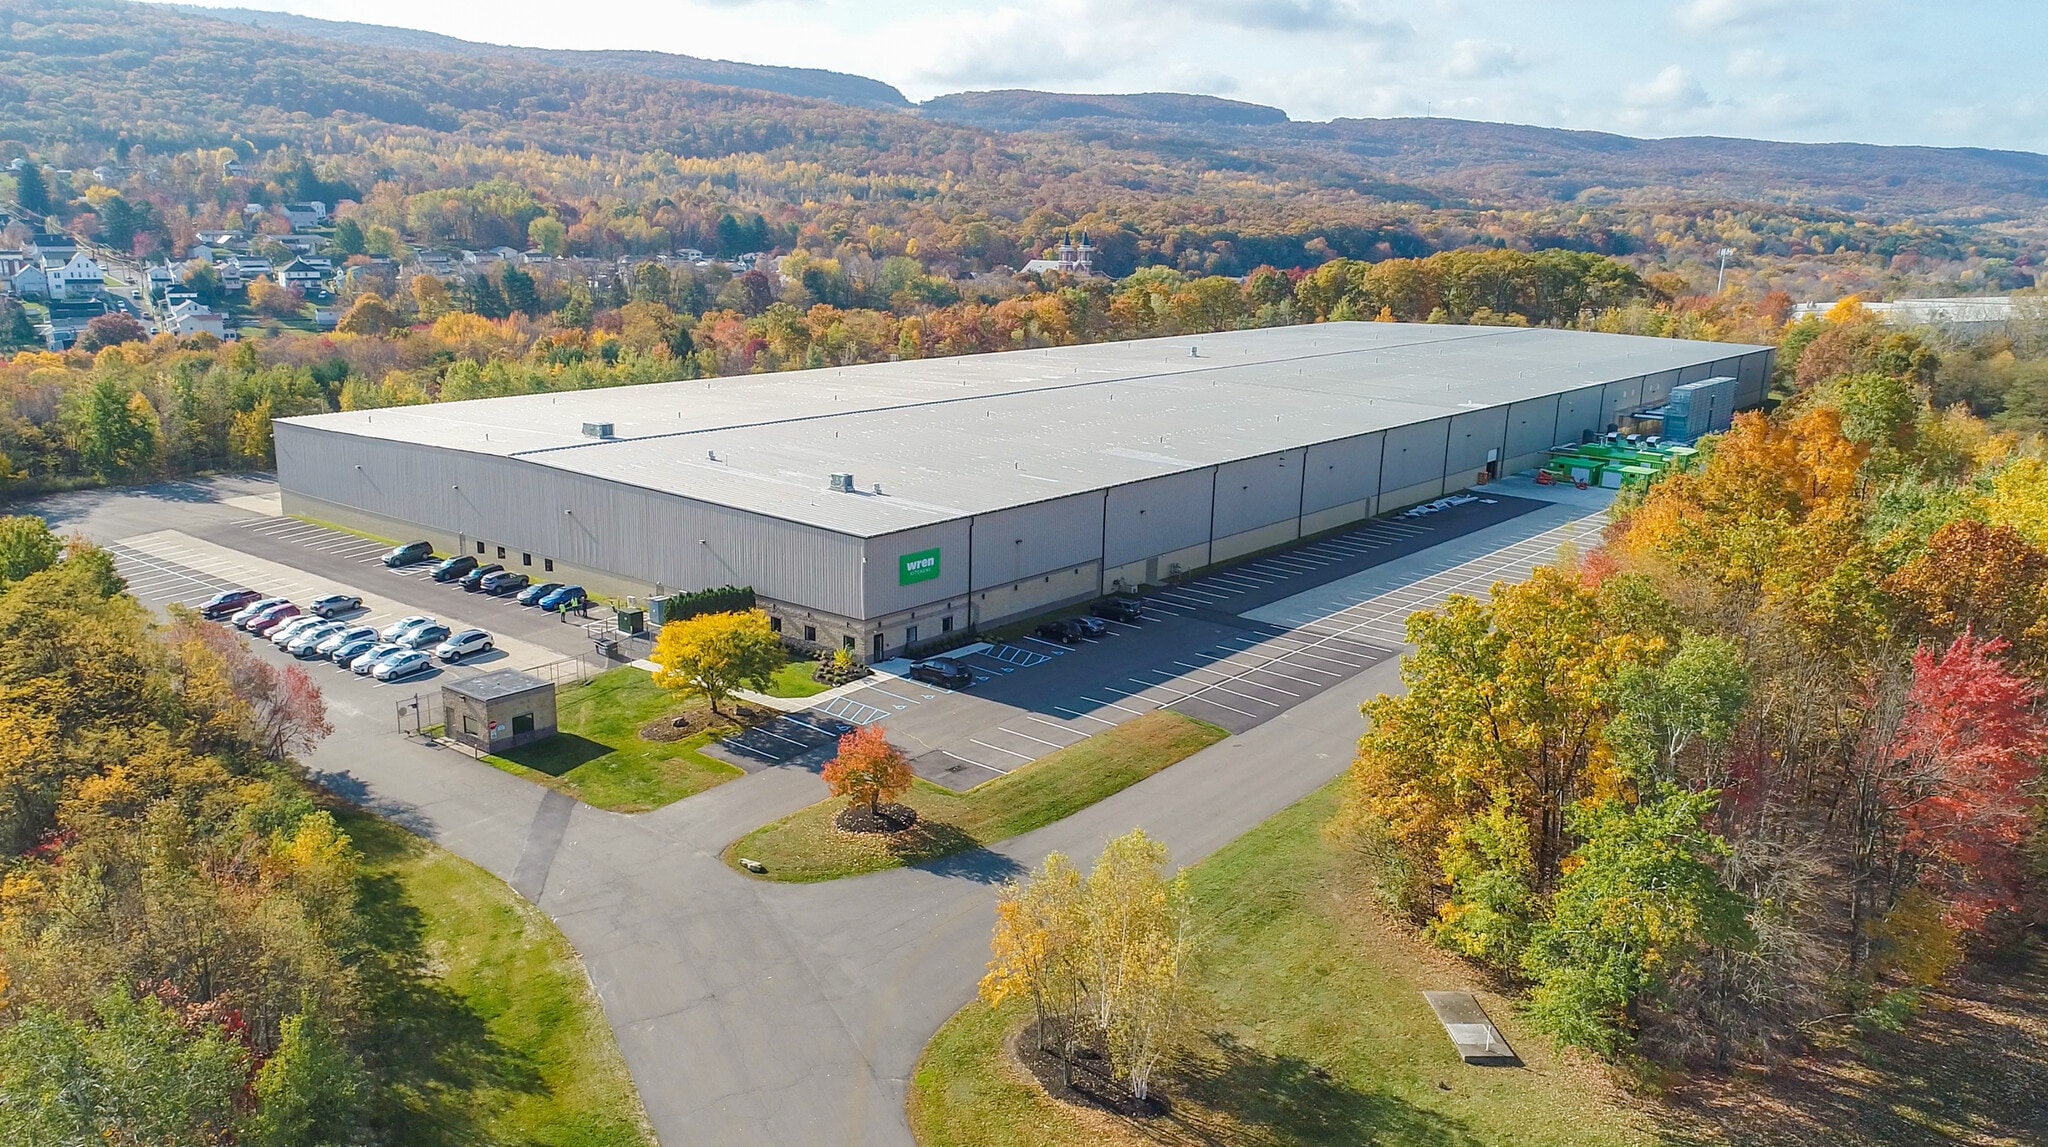
- Fenced loading court with guard house
- Located in established business park with quality tenants
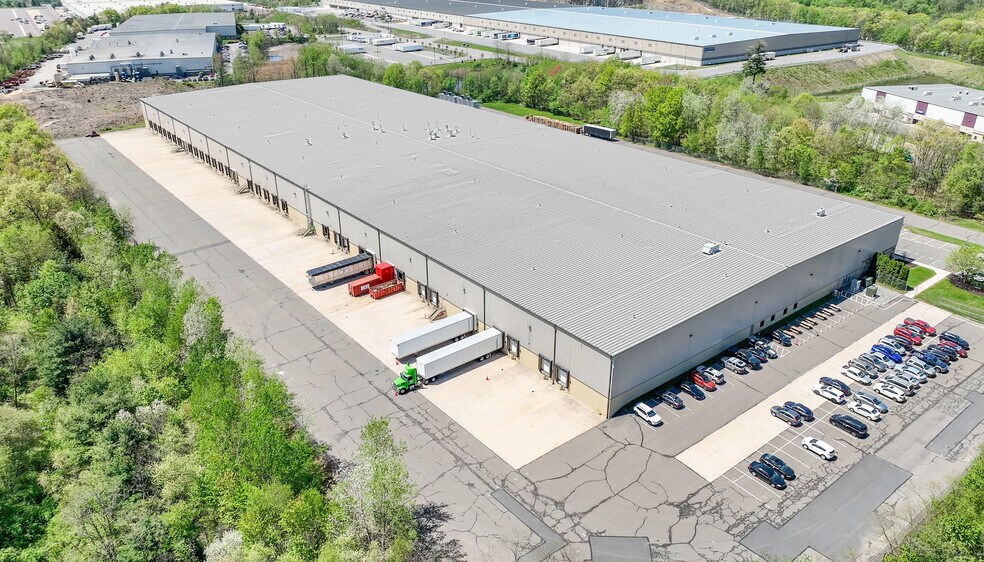
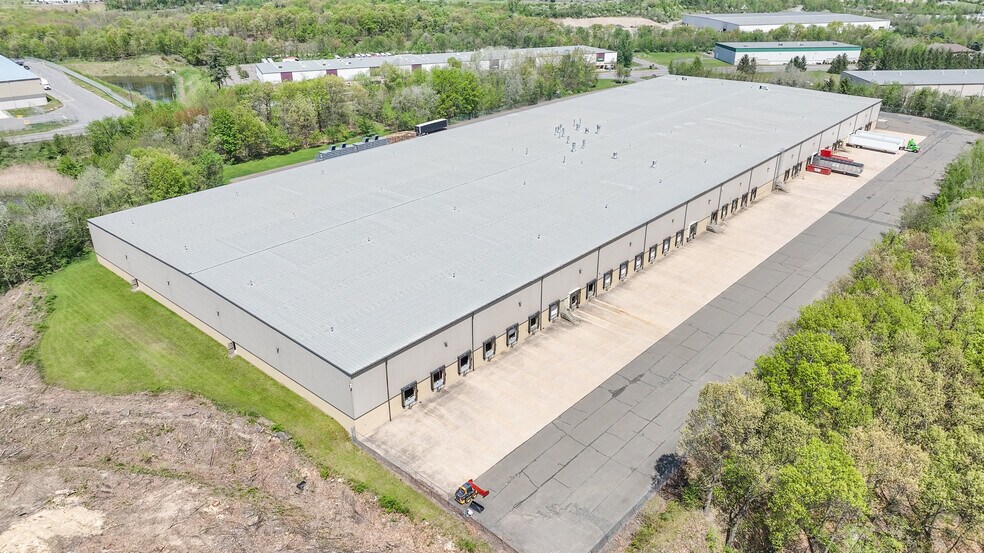
- 35 loading doors, one drive-in door
- 31'1" average structural clear height
Caractéristiques
Tous les espace disponibles(1)
Afficher les loyers en
- Espace
- Surface
- Durée
- Loyer
- Type de bien
- Aménagement
- Disponible
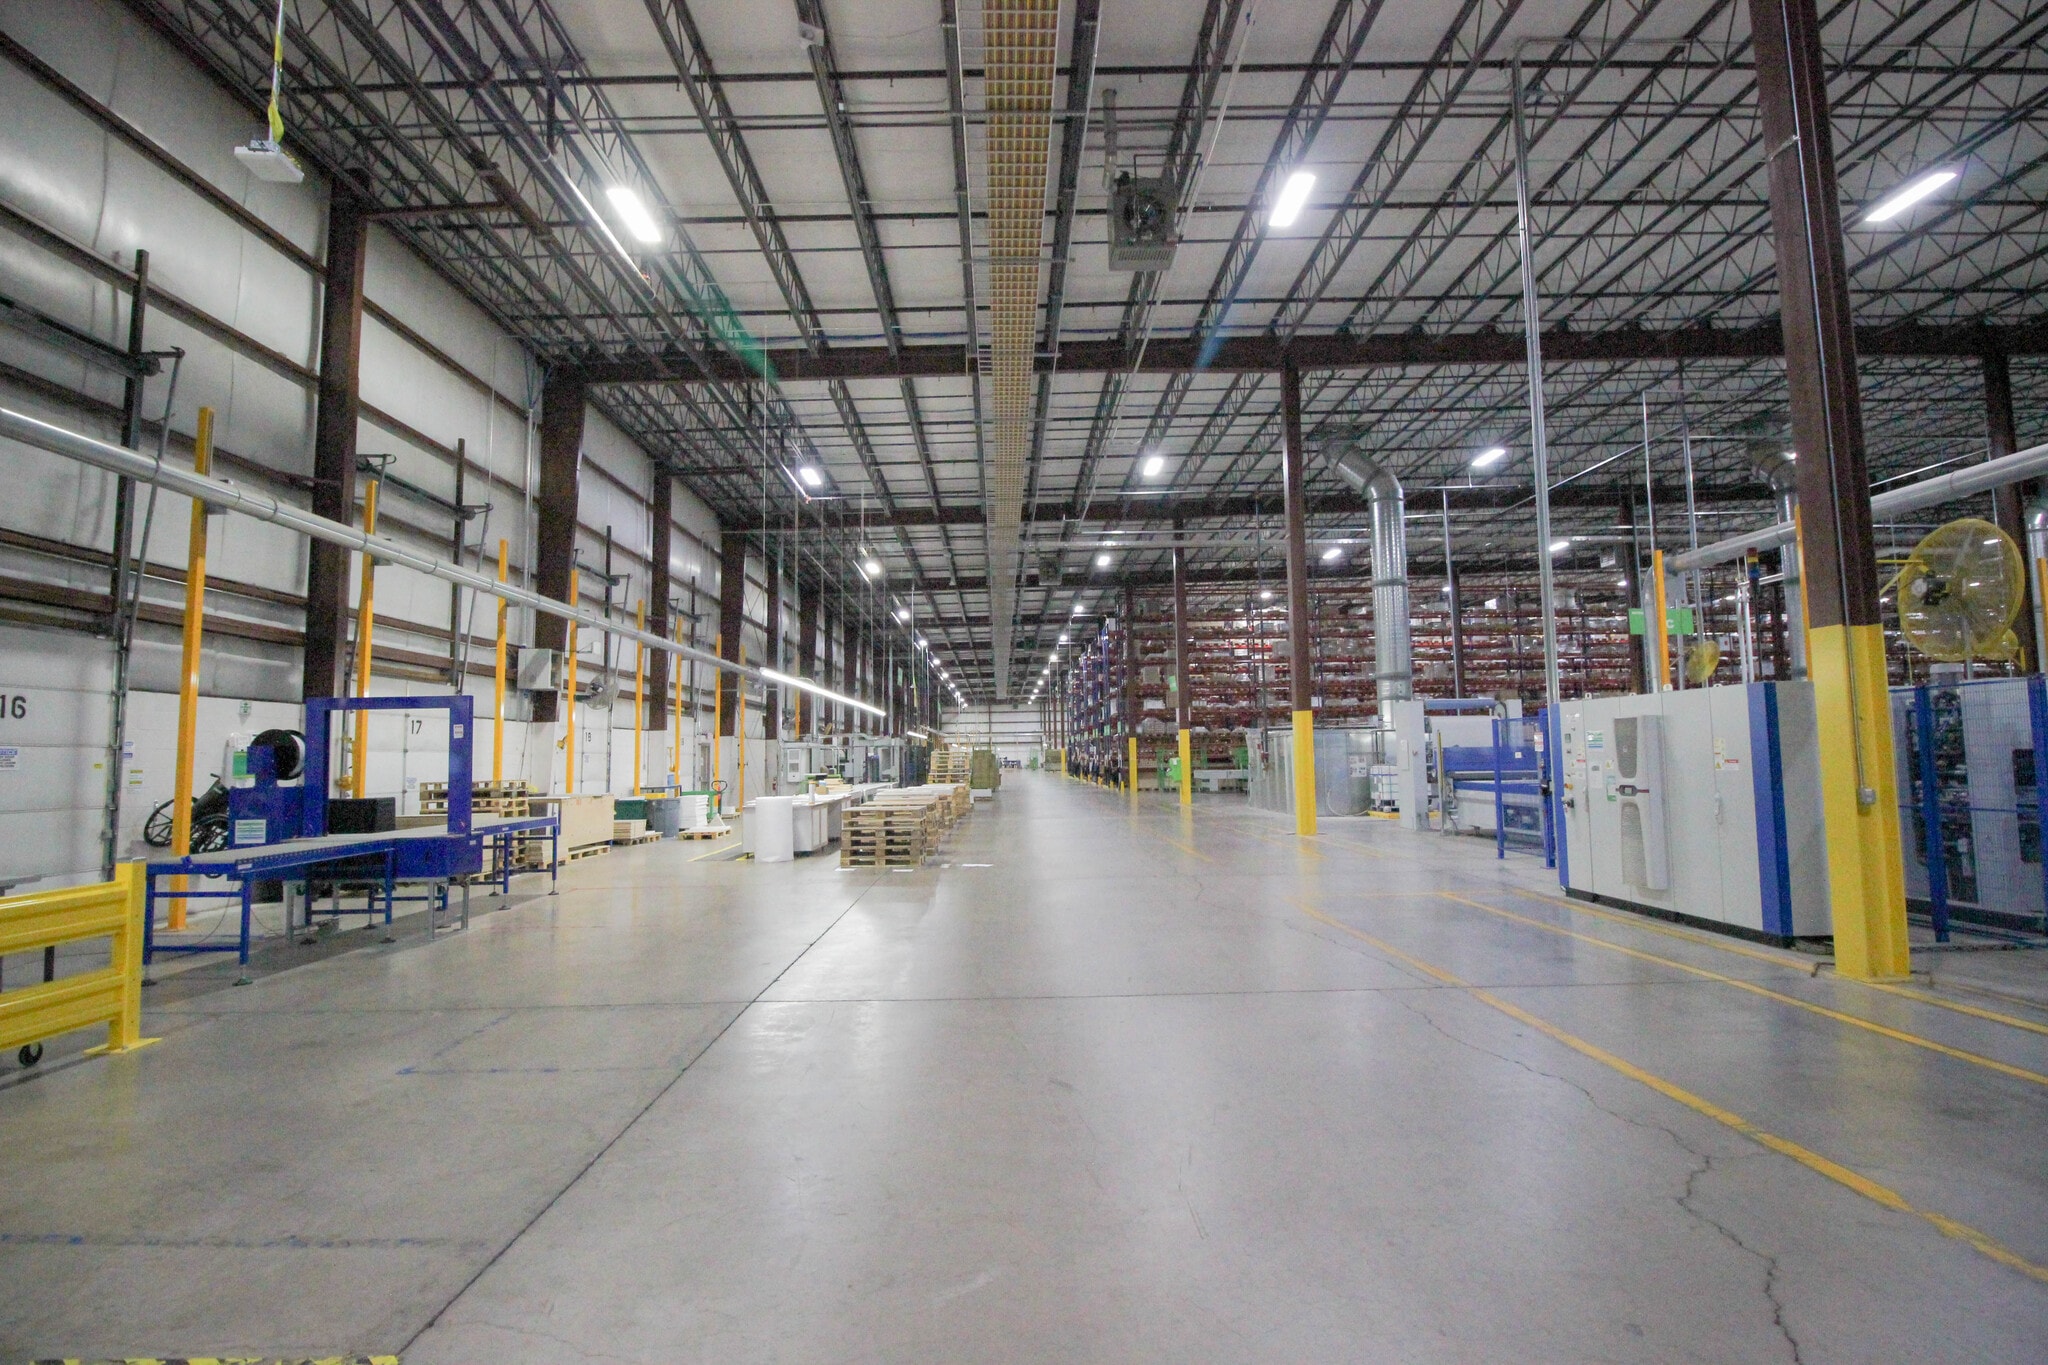


Move-In Ready Manufacturing Infrastructure! This former woodworking facility retains numerous high-value manufacturing systems that can significantly reduce fit-out costs and accelerate occupancy. Features include: - Approximately 568 heavy-duty Speedrack pallet rack uprights with approximately 9,300 beams, complete with integrated in-rack ESFR sprinkler production. - A plant-wide 1,800 CFM of compressed air distribution system at 125 PSI from three (3) Sullair LS9009S rotary screw air compressors and distribution piping. - 10,000 MBH of hot water from three (3) Viessmann Vitocrossal 300 CA3B 3.5 gas condensing boilers & distribution piping. - 120,000 CFM Modesta dust collection (two 60,000 CFM systems) with energy-efficient cascading motors, automatic self-cleaning filters, and Nordfab Quick-Fit ductwork. - Low-voltage infrastructure including structured cabling, security cameras, card readers, and access control.
- Le loyer ne comprend pas les services publics, les frais immobiliers ou les services de l’immeuble.
- 1 accès plain-pied
- 35 quais de chargement
- Plug & Play
- Includes Modesta dust collection system.
- Cafeteria/kitchen
- Comprend 743 m² d’espace de bureau dédié
- Espace en excellent état
- Système de sécurité
- 4,800 Amps of power
- 8,000 SF main office
| Espace | Surface | Durée | Loyer | Type de bien | Aménagement | Disponible |
| 1er étage | 23 412 m² | Négociable | Sur demande Sur demande Sur demande Sur demande | Industriel/Logistique | Construction achevée | Maintenant |
1er étage
| Surface |
| 23 412 m² |
| Durée |
| Négociable |
| Loyer |
| Sur demande Sur demande Sur demande Sur demande |
| Type de bien |
| Industriel/Logistique |
| Aménagement |
| Construction achevée |
| Disponible |
| Maintenant |
1er étage
| Surface | 23 412 m² |
| Durée | Négociable |
| Loyer | Sur demande |
| Type de bien | Industriel/Logistique |
| Aménagement | Construction achevée |
| Disponible | Maintenant |
Move-In Ready Manufacturing Infrastructure! This former woodworking facility retains numerous high-value manufacturing systems that can significantly reduce fit-out costs and accelerate occupancy. Features include: - Approximately 568 heavy-duty Speedrack pallet rack uprights with approximately 9,300 beams, complete with integrated in-rack ESFR sprinkler production. - A plant-wide 1,800 CFM of compressed air distribution system at 125 PSI from three (3) Sullair LS9009S rotary screw air compressors and distribution piping. - 10,000 MBH of hot water from three (3) Viessmann Vitocrossal 300 CA3B 3.5 gas condensing boilers & distribution piping. - 120,000 CFM Modesta dust collection (two 60,000 CFM systems) with energy-efficient cascading motors, automatic self-cleaning filters, and Nordfab Quick-Fit ductwork. - Low-voltage infrastructure including structured cabling, security cameras, card readers, and access control.
- Le loyer ne comprend pas les services publics, les frais immobiliers ou les services de l’immeuble.
- Comprend 743 m² d’espace de bureau dédié
- 1 accès plain-pied
- Espace en excellent état
- 35 quais de chargement
- Système de sécurité
- Plug & Play
- 4,800 Amps of power
- Includes Modesta dust collection system.
- 8,000 SF main office
- Cafeteria/kitchen
Aperçu du bien
252,000 SF building in excellent condition located on 26.57 acres in Hanover Industrial Estates, Hanover Township, Luzerne County, PA. Located less than five minutes from I-81 via S.R. 29, two hours from Harrisburg, and 2.5 hours from NYC and Philadelphia. Features include 31'1" average ceiling clear height, (35) 8'6" x 9'6" loading doors, one (1) 12' x 14' drive-in door, 40' x 50' bay spacing and 6" reinforced concrete floor. Utilities include 4,000 Amp and 800 Amp services, ESFR fire protection, LED fixtures in the warehouse, and energy-efficient gas fired unit heaters. Loading area is fenced and property has a guard house. Has an approximately 8,000 square foot main office. Mericle Commercial Real Estate Services is very proud to be a long-time developer of Butler® Buildings. As a Butler Builder®, we are part of a network of building professionals dedicated to providing you the best construction for your needs. For more information about Butler' s advantages, please visit butlermfg.com. This former woodworking facility retains numerous high-value manufacturing systems that can significantly reduce fit-out costs and accelerate occupancy. Features include: - Approximately 568 heavy-duty Speedrack pallet rack uprights with approximately 9,300 beams, complete with integrated in-rack ESFR sprinkler production. - A plant-wide 1,800 CFM of compressed air distribution system at 125 PSI from three (3) Sullair LS9009S rotary screw air compressors and distribution piping. - 10,000 MBH of hot water from three (3) Viessmann Vitocrossal 300 CA3B 3.5 gas condensing boilers & distribution piping. - 120,000 CFM Modesta dust collection (two 60,000 CFM systems) with energy-efficient cascading motors, automatic self-cleaning filters, and Nordfab Quick-Fit ductwork - Low-voltage infrastructure including structured cabling, security cameras, card readers, and access control.
Faits sur l’installation entrepôt
Contacts
-
 Robert Besecker
 -
 William Jones
 -
 James Hilsher
 -
Mericle Commercial Real Estate Services Properties


Présenté par
Move-In Ready Manufacturing Infrastructure | 1070 Hanover St
Hum, une erreur s’est produite lors de l’envoi de votre message. Veuillez réessayer.
Merci ! Votre message a été envoyé.