Votre e-mail a été envoyé.

107 N Hamilton St Bureaux/Local commercial | 213 m² | À louer | Madison, WI 53703
Certaines informations ont été traduites automatiquement.
Informations principales
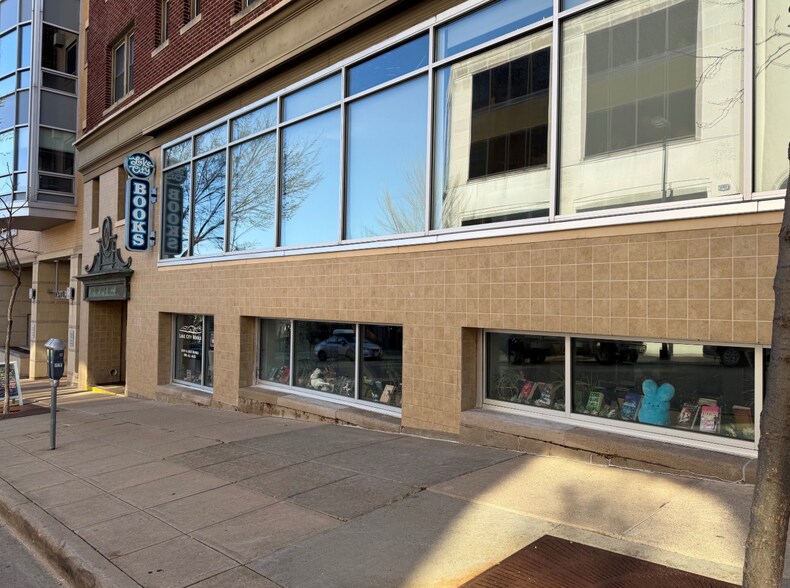
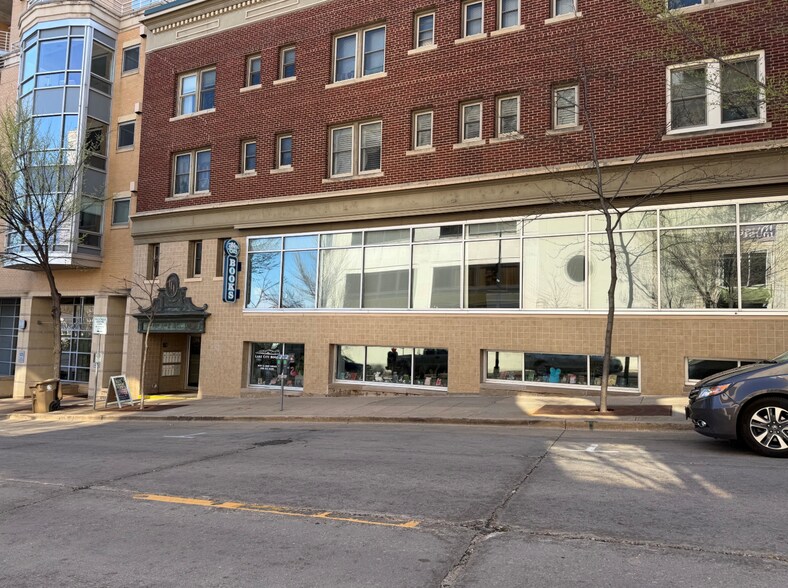
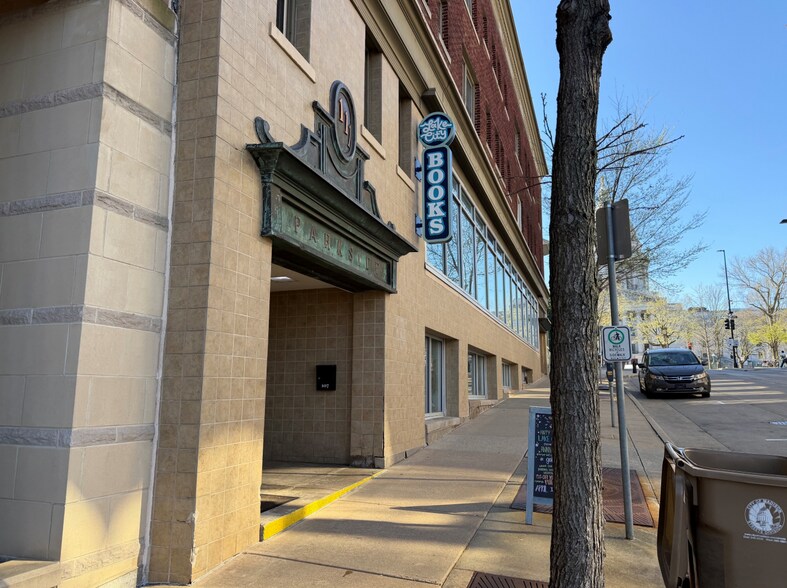
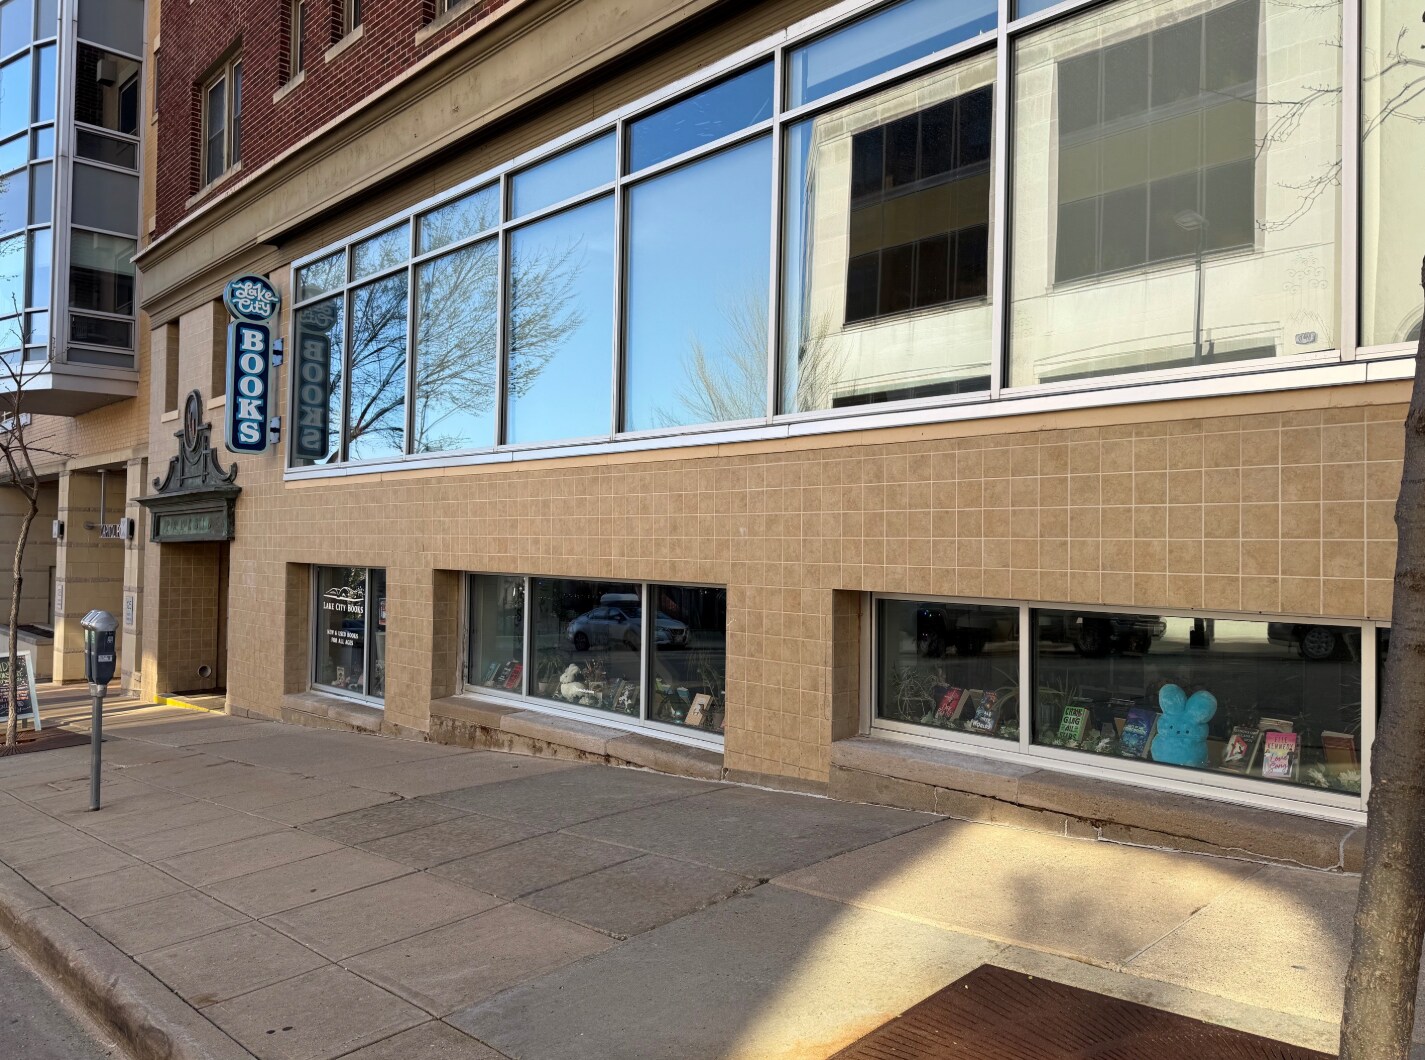
- Located just half a block from the Wisconsin State Capitol and across from the Madison Children’s Museum, offering strong pedestrian activity.
- Includes two restrooms, office, and storage areas for enhanced functionality and convenience.
- Positioned within walking distance of numerous popular eateries and attractions in vibrant Downtown Madison.
- Open floorplan design complemented by exposed concrete ceilings, providing a versatile and creative environment for a range of business uses.
- Features an ADA-compliant lift for full accessibility and compliance with accessibility standards.
- Ideal for specialty retail, boutique fitness, office, or studio concepts seeking a highly visible and accessible downtown location.
Tous les espace disponibles(1)
Afficher les loyers en
- Espace
- Surface
- Durée
- Loyer
- Type de bien
- Aménagement
- Disponible
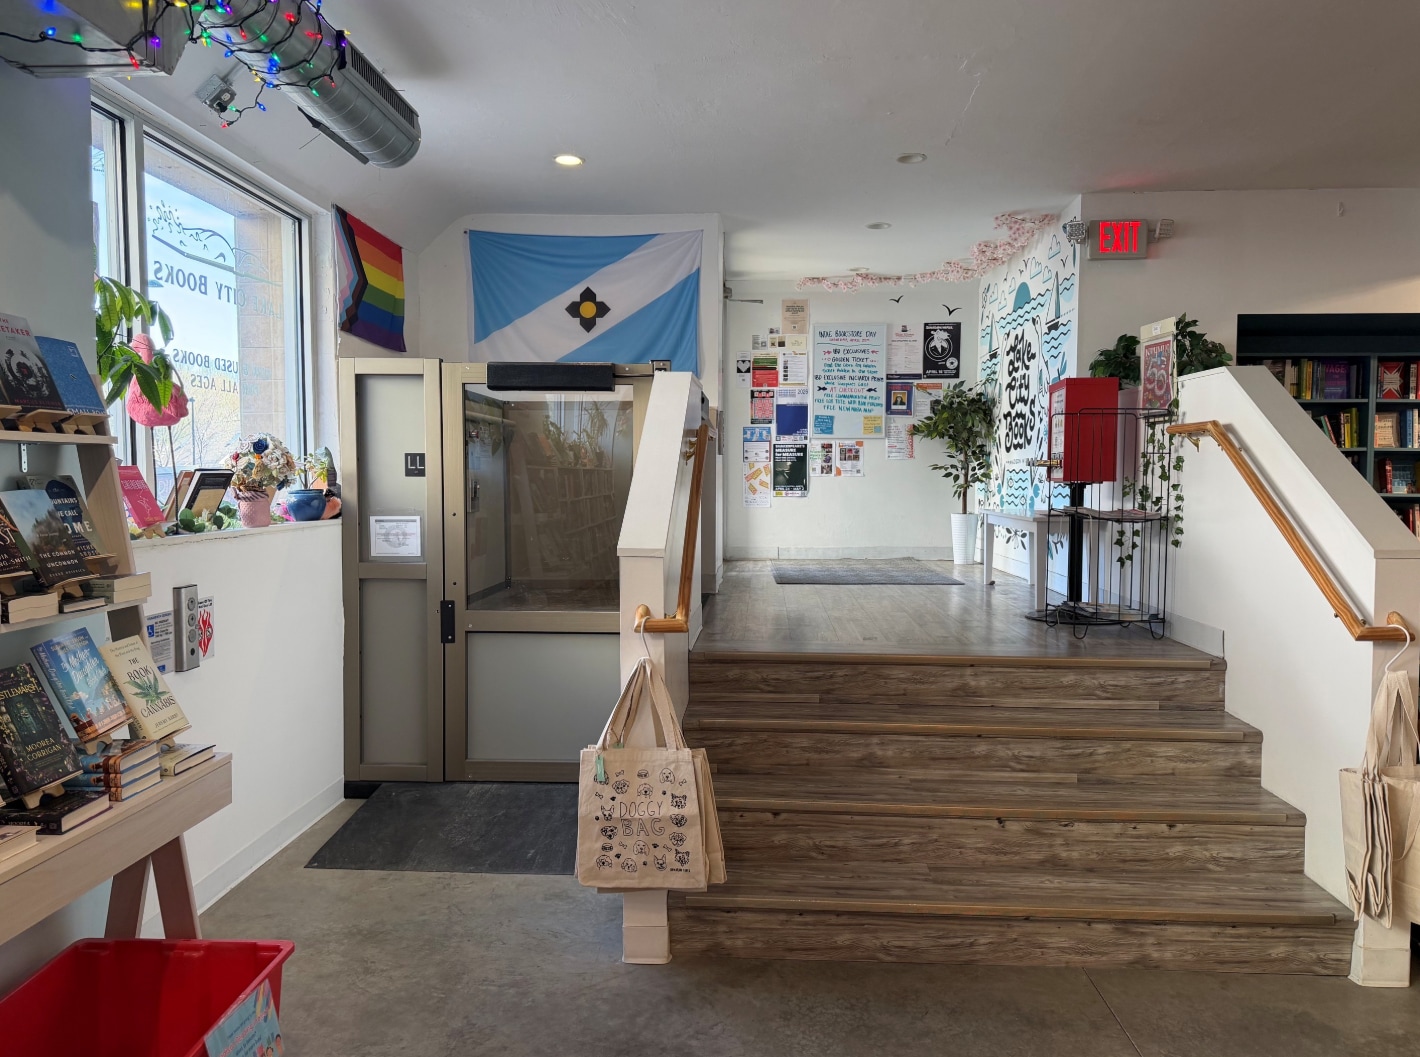


The unit has a wide open floorplan with two restrooms, office, and storage room; with exposed concrete ceilings. Rental Rate: $4,200 per month ($22.00 per SF) The tenant is responsible for utilities and trash removal. The landlord is responsible for real estate taxes, CAMs and building insurance.
- Il est possible que le loyer annoncé ne comprenne pas certains services publics, services d’immeuble et frais immobiliers.
- Principalement open space
- 1 bureau privé
- Entreposage sécurisé
- Two restrooms
- Entièrement aménagé comme Local commercial standard
- Convient pour 6 à 19 personnes
- Toilettes privées
- Wide open floorplan
- Storage room
| Espace | Surface | Durée | Loyer | Type de bien | Aménagement | Disponible |
| 1er étage | 213 m² | Négociable | 203,90 € /m²/an 16,99 € /m²/mois 43 399 € /an 3 617 € /mois | Bureaux/Local commercial | Construction achevée | Maintenant |
1er étage
| Surface |
| 213 m² |
| Durée |
| Négociable |
| Loyer |
| 203,90 € /m²/an 16,99 € /m²/mois 43 399 € /an 3 617 € /mois |
| Type de bien |
| Bureaux/Local commercial |
| Aménagement |
| Construction achevée |
| Disponible |
| Maintenant |
1er étage
| Surface | 213 m² |
| Durée | Négociable |
| Loyer | 203,90 € /m²/an |
| Type de bien | Bureaux/Local commercial |
| Aménagement | Construction achevée |
| Disponible | Maintenant |
The unit has a wide open floorplan with two restrooms, office, and storage room; with exposed concrete ceilings. Rental Rate: $4,200 per month ($22.00 per SF) The tenant is responsible for utilities and trash removal. The landlord is responsible for real estate taxes, CAMs and building insurance.
- Il est possible que le loyer annoncé ne comprenne pas certains services publics, services d’immeuble et frais immobiliers.
- Entièrement aménagé comme Local commercial standard
- Principalement open space
- Convient pour 6 à 19 personnes
- 1 bureau privé
- Toilettes privées
- Entreposage sécurisé
- Wide open floorplan
- Two restrooms
- Storage room
Aperçu du bien
Rare and unique opportunity to rent an office/retail building half a block from the state Capitol, right across from the ever so popular Madison Children's Museum (foot traffic anyone?), and within minutes of many fine eateries. The unit has a wide open floorplan with two restrooms, office, and storage room; with exposed concrete ceilings that add character that many other places don't have. Also has a lift for ADA accessibility. This is a great option for a fitness user, pilates, yoga, specialty retail, or office.
- Accès 24 h/24
- Réception
- Espace d’entreposage
- Chauffage central
- Hauts plafonds
- Lumière naturelle
- Open space
- Éclairage encastré
- Entreposage sécurisé
- Wi-Fi
- Climatisation
Informations sur l’immeuble
Occupants
- Étage
- Nom de l’occupant
- Secteur d’activité
- 1er
- Revel
- Arts, divertissement et loisirs


Présenté par
107 N Hamilton St
Hum, une erreur s’est produite lors de l’envoi de votre message. Veuillez réessayer.
Merci ! Votre message a été envoyé.