Votre e-mail a été envoyé.

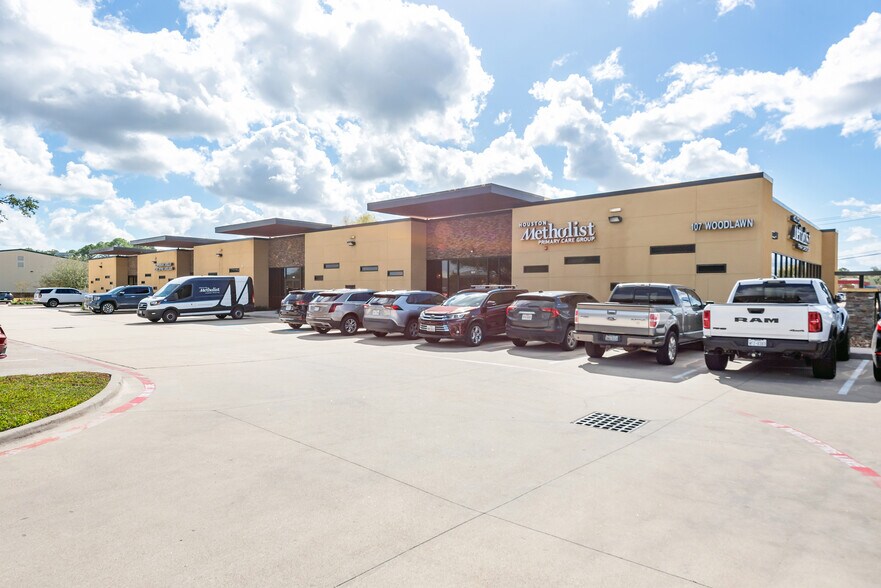
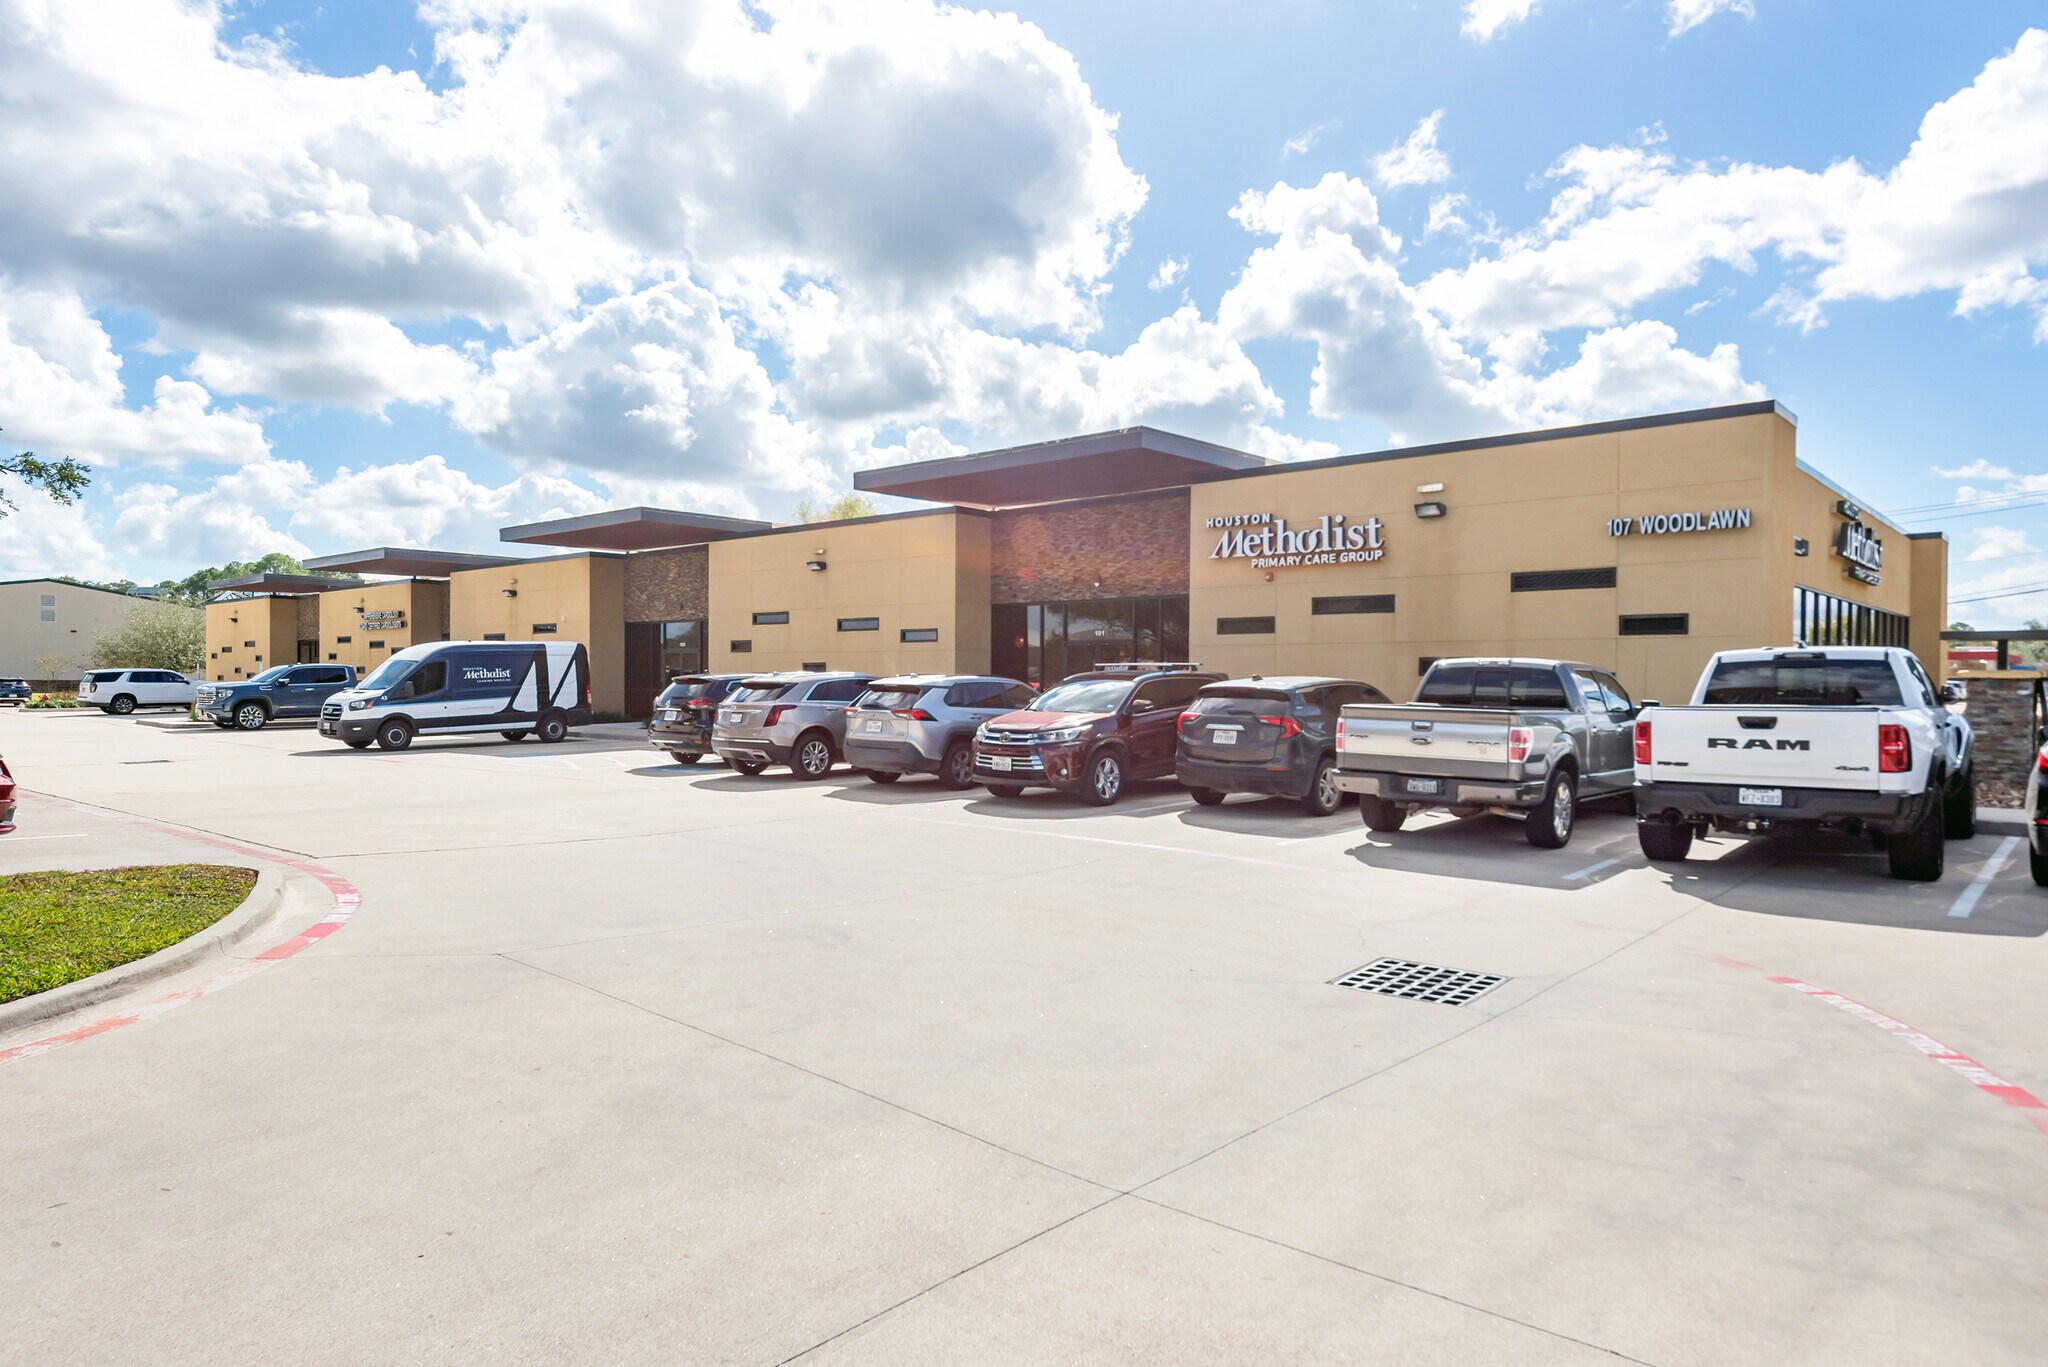
Friendswood Business Park 107-113 Woodlawn Dr Bureau 1 329 m² Immeuble 4 étoiles À vendre Friendswood, TX 77546
Certaines informations ont été traduites automatiquement.
Informations principales sur l'investissement
- Appealing Modern Construction
- Hard Corner Lot
- High Income Area
Résumé analytique
Friendswood, TX, has a population of around 41,000, a median age near 40 (slightly older than surrounding areas), high education levels (many bachelor's degrees), and high median household incomes, reflecting a prosperous suburban community with strong homeownership and excellent schools.
Bilan financier (Pro forma - 2026) |
Annuel | Annuel par m² |
|---|---|---|
| Revenu de location brut |
289 316 €

|
217,77 €
|
| Autres revenus |
81 732 €
|
61,52 €
|
| Perte due à la vacance |
4 €
|
0,00 €
|
| Revenu brut effectif |
371 044 €
|
279,29 €
|
| Taxes |
44 905 €
|
33,80 €
|
| Frais d’exploitation |
24 110 €
|
18,15 €
|
| Total des frais |
69 015 €
|
51,95 €
|
| Résultat net d’exploitation |
302 029 €
|
227,34 €
|
Bilan financier (Pro forma - 2026)
| Revenu de location brut | |
|---|---|
| Annuel | 289 316 € |
| Annuel par m² | 217,77 € |
| Autres revenus | |
|---|---|
| Annuel | 81 732 € |
| Annuel par m² | 61,52 € |
| Perte due à la vacance | |
|---|---|
| Annuel | 4 € |
| Annuel par m² | 0,00 € |
| Revenu brut effectif | |
|---|---|
| Annuel | 371 044 € |
| Annuel par m² | 279,29 € |
| Taxes | |
|---|---|
| Annuel | 44 905 € |
| Annuel par m² | 33,80 € |
| Frais d’exploitation | |
|---|---|
| Annuel | 24 110 € |
| Annuel par m² | 18,15 € |
| Total des frais | |
|---|---|
| Annuel | 69 015 € |
| Annuel par m² | 51,95 € |
| Résultat net d’exploitation | |
|---|---|
| Annuel | 302 029 € |
| Annuel par m² | 227,34 € |
Informations sur l’immeuble
Disponibilité de l’espace
- Espace
- Surface
- Type de bien
- Aménagement
- Disponible


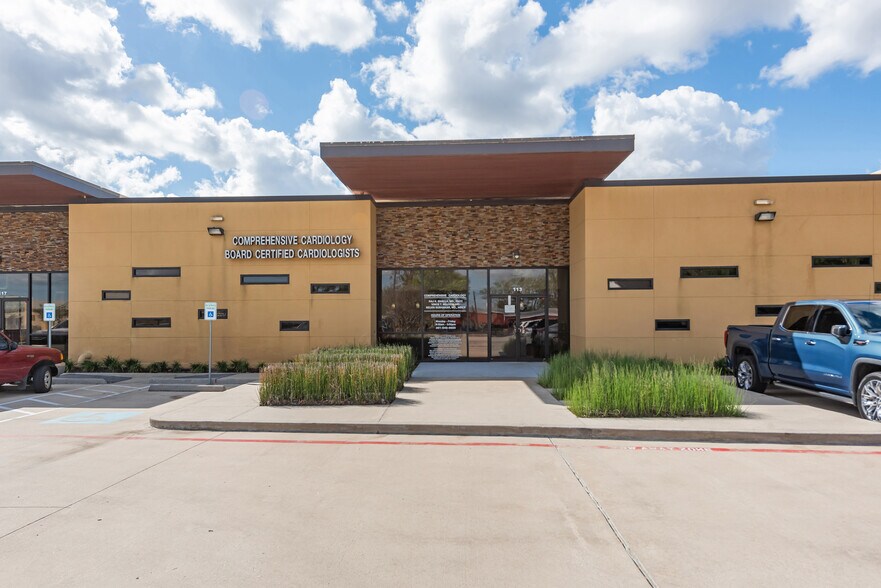
Beautiful, Modern 2nd-Generation Medical/Office Space – Move-In Ready Discover a pristine, professionally designed commercial suite perfect for medical, wellness, or professional office use. Formerly occupied by a cardiology practice, this 2nd-generation space offers an ideal layout for seamless operations and an elevated client experience. ? Key Features * Modern, elegant design with high-quality finishes throughout * Spacious waiting room and welcoming reception area, designed for efficient patient or client flow * Two dedicated office-manager rooms, ideal for administrative support or private workspaces * Conference room suitable for team meetings, consultations, or presentations * Three private doctor/executive offices, offering comfort and privacy * Contemporary kitchen with appliances, plus a laundry room and ample storage areas * Peaceful back patio and outdoor break area, perfect for employee breaks or quiet moments * Functional layout that supports medical, dental, therapy, or general office use This turn-key suite combines modern sophistication with practical workspace planning—ready for immediate occupancy. Perfect for any business seeking a polished, professional environment that makes an impression.
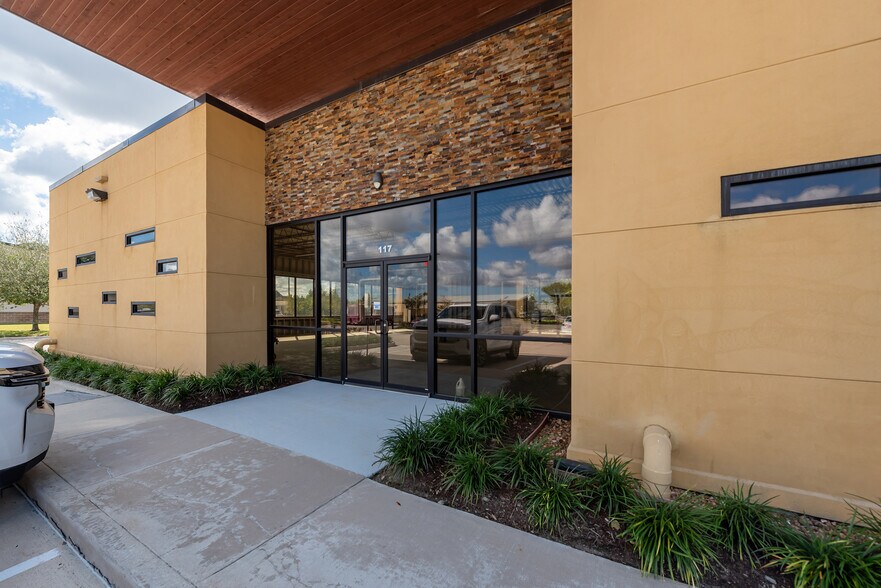
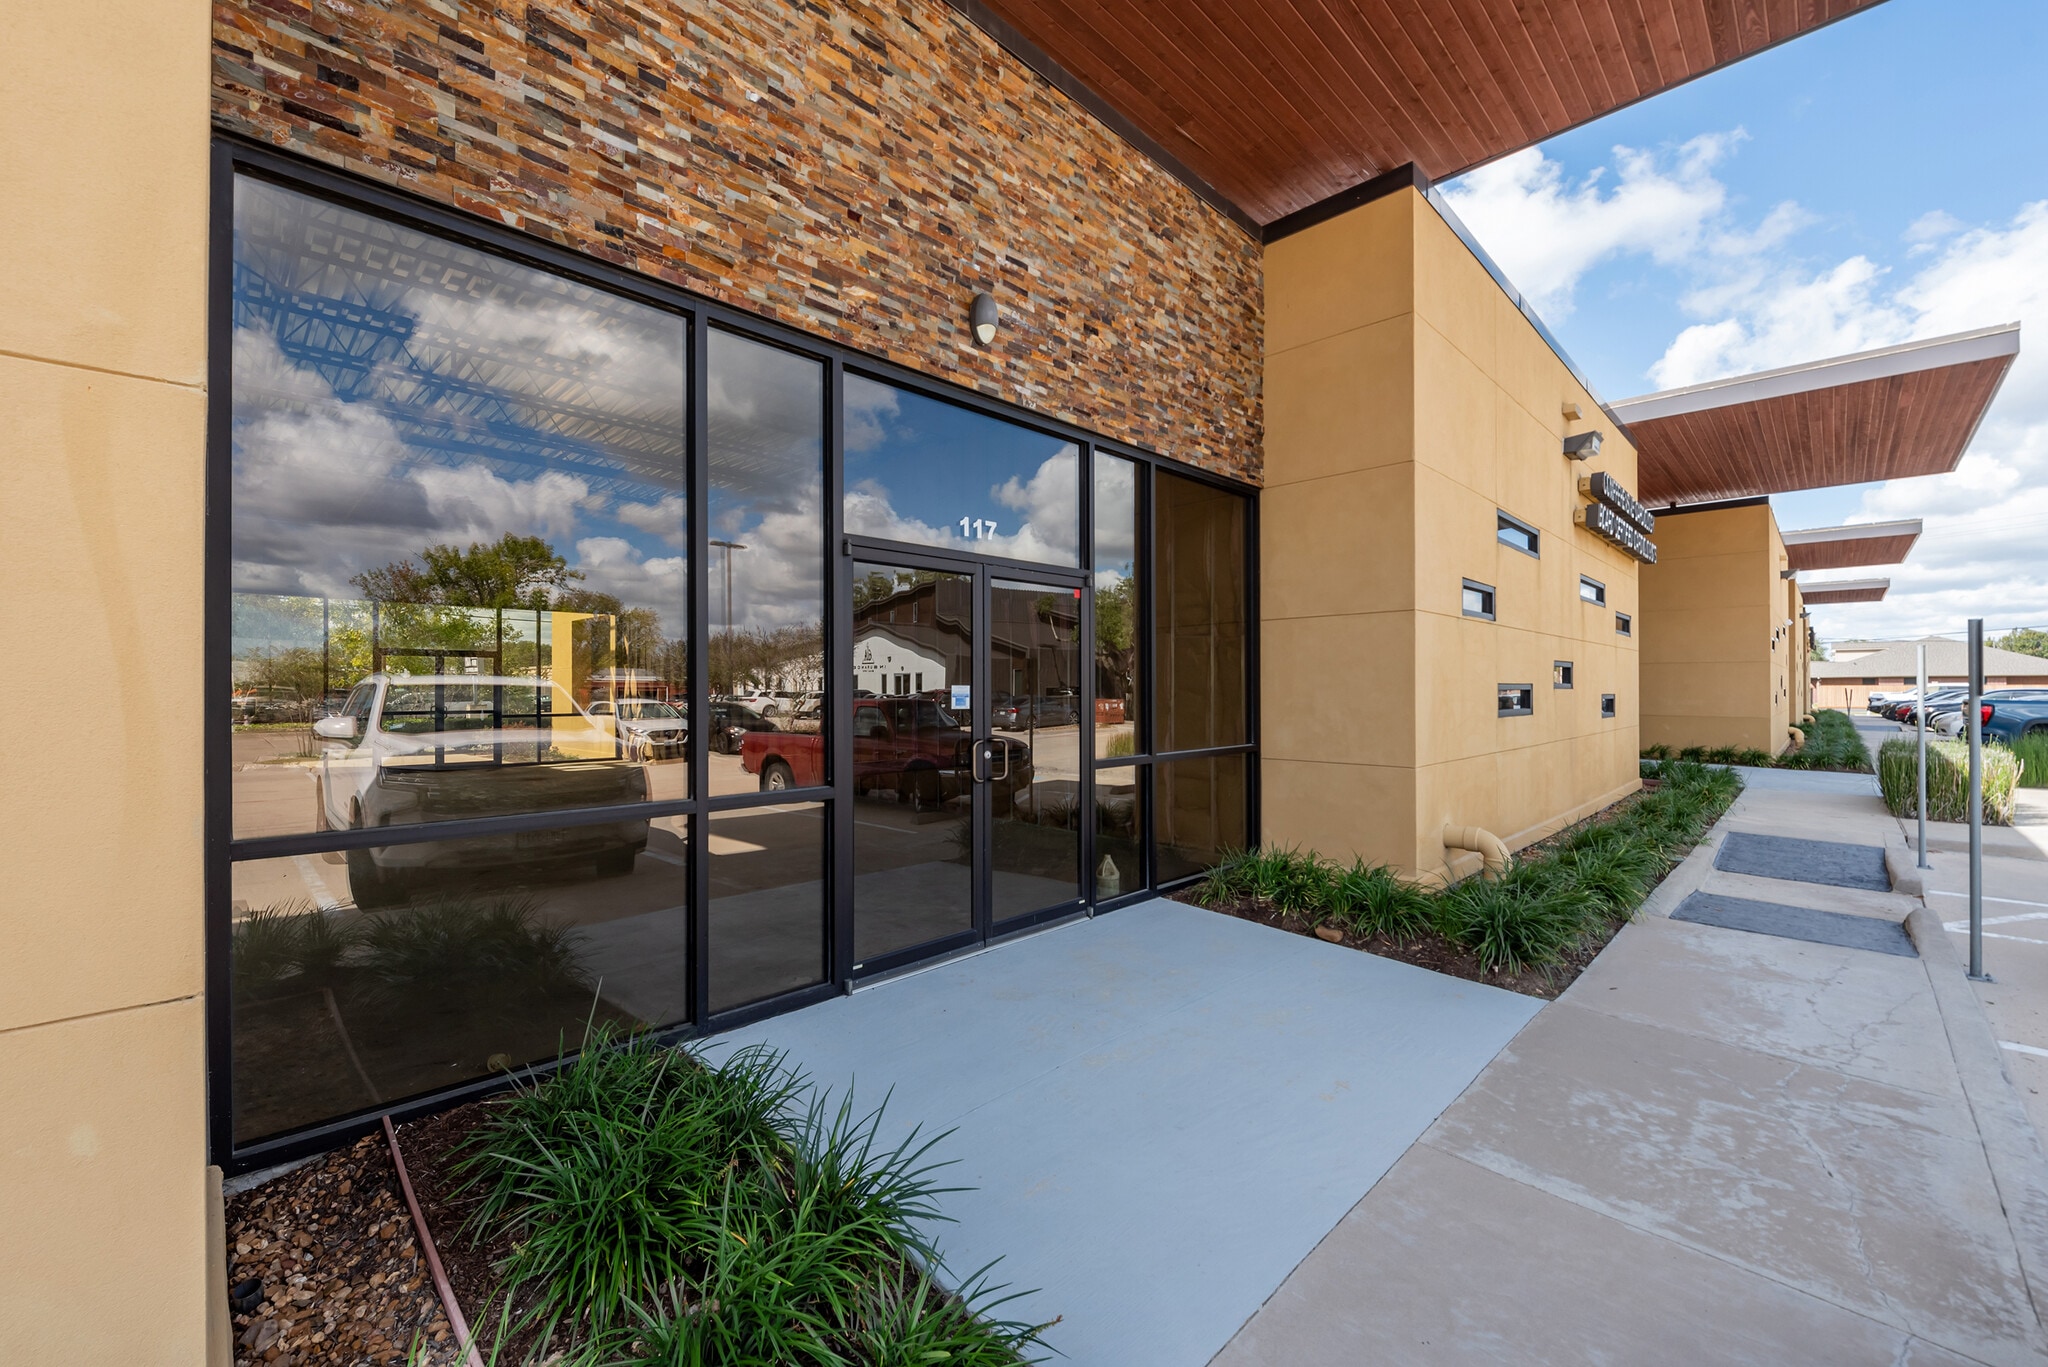
Prime Modern Retail/Office Space for Lease – High-Income Area Discover an exceptional opportunity to customize your ideal business space in this beautiful, modern building situated on a hard corner lot with excellent visibility and traffic. This empty shell space offers maximum flexibility for your layout and branding, supported by a generous Tenant Improvement Allowance to help bring your vision to life. Large storefront windows provide abundant natural light, while rear access doors open to a private outdoor patio area—perfect for additional seating, break space, or creative activation depending on your business needs. Located in a high-income, rapidly growing area, this property offers strong demographics and consistent customer flow, making it ideal for retail, office, medical, restaurant, or specialty use. Key Features: * Modern, high-end building with sleek architectural appeal * Flexible shell condition ready for your custom design * TI Allowance available * Premium hard-corner visibility * Outdoor patio area accessible from back doors * Strong area demographics and high household incomes * Ample parking and easy access * Perfect for businesses seeking a standout presence in a thriving, upscale community.
| Espace | Surface | Type de bien | Aménagement | Disponible |
| 1er Ét.-bureau 113 | 325 m² | Médical | Construction achevée | 30 jours |
| 1er Ét.-bureau 119 | 262 m² | Local commercial | Espace brut | Maintenant |
1er Ét.-bureau 113
| Surface |
| 325 m² |
| Type de bien |
| Médical |
| Aménagement |
| Construction achevée |
| Disponible |
| 30 jours |
1er Ét.-bureau 119
| Surface |
| 262 m² |
| Type de bien |
| Local commercial |
| Aménagement |
| Espace brut |
| Disponible |
| Maintenant |
1er Ét.-bureau 113
| Surface | 325 m² |
| Type de bien | Médical |
| Aménagement | Construction achevée |
| Disponible | 30 jours |
Beautiful, Modern 2nd-Generation Medical/Office Space – Move-In Ready Discover a pristine, professionally designed commercial suite perfect for medical, wellness, or professional office use. Formerly occupied by a cardiology practice, this 2nd-generation space offers an ideal layout for seamless operations and an elevated client experience. ? Key Features * Modern, elegant design with high-quality finishes throughout * Spacious waiting room and welcoming reception area, designed for efficient patient or client flow * Two dedicated office-manager rooms, ideal for administrative support or private workspaces * Conference room suitable for team meetings, consultations, or presentations * Three private doctor/executive offices, offering comfort and privacy * Contemporary kitchen with appliances, plus a laundry room and ample storage areas * Peaceful back patio and outdoor break area, perfect for employee breaks or quiet moments * Functional layout that supports medical, dental, therapy, or general office use This turn-key suite combines modern sophistication with practical workspace planning—ready for immediate occupancy. Perfect for any business seeking a polished, professional environment that makes an impression.
1er Ét.-bureau 119
| Surface | 262 m² |
| Type de bien | Local commercial |
| Aménagement | Espace brut |
| Disponible | Maintenant |
Prime Modern Retail/Office Space for Lease – High-Income Area Discover an exceptional opportunity to customize your ideal business space in this beautiful, modern building situated on a hard corner lot with excellent visibility and traffic. This empty shell space offers maximum flexibility for your layout and branding, supported by a generous Tenant Improvement Allowance to help bring your vision to life. Large storefront windows provide abundant natural light, while rear access doors open to a private outdoor patio area—perfect for additional seating, break space, or creative activation depending on your business needs. Located in a high-income, rapidly growing area, this property offers strong demographics and consistent customer flow, making it ideal for retail, office, medical, restaurant, or specialty use. Key Features: * Modern, high-end building with sleek architectural appeal * Flexible shell condition ready for your custom design * TI Allowance available * Premium hard-corner visibility * Outdoor patio area accessible from back doors * Strong area demographics and high household incomes * Ample parking and easy access * Perfect for businesses seeking a standout presence in a thriving, upscale community.
Taxes foncières
| Numéro de parcelle | 2139-0000-0002-000 | Évaluation totale | 2 260 283 € (2025) |
| Évaluation du terrain | 758 034 € (2025) | Impôts annuels | 44 905 € (33,80 €/m²) |
| Évaluation des aménagements | 1 502 248 € (2025) | Année d’imposition | 2026 |
Taxes foncières


Présenté par
Friendswood Business Park | 107-113 Woodlawn Dr
Hum, une erreur s’est produite lors de l’envoi de votre message. Veuillez réessayer.
Merci ! Votre message a été envoyé.