Partager cette annonce

Message

952 caractères restants

Hum, une erreur s’est produite lors de l’envoi de votre message. Veuillez réessayer.

Votre e-mail a été envoyé.

Toujours intéressé ?

Contactez le courtier pour plus d'informations sur cette propriété

Certaines informations ont été traduites automatiquement.

Informations principales sur l'investissement

  • Minutes from YYC International Airport
  • 24 Feet Clear Ceiling Height
  • 2nd Floor Mezzanine Approved
  • Rear Drive-In Door

Résumé analytique

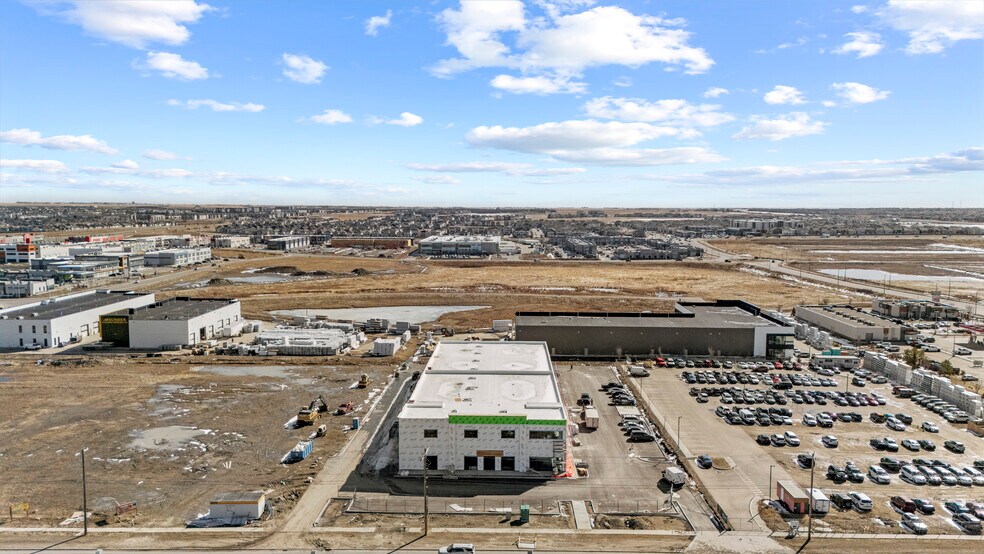
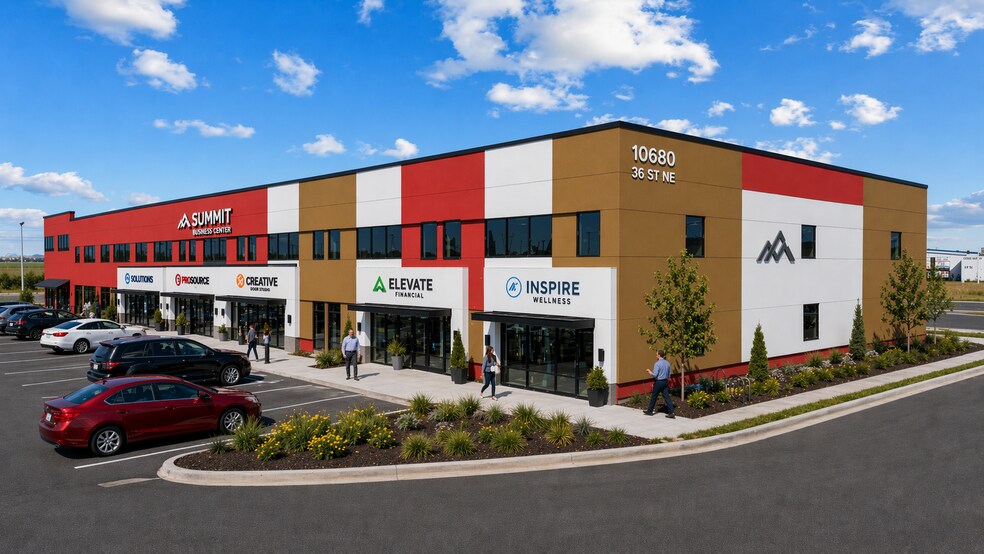
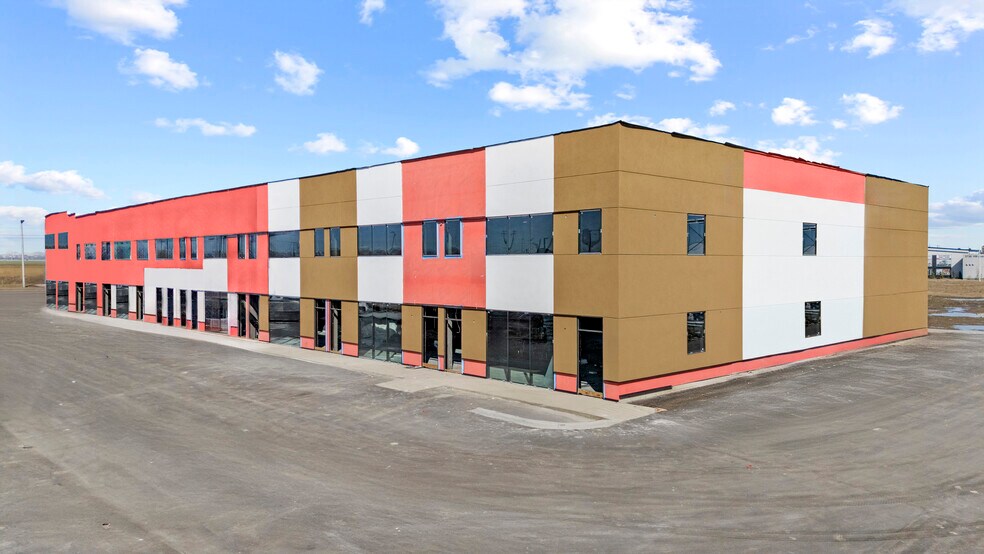
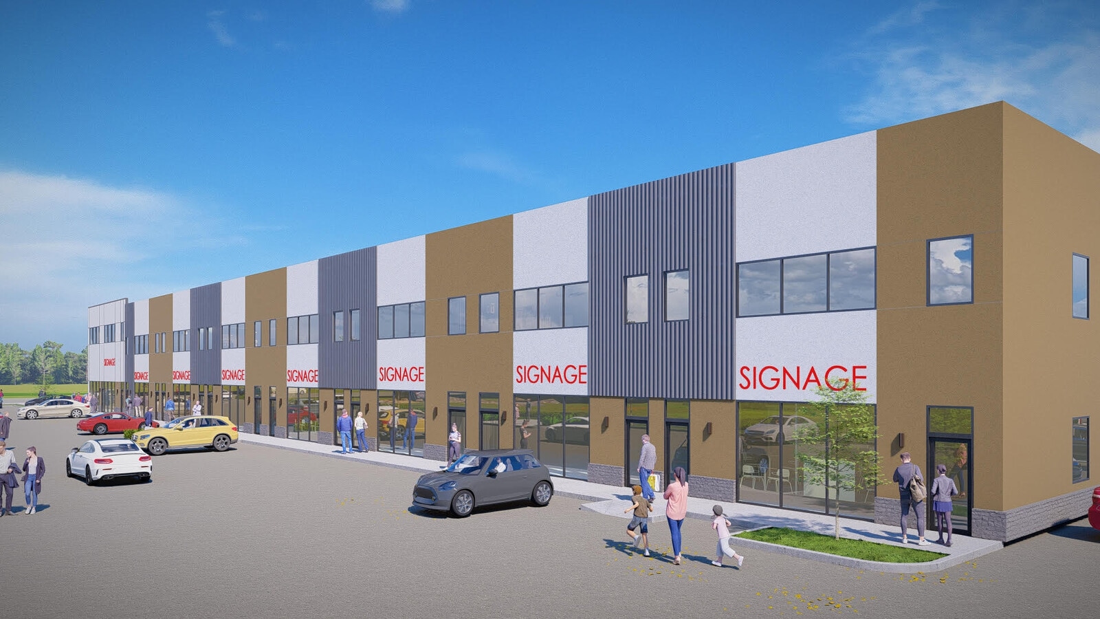
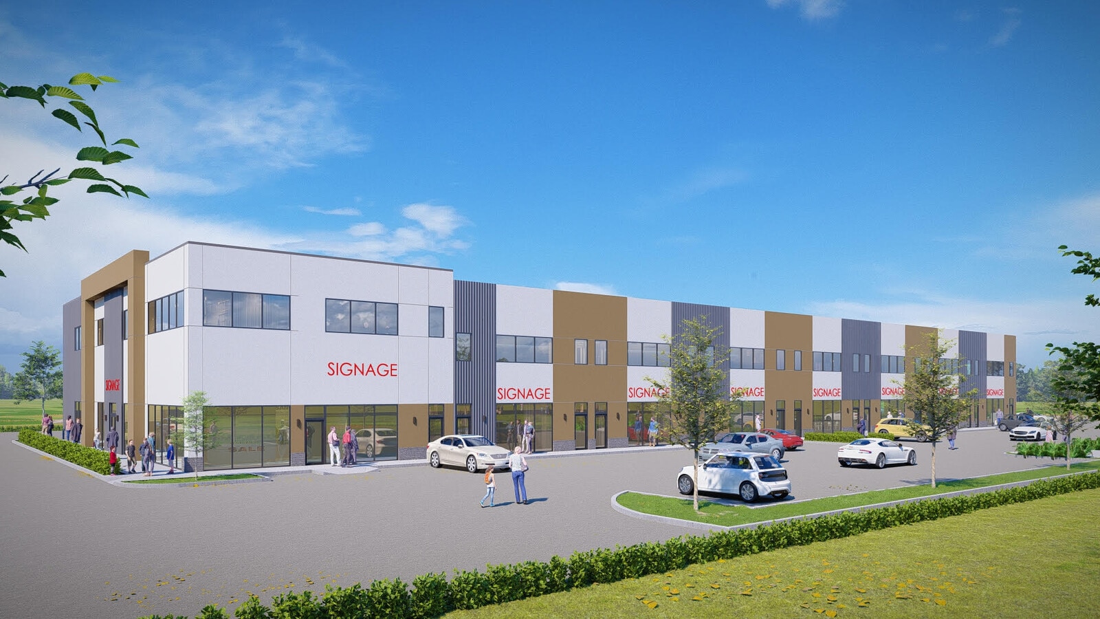
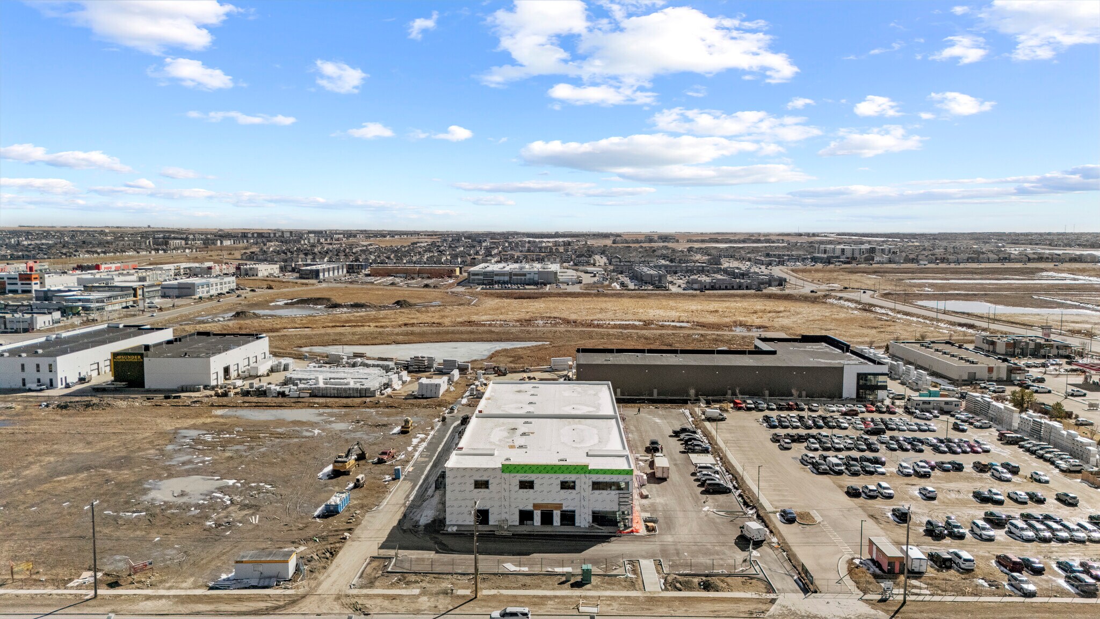
Commercial bays offering approximately 3,000 ± sq. ft. per unit within a 25,000+ sq. ft. development on a 2-acre site with direct exposure to 36 Street NE, adjacent to YYC Calgary International Airport. Flexible DC zoning allows for a variety of commercial uses (buyer to verify with the City of Calgary). Multiple bays available. Mezzanine approved up to 40% of main floor area, with option to extend subject to City approvals. Features include 24 ft clear ceiling height, rear drive-in doors, and 84 common parking stalls. The site is designed for 53’ truck circulation around the building, ideal for users with larger inventory or frequent deliveries. Currently under construction with anticipated possession by end of Q1 2026. Possession dates may vary.

8 Lots disponibles

  • Lot
  • Surface du lot
  • Usage du lot en coprop.
  • Prix
  • RNE
  • Lot 1
  • 279 m²
  • Local d’activités
  • 811 344 € (2 911,08 €/m²)
  • -
Type de vente Propriétaire occupant
Nb de places de stationnement 84
Conditions de vente Immeuble en gros œuvre
Description
Commercial bays offering approximately 3,000 ± sq. ft. per unit within a 25,000+ sq. ft. development on a 2-acre site with direct exposure to 36 Street NE, adjacent to YYC Calgary International Airport. Flexible DC zoning allows for a variety of commercial uses (buyer to verify with the City of Calgary). Multiple bays available. Mezzanine approved up to 40% of main floor area, with option to extend subject to City approvals. Features include 24 ft clear ceiling height, rear drive-in doors, and 84 common parking stalls. The site is designed for 53’ truck circulation around the building, ideal for users with larger inventory or frequent deliveries.

Currently under construction with anticipated possession by end of Q1 2026. Possession dates may vary.
Notes sur la vente
Versatile D-C (Direct Control) units with read drive in doors. 24' Clear ceiling with option to build a d 2nd floor mezzanine as per approvals from the city of Calgary. 84 total parking allocated in common.


8 Units Available or sale.
  • Lot 2
  • 279 m²
  • Local d’activités
  • 811 344 € (2 911,08 €/m²)
  • -
Type de vente Propriétaire occupant
Nb de places de stationnement 84
Conditions de vente Immeuble en gros œuvre
Description
Commercial bays offering approximately 3,000 ± sq. ft. per unit within a 25,000+ sq. ft. development on a 2-acre site with direct exposure to 36 Street NE, adjacent to YYC Calgary International Airport. Flexible DC zoning allows for a variety of commercial uses (buyer to verify with the City of Calgary). Multiple bays available. Mezzanine approved up to 40% of main floor area, with option to extend subject to City approvals. Features include 24 ft clear ceiling height, rear drive-in doors, and 84 common parking stalls. The site is designed for 53’ truck circulation around the building, ideal for users with larger inventory or frequent deliveries.

Currently under construction with anticipated possession by end of Q1 2026. Possession dates may vary.
Notes sur la vente
Versatile D-C (Direct Control) units with read drive in doors. 24' Clear ceiling with option to build a d 2nd floor mezzanine as per approvals from the city of Calgary. 84 total parking allocated in common.


8 Units Available or sale.
  • Lot 3
  • 279 m²
  • Local d’activités
  • 811 344 € (2 911,08 €/m²)
  • -
Type de vente Propriétaire occupant
Nb de places de stationnement 84
Conditions de vente Immeuble en gros œuvre
Description
Commercial bays offering approximately 3,000 ± sq. ft. per unit within a 25,000+ sq. ft. development on a 2-acre site with direct exposure to 36 Street NE, adjacent to YYC Calgary International Airport. Flexible DC zoning allows for a variety of commercial uses (buyer to verify with the City of Calgary). Multiple bays available. Mezzanine approved up to 40% of main floor area, with option to extend subject to City approvals. Features include 24 ft clear ceiling height, rear drive-in doors, and 84 common parking stalls. The site is designed for 53’ truck circulation around the building, ideal for users with larger inventory or frequent deliveries.

Currently under construction with anticipated possession by end of Q1 2026. Possession dates may vary.
Notes sur la vente
Versatile D-C (Direct Control) units with read drive in doors. 24' Clear ceiling with option to build a d 2nd floor mezzanine as per approvals from the city of Calgary. 84 total parking allocated in common.


8 Units Available or sale.
  • Lot 4
  • 279 m²
  • Local d’activités
  • 811 344 € (2 911,08 €/m²)
  • -
Type de vente Propriétaire occupant
Nb de places de stationnement 84
Conditions de vente Immeuble en gros œuvre
Description
Commercial bays offering approximately 3,000 ± sq. ft. per unit within a 25,000+ sq. ft. development on a 2-acre site with direct exposure to 36 Street NE, adjacent to YYC Calgary International Airport. Flexible DC zoning allows for a variety of commercial uses (buyer to verify with the City of Calgary). Multiple bays available. Mezzanine approved up to 40% of main floor area, with option to extend subject to City approvals. Features include 24 ft clear ceiling height, rear drive-in doors, and 84 common parking stalls. The site is designed for 53’ truck circulation around the building, ideal for users with larger inventory or frequent deliveries.

Currently under construction with anticipated possession by end of Q1 2026. Possession dates may vary.
Notes sur la vente
Versatile D-C (Direct Control) units with read drive in doors. 24' Clear ceiling with option to build a d 2nd floor mezzanine as per approvals from the city of Calgary. 84 total parking allocated in common.


8 Units Available or sale.
  • Lot 5
  • 279 m²
  • Local d’activités
  • 811 344 € (2 911,08 €/m²)
  • -
Type de vente Propriétaire occupant
Nb de places de stationnement 84
Conditions de vente Immeuble en gros œuvre
Description
Commercial bays offering approximately 3,000 ± sq. ft. per unit within a 25,000+ sq. ft. development on a 2-acre site with direct exposure to 36 Street NE, adjacent to YYC Calgary International Airport. Flexible DC zoning allows for a variety of commercial uses (buyer to verify with the City of Calgary). Multiple bays available. Mezzanine approved up to 40% of main floor area, with option to extend subject to City approvals. Features include 24 ft clear ceiling height, rear drive-in doors, and 84 common parking stalls. The site is designed for 53’ truck circulation around the building, ideal for users with larger inventory or frequent deliveries.

Currently under construction with anticipated possession by end of Q1 2026. Possession dates may vary.
Notes sur la vente
Versatile D-C (Direct Control) units with read drive in doors. 24' Clear ceiling with option to build a d 2nd floor mezzanine as per approvals from the city of Calgary. 84 total parking allocated in common.


8 Units Available or sale.
  • Lot 6
  • 279 m²
  • Local d’activités
  • 811 344 € (2 911,08 €/m²)
  • -
Type de vente Propriétaire occupant
Nb de places de stationnement 84
Conditions de vente Immeuble en gros œuvre
Description
Commercial bays offering approximately 3,000 ± sq. ft. per unit within a 25,000+ sq. ft. development on a 2-acre site with direct exposure to 36 Street NE, adjacent to YYC Calgary International Airport. Flexible DC zoning allows for a variety of commercial uses (buyer to verify with the City of Calgary). Multiple bays available. Mezzanine approved up to 40% of main floor area, with option to extend subject to City approvals. Features include 24 ft clear ceiling height, rear drive-in doors, and 84 common parking stalls. The site is designed for 53’ truck circulation around the building, ideal for users with larger inventory or frequent deliveries.

Currently under construction with anticipated possession by end of Q1 2026. Possession dates may vary.
Notes sur la vente
Versatile D-C (Direct Control) units with read drive in doors. 24' Clear ceiling with option to build a d 2nd floor mezzanine as per approvals from the city of Calgary. 84 total parking allocated in common.


8 Units Available or sale.
  • Lot 7
  • 279 m²
  • Local d’activités
  • 811 344 € (2 911,08 €/m²)
  • -
Type de vente Propriétaire occupant
Nb de places de stationnement 84
Conditions de vente Immeuble en gros œuvre
Description
Commercial bays offering approximately 3,000 ± sq. ft. per unit within a 25,000+ sq. ft. development on a 2-acre site with direct exposure to 36 Street NE, adjacent to YYC Calgary International Airport. Flexible DC zoning allows for a variety of commercial uses (buyer to verify with the City of Calgary). Multiple bays available. Mezzanine approved up to 40% of main floor area, with option to extend subject to City approvals. Features include 24 ft clear ceiling height, rear drive-in doors, and 84 common parking stalls. The site is designed for 53’ truck circulation around the building, ideal for users with larger inventory or frequent deliveries.

Currently under construction with anticipated possession by end of Q1 2026. Possession dates may vary.
Notes sur la vente
Versatile D-C (Direct Control) units with read drive in doors. 24' Clear ceiling with option to build a d 2nd floor mezzanine as per approvals from the city of Calgary. 84 total parking allocated in common.


8 Units Available or sale.
  • Lot 8
  • 279 m²
  • Local d’activités
  • 811 344 € (2 911,08 €/m²)
  • -
Type de vente Propriétaire occupant
Nb de places de stationnement 84
Conditions de vente Immeuble en gros œuvre
Description
Commercial bays offering approximately 3,000 ± sq. ft. per unit within a 25,000+ sq. ft. development on a 2-acre site with direct exposure to 36 Street NE, adjacent to YYC Calgary International Airport. Flexible DC zoning allows for a variety of commercial uses (buyer to verify with the City of Calgary). Multiple bays available. Mezzanine approved up to 40% of main floor area, with option to extend subject to City approvals. Features include 24 ft clear ceiling height, rear drive-in doors, and 84 common parking stalls. The site is designed for 53’ truck circulation around the building, ideal for users with larger inventory or frequent deliveries.

Currently under construction with anticipated possession by end of Q1 2026. Possession dates may vary.
Notes sur la vente
Versatile D-C (Direct Control) units with read drive in doors. 24' Clear ceiling with option to build a d 2nd floor mezzanine as per approvals from the city of Calgary. 84 total parking allocated in common.


8 Units Available or sale.
Lot Surface du lot Usage du lot en coprop. Prix RNE
Lot 1 279 m² Local d’activités 811 344 € (2 911,08 €/m²) -
Lot 2 279 m² Local d’activités 811 344 € (2 911,08 €/m²) -
Lot 3 279 m² Local d’activités 811 344 € (2 911,08 €/m²) -
Lot 4 279 m² Local d’activités 811 344 € (2 911,08 €/m²) -
Lot 5 279 m² Local d’activités 811 344 € (2 911,08 €/m²) -
Lot 6 279 m² Local d’activités 811 344 € (2 911,08 €/m²) -
Lot 7 279 m² Local d’activités 811 344 € (2 911,08 €/m²) -
Lot 8 279 m² Local d’activités 811 344 € (2 911,08 €/m²) -

Lot 1

Surface du lot
279 m²
Usage du lot en coprop.
Local d’activités
Prix
811 344 € (2 911,08 €/m²)
RNE
-

Lot 2

Surface du lot
279 m²
Usage du lot en coprop.
Local d’activités
Prix
811 344 € (2 911,08 €/m²)
RNE
-

Lot 3

Surface du lot
279 m²
Usage du lot en coprop.
Local d’activités
Prix
811 344 € (2 911,08 €/m²)
RNE
-

Lot 4

Surface du lot
279 m²
Usage du lot en coprop.
Local d’activités
Prix
811 344 € (2 911,08 €/m²)
RNE
-

Lot 5

Surface du lot
279 m²
Usage du lot en coprop.
Local d’activités
Prix
811 344 € (2 911,08 €/m²)
RNE
-

Lot 6

Surface du lot
279 m²
Usage du lot en coprop.
Local d’activités
Prix
811 344 € (2 911,08 €/m²)
RNE
-

Lot 7

Surface du lot
279 m²
Usage du lot en coprop.
Local d’activités
Prix
811 344 € (2 911,08 €/m²)
RNE
-

Lot 8

Surface du lot
279 m²
Usage du lot en coprop.
Local d’activités
Prix
811 344 € (2 911,08 €/m²)
RNE
-

Lot 1

Surface du lot 279 m²
Usage du lot en coprop. Local d’activités
Prix 811 344 € (2 911,08 €/m²)
RNE -
Type de vente Propriétaire occupant
Nb de places de stationnement 84
Conditions de vente Immeuble en gros œuvre
Description
Commercial bays offering approximately 3,000 &#177; sq. ft. per unit within a 25,000+ sq. ft. development on a 2-acre site with direct exposure to 36 Street NE, adjacent to YYC Calgary International Airport. Flexible DC zoning allows for a variety of commercial uses (buyer to verify with the City of Calgary). Multiple bays available. Mezzanine approved up to 40% of main floor area, with option to extend subject to City approvals. Features include 24 ft clear ceiling height, rear drive-in doors, and 84 common parking stalls. The site is designed for 53’ truck circulation around the building, ideal for users with larger inventory or frequent deliveries.<br> <br> Currently under construction with anticipated possession by end of Q1 2026. Possession dates may vary.</li></ul>
Notes sur la vente
Versatile D-C (Direct Control) units with read drive in doors. 24&#39; Clear ceiling with option to build a d 2nd floor mezzanine as per approvals from the city of Calgary. 84 total parking allocated in common.<br> <br> <br> 8 Units Available or sale.</li></ul>

Lot 2

Surface du lot 279 m²
Usage du lot en coprop. Local d’activités
Prix 811 344 € (2 911,08 €/m²)
RNE -
Type de vente Propriétaire occupant
Nb de places de stationnement 84
Conditions de vente Immeuble en gros œuvre
Description
Commercial bays offering approximately 3,000 &#177; sq. ft. per unit within a 25,000+ sq. ft. development on a 2-acre site with direct exposure to 36 Street NE, adjacent to YYC Calgary International Airport. Flexible DC zoning allows for a variety of commercial uses (buyer to verify with the City of Calgary). Multiple bays available. Mezzanine approved up to 40% of main floor area, with option to extend subject to City approvals. Features include 24 ft clear ceiling height, rear drive-in doors, and 84 common parking stalls. The site is designed for 53’ truck circulation around the building, ideal for users with larger inventory or frequent deliveries.<br> <br> Currently under construction with anticipated possession by end of Q1 2026. Possession dates may vary.</li></ul>
Notes sur la vente
Versatile D-C (Direct Control) units with read drive in doors. 24&#39; Clear ceiling with option to build a d 2nd floor mezzanine as per approvals from the city of Calgary. 84 total parking allocated in common.<br> <br> <br> 8 Units Available or sale.</li></ul>

Lot 3

Surface du lot 279 m²
Usage du lot en coprop. Local d’activités
Prix 811 344 € (2 911,08 €/m²)
RNE -
Type de vente Propriétaire occupant
Nb de places de stationnement 84
Conditions de vente Immeuble en gros œuvre
Description
Commercial bays offering approximately 3,000 &#177; sq. ft. per unit within a 25,000+ sq. ft. development on a 2-acre site with direct exposure to 36 Street NE, adjacent to YYC Calgary International Airport. Flexible DC zoning allows for a variety of commercial uses (buyer to verify with the City of Calgary). Multiple bays available. Mezzanine approved up to 40% of main floor area, with option to extend subject to City approvals. Features include 24 ft clear ceiling height, rear drive-in doors, and 84 common parking stalls. The site is designed for 53’ truck circulation around the building, ideal for users with larger inventory or frequent deliveries.<br> <br> Currently under construction with anticipated possession by end of Q1 2026. Possession dates may vary.</li></ul>
Notes sur la vente
Versatile D-C (Direct Control) units with read drive in doors. 24&#39; Clear ceiling with option to build a d 2nd floor mezzanine as per approvals from the city of Calgary. 84 total parking allocated in common.<br> <br> <br> 8 Units Available or sale.</li></ul>

Lot 4

Surface du lot 279 m²
Usage du lot en coprop. Local d’activités
Prix 811 344 € (2 911,08 €/m²)
RNE -
Type de vente Propriétaire occupant
Nb de places de stationnement 84
Conditions de vente Immeuble en gros œuvre
Description
Commercial bays offering approximately 3,000 &#177; sq. ft. per unit within a 25,000+ sq. ft. development on a 2-acre site with direct exposure to 36 Street NE, adjacent to YYC Calgary International Airport. Flexible DC zoning allows for a variety of commercial uses (buyer to verify with the City of Calgary). Multiple bays available. Mezzanine approved up to 40% of main floor area, with option to extend subject to City approvals. Features include 24 ft clear ceiling height, rear drive-in doors, and 84 common parking stalls. The site is designed for 53’ truck circulation around the building, ideal for users with larger inventory or frequent deliveries.<br> <br> Currently under construction with anticipated possession by end of Q1 2026. Possession dates may vary.</li></ul>
Notes sur la vente
Versatile D-C (Direct Control) units with read drive in doors. 24&#39; Clear ceiling with option to build a d 2nd floor mezzanine as per approvals from the city of Calgary. 84 total parking allocated in common.<br> <br> <br> 8 Units Available or sale.</li></ul>

Lot 5

Surface du lot 279 m²
Usage du lot en coprop. Local d’activités
Prix 811 344 € (2 911,08 €/m²)
RNE -
Type de vente Propriétaire occupant
Nb de places de stationnement 84
Conditions de vente Immeuble en gros œuvre
Description
Commercial bays offering approximately 3,000 &#177; sq. ft. per unit within a 25,000+ sq. ft. development on a 2-acre site with direct exposure to 36 Street NE, adjacent to YYC Calgary International Airport. Flexible DC zoning allows for a variety of commercial uses (buyer to verify with the City of Calgary). Multiple bays available. Mezzanine approved up to 40% of main floor area, with option to extend subject to City approvals. Features include 24 ft clear ceiling height, rear drive-in doors, and 84 common parking stalls. The site is designed for 53’ truck circulation around the building, ideal for users with larger inventory or frequent deliveries.<br> <br> Currently under construction with anticipated possession by end of Q1 2026. Possession dates may vary.</li></ul>
Notes sur la vente
Versatile D-C (Direct Control) units with read drive in doors. 24&#39; Clear ceiling with option to build a d 2nd floor mezzanine as per approvals from the city of Calgary. 84 total parking allocated in common.<br> <br> <br> 8 Units Available or sale.</li></ul>

Lot 6

Surface du lot 279 m²
Usage du lot en coprop. Local d’activités
Prix 811 344 € (2 911,08 €/m²)
RNE -
Type de vente Propriétaire occupant
Nb de places de stationnement 84
Conditions de vente Immeuble en gros œuvre
Description
Commercial bays offering approximately 3,000 &#177; sq. ft. per unit within a 25,000+ sq. ft. development on a 2-acre site with direct exposure to 36 Street NE, adjacent to YYC Calgary International Airport. Flexible DC zoning allows for a variety of commercial uses (buyer to verify with the City of Calgary). Multiple bays available. Mezzanine approved up to 40% of main floor area, with option to extend subject to City approvals. Features include 24 ft clear ceiling height, rear drive-in doors, and 84 common parking stalls. The site is designed for 53’ truck circulation around the building, ideal for users with larger inventory or frequent deliveries.<br> <br> Currently under construction with anticipated possession by end of Q1 2026. Possession dates may vary.</li></ul>
Notes sur la vente
Versatile D-C (Direct Control) units with read drive in doors. 24&#39; Clear ceiling with option to build a d 2nd floor mezzanine as per approvals from the city of Calgary. 84 total parking allocated in common.<br> <br> <br> 8 Units Available or sale.</li></ul>

Lot 7

Surface du lot 279 m²
Usage du lot en coprop. Local d’activités
Prix 811 344 € (2 911,08 €/m²)
RNE -
Type de vente Propriétaire occupant
Nb de places de stationnement 84
Conditions de vente Immeuble en gros œuvre
Description
Commercial bays offering approximately 3,000 &#177; sq. ft. per unit within a 25,000+ sq. ft. development on a 2-acre site with direct exposure to 36 Street NE, adjacent to YYC Calgary International Airport. Flexible DC zoning allows for a variety of commercial uses (buyer to verify with the City of Calgary). Multiple bays available. Mezzanine approved up to 40% of main floor area, with option to extend subject to City approvals. Features include 24 ft clear ceiling height, rear drive-in doors, and 84 common parking stalls. The site is designed for 53’ truck circulation around the building, ideal for users with larger inventory or frequent deliveries.<br> <br> Currently under construction with anticipated possession by end of Q1 2026. Possession dates may vary.</li></ul>
Notes sur la vente
Versatile D-C (Direct Control) units with read drive in doors. 24&#39; Clear ceiling with option to build a d 2nd floor mezzanine as per approvals from the city of Calgary. 84 total parking allocated in common.<br> <br> <br> 8 Units Available or sale.</li></ul>

Lot 8

Surface du lot 279 m²
Usage du lot en coprop. Local d’activités
Prix 811 344 € (2 911,08 €/m²)
RNE -
Type de vente Propriétaire occupant
Nb de places de stationnement 84
Conditions de vente Immeuble en gros œuvre
Description
Commercial bays offering approximately 3,000 &#177; sq. ft. per unit within a 25,000+ sq. ft. development on a 2-acre site with direct exposure to 36 Street NE, adjacent to YYC Calgary International Airport. Flexible DC zoning allows for a variety of commercial uses (buyer to verify with the City of Calgary). Multiple bays available. Mezzanine approved up to 40% of main floor area, with option to extend subject to City approvals. Features include 24 ft clear ceiling height, rear drive-in doors, and 84 common parking stalls. The site is designed for 53’ truck circulation around the building, ideal for users with larger inventory or frequent deliveries.<br> <br> Currently under construction with anticipated possession by end of Q1 2026. Possession dates may vary.</li></ul>
Notes sur la vente
Versatile D-C (Direct Control) units with read drive in doors. 24&#39; Clear ceiling with option to build a d 2nd floor mezzanine as per approvals from the city of Calgary. 84 total parking allocated in common.<br> <br> <br> 8 Units Available or sale.</li></ul>

Informations sur l’immeuble

Les informations ci-dessous concernent l’ensemble de l’immeuble. Les caractéristiques propres à chaque lot peuvent varier et sont précisées dans la description du lot présenté ci-dessus.
Surface totale de l’immeuble 2 384 m²
Type de bien Industriel/Logistique
Sous-type de bien
Centre de distribution
  • Locaux commerciaux généraux avec vitrine/Bureaux
  • Industriel/logis., entrepôt
  • Local d’activités, distribution légère
Classe d’immeuble B
Étages 1
Surface type par étage 2 384 m²
Année de construction 2026
Surface du lot 0,81 ha
Zonage DC - Direct Control District

Caractéristiques

  • Mezzanine
Plutôt praticable à pied
20/100
Exceptionnellement adapté aux voitures
100/100
Transports en commun relativement accessibles
40/100
Plutôt praticable en vélo
40/100
  • ID de l’annonce: 39137448

  • Date de mise sur le marché: 19/01/2026

  • Dernière mise à jour:

  • Adresse: 10680 36 St NE, Calgary, AB T3N 2H9

Lien copié
Votre compte LoopNet a été créé !

Veuillez partager vos commentaires

Nous vous invitons à nous faire part de vos commentaires sur la façon dont nous pouvons améliorer LoopNet afin de mieux répondre à vos besoins.
X
{{ getErrorText(feedbackForm.starRating, "Ce notation") }}
255 caractères max. ({{ remainingChars() }} caractèrecaractères restantsur)
{{ getErrorText(feedbackForm.msg, "Ce notation") }}
{{ getErrorText(feedbackForm.fname, "Ce prénom") }}
{{ getErrorText(feedbackForm.lname, "Ce nom") }}
{{ getErrorText(feedbackForm.phone, "Ce numéro de téléphone") }}
{{ getErrorText(feedbackForm.phonex, "Cette extension de téléphone") }}
{{ getErrorText(feedbackForm.email, "Cet email") }}