Votre e-mail a été envoyé.

10650-10658 Burbank Blvd 413–1 294 m² | À louer | North Hollywood, CA 91601
Certaines informations ont été traduites automatiquement.
Informations principales
- Prime North Hollywood Location
- Recently Renovated Asset
- Versatile Underlying Zoning
- Functional Two-Story Commercial / Food Processing Facility
- Ample Land Area & On Site Parking
Caractéristiques
Afficher les loyers en
- Espace
- Surface
- Durée
- Loyer
- Type de bien
- Aménagement
- Disponible
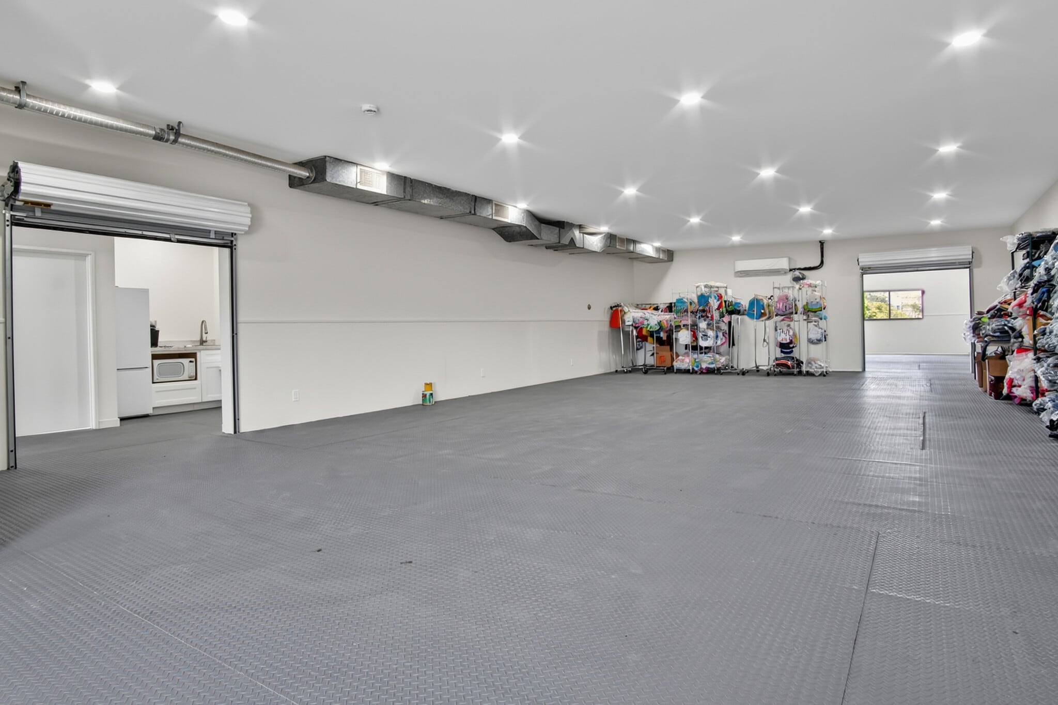


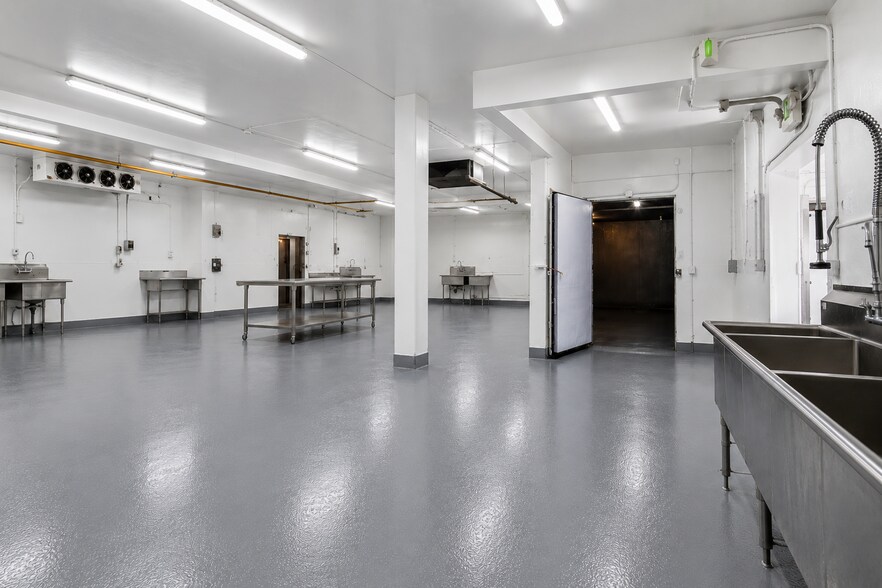
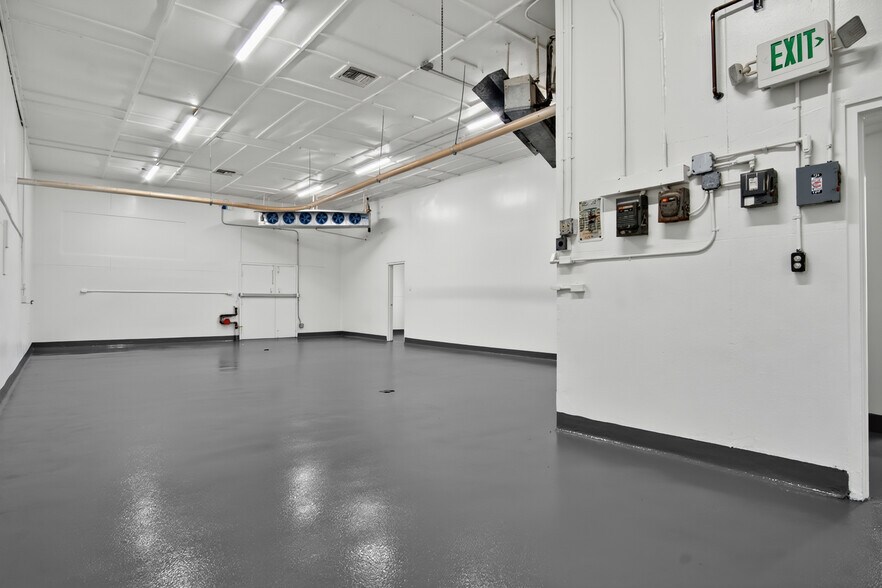
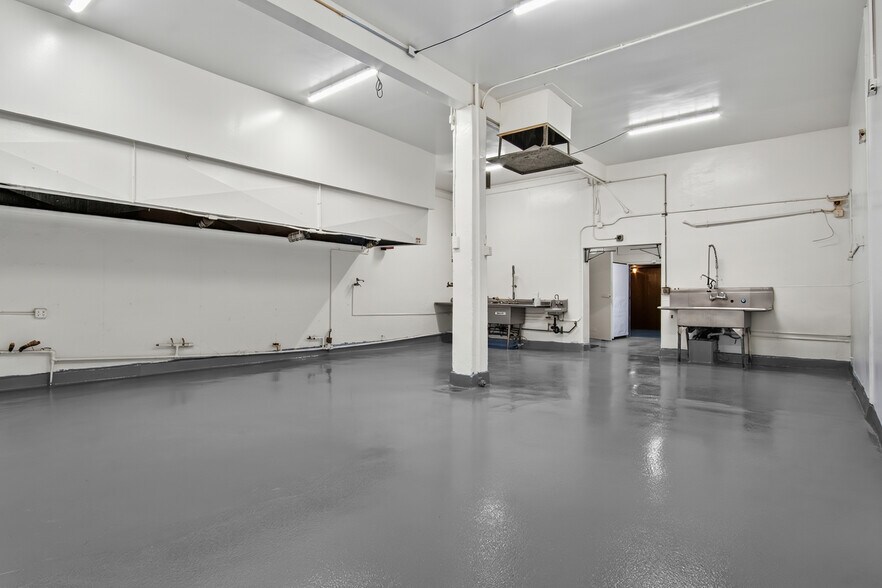
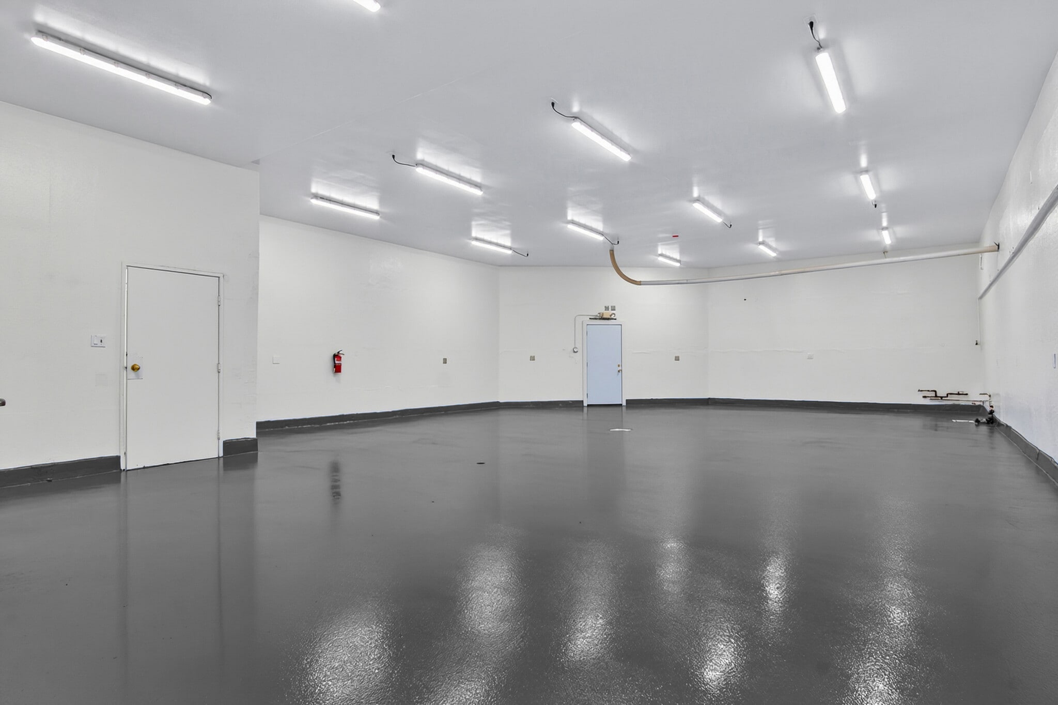
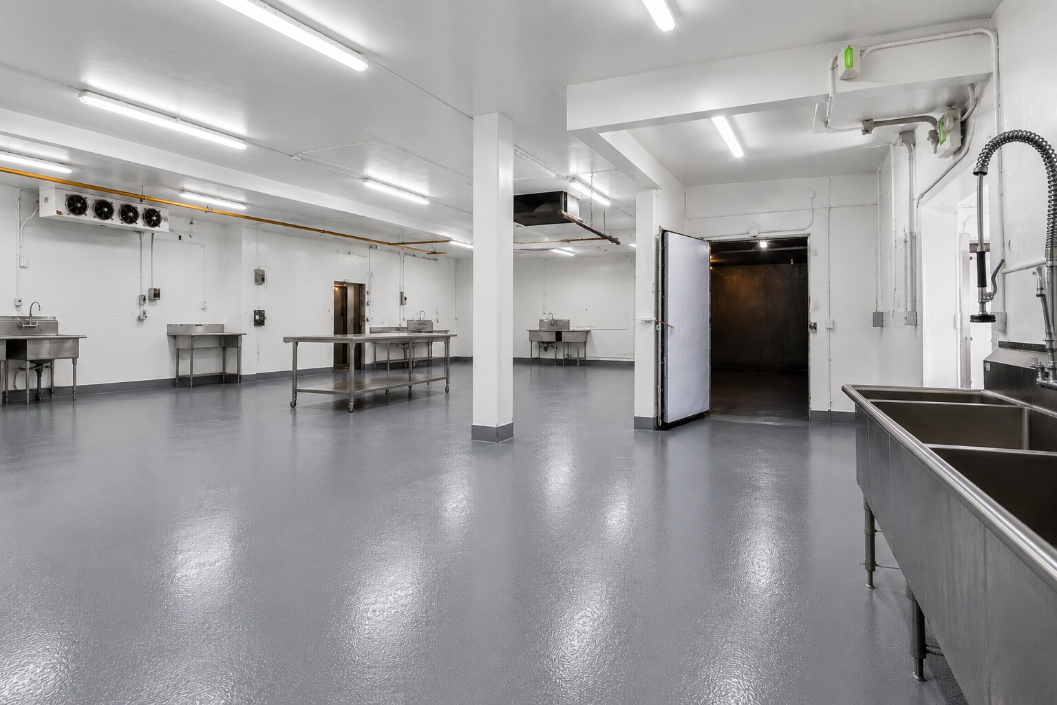
Marcus & Millichap is pleased to present, 10650–10658 Burbank Blvd & 5558 Cartwright Ave, a rare opportunity to acquire or lease a renovated, commercial/food processing, office, and storage facility, strategically located in North Hollywood near the Burbank border. Positioned on a high visibility hard corner between Vineland Avenue and Cahuenga Boulevard, the property benefits from over 90 feet of frontage along Burbank Boulevard and exposure to approximately 25,800 vehicles per day, providing exceptional signage, branding, and drive by presence. The property is situated on approximately 0.37 acres (16,110 SF) across three parcels and is improved with an approximate 13,930-square-foot, two-story building with 27 on-site parking spaces. The ground floor is currently built out for food-related operations, featuring a commercial kitchen, multiple walk-in refrigerators and freezers, floor drains, and waterproof lighting. The facility was previously utilized by a high-end, fast-paced food production, and many of the existing improvements were specifically designed to accommodate large-scale food preparation, cold storage, and distribution. A refrigerated exterior loading area, along with three brand-new roll-up doors, provides efficient loading and operational flow for deliveries and distribution. Ownership has recently completed comprehensive renovations throughout the property, including refreshed office interiors, new paint, upgraded electrical and lighting systems, updated restrooms, general repairs and maintenance, and a newly resurfaced and restriped parking lot. The second-floor office has been completely refreshed and includes five private offices with new flooring and paint throughout, upgraded restrooms, and a large storage area. A freight/pallet lift connects both levels, enabling a seamless and efficient workflow between operational and administrative functions. Zoned C2 1 for the buildings with the parking lot zoned R1 1VL, the property offers a versatile underlying zoning framework that supports a broad range of commercial, retail, office, and residential uses, creating flexibility for owner users, investors, or future repositioning strategies.
- Il est possible que le loyer annoncé ne comprenne pas certains services publics, services d’immeuble et frais immobiliers.
- Principalement open space
- Peut être associé à un ou plusieurs espaces supplémentaires pour obtenir jusqu’à 1 294 m² d’espace adjacent.
- Entièrement aménagé comme Bureau standard
- Convient pour 12 à 38 personnes
| Espace | Surface | Durée | Loyer | Type de bien | Aménagement | Disponible |
| 2e étage | 440 m² | Négociable | 259,14 € /m²/an 21,60 € /m²/mois 114 117 € /an 9 510 € /mois | Bureau | Construction achevée | Maintenant |
2e étage
| Surface |
| 440 m² |
| Durée |
| Négociable |
| Loyer |
| 259,14 € /m²/an 21,60 € /m²/mois 114 117 € /an 9 510 € /mois |
| Type de bien |
| Bureau |
| Aménagement |
| Construction achevée |
| Disponible |
| Maintenant |
- Espace
- Surface
- Durée
- Loyer
- Type de bien
- Aménagement
- Disponible


Marcus & Millichap is pleased to present, 10650–10658 Burbank Blvd & 5558 Cartwright Ave, a rare opportunity to acquire or lease a renovated, commercial/food processing, office, and storage facility, strategically located in North Hollywood near the Burbank border. Positioned on a high visibility hard corner between Vineland Avenue and Cahuenga Boulevard, the property benefits from over 90 feet of frontage along Burbank Boulevard and exposure to approximately 25,800 vehicles per day, providing exceptional signage, branding, and drive by presence. The property is situated on approximately 0.37 acres (16,110 SF) across three parcels and is improved with an approximate 13,930-square-foot, two-story building with 27 on-site parking spaces. The ground floor is currently built out for food-related operations, featuring a commercial kitchen, multiple walk-in refrigerators and freezers, floor drains, and waterproof lighting. The facility was previously utilized by a high-end, fast-paced food production, and many of the existing improvements were specifically designed to accommodate large-scale food preparation, cold storage, and distribution. A refrigerated exterior loading area, along with three brand-new roll-up doors, provides efficient loading and operational flow for deliveries and distribution. Ownership has recently completed comprehensive renovations throughout the property, including refreshed office interiors, new paint, upgraded electrical and lighting systems, updated restrooms, general repairs and maintenance, and a newly resurfaced and restriped parking lot. The second-floor office has been completely refreshed and includes five private offices with new flooring and paint throughout, upgraded restrooms, and a large storage area. A freight/pallet lift connects both levels, enabling a seamless and efficient workflow between operational and administrative functions. Zoned C2 1 for the buildings with the parking lot zoned R1 1VL, the property offers a versatile underlying zoning framework that supports a broad range of commercial, retail, office, and residential uses, creating flexibility for owner users, investors, or future repositioning strategies.
- Il est possible que le loyer annoncé ne comprenne pas certains services publics, services d’immeuble et frais immobiliers.
- Peut être associé à un ou plusieurs espaces supplémentaires pour obtenir jusqu’à 1 294 m² d’espace adjacent.
Marcus & Millichap is pleased to present, 10650–10658 Burbank Blvd & 5558 Cartwright Ave, a rare opportunity to acquire or lease a renovated, commercial/food processing, office, and storage facility, strategically located in North Hollywood near the Burbank border. Positioned on a high visibility hard corner between Vineland Avenue and Cahuenga Boulevard, the property benefits from over 90 feet of frontage along Burbank Boulevard and exposure to approximately 25,800 vehicles per day, providing exceptional signage, branding, and drive by presence. The property is situated on approximately 0.37 acres (16,110 SF) across three parcels and is improved with an approximate 13,930-square-foot, two-story building with 27 on-site parking spaces. The ground floor is currently built out for food-related operations, featuring a commercial kitchen, multiple walk-in refrigerators and freezers, floor drains, and waterproof lighting. The facility was previously utilized by a high-end, fast-paced food production, and many of the existing improvements were specifically designed to accommodate large-scale food preparation, cold storage, and distribution. A refrigerated exterior loading area, along with three brand-new roll-up doors, provides efficient loading and operational flow for deliveries and distribution. Ownership has recently completed comprehensive renovations throughout the property, including refreshed office interiors, new paint, upgraded electrical and lighting systems, updated restrooms, general repairs and maintenance, and a newly resurfaced and restriped parking lot. The second-floor office has been completely refreshed and includes five private offices with new flooring and paint throughout, upgraded restrooms, and a large storage area. A freight/pallet lift connects both levels, enabling a seamless and efficient workflow between operational and administrative functions. Zoned C2 1 for the buildings with the parking lot zoned R1 1VL, the property offers a versatile underlying zoning framework that supports a broad range of commercial, retail, office, and residential uses, creating flexibility for owner users, investors, or future repositioning strategies.
- Il est possible que le loyer annoncé ne comprenne pas certains services publics, services d’immeuble et frais immobiliers.
- Principalement open space
- Peut être associé à un ou plusieurs espaces supplémentaires pour obtenir jusqu’à 1 294 m² d’espace adjacent.
- Entièrement aménagé comme Bureau standard
- Convient pour 12 à 38 personnes
| Espace | Surface | Durée | Loyer | Type de bien | Aménagement | Disponible |
| 1er étage | 413 – 854 m² | Négociable | 259,14 € /m²/an 21,60 € /m²/mois 221 251 € /an 18 438 € /mois | Industriel/Logistique | Construction achevée | Maintenant |
| 2e étage | 440 m² | Négociable | 259,14 € /m²/an 21,60 € /m²/mois 114 117 € /an 9 510 € /mois | Bureau | Construction achevée | Maintenant |
1er étage
| Surface |
| 413 – 854 m² |
| Durée |
| Négociable |
| Loyer |
| 259,14 € /m²/an 21,60 € /m²/mois 221 251 € /an 18 438 € /mois |
| Type de bien |
| Industriel/Logistique |
| Aménagement |
| Construction achevée |
| Disponible |
| Maintenant |
2e étage
| Surface |
| 440 m² |
| Durée |
| Négociable |
| Loyer |
| 259,14 € /m²/an 21,60 € /m²/mois 114 117 € /an 9 510 € /mois |
| Type de bien |
| Bureau |
| Aménagement |
| Construction achevée |
| Disponible |
| Maintenant |
1er étage
| Surface | 413 – 854 m² |
| Durée | Négociable |
| Loyer | 259,14 € /m²/an |
| Type de bien | Industriel/Logistique |
| Aménagement | Construction achevée |
| Disponible | Maintenant |
Marcus & Millichap is pleased to present, 10650–10658 Burbank Blvd & 5558 Cartwright Ave, a rare opportunity to acquire or lease a renovated, commercial/food processing, office, and storage facility, strategically located in North Hollywood near the Burbank border. Positioned on a high visibility hard corner between Vineland Avenue and Cahuenga Boulevard, the property benefits from over 90 feet of frontage along Burbank Boulevard and exposure to approximately 25,800 vehicles per day, providing exceptional signage, branding, and drive by presence. The property is situated on approximately 0.37 acres (16,110 SF) across three parcels and is improved with an approximate 13,930-square-foot, two-story building with 27 on-site parking spaces. The ground floor is currently built out for food-related operations, featuring a commercial kitchen, multiple walk-in refrigerators and freezers, floor drains, and waterproof lighting. The facility was previously utilized by a high-end, fast-paced food production, and many of the existing improvements were specifically designed to accommodate large-scale food preparation, cold storage, and distribution. A refrigerated exterior loading area, along with three brand-new roll-up doors, provides efficient loading and operational flow for deliveries and distribution. Ownership has recently completed comprehensive renovations throughout the property, including refreshed office interiors, new paint, upgraded electrical and lighting systems, updated restrooms, general repairs and maintenance, and a newly resurfaced and restriped parking lot. The second-floor office has been completely refreshed and includes five private offices with new flooring and paint throughout, upgraded restrooms, and a large storage area. A freight/pallet lift connects both levels, enabling a seamless and efficient workflow between operational and administrative functions. Zoned C2 1 for the buildings with the parking lot zoned R1 1VL, the property offers a versatile underlying zoning framework that supports a broad range of commercial, retail, office, and residential uses, creating flexibility for owner users, investors, or future repositioning strategies.
- Il est possible que le loyer annoncé ne comprenne pas certains services publics, services d’immeuble et frais immobiliers.
- Peut être associé à un ou plusieurs espaces supplémentaires pour obtenir jusqu’à 1 294 m² d’espace adjacent.
2e étage
| Surface | 440 m² |
| Durée | Négociable |
| Loyer | 259,14 € /m²/an |
| Type de bien | Bureau |
| Aménagement | Construction achevée |
| Disponible | Maintenant |
Marcus & Millichap is pleased to present, 10650–10658 Burbank Blvd & 5558 Cartwright Ave, a rare opportunity to acquire or lease a renovated, commercial/food processing, office, and storage facility, strategically located in North Hollywood near the Burbank border. Positioned on a high visibility hard corner between Vineland Avenue and Cahuenga Boulevard, the property benefits from over 90 feet of frontage along Burbank Boulevard and exposure to approximately 25,800 vehicles per day, providing exceptional signage, branding, and drive by presence. The property is situated on approximately 0.37 acres (16,110 SF) across three parcels and is improved with an approximate 13,930-square-foot, two-story building with 27 on-site parking spaces. The ground floor is currently built out for food-related operations, featuring a commercial kitchen, multiple walk-in refrigerators and freezers, floor drains, and waterproof lighting. The facility was previously utilized by a high-end, fast-paced food production, and many of the existing improvements were specifically designed to accommodate large-scale food preparation, cold storage, and distribution. A refrigerated exterior loading area, along with three brand-new roll-up doors, provides efficient loading and operational flow for deliveries and distribution. Ownership has recently completed comprehensive renovations throughout the property, including refreshed office interiors, new paint, upgraded electrical and lighting systems, updated restrooms, general repairs and maintenance, and a newly resurfaced and restriped parking lot. The second-floor office has been completely refreshed and includes five private offices with new flooring and paint throughout, upgraded restrooms, and a large storage area. A freight/pallet lift connects both levels, enabling a seamless and efficient workflow between operational and administrative functions. Zoned C2 1 for the buildings with the parking lot zoned R1 1VL, the property offers a versatile underlying zoning framework that supports a broad range of commercial, retail, office, and residential uses, creating flexibility for owner users, investors, or future repositioning strategies.
- Il est possible que le loyer annoncé ne comprenne pas certains services publics, services d’immeuble et frais immobiliers.
- Entièrement aménagé comme Bureau standard
- Principalement open space
- Convient pour 12 à 38 personnes
- Peut être associé à un ou plusieurs espaces supplémentaires pour obtenir jusqu’à 1 294 m² d’espace adjacent.
Aperçu du bien
The property located at 10650 Burbank Boulevard in North Hollywood, CA, is situated on a 0.11-acre parcel with an existing building measuring 3,262 square feet. Constructed in 1945 and last altered in 1977, the property is zoned LAC2 under Los Angeles jurisdiction. It falls within the East San Fernando Valley submarket and is classified for lumberyard use. The lot lies within flood zones B and X and is positioned in an area characterized by significant mixed-use and commercial development. Transportation options include quick access to multiple major roadways and proximity to regional transit lines. Nearby amenities consist of retail centers, restaurants, and commercial services, reflecting the area's dense development patterns.
Faits sur l’installation transformation alimentaire
Contacts
-
 Brin Hamblin
 -
 Lucas Mitchell
 -
 Ryan Rothstein-Serling
 -
 Martin Agnew
 -
Agnew | Serling Group

Présenté par
10650-10658 Burbank Blvd


Hum, une erreur s’est produite lors de l’envoi de votre message. Veuillez réessayer.
Merci ! Votre message a été envoyé.