Votre e-mail a été envoyé.

1065 Marauder St Industriel/Logistique | 1 301–7 740 m² | À louer | Chico, CA 95973
Certaines informations ont été traduites automatiquement.
Informations principales
- DIVISBLE INDUSTRIAL & OFFICE BUILDING
- POWER: 1600 AMP, 3 PHASE Y
- MULTIPLE ACCESS POINTS TO WAREHOUSE AND OFFICE PARKING
- HELIPAD & HELICOPTER STORAGE
- DESIGN AND FUNCTIONALITY
- NEAR AIRPORT
Caractéristiques
Tous les espace disponibles(1)
Afficher les loyers en
- Espace
- Surface
- Durée
- Loyer
- Type de bien
- Aménagement
- Disponible


Contact for options. Warehouse and office can be divided. Multiple bathrooms and kitchenettes.
- Il est possible que le loyer annoncé ne comprenne pas certains services publics, services d’immeuble et frais immobiliers.
- Espace en excellent état
- Aire de réception
- Lumière naturelle
- Comprend 1 301 m² d’espace de bureau dédié
- 3 quais de chargement
- Toilettes privées
| Espace | Surface | Durée | Loyer | Type de bien | Aménagement | Disponible |
| 1er étage | 1 301 – 7 740 m² | Négociable | 55,61 € /m²/an 4,63 € /m²/mois 430 420 € /an 35 868 € /mois | Industriel/Logistique | - | Maintenant |
1er étage
| Surface |
| 1 301 – 7 740 m² |
| Durée |
| Négociable |
| Loyer |
| 55,61 € /m²/an 4,63 € /m²/mois 430 420 € /an 35 868 € /mois |
| Type de bien |
| Industriel/Logistique |
| Aménagement |
| - |
| Disponible |
| Maintenant |
1er étage
| Surface | 1 301 – 7 740 m² |
| Durée | Négociable |
| Loyer | 55,61 € /m²/an |
| Type de bien | Industriel/Logistique |
| Aménagement | - |
| Disponible | Maintenant |
Contact for options. Warehouse and office can be divided. Multiple bathrooms and kitchenettes.
- Il est possible que le loyer annoncé ne comprenne pas certains services publics, services d’immeuble et frais immobiliers.
- Comprend 1 301 m² d’espace de bureau dédié
- Espace en excellent état
- 3 quais de chargement
- Aire de réception
- Toilettes privées
- Lumière naturelle
Aperçu du bien
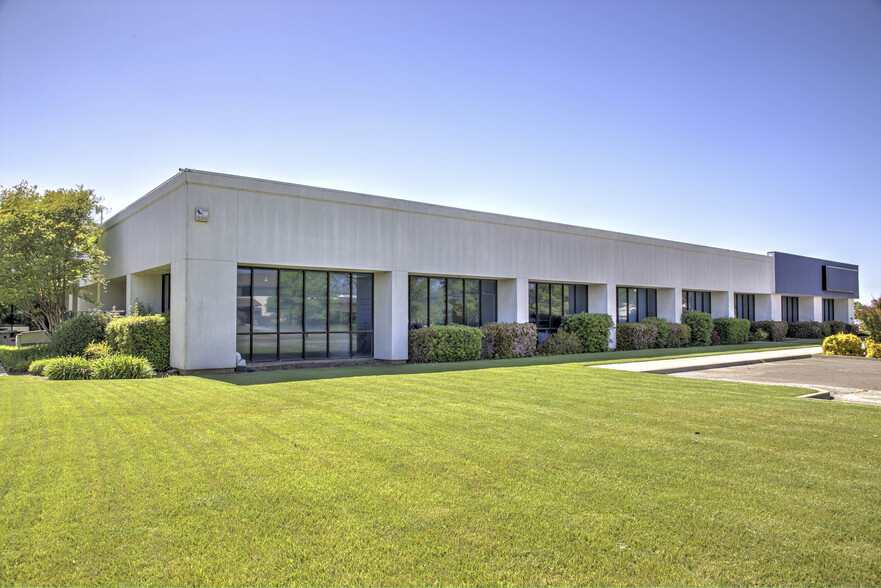
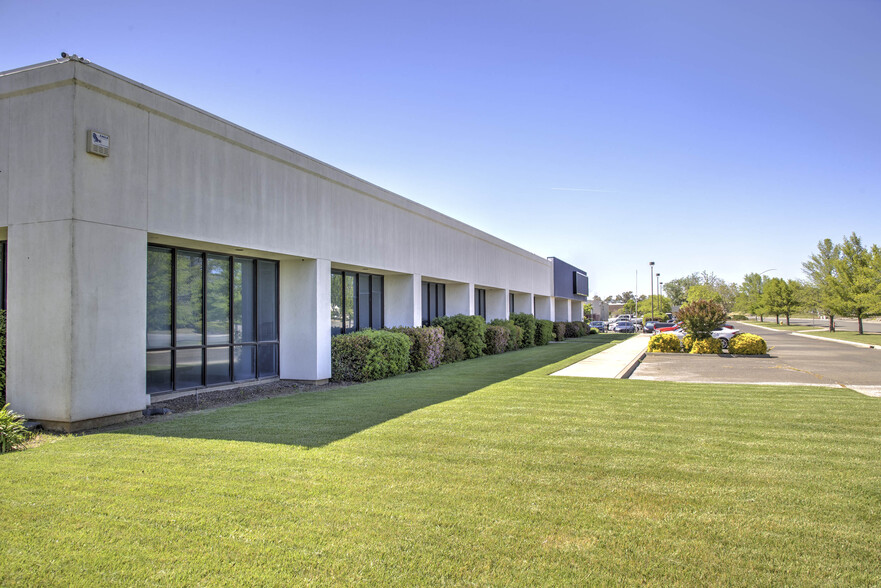

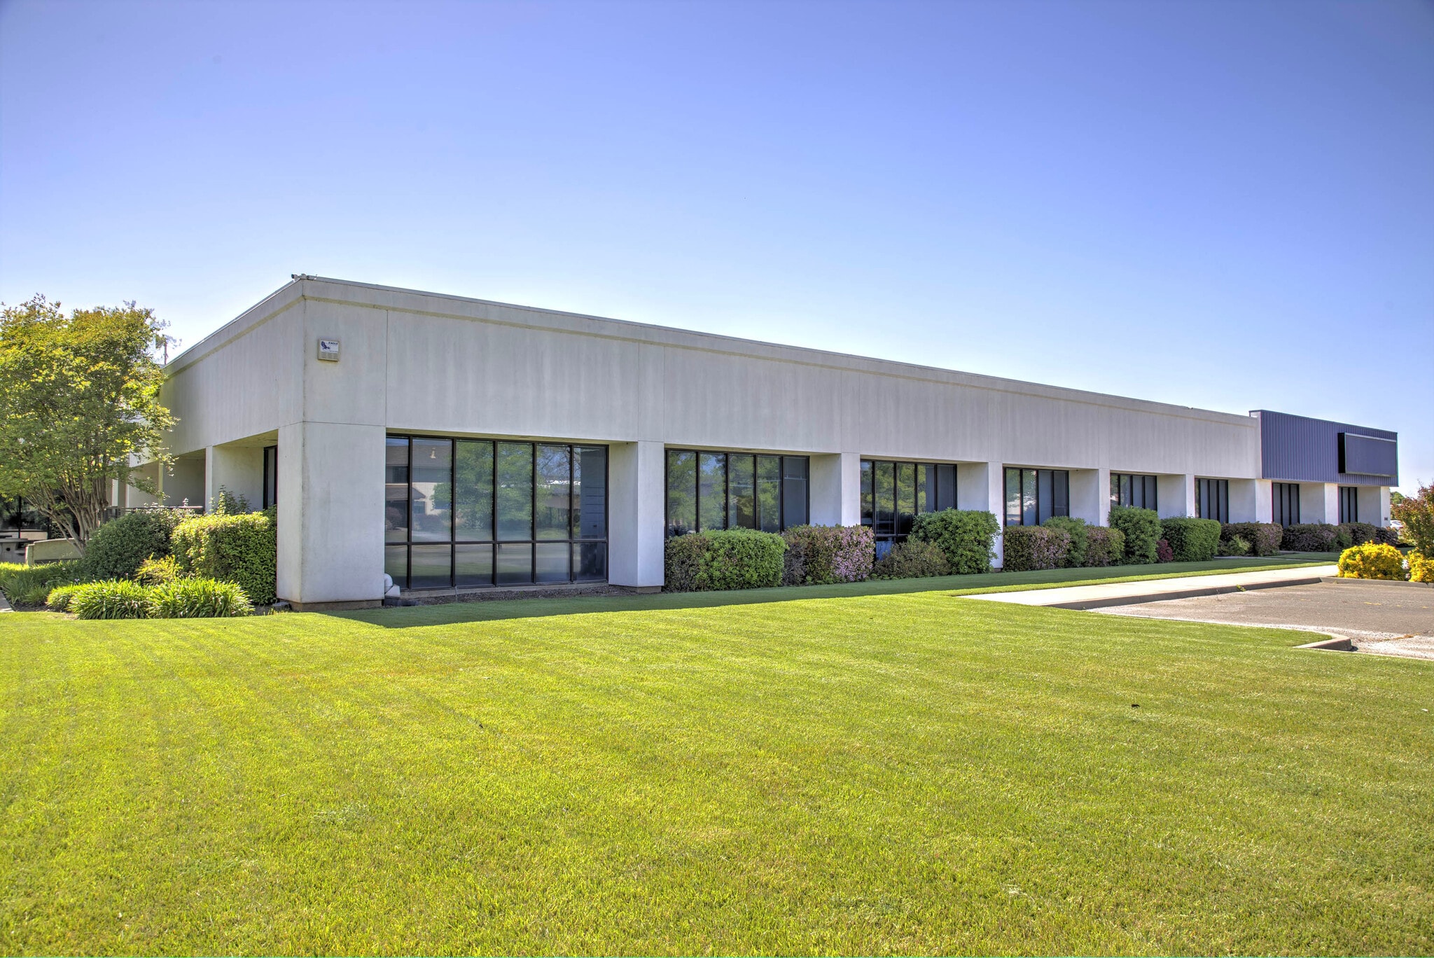
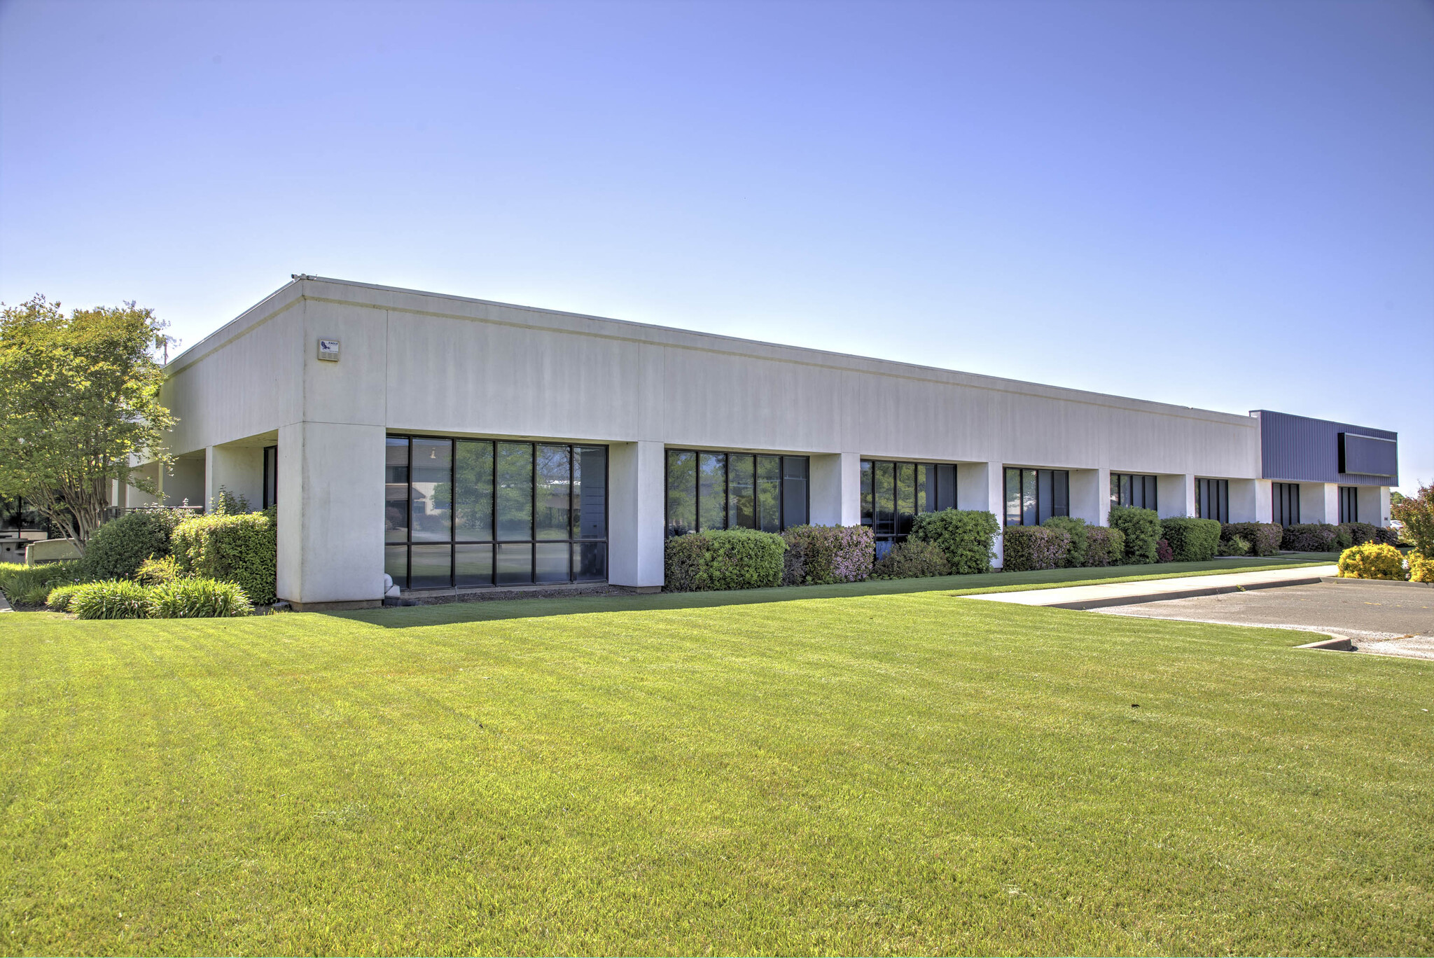
PROPERTY OVERVIEW **Split is optional to accommodate size for your business. This Industrial/Commercial property features a combined office and warehouse space totaling approximately 83,750 square feet. The layout is designed to support a range of business operations with distinct areas for office and warehouse functionalities. OFFICE: Size: 14,000 SF (approximately) Amenities: Reception area Multiple offices Conference rooms ADA-compliant bathrooms New Carpet WAREHOUSE: Size: 69,750 SF (approximately) Specifications: 3 docking sites 3 doors, each 13 feet high A 4th door specifically designed for helicopter access Ceiling height: 24 feet (22 feet up to the eaves) A heliport located on the back side of the building for convenient helicopter storage and parking ELECTRICITY • 1600 Amp • 3 Phase Y
Faits sur l’installation manufacture



Présenté par
1065 Marauder St

Hum, une erreur s’est produite lors de l’envoi de votre message. Veuillez réessayer.
Merci ! Votre message a été envoyé.