Votre e-mail a été envoyé.

West Belt Business Park Houston, TX 77036 Espace disponible | 828–1 701 m² | Industriel/Logistique
Certaines informations ont été traduites automatiquement.
Informations principales sur le parc
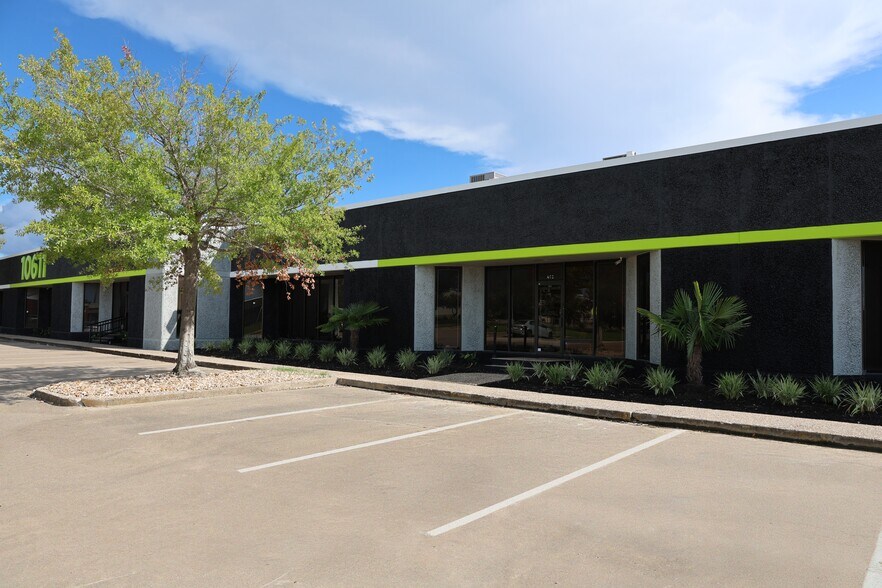
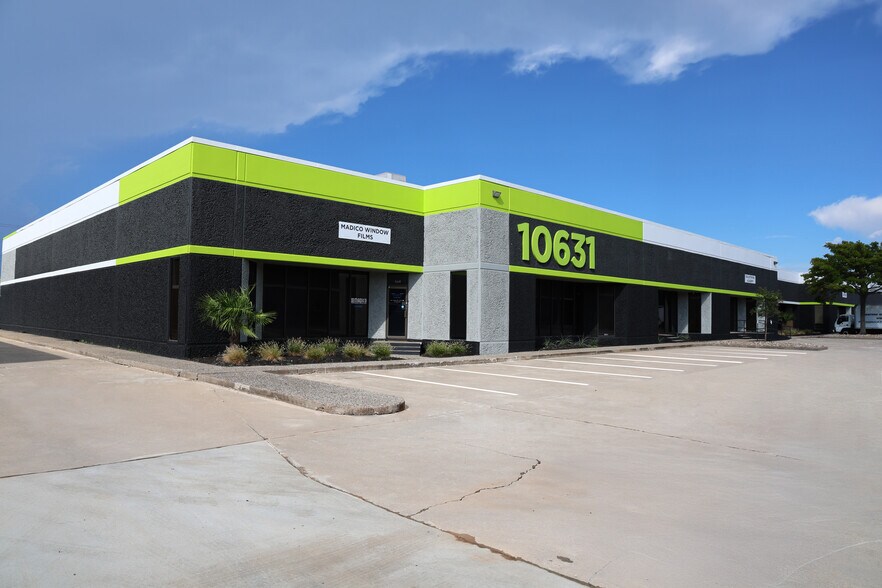
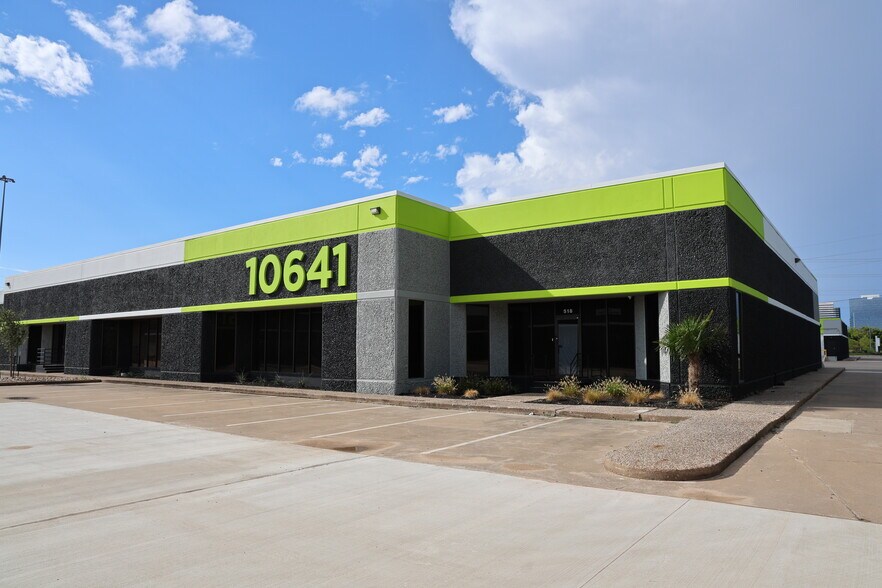
- Recently renovated industrial/flex park with modernized exterior and functional layouts.
- Clear heights ranging from 14 to 22 feet for versatile operational use.
- Ample parking with a 1.5/1,000 ratio to support tenant requirements.
- Rear-load design with dock-high, semi-dock, and grade-level loading options.
- Convenient access to Beltway 8 and Westpark Tollway for regional connectivity.
- Multi-tenant configuration ideal for a variety of industrial and flex users.
Faits sur le parc
| Espace total disponible | 1 701 m² | Caractéristiques | Système de sécurité |
| Type de parc | Parc industriel |
| Espace total disponible | 1 701 m² |
| Type de parc | Parc industriel |
| Caractéristiques | Système de sécurité |
Caractéristiques
- Système de sécurité
Tous les espaces disponibles(2)
Afficher les loyers en
- Espace
- Surface
- Durée
- Loyer
- Type de bien
- Aménagement
- Disponible
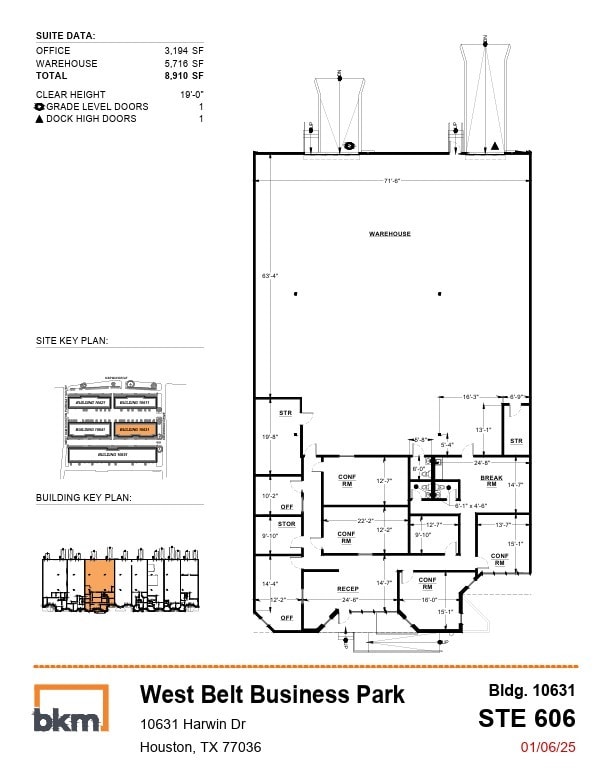
Renovated by new owners in 2025.
- Comprend 297 m² d’espace de bureau dédié
| Espace | Surface | Durée | Loyer | Type de bien | Aménagement | Disponible |
| 1er étage – 606 | 828 m² | Négociable | Sur demande Sur demande Sur demande Sur demande | Industriel/Logistique | Construction partielle | Maintenant |
10631 Harwin Dr - 1er étage – 606
- Espace
- Surface
- Durée
- Loyer
- Type de bien
- Aménagement
- Disponible
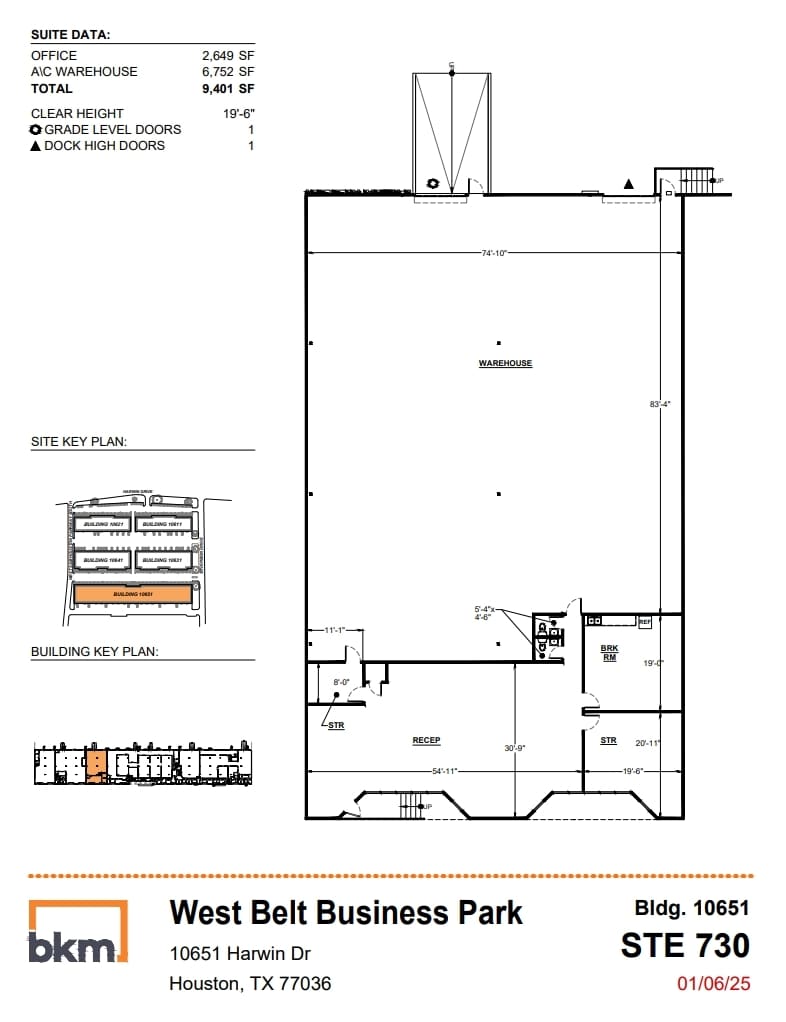
- Comprend 246 m² d’espace de bureau dédié
| Espace | Surface | Durée | Loyer | Type de bien | Aménagement | Disponible |
| 1er étage – 730 | 873 m² | Négociable | Sur demande Sur demande Sur demande Sur demande | Industriel/Logistique | Construction achevée | 30 jours |
10651 Harwin Dr - 1er étage – 730
10631 Harwin Dr - 1er étage – 606
| Surface | 828 m² |
| Durée | Négociable |
| Loyer | Sur demande |
| Type de bien | Industriel/Logistique |
| Aménagement | Construction partielle |
| Disponible | Maintenant |
Renovated by new owners in 2025.
- Comprend 297 m² d’espace de bureau dédié
10651 Harwin Dr - 1er étage – 730
| Surface | 873 m² |
| Durée | Négociable |
| Loyer | Sur demande |
| Type de bien | Industriel/Logistique |
| Aménagement | Construction achevée |
| Disponible | 30 jours |
- Comprend 246 m² d’espace de bureau dédié
Sélectionner des occupants à ce bien
- Étage
- Nom de l’occupant
- Secteur d’activité
- 1er
- Atomic Blue
- -
- 1er
- Coastal Mister
- Services
- 1er
- Data Projections, Inc
- Services professionnels, scientifiques et techniques
- 1er
- Different Strokes Distributing
- Grossiste
- 1er
- Fred AC Supply
- Grossiste
- 1er
- Ledi2
- Manufacture
- 1er
- Merry Maids
- Services
- 1er
- Mura LLC
- Enseigne
- 1er
- Spa Nail Equipment LLC
- Grossiste
- 1er
- Yasmin Impex USA Inc
- Grossiste
Vue d’ensemble du parc
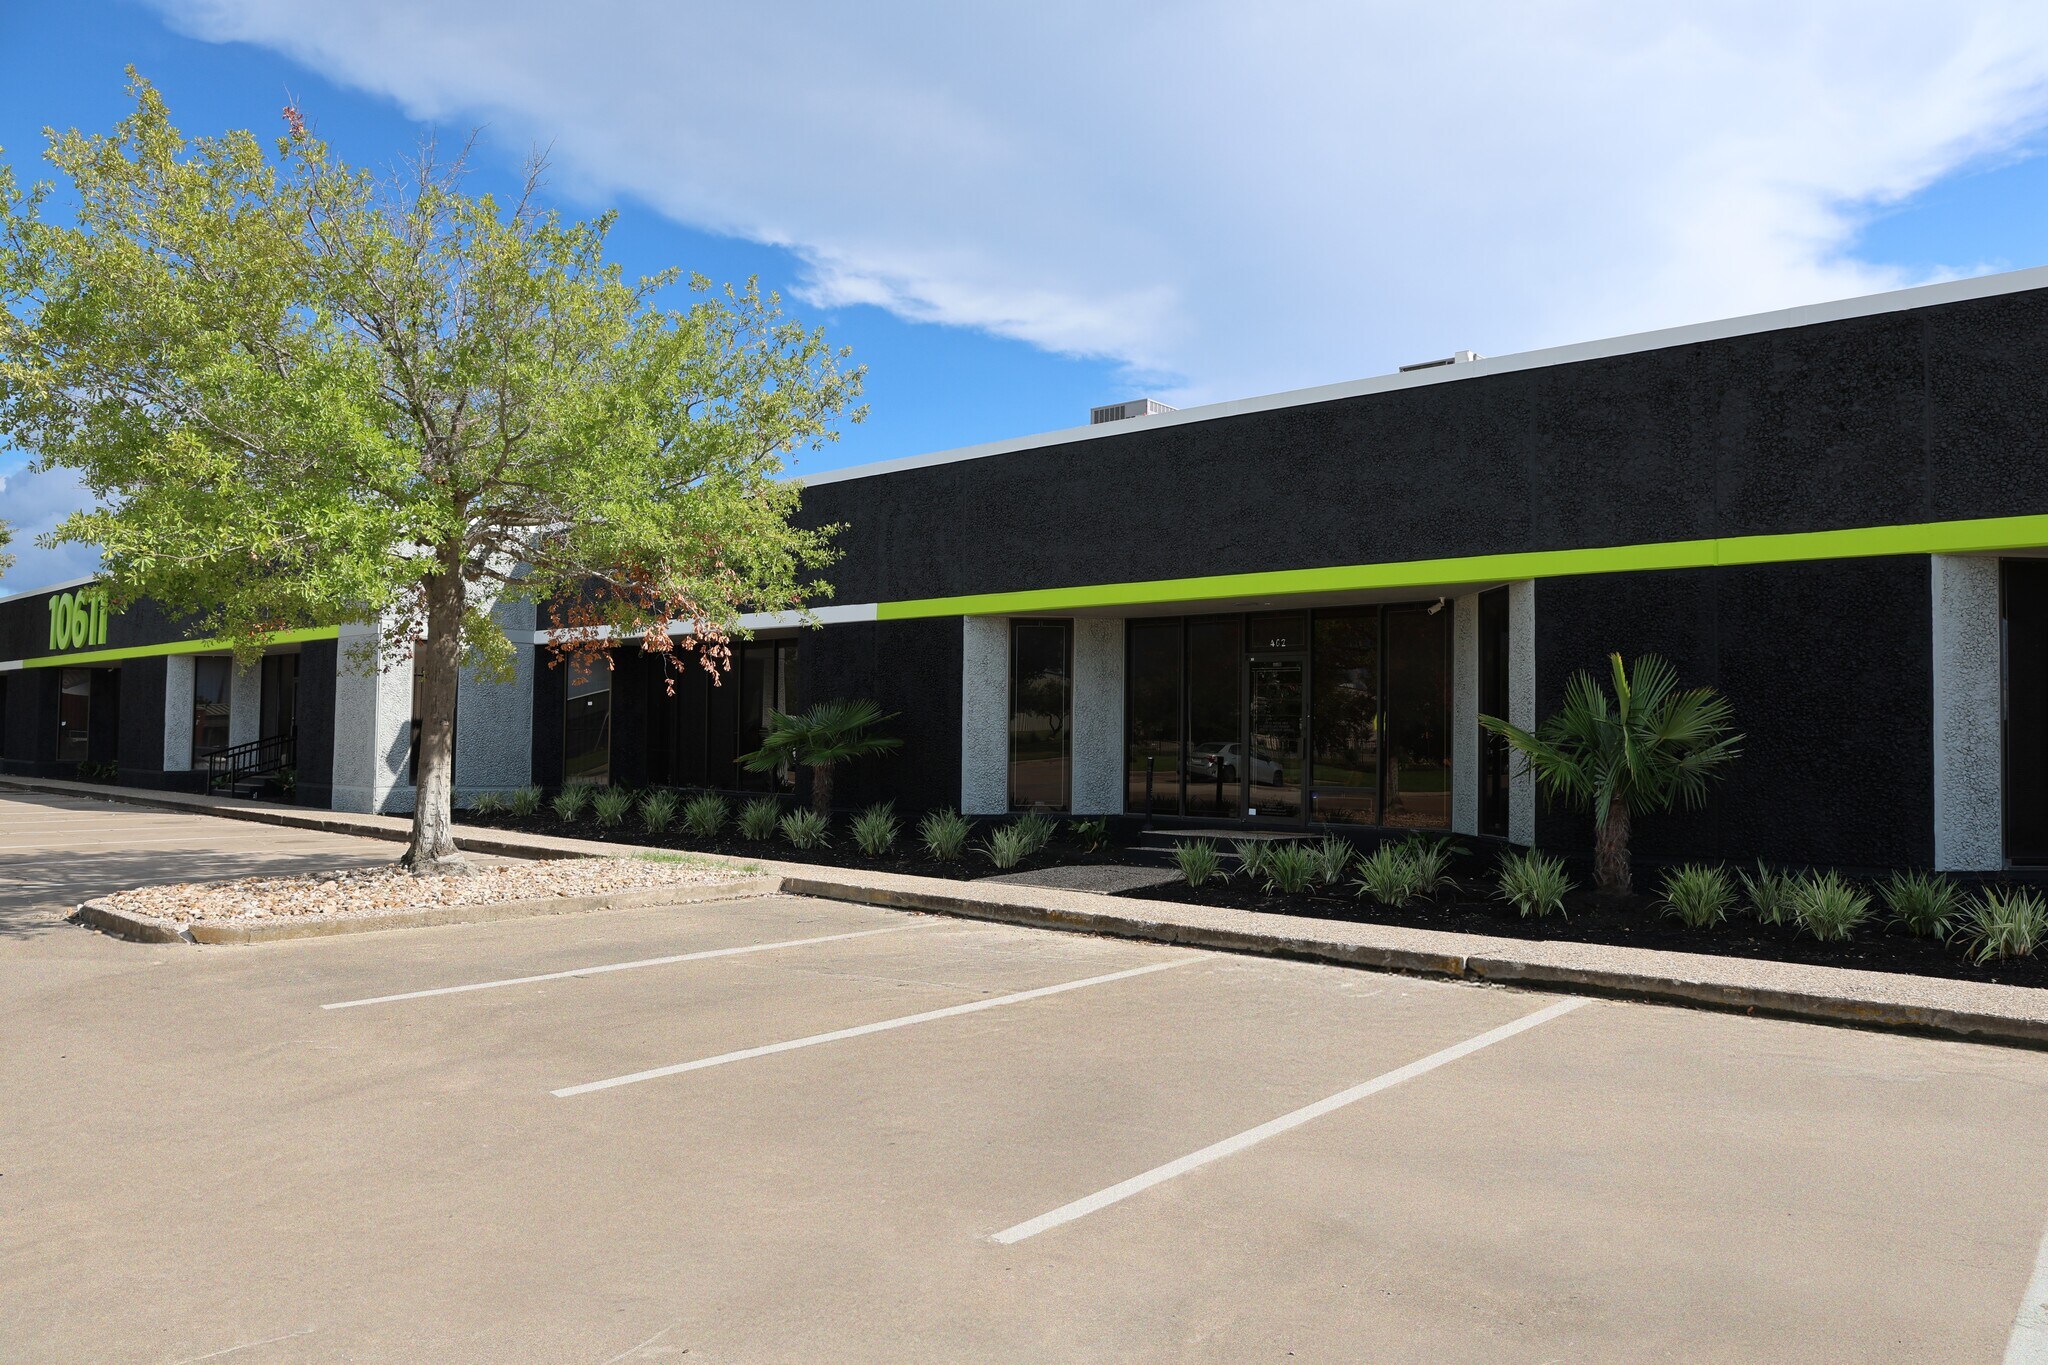
West Belt Industrial Park offers a versatile industrial and flex environment in Southwest Houston, designed to accommodate a range of operational needs. The property features rear-load configurations, multiple dock-high, semi-dock, and grade-level loading options, and clear heights ranging from 14 to 22 feet. Recent renovations enhance both functionality and curb appeal, creating a modern and efficient setting for businesses. Located near the intersection of Beltway 8 and Westpark Tollway, the park provides exceptional connectivity to major transportation routes, ensuring efficient distribution and access throughout the Houston metro area and beyond. The site includes a 1.5/1,000 parking ratio, supporting both office and warehouse users. With flexible layouts and a professional setting, West Belt Industrial Park is well-suited for companies seeking a high-performing location in a well-established industrial corridor.





Présenté par
West Belt Business Park | Houston, TX 77036
Hum, une erreur s’est produite lors de l’envoi de votre message. Veuillez réessayer.
Merci ! Votre message a été envoyé.