Votre e-mail a été envoyé.

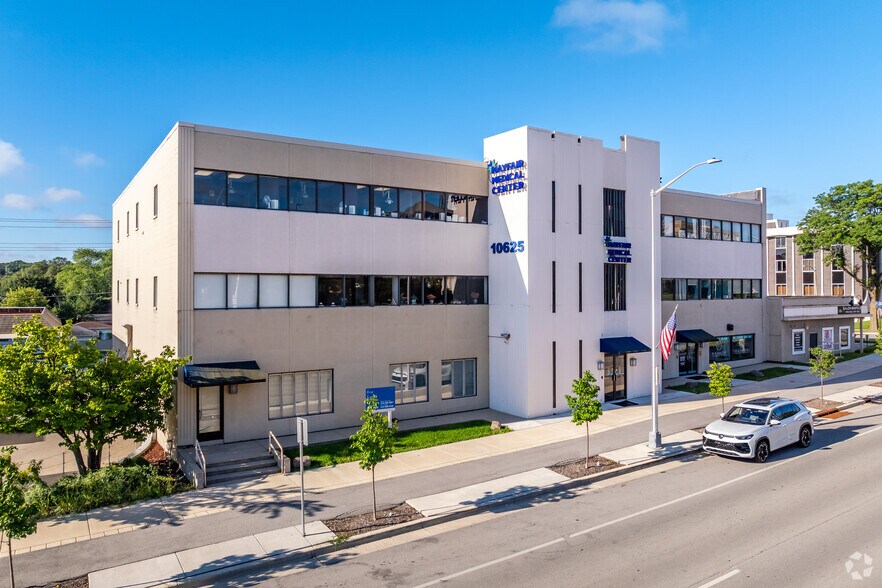
Mayfair Medical Center 10625 W North Ave 66–515 m² | À louer | Milwaukee, WI 53226
Certaines informations ont été traduites automatiquement.
Informations principales
- Mayfair Medical Center offers premier medical and professional office suites, with upgraded shared amenities, ADA compliance, and abundant parking.
- Adjacent to Mayfair Mall, with national retailers and dining options such as Nordstrom, Macy’s, and Barnes & Noble driving heavy demand to the area.
- Excellent connectivity with direct access to Interstates 41 and 94 and a bus line at the property for convenient staff and patient access.
- Flexible suites from 500 to 4,400 square feet, including turnkey buildouts for OB/GYN, ophthalmology, dentistry, or specialty care practices.
- Minutes from Froedtert Hospital, Children’s Wisconsin, and the Medical College of Wisconsin for cross-referral and business synergy.
- Serves a robust population of 300,000 within a 5-mile radius in a growing market with $3.6 billion annual consumer spending.
Tous les espaces disponibles(4)
Afficher les loyers en
- Espace
- Surface
- Durée
- Loyer
- Type de bien
- Aménagement
- Disponible



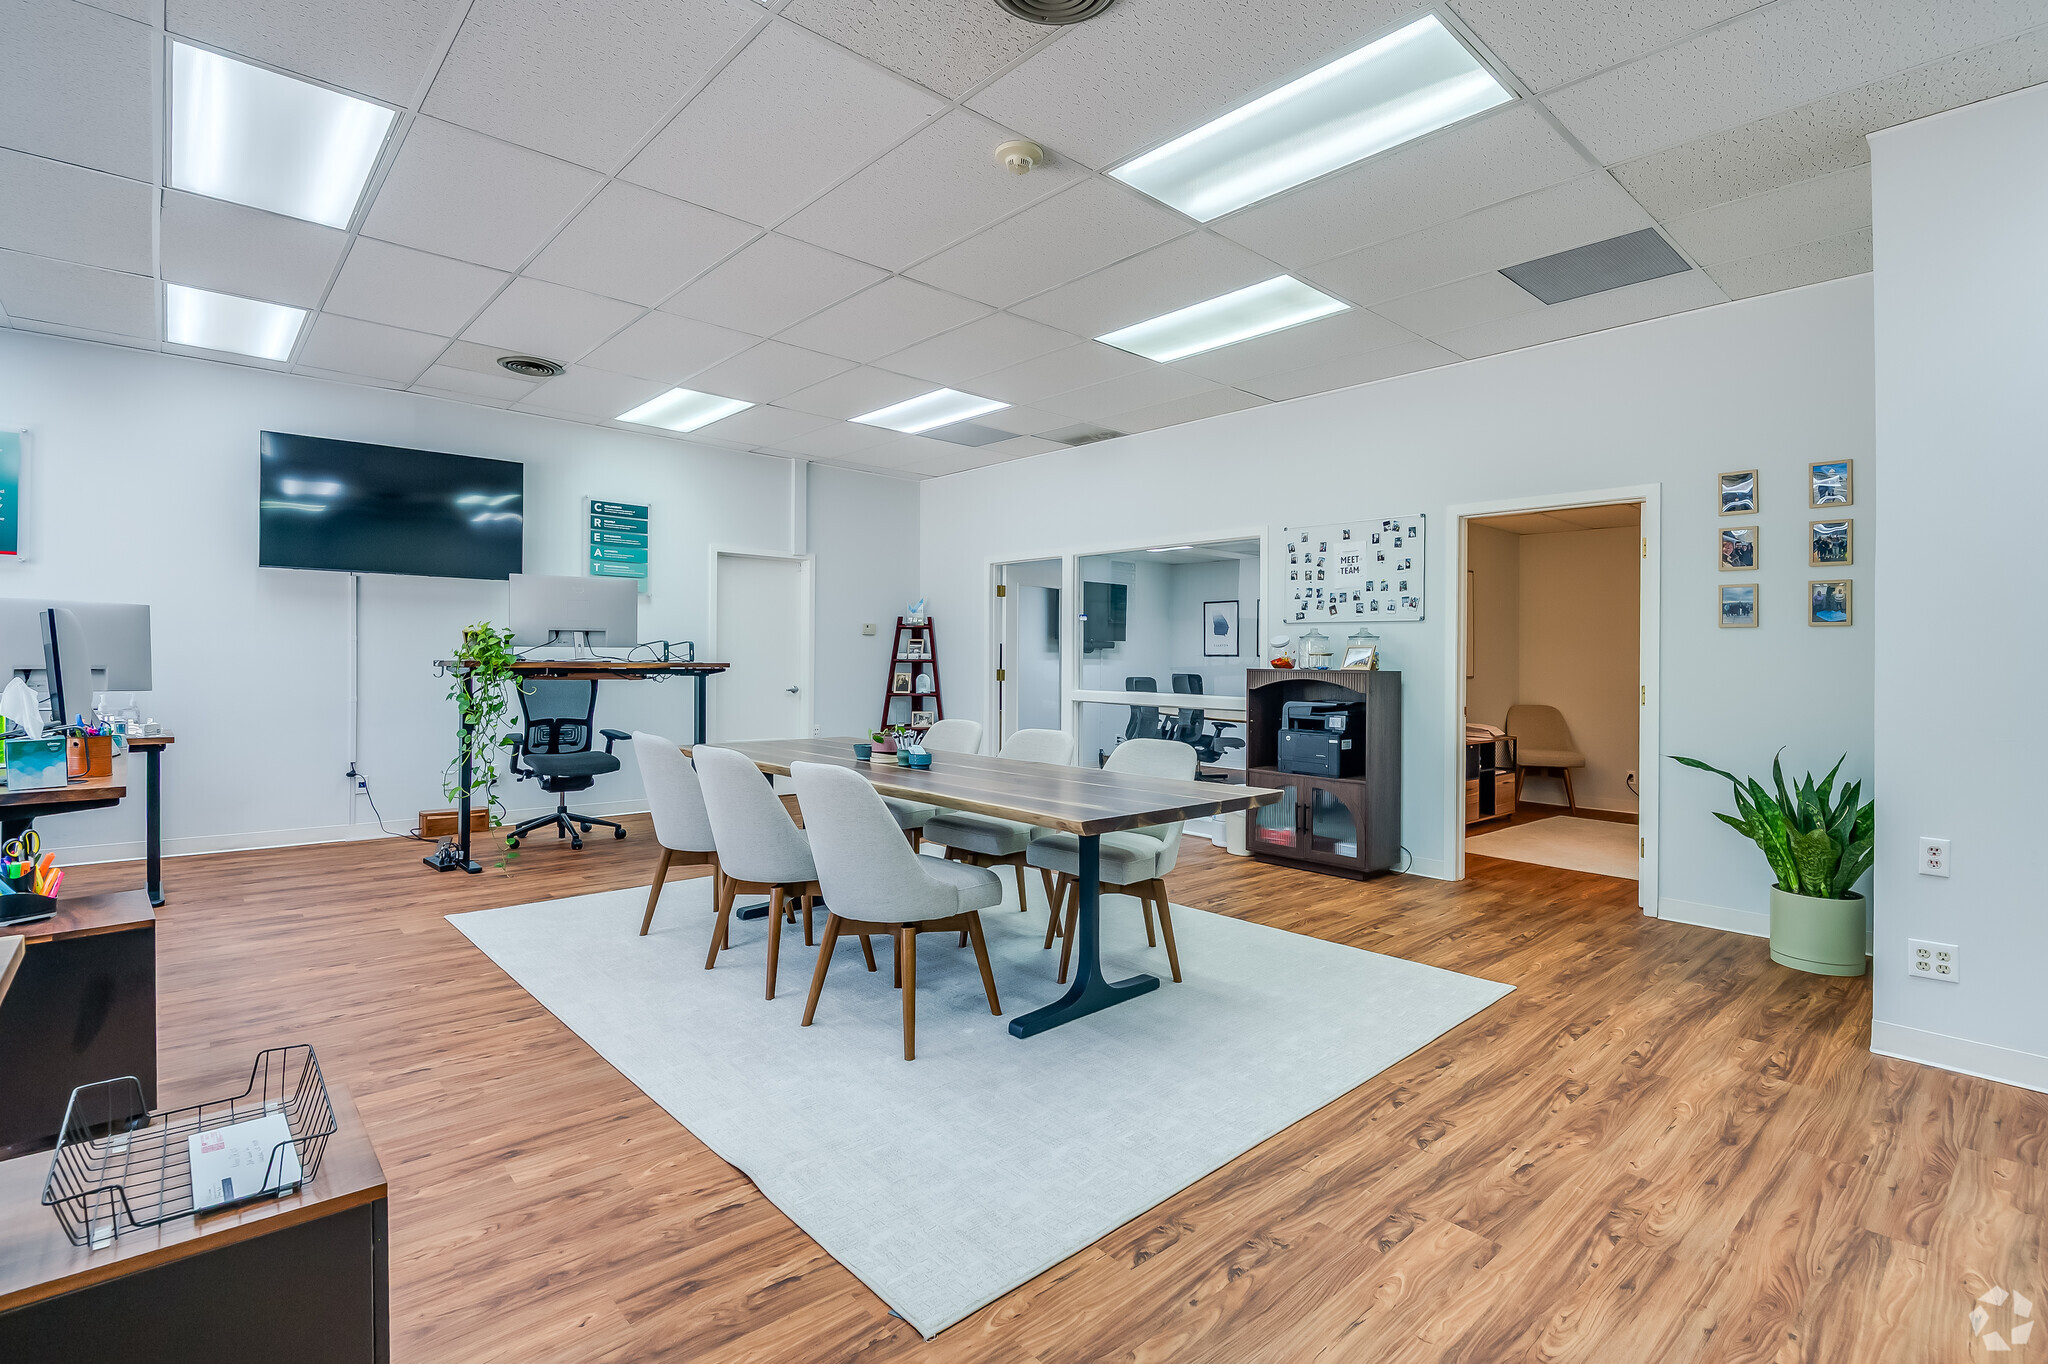
This space has a reception area, open common areas and four pirvate offices.
- Il est possible que le loyer annoncé ne comprenne pas certains services publics, services d’immeuble et frais immobiliers.
- Aire de réception
- 4 bureaux privés


- Il est possible que le loyer annoncé ne comprenne pas certains services publics, services d’immeuble et frais immobiliers.
- Principalement open space
- 1 salle de conférence
- Ventilation et chauffage centraux
- Toilettes privées
- Lumière naturelle
- Entièrement aménagé comme Bureau standard
- 4 bureaux privés
- Espace en excellent état
- Aire de réception
- Hauts plafonds
- Fully built out and newly renovated


Space could be combined with dental office at Suite 300
- Il est possible que le loyer annoncé ne comprenne pas certains services publics, services d’immeuble et frais immobiliers.
- Aire de réception
- 7 bureaux privés
- Il est possible que le loyer annoncé ne comprenne pas certains services publics, services d’immeuble et frais immobiliers.
- 3 bureaux privés
| Espace | Surface | Durée | Loyer | Type de bien | Aménagement | Disponible |
| Niveau inférieur, bureau LL3 | 66 m² | 1-10 Ans | 155,62 € /m²/an 12,97 € /m²/mois 10 265 € /an 855,41 € /mois | Bureaux/Local commercial | Construction partielle | Maintenant |
| 1er étage, bureau 101 | 259 m² | 3 Ans | 207,49 € /m²/an 17,29 € /m²/mois 53 821 € /an 4 485 € /mois | Bureau | Construction achevée | 01/10/2026 |
| 3e étage, bureau 329 | 109 m² | 1-10 Ans | 174,48 € /m²/an 14,54 € /m²/mois 19 079 € /an 1 590 € /mois | Bureaux/Médical | Construction achevée | Maintenant |
| 3e étage, bureau 330 | 80 m² | Négociable | 174,48 € /m²/an 14,54 € /m²/mois 14 038 € /an 1 170 € /mois | Bureaux/Médical | - | Maintenant |
Niveau inférieur, bureau LL3
| Surface |
| 66 m² |
| Durée |
| 1-10 Ans |
| Loyer |
| 155,62 € /m²/an 12,97 € /m²/mois 10 265 € /an 855,41 € /mois |
| Type de bien |
| Bureaux/Local commercial |
| Aménagement |
| Construction partielle |
| Disponible |
| Maintenant |
1er étage, bureau 101
| Surface |
| 259 m² |
| Durée |
| 3 Ans |
| Loyer |
| 207,49 € /m²/an 17,29 € /m²/mois 53 821 € /an 4 485 € /mois |
| Type de bien |
| Bureau |
| Aménagement |
| Construction achevée |
| Disponible |
| 01/10/2026 |
3e étage, bureau 329
| Surface |
| 109 m² |
| Durée |
| 1-10 Ans |
| Loyer |
| 174,48 € /m²/an 14,54 € /m²/mois 19 079 € /an 1 590 € /mois |
| Type de bien |
| Bureaux/Médical |
| Aménagement |
| Construction achevée |
| Disponible |
| Maintenant |
3e étage, bureau 330
| Surface |
| 80 m² |
| Durée |
| Négociable |
| Loyer |
| 174,48 € /m²/an 14,54 € /m²/mois 14 038 € /an 1 170 € /mois |
| Type de bien |
| Bureaux/Médical |
| Aménagement |
| - |
| Disponible |
| Maintenant |
Niveau inférieur, bureau LL3
| Surface | 66 m² |
| Durée | 1-10 Ans |
| Loyer | 155,62 € /m²/an |
| Type de bien | Bureaux/Local commercial |
| Aménagement | Construction partielle |
| Disponible | Maintenant |
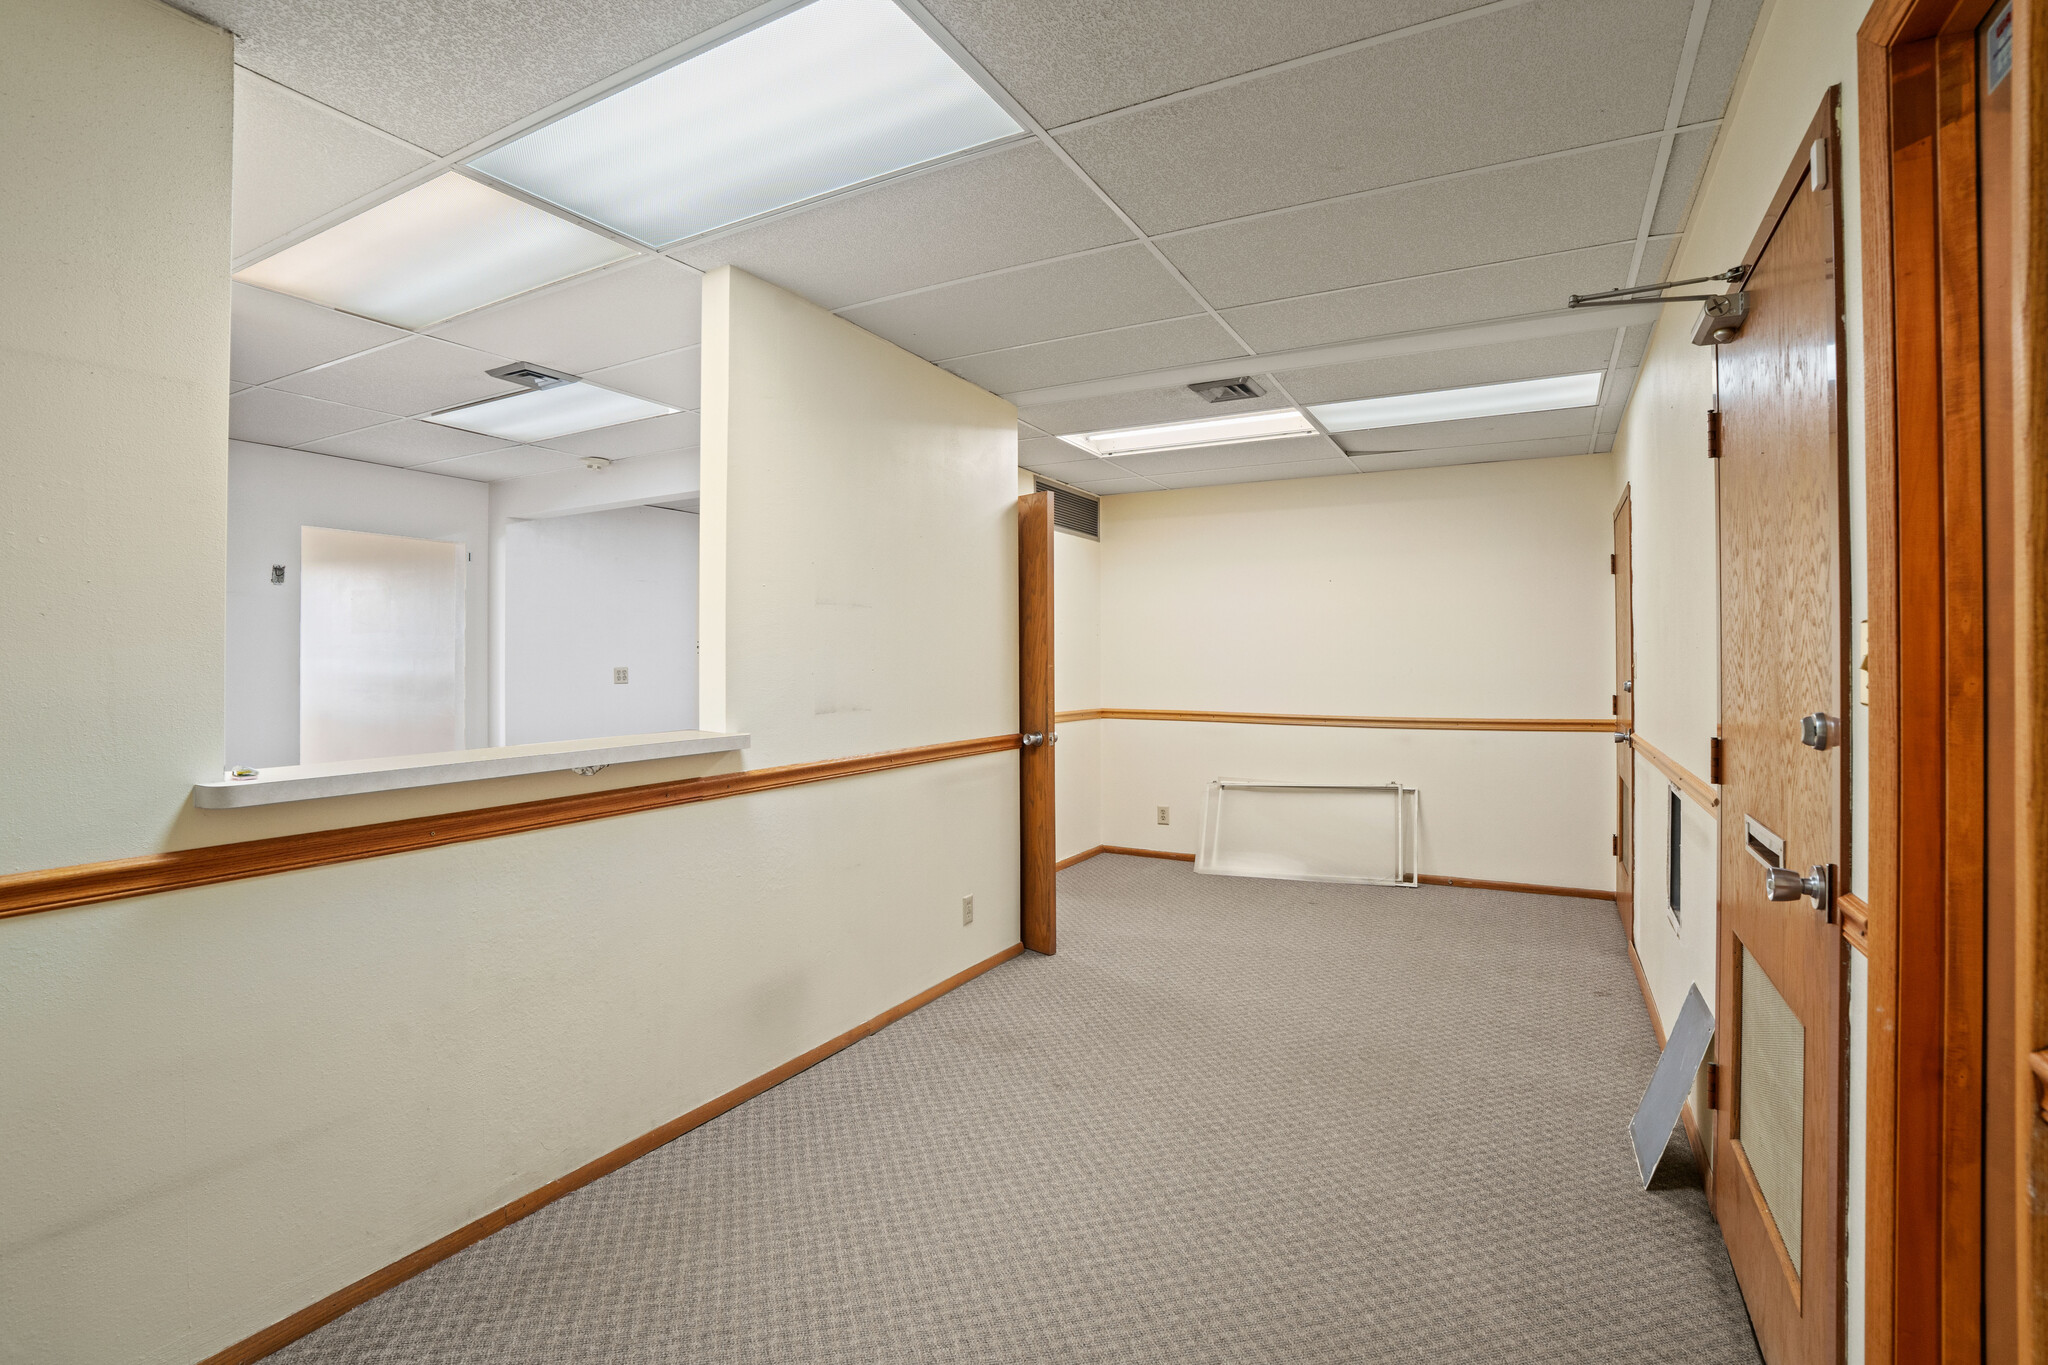
This space has a reception area, open common areas and four pirvate offices.
- Il est possible que le loyer annoncé ne comprenne pas certains services publics, services d’immeuble et frais immobiliers.
- 4 bureaux privés
- Aire de réception
1er étage, bureau 101
| Surface | 259 m² |
| Durée | 3 Ans |
| Loyer | 207,49 € /m²/an |
| Type de bien | Bureau |
| Aménagement | Construction achevée |
| Disponible | 01/10/2026 |
- Il est possible que le loyer annoncé ne comprenne pas certains services publics, services d’immeuble et frais immobiliers.
- Entièrement aménagé comme Bureau standard
- Principalement open space
- 4 bureaux privés
- 1 salle de conférence
- Espace en excellent état
- Ventilation et chauffage centraux
- Aire de réception
- Toilettes privées
- Hauts plafonds
- Lumière naturelle
- Fully built out and newly renovated
3e étage, bureau 329
| Surface | 109 m² |
| Durée | 1-10 Ans |
| Loyer | 174,48 € /m²/an |
| Type de bien | Bureaux/Médical |
| Aménagement | Construction achevée |
| Disponible | Maintenant |
Space could be combined with dental office at Suite 300
- Il est possible que le loyer annoncé ne comprenne pas certains services publics, services d’immeuble et frais immobiliers.
- 7 bureaux privés
- Aire de réception
3e étage, bureau 330
| Surface | 80 m² |
| Durée | Négociable |
| Loyer | 174,48 € /m²/an |
| Type de bien | Bureaux/Médical |
| Aménagement | - |
| Disponible | Maintenant |
- Il est possible que le loyer annoncé ne comprenne pas certains services publics, services d’immeuble et frais immobiliers.
- 3 bureaux privés
Visites 3D Matterport
Aperçu du bien
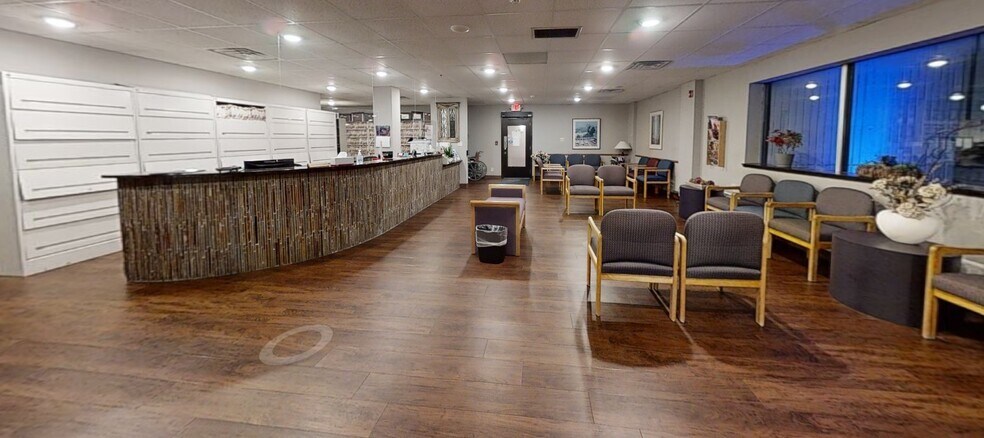
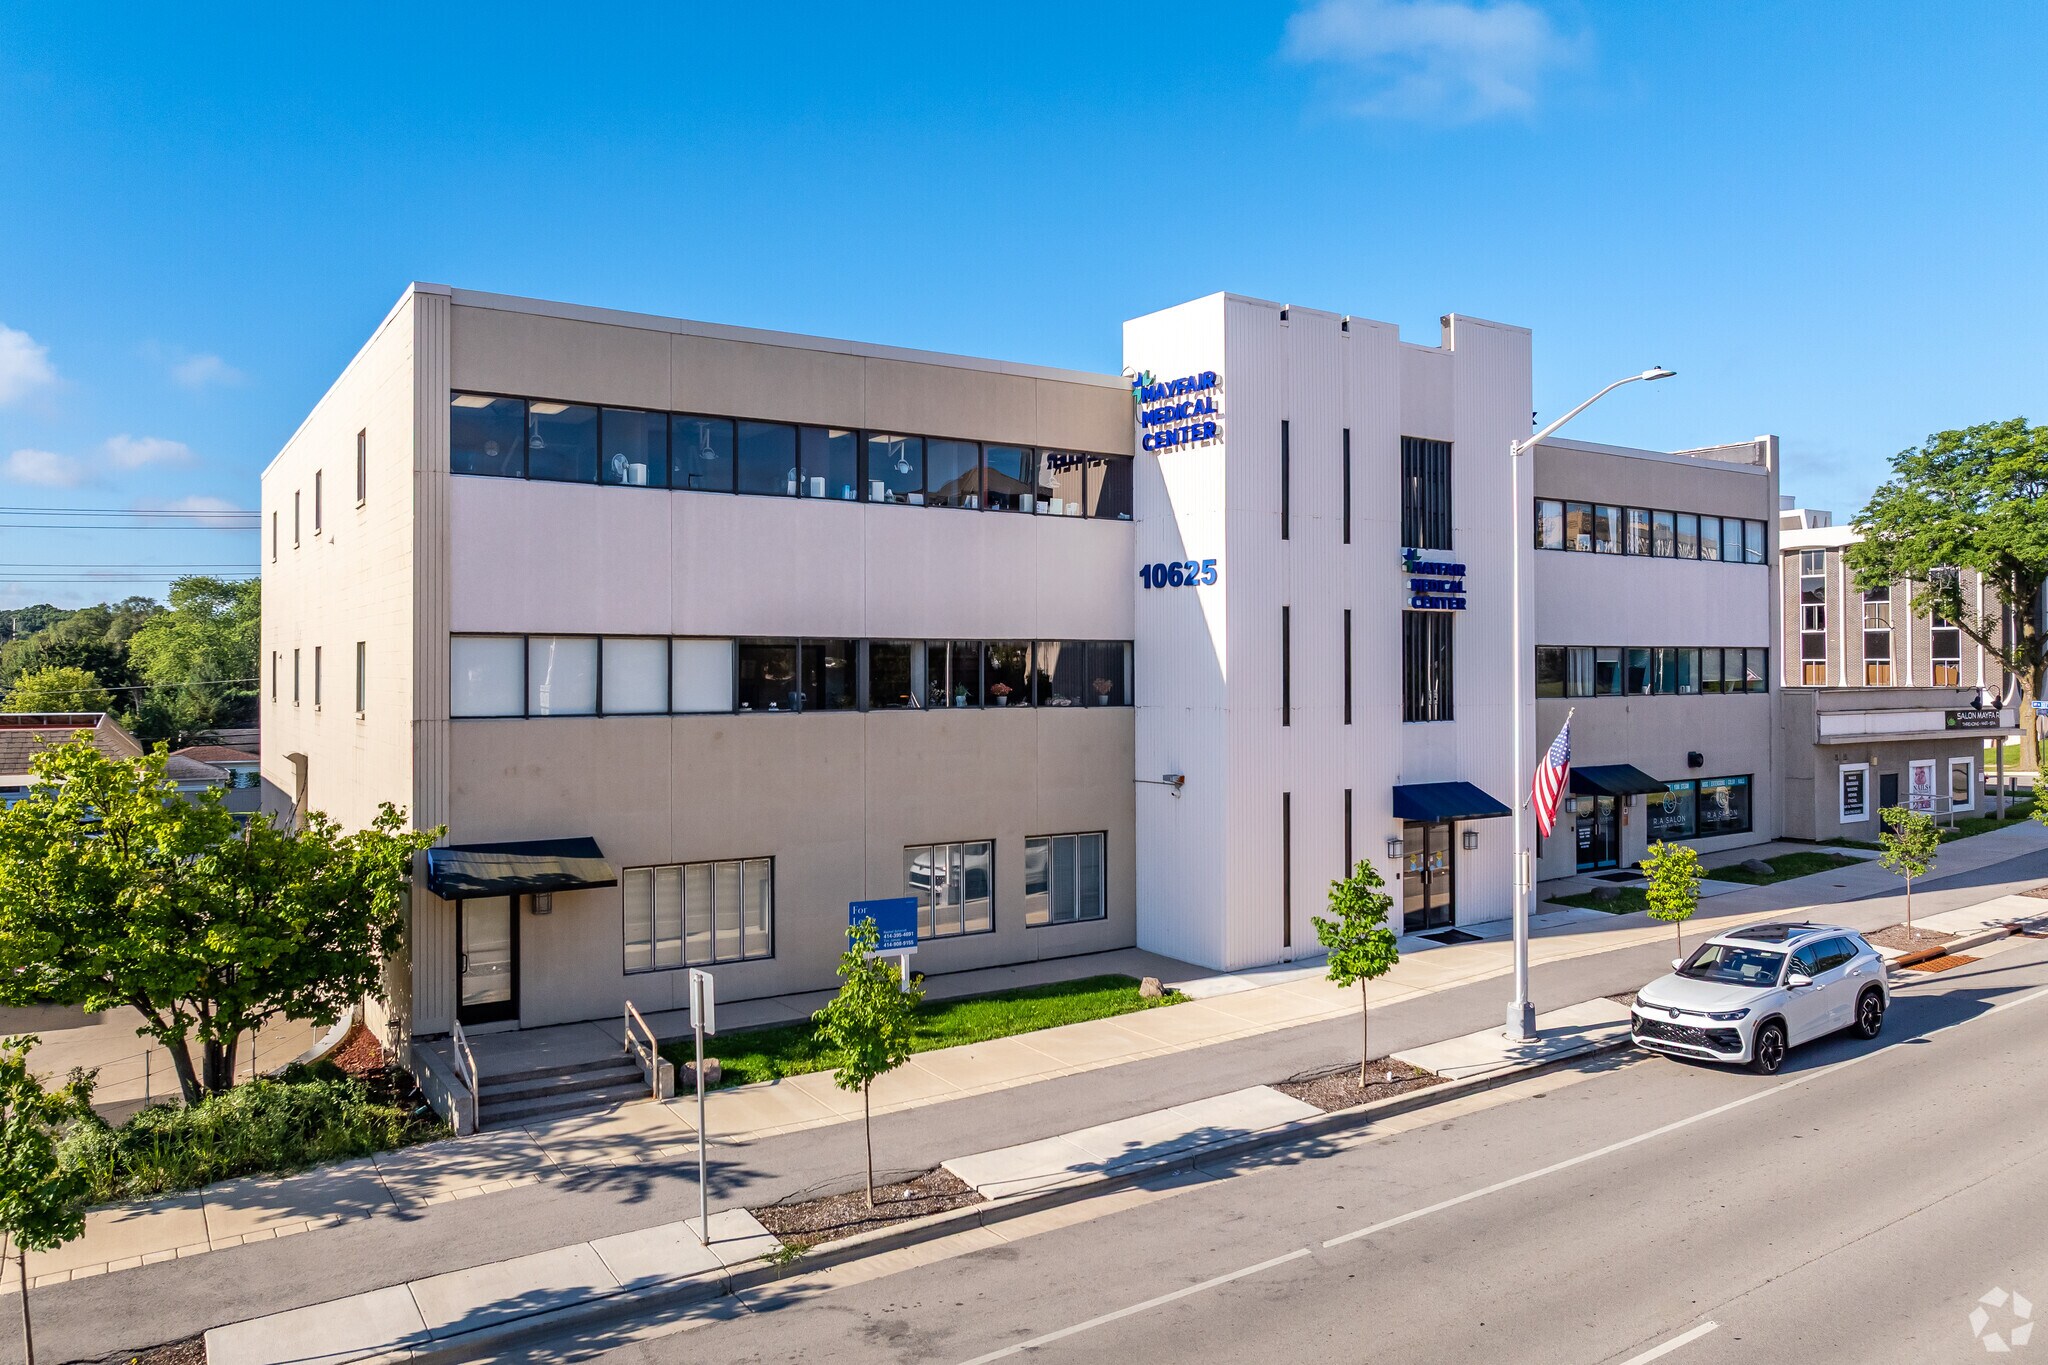
Mayfair Medical Center, located at 10625 W North Avenue, presents an exceptional opportunity to lease premier medical or professional office space in a full-service medical office building. Suites range from approximately 700 to 4,400 square feet of contiguous space, with layouts designed to meet the needs of healthcare practitioners, specialty providers, or professional services. Mayfair Medical Center offers shared amenities, including an on-site conference room, common restrooms on every floor, a break/vending area, and elevator service for ADA compliance. Tenants benefit from abundant surface parking on the south side of the building, plus convenient street parking on the north frontage. With available turnkey medical build-outs, such as suites designed for OB/GYN, dentistry, ophthalmology, or specialty care, Mayfair Medical Center is a rare chance to secure a move-in-ready space in a prestigious healthcare-focused property. Located directly across from Mayfair Mall, 10625 W North Avenue enjoys unrivaled visibility in Wauwatosa’s thriving commercial corridor. This prime location enjoys unrivaled exposure to over 25,000 vehicles per day and high traffic from national retailers like Nordstrom, Macy’s, and Barnes & Noble, along with dining destinations such as The Cheesecake Factory. The center is also within 2 miles of the Medical College of Wisconsin, Froedtert Hospital, and Children’s Wisconsin, creating strong synergy and cross-referral opportunities. Convenient access to Interstates 41 and 94 ensures seamless connectivity across the Milwaukee metro. A bus line directly outside the property enhances accessibility. Serving a robust suburban population of more than 300,000 residents within a 5-mile radius, Mayfair Medical Center is positioned in a rapidly growing area with annual consumer spending of $3.6 billion. There is an ongoing multifamily development fueling demand for healthcare services. Mayfair Medical Center offers a professionally managed and medically oriented environment, ideal for specialties such as family practice, pediatrics, dentistry, behavioral health, ophthalmology, and OB/GYN. Combining prime visibility, a strong tenant mix, and strategic positioning in Milwaukee’s premier medical corridor, Mayfair Medical Center represents a rare opportunity for medical professionals.
- Ligne d’autobus
- Installations de conférences
- Signalisation
Informations sur l’immeuble
Occupants
- Étage
- Nom de l’occupant
- Secteur d’activité
- Niveau inf.
- Accutech Security
- Santé et assistance sociale
- 1er
- ConsensioHealth
- Santé et assistance sociale
- Niveau inf.
- Core Diagnostics Group
- Santé et assistance sociale
- 2e
- Dr. K.F. Nassif & Associates, S.C.
- Santé et assistance sociale
- 1er
- EMS Physician Group
- Santé et assistance sociale
- 3e
- Huck Dental LLC
- Santé et assistance sociale
- 2e
- Stellar Heath
- Santé et assistance sociale
- 3e
- Wauwatosa Children’s Clinic
- Santé et assistance sociale



Présenté par
Mayfair Medical Center | 10625 W North Ave
Hum, une erreur s’est produite lors de l’envoi de votre message. Veuillez réessayer.
Merci ! Votre message a été envoyé.