Connectez-vous/S’inscrire
Votre e-mail a été envoyé.
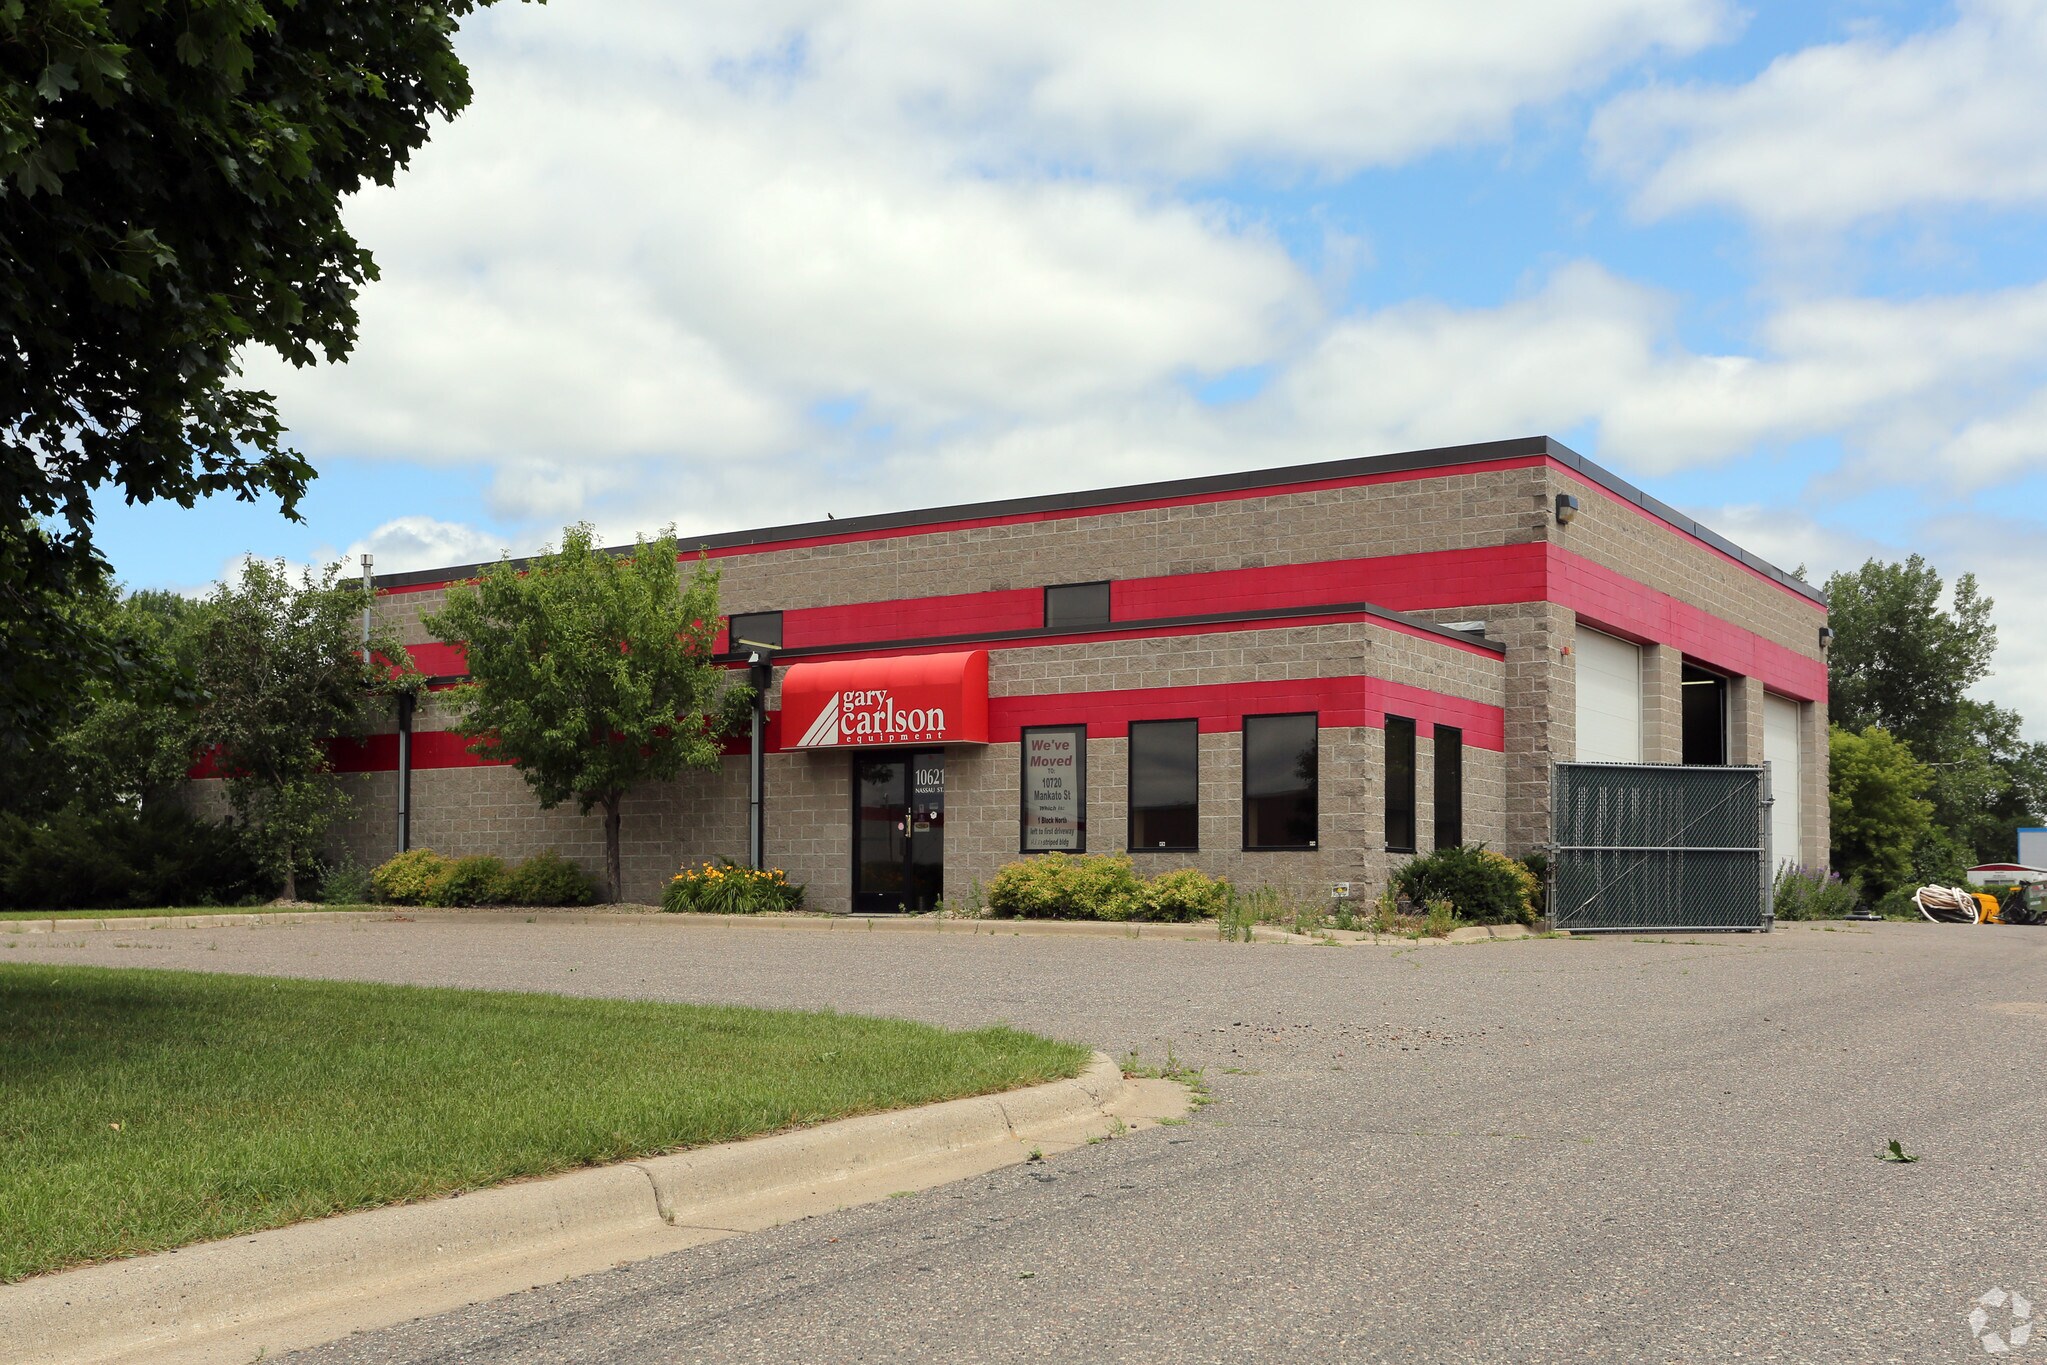
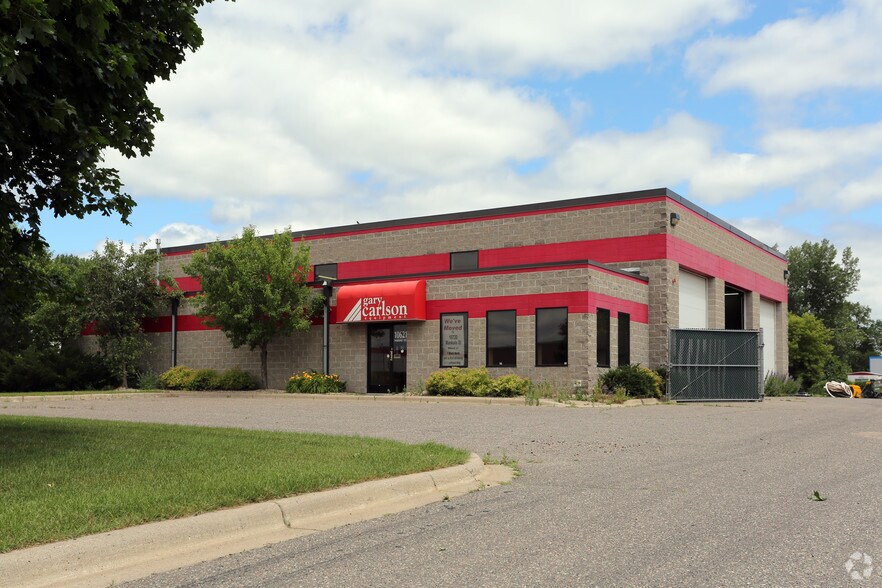
10621 NE Nassau St
Blaine, MN 55449
Industriel/Logistique Bien À vendre
Certaines informations ont été traduites automatiquement.
Informations principales sur l'investissement
- Secured and paved outdoor storage area that supports contractors, fleet operators, and outdoor material staging needs
- Efficient loading capabilities with multiple drive-in doors and a dock high position that streamline daily operations
- Clean, well-maintained facility with updated finishes and fully air-conditioned interiors suitable for temperature-sensitive uses
- Equipped with floor drains and a flam trap that enhance functionality for service, maintenance, and light-industrial users
Résumé analytique
10621 Nassau Street NE presents a rare opportunity in the Blaine industrial market for a user seeking a highly functional, exceptionally clean facility with both indoor and secured outdoor operational flexibility. The property features updated interior finishes and a fully air-conditioned environment, making it an ideal fit for businesses requiring temperature-controlled workspace alongside efficient warehouse functionality. The well-designed layout incorporates a dedicated office area for administrative needs and a large shop or warehouse section that can support service, fabrication, storage, or light-production strategies. With multiple drive-in doors and a dock position, the asset is equipped to streamline inbound and outbound movement while supporting a diverse range of operational demands.
Informations sur l’immeuble
| Type de vente | Propriétaire occupant | Année de construction | 1999 |
| Type de bien | Industriel/Logistique | Occupation | Mono |
| Sous-type de bien | Entrepôt | Ratio de stationnement | 0,07/1 000 m² |
| Classe d’immeuble | B | Hauteur libre du plafond | 5,49 m |
| Surface du lot | 0,49 ha | Nb de portes élevées/de chargement | 1 |
| Surface utile brute | 630 m² | Nb d’accès plain-pied/portes niveau du sol | 3 |
| Nb d’étages | 1 | ||
| Zonage | I2 | ||
| Type de vente | Propriétaire occupant |
| Type de bien | Industriel/Logistique |
| Sous-type de bien | Entrepôt |
| Classe d’immeuble | B |
| Surface du lot | 0,49 ha |
| Surface utile brute | 630 m² |
| Nb d’étages | 1 |
| Année de construction | 1999 |
| Occupation | Mono |
| Ratio de stationnement | 0,07/1 000 m² |
| Hauteur libre du plafond | 5,49 m |
| Nb de portes élevées/de chargement | 1 |
| Nb d’accès plain-pied/portes niveau du sol | 3 |
| Zonage | I2 |
Caractéristiques
- Climatisation
Taxes foncières
| Numéro de parcelle | 21-31-23-24-0027 | Évaluation des aménagements | 724 311 € |
| Évaluation du terrain | 245 249 € | Évaluation totale | 969 560 € |
Taxes foncières
Numéro de parcelle
21-31-23-24-0027
Évaluation du terrain
245 249 €
Évaluation des aménagements
724 311 €
Évaluation totale
969 560 €
1 sur 2
Vidéos
Visite extérieure 3D Matterport
Visite 3D
Photos
Street view
Rue
Carte