Connectez-vous/S’inscrire
Votre e-mail a été envoyé.
10620 Riggs Hill Rd
Jessup, MD 20794
United American Business Ctr · Industriel/Logistique Bien À vendre
·
2 222 m²
Certaines informations ont été traduites automatiquement.
1 Lot disponible
- Lot
- Surface du lot
- Usage du lot en coprop.
- Prix
- RNE
| Type de vente | Investissement ou propriétaire occupant |
| Type de vente | Investissement ou propriétaire occupant |
Description
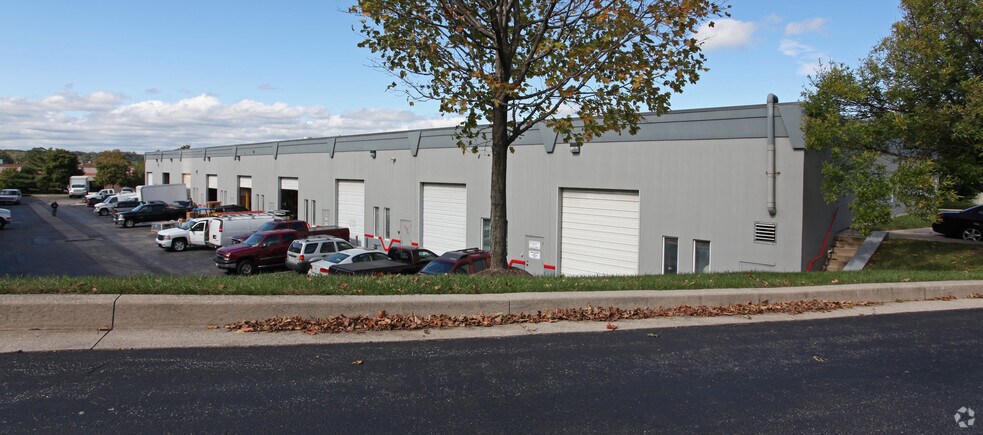
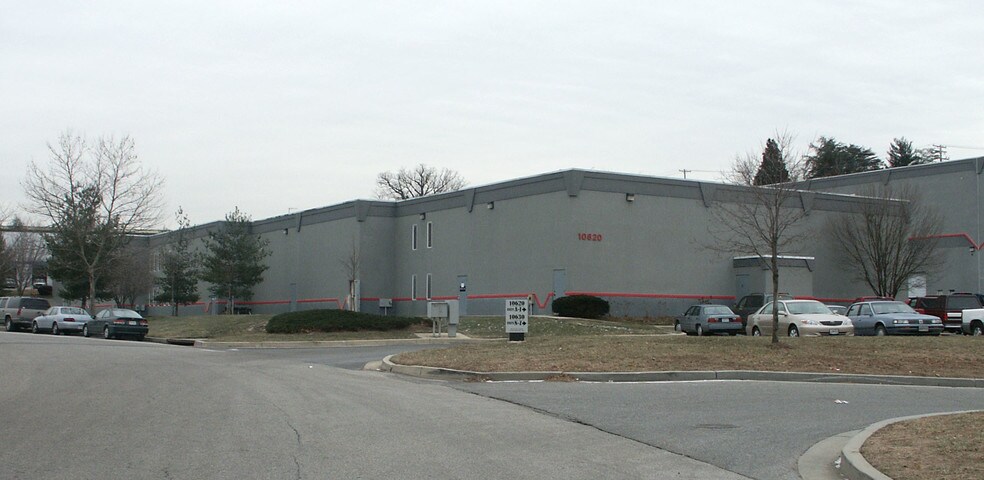
Property Highlights: Flexible Space: 7,670 +/- SF Total Improved Industrial/Flex Condominium. Zoning: M-2 Zoning Versatile Layout: Functional space featuring a first-floor warehouse/ office mix and a fully built-out second-floor mezzanine office. Building Features: Loading/Access: Two (2) 12-ft manually operated overhead roll-up drive-in doors. Ceiling Height: 20+ foot clear heights in warehouse areas. Construction: Solid concrete foundation with durable steel bar joists and CMU/metal decking walls. Climate Control: Gas-fired HVAC with forced air in office areas/ restrooms; ceiling-mounted gas-fired space heaters in warehouse. Fire Protection: Equipped with a wet fire protection system
| Lot | Surface du lot | Usage du lot en coprop. | Prix | RNE |
| Lot E | 713 m² | Industriel/Logistique | Sur demande | - |
Lot E
| Surface du lot |
| 713 m² |
| Usage du lot en coprop. |
| Industriel/Logistique |
| Prix |
| Sur demande |
| RNE |
| - |
1 sur 0
Vidéos
Visite extérieure 3D Matterport
Visite 3D
Photos
Street view
Rue
Carte
Lot E
| Surface du lot | 713 m² |
| Usage du lot en coprop. | Industriel/Logistique |
| Prix | Sur demande |
| RNE | - |
| Type de vente | Investissement ou propriétaire occupant |
| Description | |
| Property Highlights: Flexible Space: 7,670 +/- SF Total Improved Industrial/Flex Condominium. Zoning: M-2 Zoning Versatile Layout: Functional space featuring a first-floor warehouse/ office mix and a fully built-out second-floor mezzanine office. Building Features: Loading/Access: Two (2) 12-ft manually operated overhead roll-up drive-in doors. Ceiling Height: 20+ foot clear heights in warehouse areas. Construction: Solid concrete foundation with durable steel bar joists and CMU/metal decking walls. Climate Control: Gas-fired HVAC with forced air in office areas/ restrooms; ceiling-mounted gas-fired space heaters in warehouse. Fire Protection: Equipped with a wet fire protection system |
Informations sur l’immeuble
Les informations ci-dessous concernent l’ensemble de l’immeuble. Les caractéristiques propres à chaque lot peuvent varier et sont précisées dans la description du lot présenté ci-dessus.
| Surface totale de l’immeuble | 2 222 m² | Surface type par étage | 1 111 m² |
| Type de bien | Industriel/Logistique (Lot en copropriété) | Année de construction | 1989 |
| Sous-type de bien | Entrepôt | Surface du lot | 0,4 ha |
| Classe d’immeuble | B | Ratio de stationnement | 0,19/1 000 m² |
| Étages | 2 | ||
| Zonage | M-2 - Fabrication de produits lourds | ||
| Surface totale de l’immeuble | 2 222 m² |
| Type de bien | Industriel/Logistique (Lot en copropriété) |
| Sous-type de bien | Entrepôt |
| Classe d’immeuble | B |
| Étages | 2 |
| Surface type par étage | 1 111 m² |
| Année de construction | 1989 |
| Surface du lot | 0,4 ha |
| Ratio de stationnement | 0,19/1 000 m² |
| Zonage | M-2 - Fabrication de produits lourds |
Caractéristiques
- Système de sécurité
- Climatisation
Services publics
- Éclairage
- Gaz
- Eau
- Chauffage - Électrique
1 sur 7
Vidéos
Visite extérieure 3D Matterport
Visite 3D
Photos
Street view
Rue
Carte