Votre e-mail a été envoyé.

Industrial Building 1061 W 2nd Ave Industriel/Logistique | 518 m² | À louer | Eugene, OR 97402
Certaines informations ont été traduites automatiquement.
Informations principales
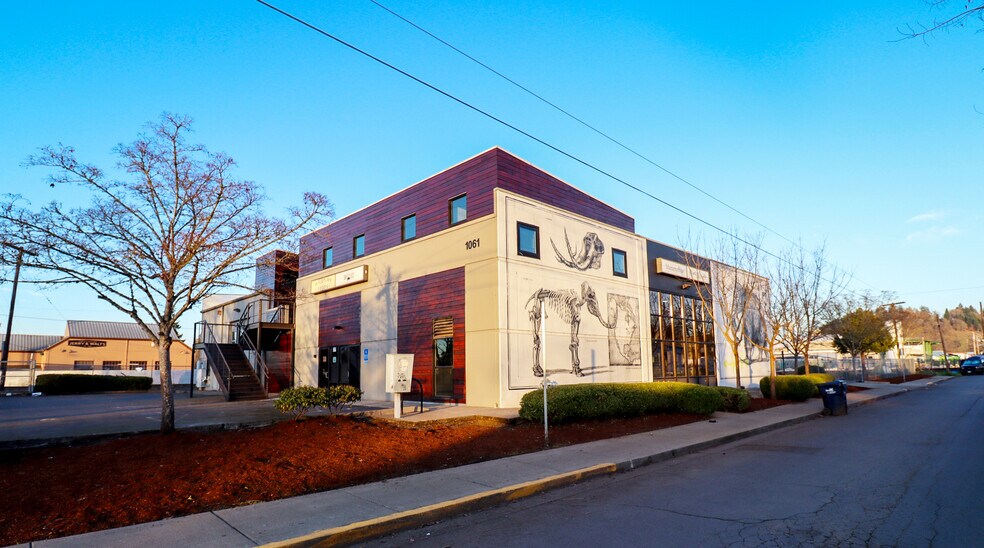
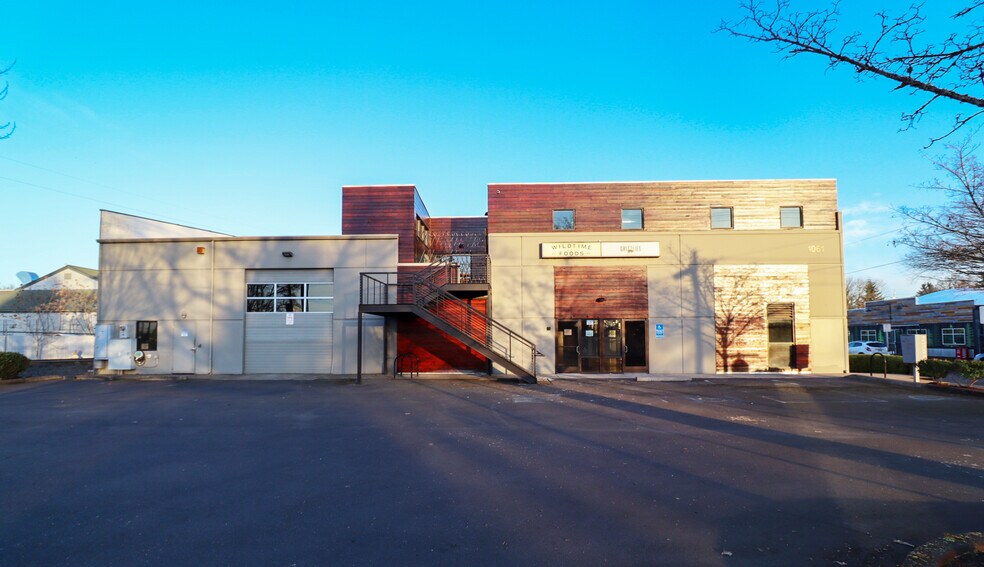
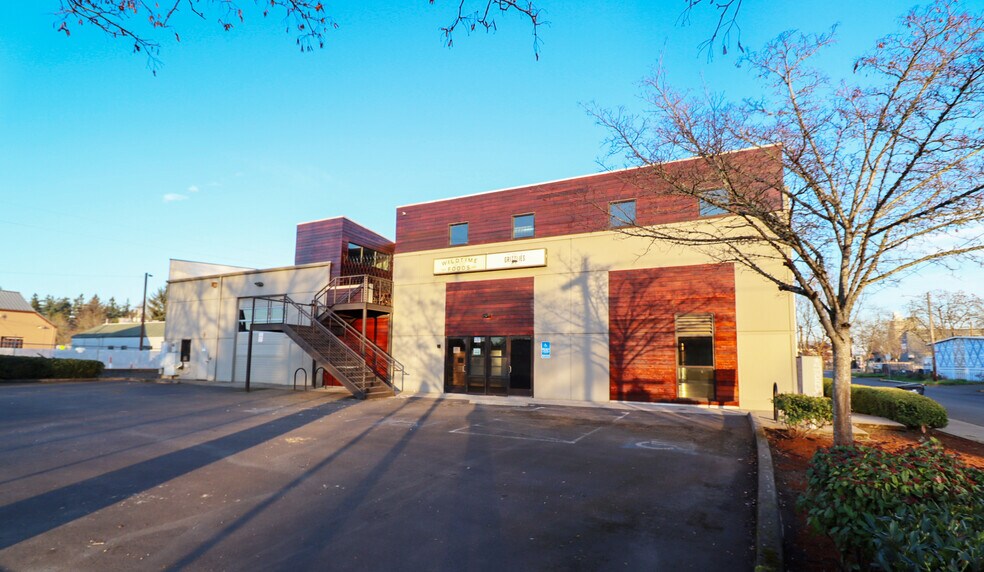
- 7,861 SF concrete tilt-up industrial building
- Built-out food production facility with oven, hoods & walk-in cooler
- Class A second-floor office with private offices and break room
- I-2 zoning with 3-phase power
- Three grade-level doors and efficient warehouse layout
- Prime Whiteaker location near Downtown, Beltline & Eugene industrial corridor
Caractéristiques
Tous les espace disponibles(1)
Afficher les loyers en
- Espace
- Surface
- Durée
- Loyer
- Type de bien
- Aménagement
- Disponible
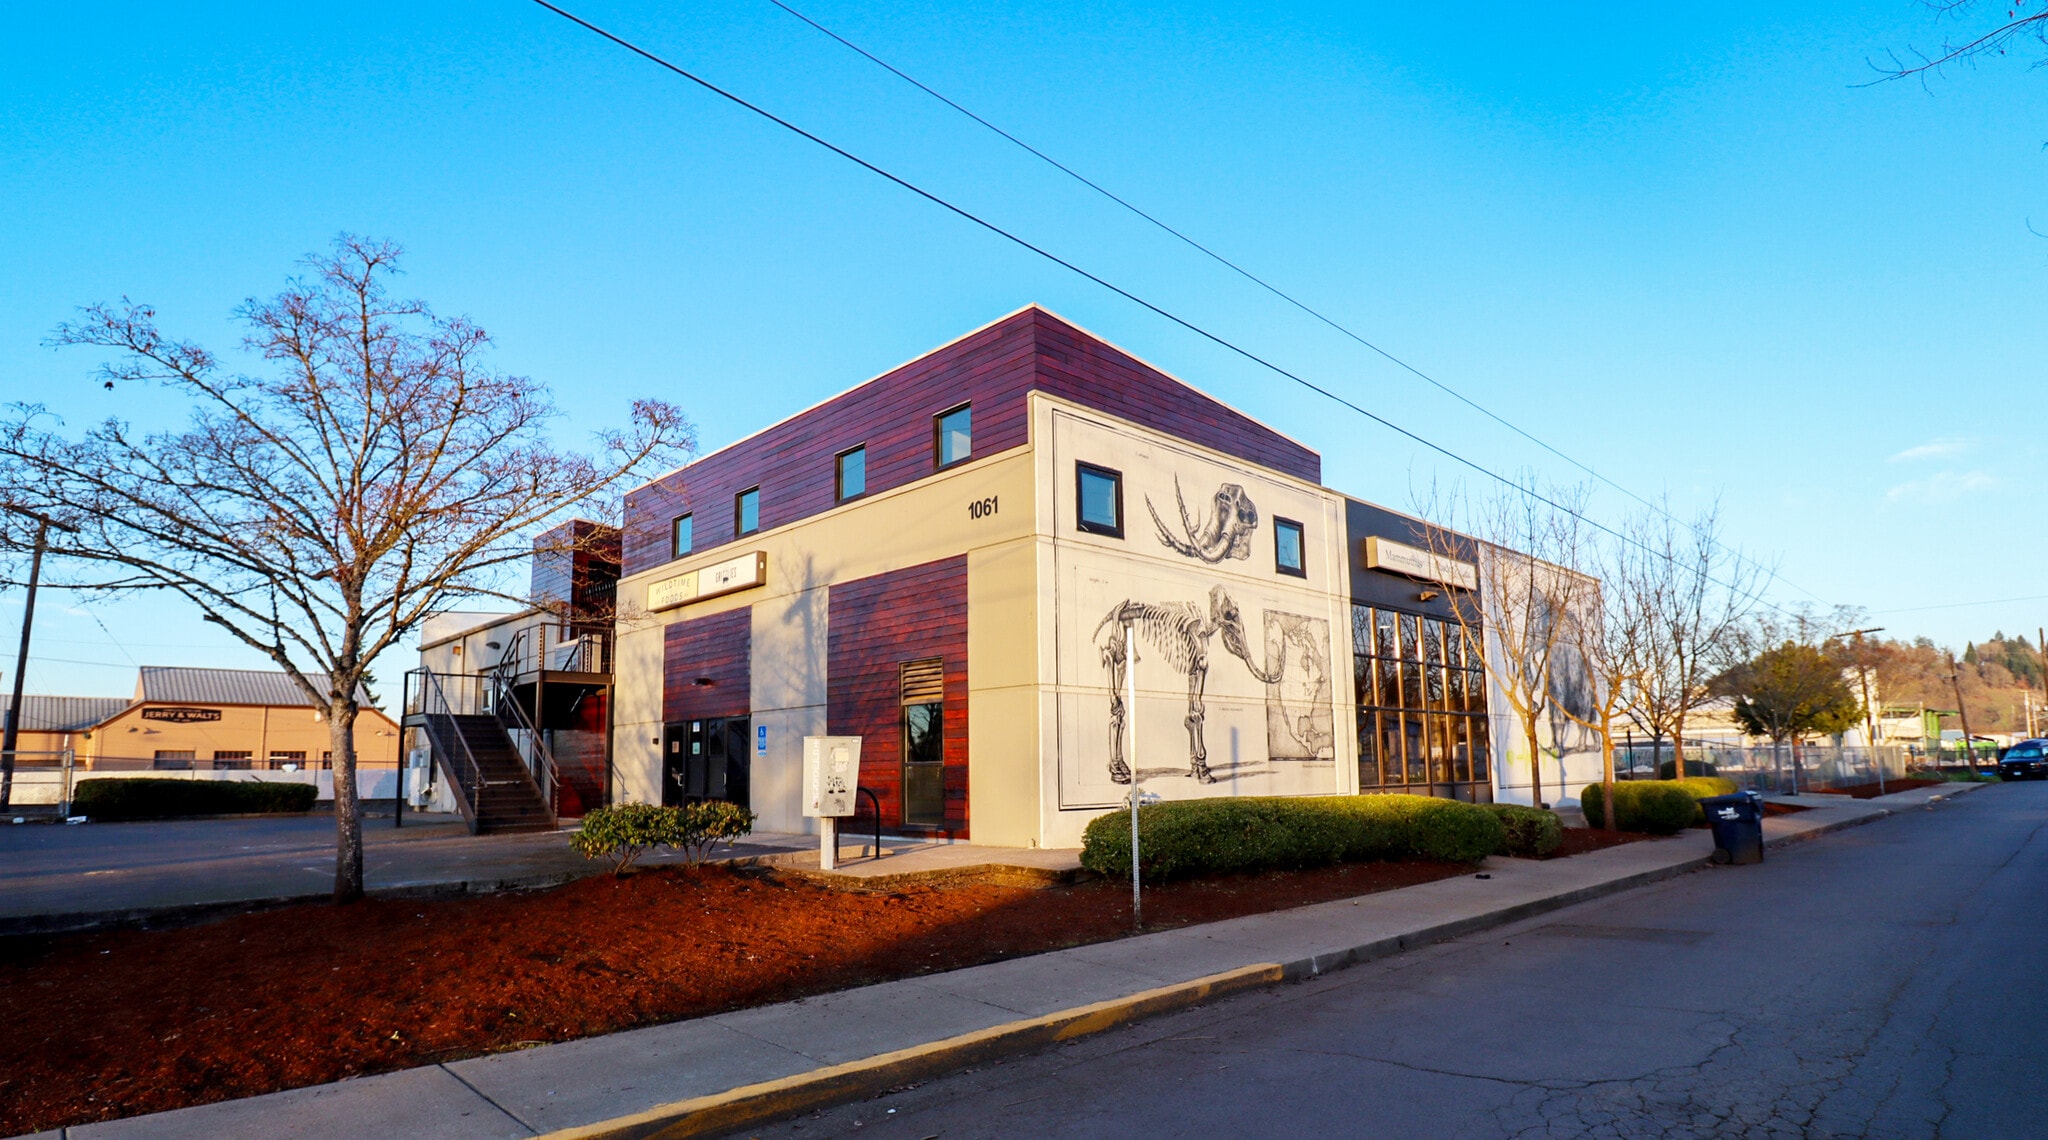


7,861 SF industrial space built out for food production, featuring 3-phase power, three grade-level doors, and I-2 zoning. Improvements include a commercial oven, multiple ventilation hoods, and a 351 SF walk-in cooler. Space offers a functional warehouse/production layout with a modern second-floor Class A office component, including private offices, open work areas, and a break room. Located in Eugene’s Whiteaker neighborhood with convenient access to Downtown, Beltline Highway, and the established industrial corridor.
- Le loyer ne comprend pas les services publics, les frais immobiliers ou les services de l’immeuble.
- Ventilation et chauffage centraux
- Lumière naturelle
- Cour
- High ceilings and extensive ventilation
- 351 SF walk-in cooler included
- Convenient access to Beltline Highway
- Espace en excellent état
- Bureaux cloisonnés
- Douches
- Large, flexible open-floor production areas
- Well-maintained building
- On-site exterior courtyard
| Espace | Surface | Durée | Loyer | Type de bien | Aménagement | Disponible |
| 1er étage | 518 m² | Négociable | 127,90 € /m²/an 10,66 € /m²/mois 66 222 € /an 5 518 € /mois | Industriel/Logistique | Construction achevée | Maintenant |
1er étage
| Surface |
| 518 m² |
| Durée |
| Négociable |
| Loyer |
| 127,90 € /m²/an 10,66 € /m²/mois 66 222 € /an 5 518 € /mois |
| Type de bien |
| Industriel/Logistique |
| Aménagement |
| Construction achevée |
| Disponible |
| Maintenant |
1er étage
| Surface | 518 m² |
| Durée | Négociable |
| Loyer | 127,90 € /m²/an |
| Type de bien | Industriel/Logistique |
| Aménagement | Construction achevée |
| Disponible | Maintenant |
7,861 SF industrial space built out for food production, featuring 3-phase power, three grade-level doors, and I-2 zoning. Improvements include a commercial oven, multiple ventilation hoods, and a 351 SF walk-in cooler. Space offers a functional warehouse/production layout with a modern second-floor Class A office component, including private offices, open work areas, and a break room. Located in Eugene’s Whiteaker neighborhood with convenient access to Downtown, Beltline Highway, and the established industrial corridor.
- Le loyer ne comprend pas les services publics, les frais immobiliers ou les services de l’immeuble.
- Espace en excellent état
- Ventilation et chauffage centraux
- Bureaux cloisonnés
- Lumière naturelle
- Douches
- Cour
- Large, flexible open-floor production areas
- High ceilings and extensive ventilation
- Well-maintained building
- 351 SF walk-in cooler included
- On-site exterior courtyard
- Convenient access to Beltline Highway
Aperçu du bien
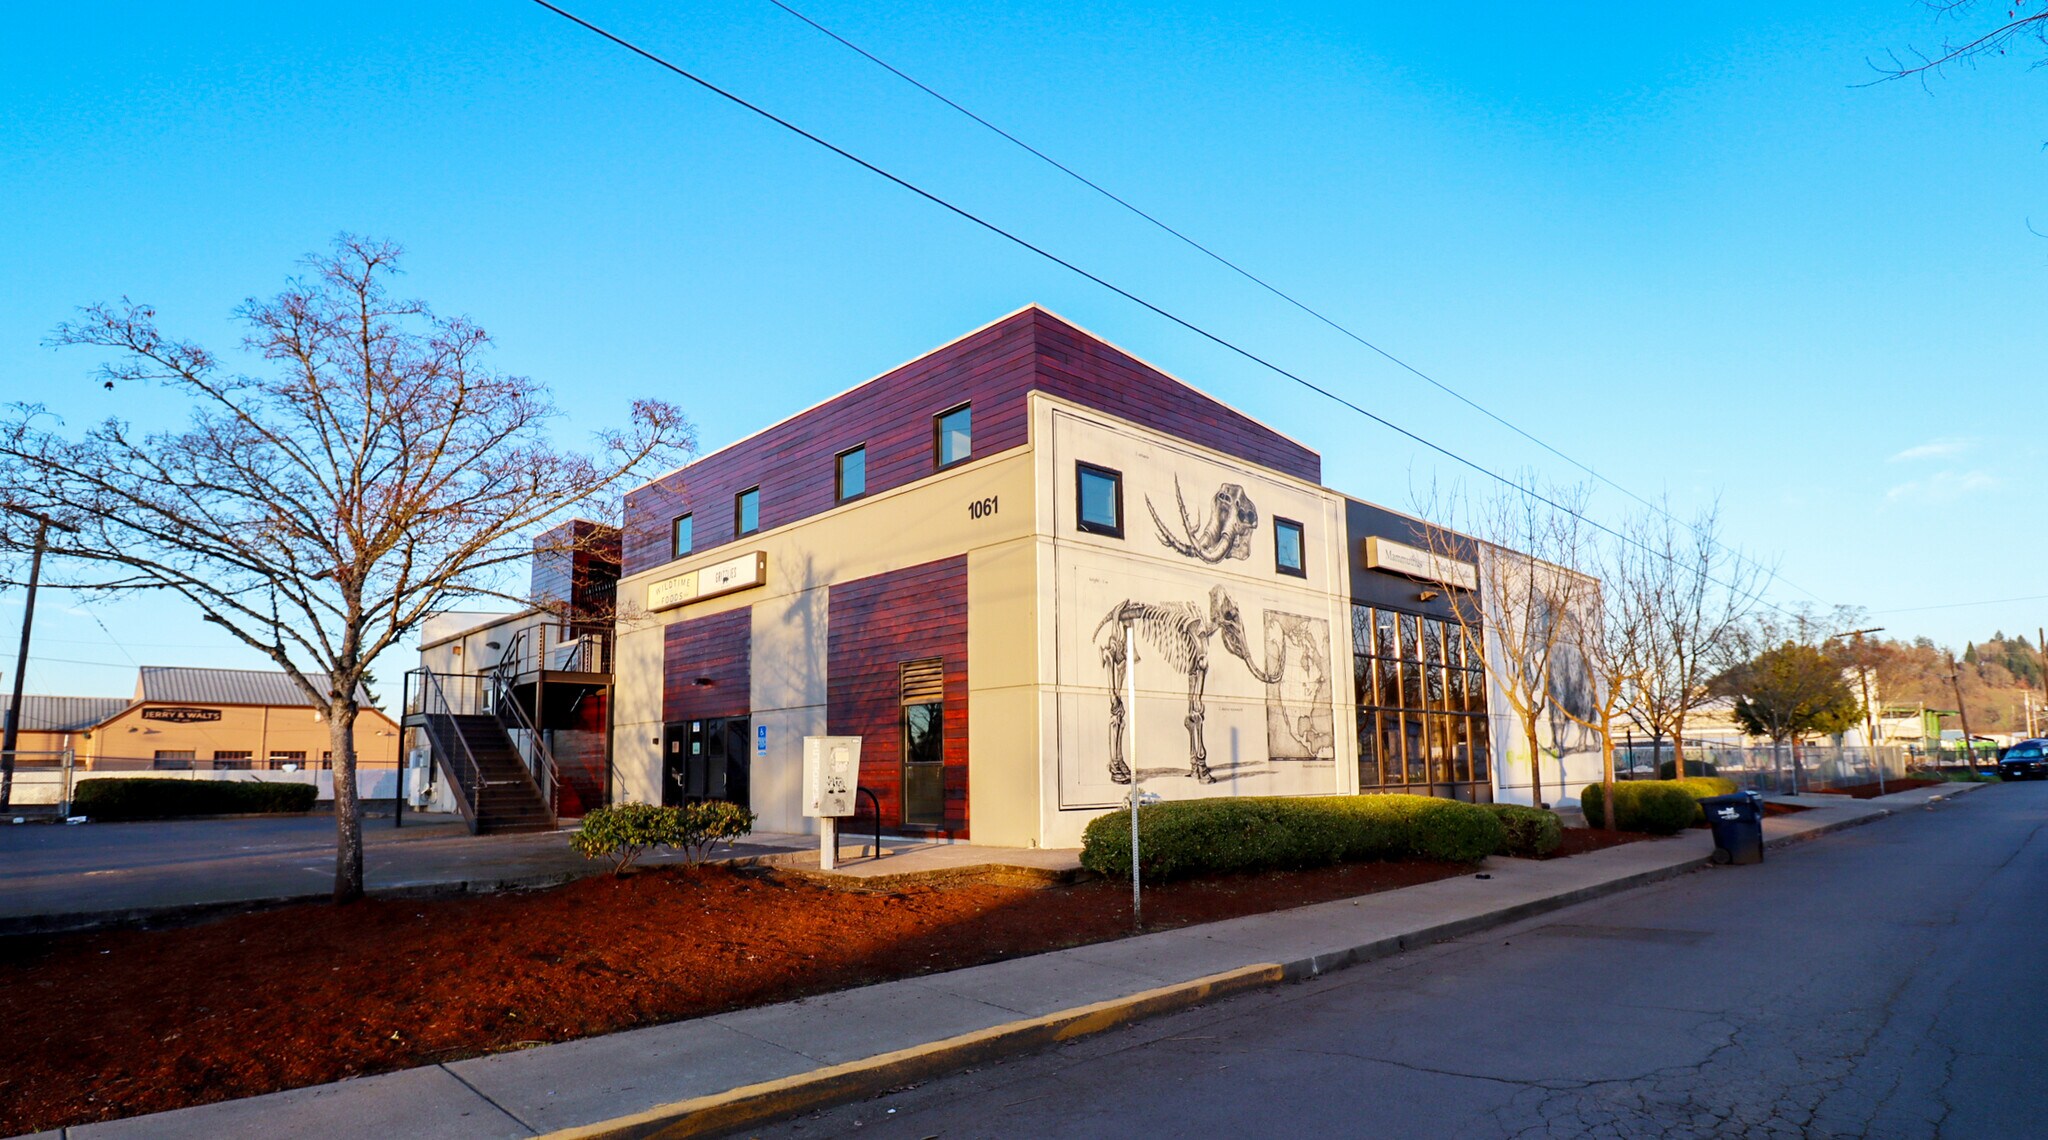
7,861 SF concrete tilt-up industrial building in Eugene’s Whiteaker neighborhood, currently configured for food production and manufacturing. The property features I-2 zoning, 3-phase power, three grade-level doors, and a functional mix of warehouse/production space with modern Class A second-floor office. Existing improvements include a commercial oven, multiple ventilation hoods, 351 SF walk-in cooler, and food-grade infrastructure. Excellent access to Downtown Eugene, Beltline Highway, and the region’s primary industrial corridors. Available at $6,787/month NNN.
Faits sur l’installation transformation alimentaire
Occupants
- Étage
- Nom de l’occupant
- Secteur d’activité
- 1er
- Arriving By Bike
- Enseigne
- 1er
- Ninkasi Brewing Co Lab
- Manufacture
- 1er
- Wildtime Foods
- Enseigne



Présenté par
Industrial Building | 1061 W 2nd Ave
Hum, une erreur s’est produite lors de l’envoi de votre message. Veuillez réessayer.
Merci ! Votre message a été envoyé.