Votre e-mail a été envoyé.

1061 Main St Bureaux/Local commercial | 725 m² | À louer | Peekskill, NY 10566
Certaines informations ont été traduites automatiquement.
Informations principales
- 4,600+ SF Main Level | 3,200 SF Finished Lower Level
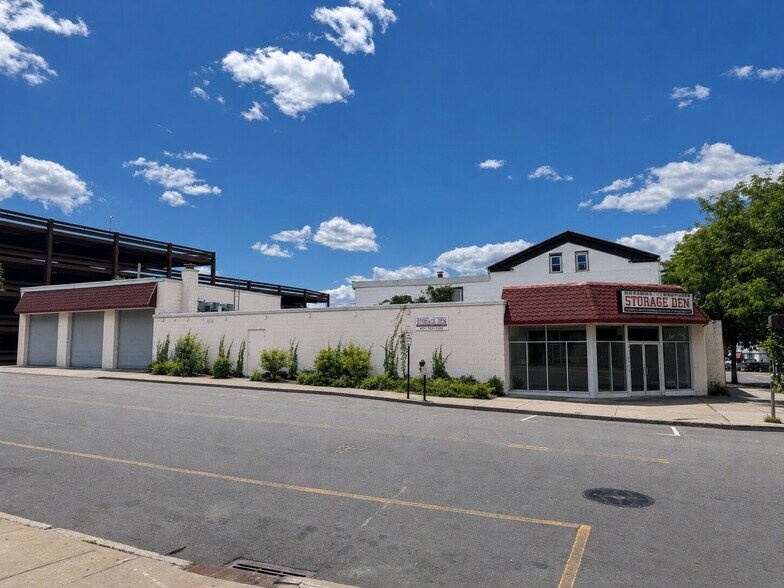
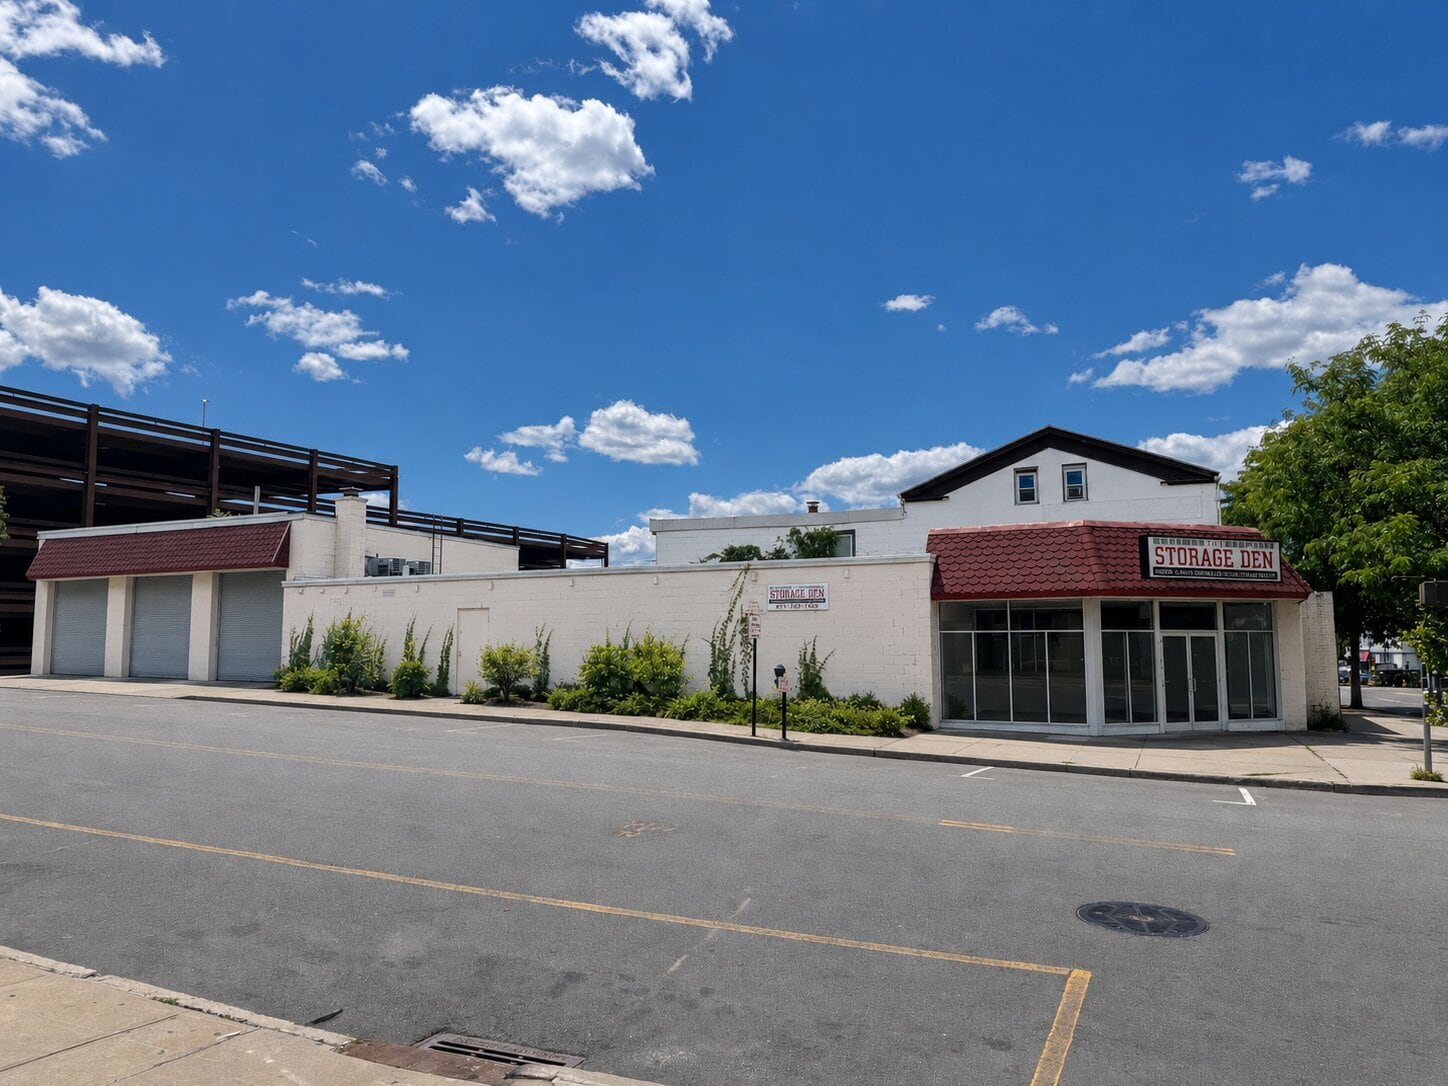
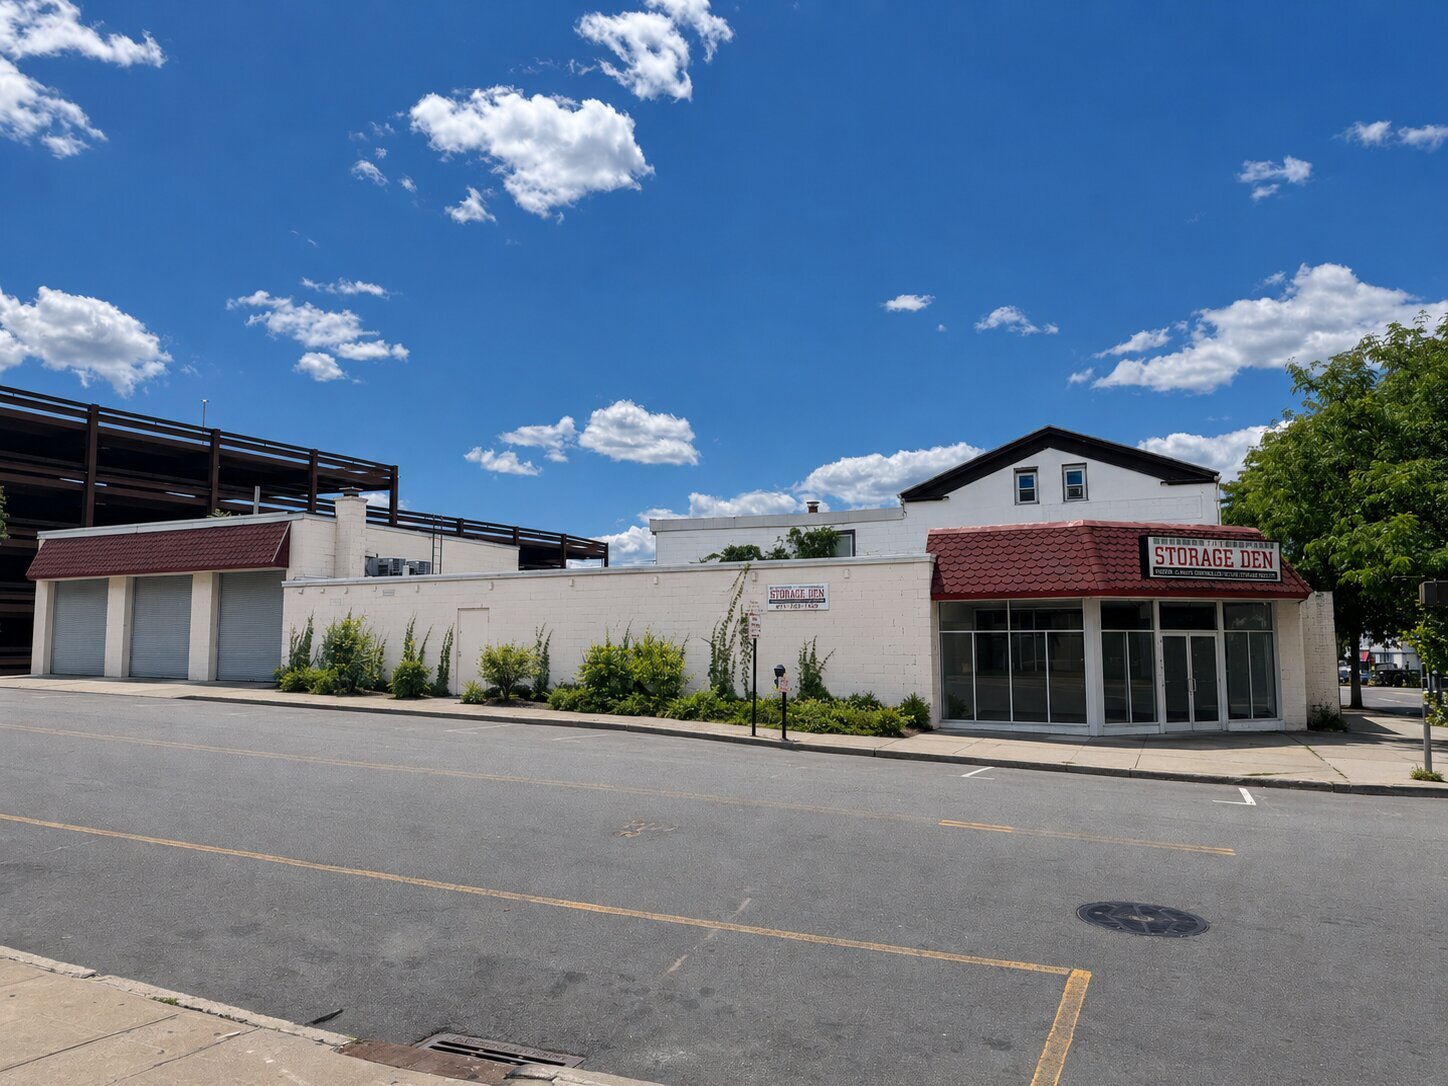
- Prime Corner Location
- Endless Commercial Possibiliies
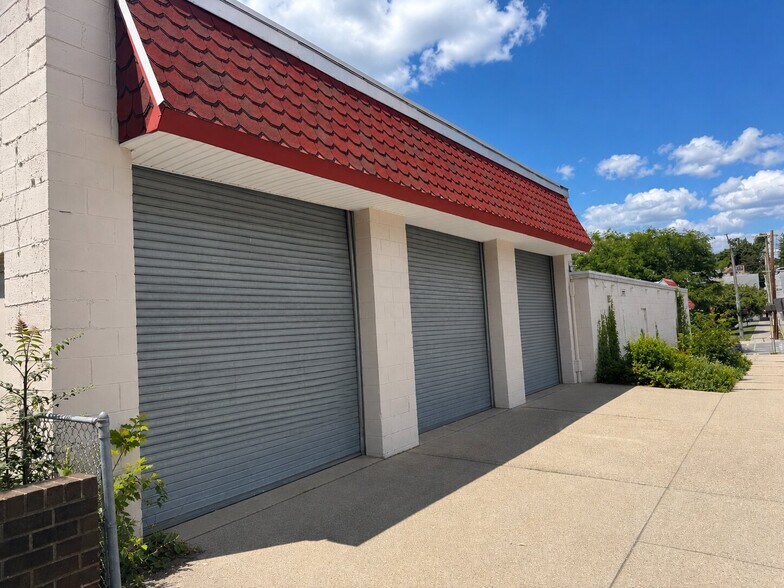
- 3 Drive-In Bays
- Outstanding Visibility with High Vehicle and Pedestrian Traffice
Caractéristiques
Tous les espace disponibles(1)
Afficher les loyers en
- Espace
- Surface
- Durée
- Loyer
- Type de bien
- Aménagement
- Disponible


- Il est possible que le loyer annoncé ne comprenne pas certains services publics, services d’immeuble et frais immobiliers.
- 3 bureaux privés
- Ventilation et chauffage centraux
- Espace d’angle
- Plafonds suspendus
- Entreposage sécurisé
- Sous-sol
- Vitrine
- Convient pour 20 à 63 personnes
- Plafonds finis: 3,66 mètres - 4,88 mètres
- Toilettes privées
- Hauts plafonds
- Plafond apparent
- Éclairage d’urgence
- Open space
- Flexible Space
| Espace | Surface | Durée | Loyer | Type de bien | Aménagement | Disponible |
| 1er étage | 725 m² | 3-10 Ans | 139,03 € /m²/an 11,59 € /m²/mois 100 744 € /an 8 395 € /mois | Bureaux/Local commercial | Construction partielle | Maintenant |
1er étage
| Surface |
| 725 m² |
| Durée |
| 3-10 Ans |
| Loyer |
| 139,03 € /m²/an 11,59 € /m²/mois 100 744 € /an 8 395 € /mois |
| Type de bien |
| Bureaux/Local commercial |
| Aménagement |
| Construction partielle |
| Disponible |
| Maintenant |
1er étage
| Surface | 725 m² |
| Durée | 3-10 Ans |
| Loyer | 139,03 € /m²/an |
| Type de bien | Bureaux/Local commercial |
| Aménagement | Construction partielle |
| Disponible | Maintenant |
- Il est possible que le loyer annoncé ne comprenne pas certains services publics, services d’immeuble et frais immobiliers.
- Convient pour 20 à 63 personnes
- 3 bureaux privés
- Plafonds finis: 3,66 mètres - 4,88 mètres
- Ventilation et chauffage centraux
- Toilettes privées
- Espace d’angle
- Hauts plafonds
- Plafonds suspendus
- Plafond apparent
- Entreposage sécurisé
- Éclairage d’urgence
- Sous-sol
- Open space
- Vitrine
- Flexible Space
Aperçu du bien
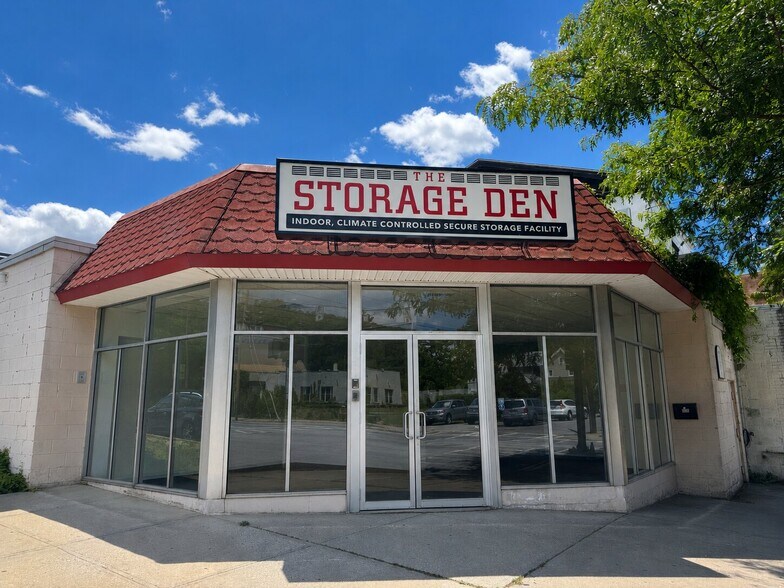
Exceptional opportunity to lease one of downtown Peekskill's most versatile commercial buildings. Positioned on a prominent corner at one of the city's busiest intersections, this highly visible property offers outstanding exposure with constant vehicle and pedestrian traffic, making it an ideal location to elevate your business and brand. With approximately 4,600+ SF on the main level and an additional 3,200 SF of finished lower-level space, the flexible layout can accommodate a wide range of uses including retail, showroom, office, medical, fitness, contractor headquarters, warehouse, distribution, self-storage, light industrial, automotive, maker space, trade services, and more (subject to approvals). Three oversized drive-in bays equipped with an existing compressed air system provide functionality rarely found in downtown locations, while the expansive interior offers endless possibilities for customization. Whether you're an established business looking to expand, an entrepreneur seeking a flagship location, or a company in need of showroom, warehouse, and office space all under one roof, this property delivers the size, flexibility, and visibility to help your business thrive. Located in the heart of Peekskill's rapidly growing downtown, surrounded by restaurants, shops, new residential development, the waterfront, Metro-North, and major commuter routes, you'll benefit from a vibrant business community and strong customer traffic. The entire building is offered for lease as one unit, creating a rare opportunity to secure a signature commercial property in one of Westchester's fastest-growing markets. Opportunities like this are few and far between—bring your vision and make 1061 Main Street the new home for your business.
Faits sur l’installation entrepôt


Présenté par
1061 Main St
Hum, une erreur s’est produite lors de l’envoi de votre message. Veuillez réessayer.
Merci ! Votre message a été envoyé.