Connectez-vous/S’inscrire
Votre e-mail a été envoyé.
10605 Wyman Gordon Dr
Houston, TX 77095
Building 4 · Industriel/Logistique Bien À vendre
Certaines informations ont été traduites automatiquement.
Informations principales sur l'investissement
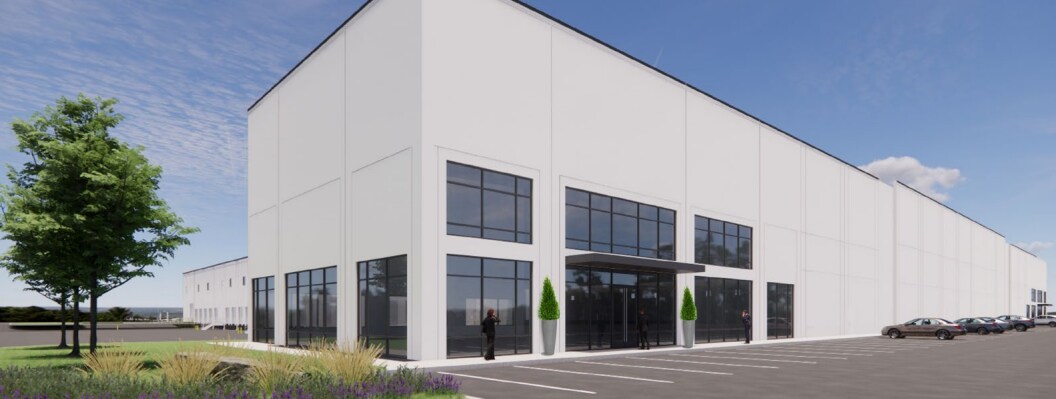
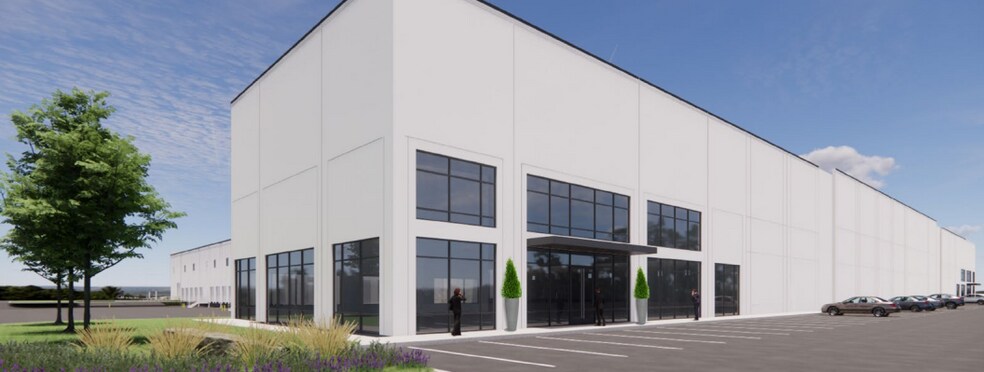
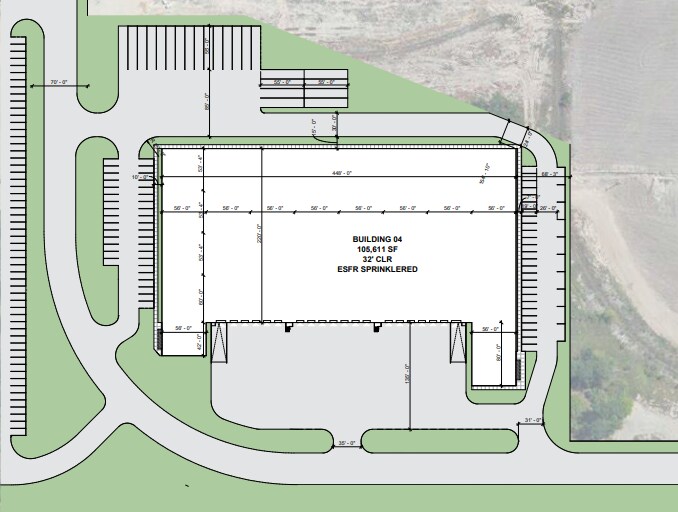
- Front load building features a 448’ x 220’ configuration with 6” reinforced concrete, 32’ clear height, and 54’ x 56’ column spacing.
- 135’ dedicated truck court with 7” reinforced concrete, along with trailer parking and 70 auto parks (expandable).
- Build-to-suit office capability to accommodate tenant-specific layouts.
- Includes eighteen 9’ x 10’ dock-high doors with vision panels and 2 12’ x 14’ drive-in doors.
- Equipped with an ESFR sprinkler system, 2,000 amps of power, and a 60 mil TPO roof.
- Located within a Class A corporate environment with multiple ingress/egress points and an extremely competitive 2.01 tax rate.
Résumé analytique
Located in Houston’s Northwest Industrial submarket, Union Crossing Business Park offers a rare opportunity to lease or purchase high-quality distribution space in a deed-restricted, master-planned Class A corporate environment. Buildings 4, 5, & 6 are dock high facilities designed for operational efficiency, featuring 32' clear heights, ESFR sprinkler systems, and reinforced concrete truck courts.
Building 4 totals 105,611 SF and includes eighteen dock-high doors with vision panels and two 12’ x 14’ drive-in doors. The building includes a 135' dedicated truck court w/ 7" reinforced concrete, 70 auto parking spaces (expandable) and access to trailer parking behind the building.
All buildings offer build-to-suit office space and are constructed with 6” reinforced concrete slabs, 60 mil TPO roofing, and 1,200 - 2,000 amps of power. Column spacing is 60’ x 54’, providing functional, flexible layouts to accommodate a variety of users.
The business park spans 103 acres and includes six Class A buildings ranging from approximately 44,000 to 190,000 square feet. The project features multiple ingress and egress points, an extremely competitive tax mill rate of 2.01, and is positioned for strong operational flow and accessibility.
Ideally located with direct access to Beltway 8 and Highway 290, Union Crossing Business Park provides convenient connectivity to Downtown Houston, George Bush Intercontinental Airport, and major port terminals—making it ideal for tenants seeking scalable, Class A industrial space with superior connectivity and infrastructure.
Building 4 totals 105,611 SF and includes eighteen dock-high doors with vision panels and two 12’ x 14’ drive-in doors. The building includes a 135' dedicated truck court w/ 7" reinforced concrete, 70 auto parking spaces (expandable) and access to trailer parking behind the building.
All buildings offer build-to-suit office space and are constructed with 6” reinforced concrete slabs, 60 mil TPO roofing, and 1,200 - 2,000 amps of power. Column spacing is 60’ x 54’, providing functional, flexible layouts to accommodate a variety of users.
The business park spans 103 acres and includes six Class A buildings ranging from approximately 44,000 to 190,000 square feet. The project features multiple ingress and egress points, an extremely competitive tax mill rate of 2.01, and is positioned for strong operational flow and accessibility.
Ideally located with direct access to Beltway 8 and Highway 290, Union Crossing Business Park provides convenient connectivity to Downtown Houston, George Bush Intercontinental Airport, and major port terminals—making it ideal for tenants seeking scalable, Class A industrial space with superior connectivity and infrastructure.
Informations sur l’immeuble
| Type de vente | Propriétaire occupant | Nb d’étages | 1 |
| Type de bien | Industriel/Logistique | Année de construction | 2026 |
| Sous-type de bien | Centre de distribution | Ratio de stationnement | 0,06/1 000 m² |
| Classe d’immeuble | A | Hauteur libre du plafond | 9,75 m |
| Statut de la construction | En construction | Nb de portes élevées/de chargement | 18 |
| Surface utile brute | 9 812 m² | Nb d’accès plain-pied/portes niveau du sol | 2 |
| Type de vente | Propriétaire occupant |
| Type de bien | Industriel/Logistique |
| Sous-type de bien | Centre de distribution |
| Classe d’immeuble | A |
| Statut de la construction | En construction |
| Surface utile brute | 9 812 m² |
| Nb d’étages | 1 |
| Année de construction | 2026 |
| Ratio de stationnement | 0,06/1 000 m² |
| Hauteur libre du plafond | 9,75 m |
| Nb de portes élevées/de chargement | 18 |
| Nb d’accès plain-pied/portes niveau du sol | 2 |
1 sur 3
Vidéos
Visite extérieure 3D Matterport
Visite 3D
Photos
Street view
Rue
Carte