Votre e-mail a été envoyé.
10601 N Hayden Rd
Scottsdale, AZ 85260
Bureau Bien À vendre
·
1 201 m²
Certaines informations ont été traduites automatiquement.
Informations principales sur l'investissement
- Prime Scottsdale location with immediate Loop 101 access
- Private suite entries with direct parking lot access
- Strong demographics with affluent households and growing population
- Existing professional services build-out for turnkey use
- Surrounded by high-end retail, dining, and golf resorts
Résumé analytique
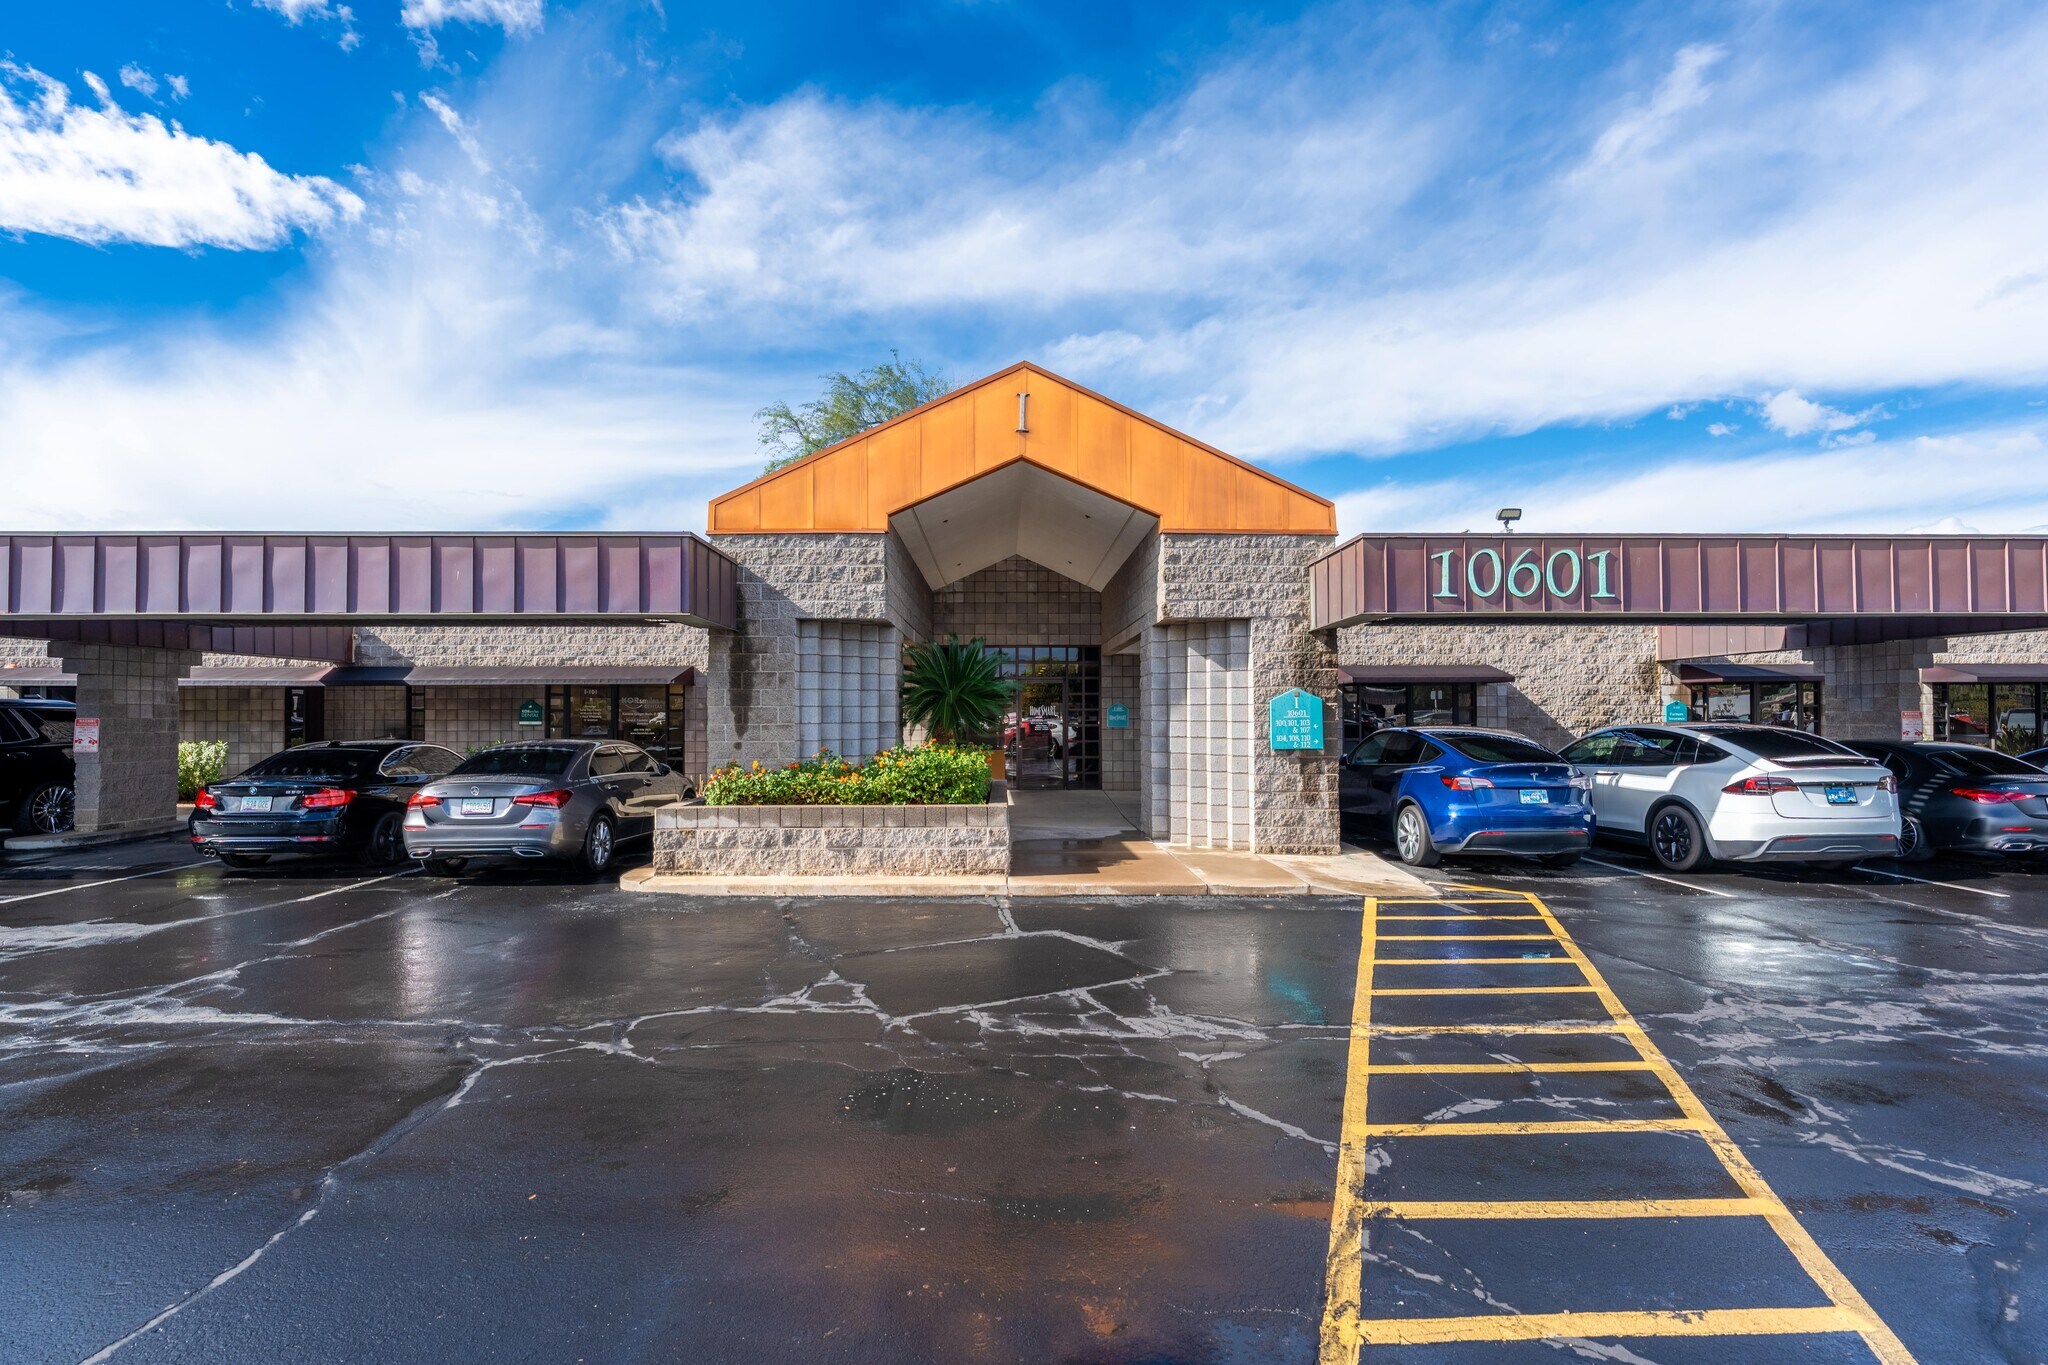
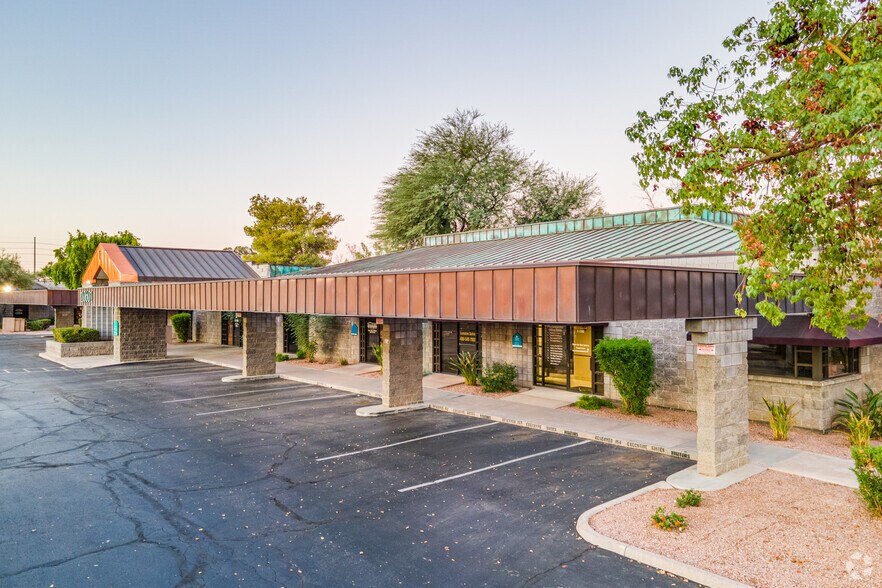
Hayden Park Office Complex offers a refined professional setting in the heart of Scottsdale. This property features a thoughtfully designed build-out tailored for professional services, creating a comfortable and efficient environment for both clients and staff. Each suite provides private entry with direct access to ample surface parking, ensuring convenience and privacy. The location delivers exceptional connectivity via Loop 101, placing Paradise Valley, Scottsdale Airport, and the broader Phoenix metro within easy reach. Surrounded by upscale retail destinations such as Kierland Commons and Scottsdale Quarter, as well as premier golf resorts and hospitality venues, the property combines accessibility with prestige. Strong local demographics, including a median household income of over $130,000 and a robust daytime workforce, underscore the area’s vitality and long-term appeal.
1 Lot disponible
- Lot
- Surface du lot
- Usage du lot en coprop.
- Prix
- RNE
| Type de vente | Investissement ou propriétaire occupant | Référence cadastrale/ID de parcelle | 175-30-283, 175-30-284 |
| Type de vente | Investissement ou propriétaire occupant |
| Référence cadastrale/ID de parcelle | 175-30-283, 175-30-284 |
| Lot | Surface du lot | Usage du lot en coprop. | Prix | RNE |
| Lot 100/104 | 230 m² | Bureau | Sur demande | - |
Lot 100/104
| Surface du lot |
| 230 m² |
| Usage du lot en coprop. |
| Bureau |
| Prix |
| Sur demande |
| RNE |
| - |
Lot 100/104
| Surface du lot | 230 m² |
| Usage du lot en coprop. | Bureau |
| Prix | Sur demande |
| RNE | - |
| Type de vente | Investissement ou propriétaire occupant |
| Référence cadastrale/ID de parcelle | 175-30-283, 175-30-284 |
| Description | |
| Hayden Park Office Complex offers a refined professional setting in the heart of Scottsdale. This property features a thoughtfully designed build-out tailored for professional services, creating a comfortable and efficient environment for both clients and staff. Each suite provides private entry with direct access to ample surface parking, ensuring convenience and privacy. The location delivers exceptional connectivity via Loop 101, placing Paradise Valley, Scottsdale Airport, and the broader Phoenix metro within easy reach. Surrounded by upscale retail destinations such as Kierland Commons and Scottsdale Quarter, as well as premier golf resorts and hospitality venues, the property combines accessibility with prestige. Strong local demographics, including a median household income of over $130,000 and a robust daytime workforce, underscore the area’s vitality and long-term appeal. | |
| Notes sur la vente | |
| This ±2,474 RSF professional office condominium is offered at $915,000, presenting a rare ownership opportunity in one of Scottsdale’s most desirable business corridors. The existing professional services build-out allows for immediate occupancy, minimizing upfront investment for owner-users. With zoning designated as S-R and a parking ratio of 5:1000, the property is well-suited for firms seeking a strategic location with excellent accessibility. Positioned near major transportation routes and surrounded by high-end amenities, this asset offers enduring value in a market characterized by strong growth and affluent demographics. Ideal for businesses prioritizing visibility, convenience, and a prestigious address, Hayden Park Office Complex stands out as a compelling investment in Scottsdale’s thriving commercial landscape. |
Informations sur l’immeuble
| Surface totale de l’immeuble | 1 201 m² | Surface type par étage | 1 201 m² |
| Type de bien | Bureau (Lot en copropriété) | Année de construction | 1986 |
| Sous-type de bien | Médical | Surface du lot | 0,12 ha |
| Classe d’immeuble | B | Ratio de stationnement | 0,46/1 000 m² |
| Étages | 1 | ||
| Zonage | S-R, Scottsdale - Service résidentiel, ville de Scottsdale | ||
| Surface totale de l’immeuble | 1 201 m² |
| Type de bien | Bureau (Lot en copropriété) |
| Sous-type de bien | Médical |
| Classe d’immeuble | B |
| Étages | 1 |
| Surface type par étage | 1 201 m² |
| Année de construction | 1986 |
| Surface du lot | 0,12 ha |
| Ratio de stationnement | 0,46/1 000 m² |
| Zonage | S-R, Scottsdale - Service résidentiel, ville de Scottsdale |
Caractéristiques
- Accès 24 h/24
- Property Manager sur place
- Signalisation
- Cuisine
- Chauffage central
- Lumière naturelle
- Wi-Fi
- Panneau monumental
- Climatisation